

107 Coleman Ct. | Pawleys Island | $749,000
SHOW DETAILS
107 Coleman Ct.
Pawleys Island, SC 29585
$749,000
3
BEDS
2
BATHS
2,348
SQ. FT.
107 Coleman Ct.Pawleys Island, SC 29585
For SALE
Single Family
ACTIVE
$749,000
EST. 1,885.41/MO CALCULATE
3
BEDS
2
BATHS
2,348
SQ. FT.
Property Description
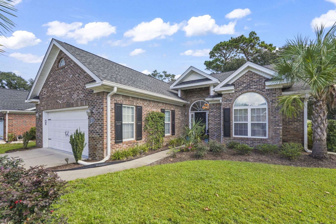
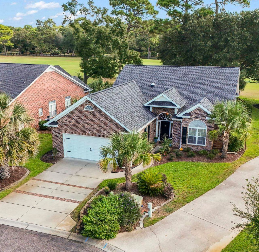
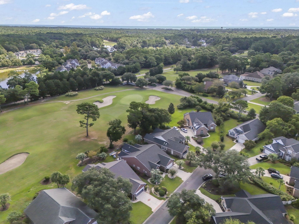
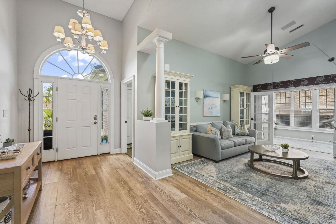
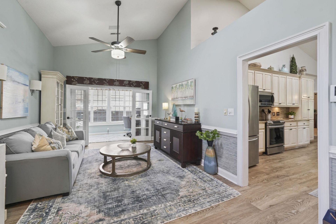
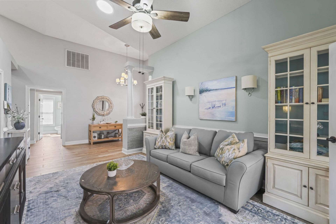
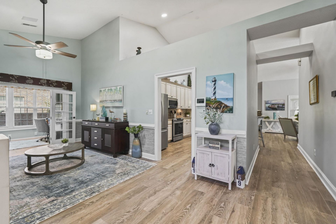
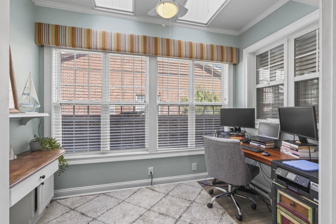
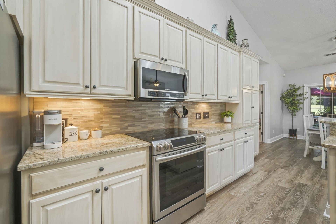
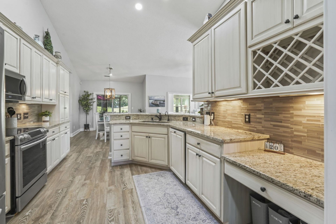
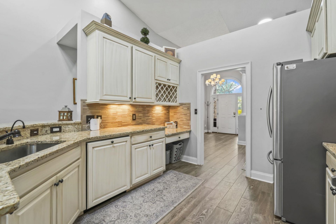
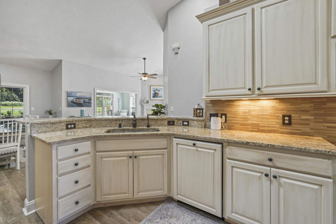
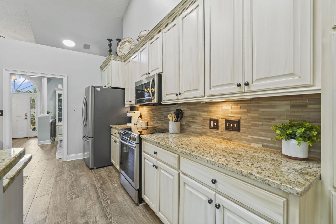
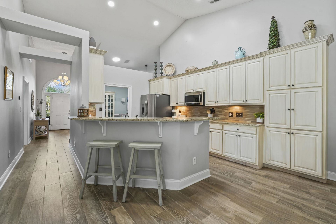
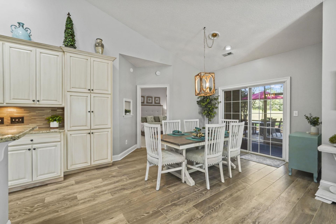
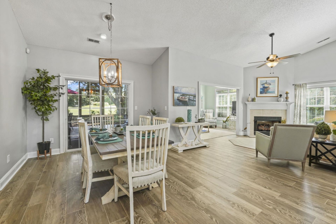
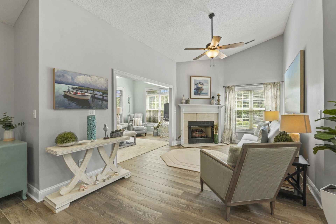
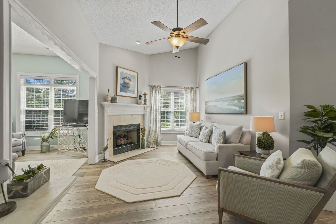
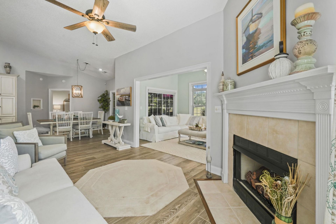
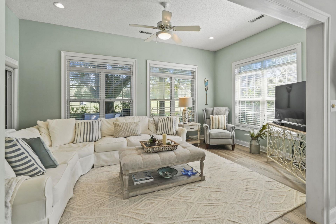
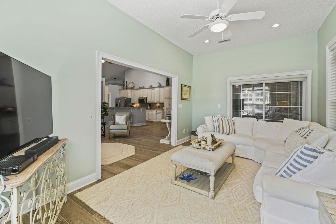
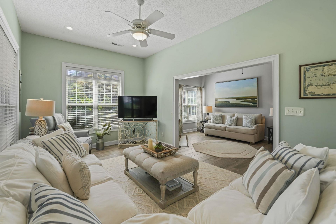
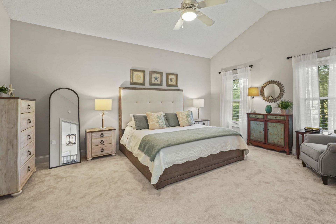
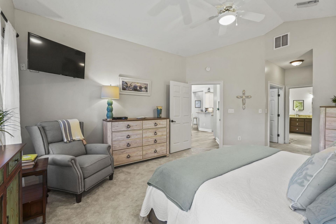
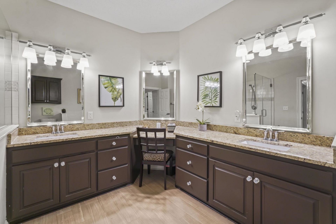
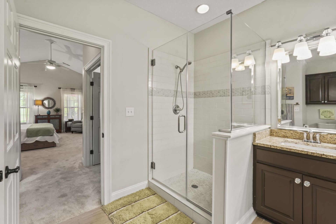
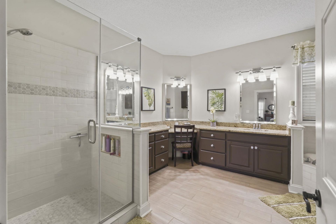
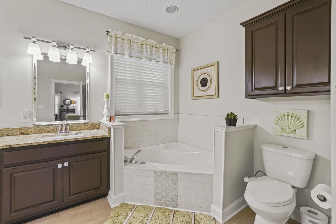
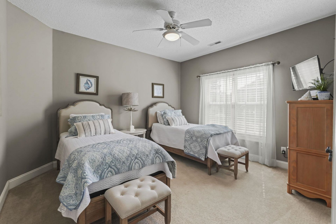
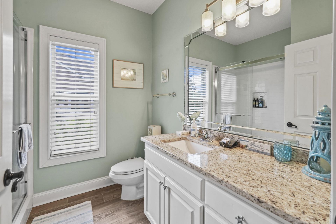
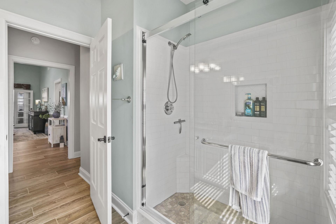
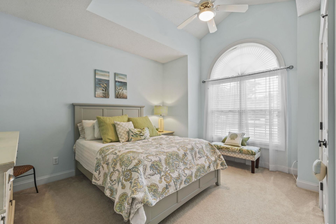
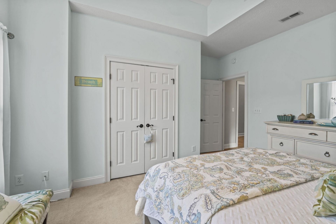
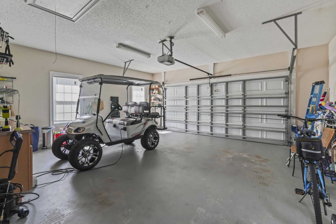
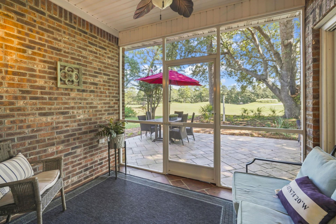
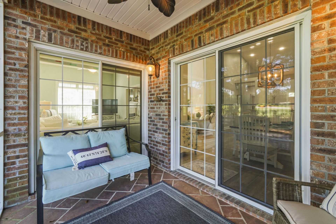
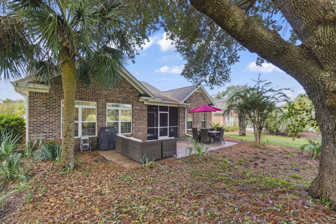
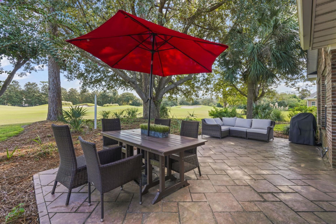
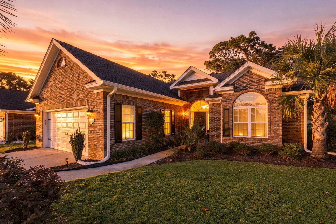
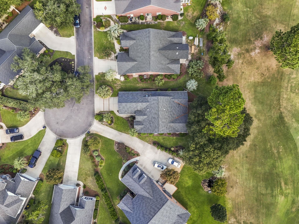
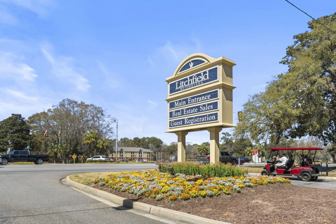
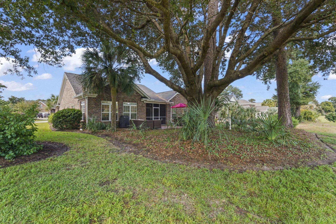
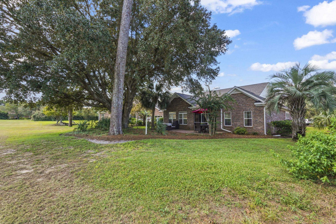
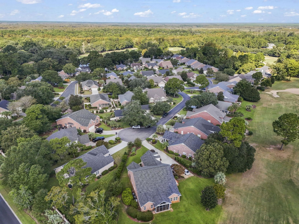
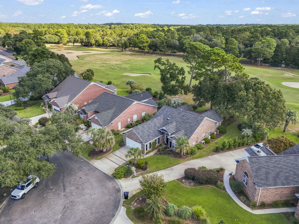
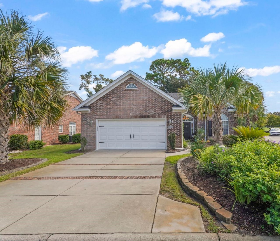
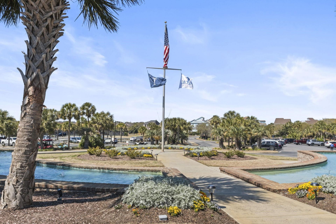
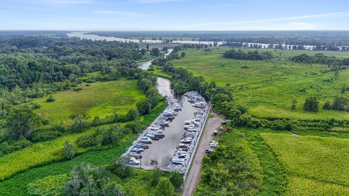
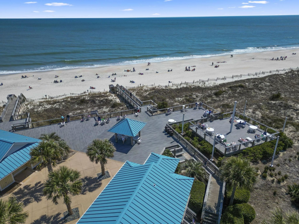
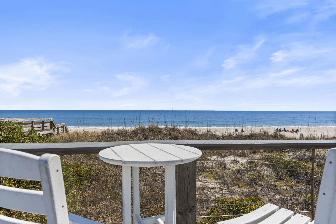
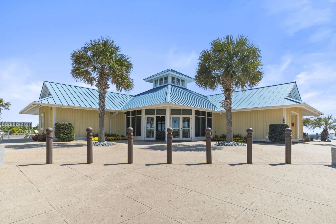
Your own stretch of private beach. A golf course out the back door. And a home that's move-in ready. That's life in Willbrook Plantation! Behind the gates, this single level, 3-bedroom, 2-bath home backs directly onto the golf course. The home has been recently updated with a brand-NEW HVAC system, brand NEW hot water heater and a brand-NEW 30 year shingle roof, offering added value and peace of mind for the next owner. One of the standout features of this home is the sheer number of versatile living spaces it offers. The living room area serves as a welcoming spot for everyday gathering or entertaining guests, while the separate family room, anchored by its fireplace, offers a cozier retreat for movie nights or relaxing by the fire on cooler evenings. There is a true office space - ideal for remote work, a reading nook, or a quiet study - giving you a dedicated space separate from the main living areas. And the Carolina Room, filled with natural light, rounds things out as a sunroom-style space. The kitchen is both stylish and functional, featuring granite countertops, stainless steel appliances, and a breakfast bar that's perfect for casual dining or entertaining. Under-counter lighting adds a warm, polished touch. The primary suite is thoughtfully positioned within a split floor-plan, offering privacy from the secondary bedrooms and beautiful views of the golf course right from the room. His-and-her closets provide ample storage, while the en-suite bathroom features a large vanity with dual sinks, a soaking tub, and a tiled walk-in shower. Step outside to the screened porch. Just beyond, you'll find the oversized patio shaded by beautiful mature trees that keep the outdoor living areas cool and inviting throughout the day. The attached 2-car garage offers more than just parking, with additional space ideal for a workshop, hobby area, or extra storage. Here's where it gets hard to beat: as a Willbrook resident, you get the community pool and a golf course that's second to none, plus private ocean access through Litchfield by the Sea. Tennis. Pickle Ball courts. A clubhouse. A fishing and crabbing dock. And a private stretch of white sand with its own parking, oceanfront clubhouse, deck, restrooms, and outdoor showers. Huntington Beach State Park, Brookgreen Gardens, the Murrells Inlet Marshwalk - all a few minutes away. Charleston, not much farther. This is Pawleys Island: shabby-elegant, unhurried, and easy to fall for. Schedule your showing today!!
Property Details
- MLS ID2623487
- Property TypeResidential - Single Family
- AppliancesCooktop, Dishwasher, Disposal, Microwave, Refrigerator
- Association AmenitiesBeach Rights, Clubhouse, Gated, Owner Allowed Golf Cart, Private Membership, Pet Restrictions, Security, Tenant Allowed Golf Cart, Tennis Court(s)
- Community FeaturesBeach, Clubhouse, Golf Carts OK, Gated, Private Beach, Recreation Area, Tennis Court(s), Golf, Long Term Rental Allowed, Pool
- CoolingCentral Air
- Days on Site40
- Door FeaturesInsulated Doors
- ExteriorBrick
- Exterior FeaturesIrrigation Sprinklers, Porch, Patio
- FlooringCarpet, Luxury Vinyl, Luxury VinylPlank, Tile
- Garage2 car attached
- HeatingCentral, Electric
- HOAYes
- HOA Fee300/ Monthly
- Home StyleTraditional
- Interior FeaturesCeiling Fan(s), Dual Sinks, Fireplace, Garden Tub/Roman Tub, Handicap Access, Main Level Primary, Split Bedrooms, Separate Shower, Vanity, Walk-In Closet(s), Window Treatments, Breakfast Bar, Bedroom on Main Level, Entrance Foyer, Stainless Steel Appliances, Solid Surface Counters
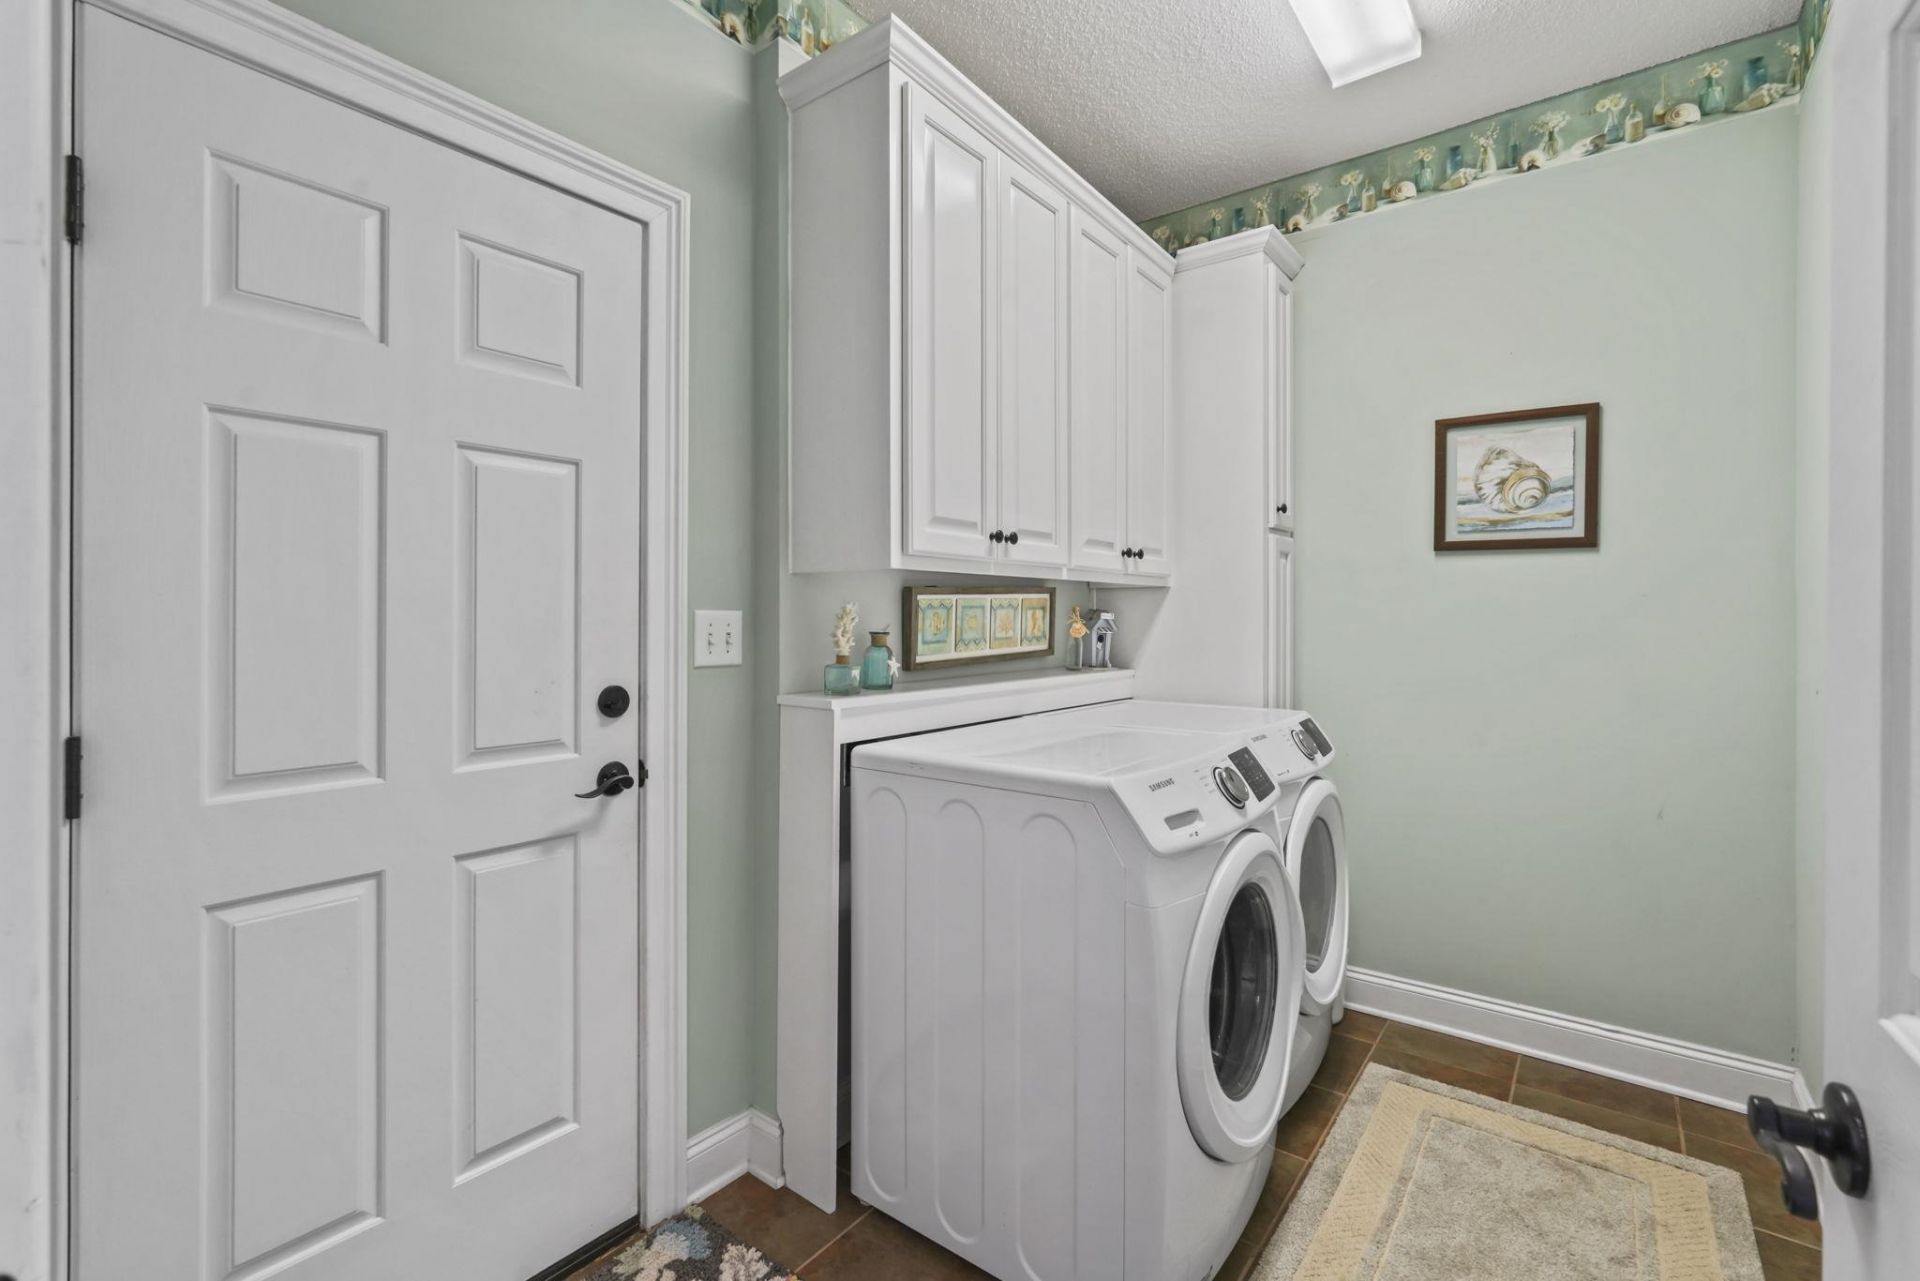
- LaundryWasher Hookup
- Lot DescriptionCul-De-Sac, Near Golf Course, Irregular Lot, Outside City Limits, On Golf Course
- Lot Dimensions46x157x119x137
- Lot Size0.26 Acres
- Parcel#04-0195B-030-03-07
- ParkingAttached, Garage, Two Car Garage, Garage Door Opener
- Parking NotesAttached, Garage, Two Car Garage, Garage Door Opener
- Patio/PorchRear Porch, Patio, Porch, Screened
- Pets AllowedOwner Only, Yes
- PoolCommunity, Outdoor Pool
- SecurityGated Community, Smoke Detector(s), Security Service
- Stories1.0
- Swimming PoolYes
- UtilitiesCable Available, Electricity Available, Sewer Available, Underground Utilities, Water Available
- ViewGolf Course
- WaterPublic
- WindowWindow Treatments
- Year Built1999
- acres0.26
Amenities
- Ceiling Fan(s)
- Dual Sinks
- Fireplace
- Garden Tub/Roman Tub
- Handicap Access
- Main Level Primary
- Split Bedrooms
- Separate Shower
- Vanity
- Walk-In Closet(s)
- Window Treatments
- Breakfast Bar
- Bedroom on Main Level
- Entrance Foyer
- Stainless Steel Appliances
- Solid Surface Counters
- Irrigation Sprinklers
- Porch
- Patio
Listed By / Shown By
Listed By
Agency Name: The Litchfield Company Real Estate
Agency Contact: Cell: 910-991-5528
CCAR MLS
Shown By
Agency Title: Carolina One Real Estate
Agency Phone: (843) 203-5016
CCAR MLS



Web address QR Codes
107 Coleman Ct.
©OneHomeValue
Ask A Question 107 Coleman Ct., Pawleys Island, SC 29585






Privacy Policy / DMCA Notice / ADA Accessibility


This site is hosted, designed and copyright
© 1994 - 2026 by
Delta Media Group, Inc. -- Patent Pending --