
1068 Lettered Olive Lane | Summerville | $544,285
SHOW DETAILS
1068 Lettered Olive Lane
Summerville, SC 29485
$544,285
4
BEDS
3.5
BATHS
3,010
SQ. FT.
1068 Lettered Olive LaneSummerville, SC 29485
For SALE
Single Family
ACTIVE
$544,285
EST. 1,370.09/MO CALCULATE
4
BEDS
3.5
BATHS
3,010
SQ. FT.
Property Description
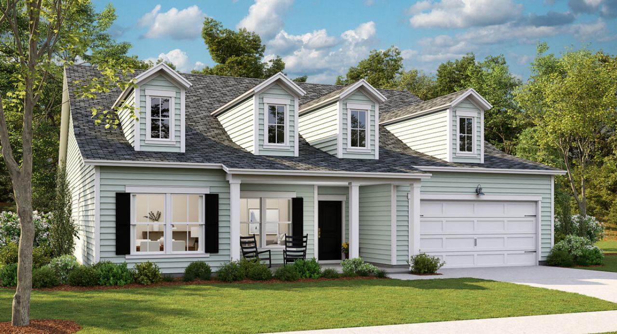
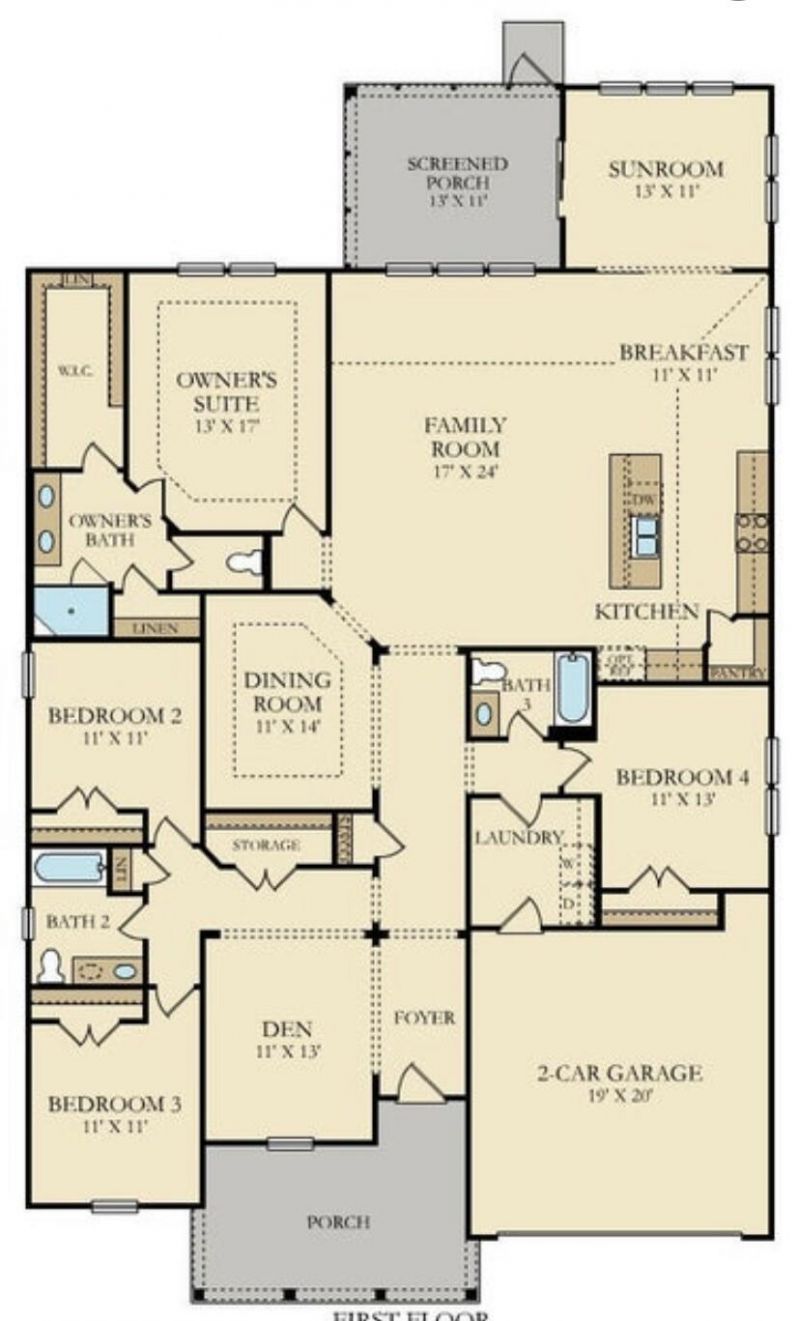
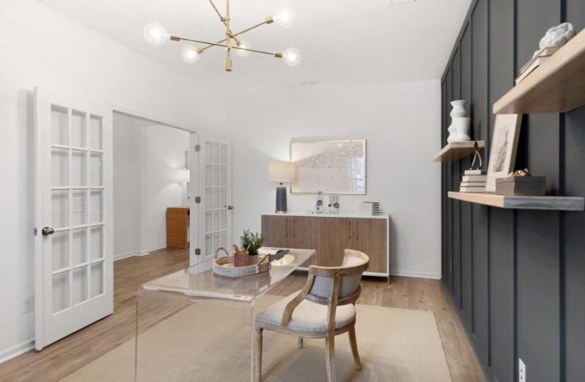
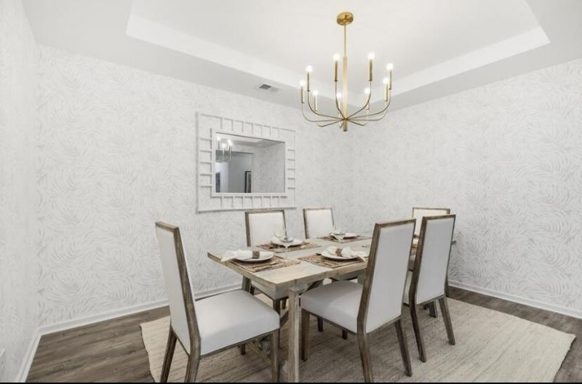
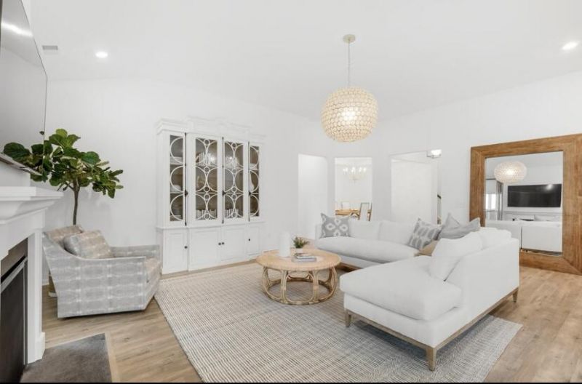
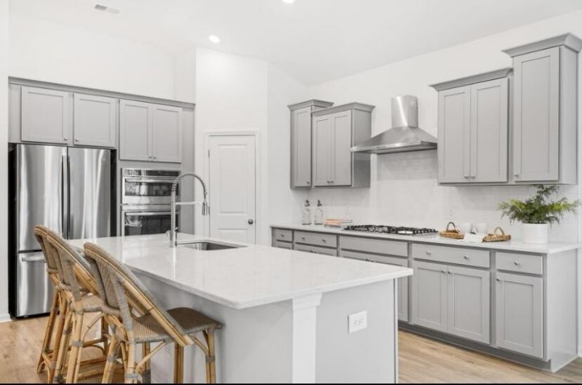
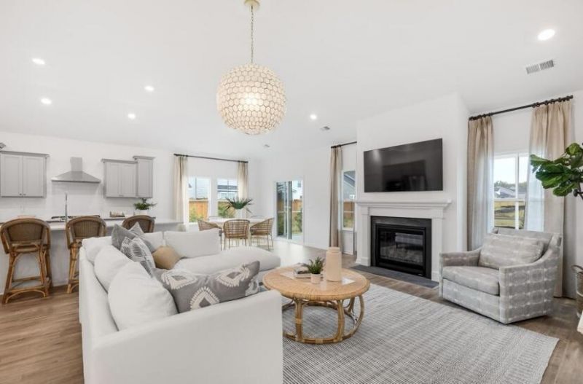
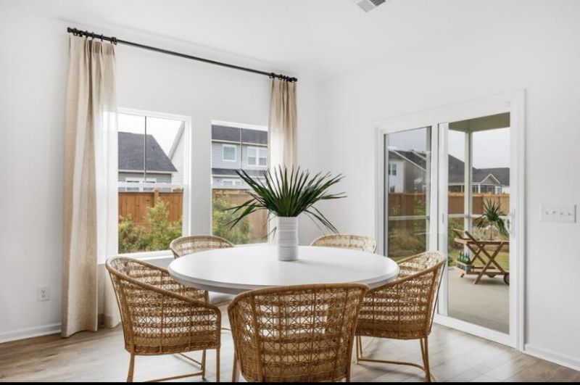
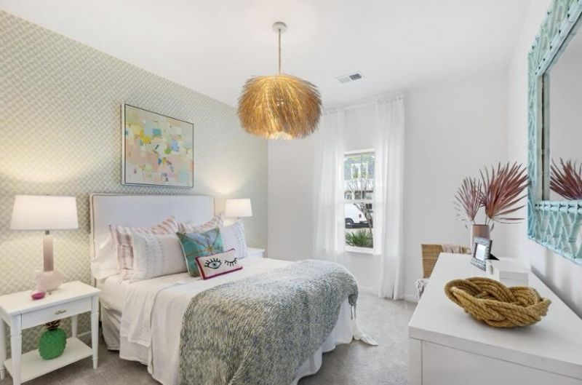
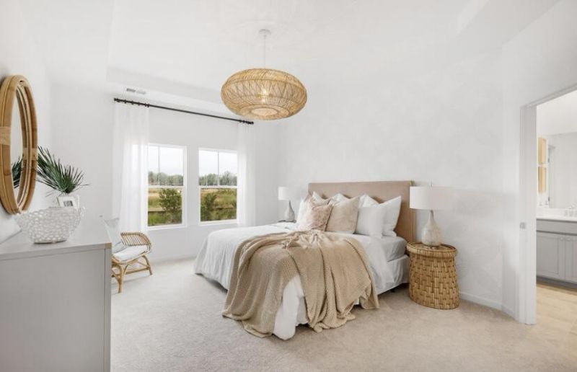
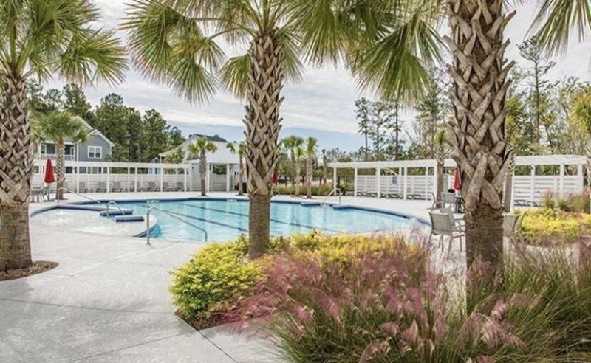
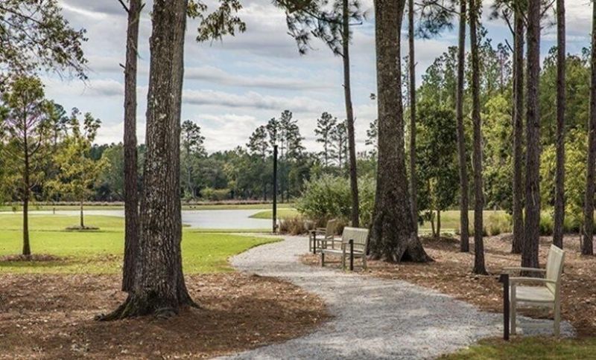
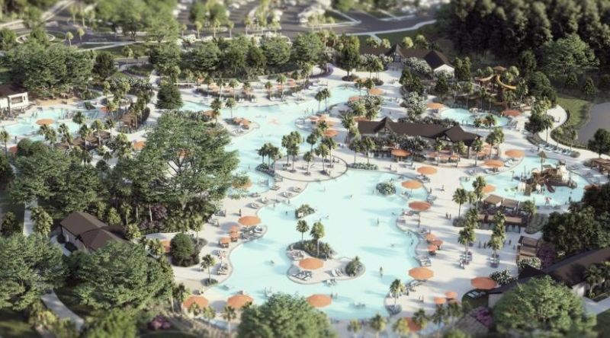
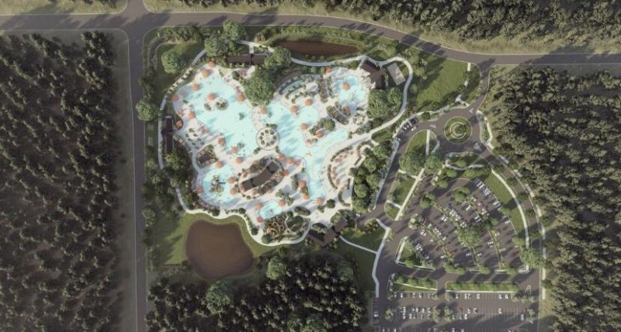
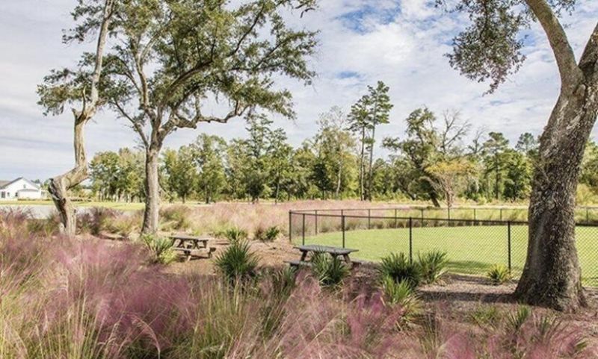
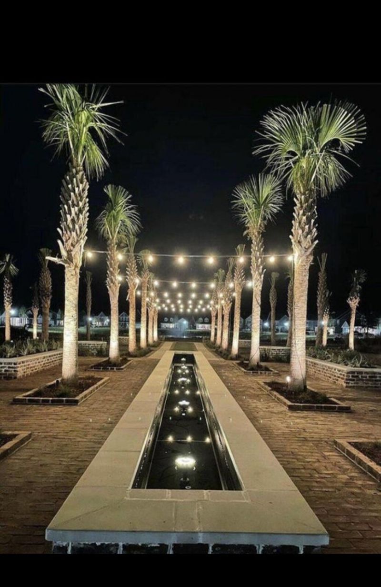
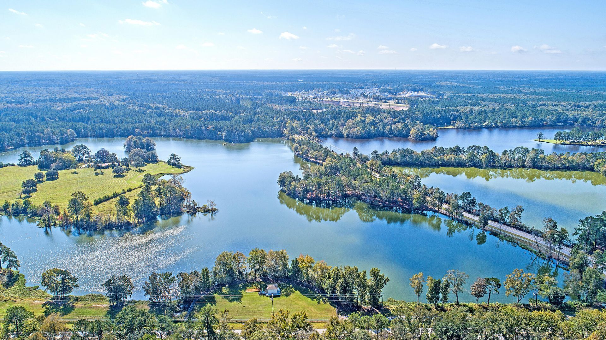
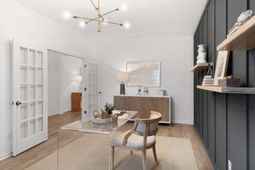
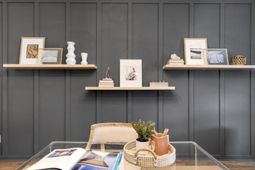
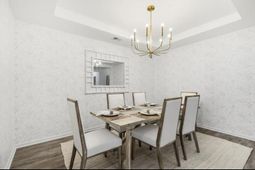
The Conyers Plan - This 1 story, open floor plan is highly sought after for it's large main living space and huge front and back porches. The formal foyer has a massive private study just off of it with french doors. Further down is another hallway that branches out to 2 bedrooms with shared full bath. The third bedroom is located on the opposite end with it's own full bath. The foyer then opens up into a grand great room with high ceilings, breakfast area and a space for formal dining. The kitchen is complete with subway tile backsplash, shaker style cabinets, quartz countertops and stainless steel appliances (dishwasher, range, microwave). Privately located in the back of the home is the owners suite featuring large en suite bath complete with tiled shower water closet, linen closet and Privately located in the back of the home is the owners suite featuring large en suite bath complete with tiled shower water closet, linen closet and and dual sinks and huge walk in closet. This home features a 26x12 covered porch. Home is estimated to be complete in November.Summers Corner is a welcome retreat from the hectic pace of life located in the perfect spot between town and country. At Summers Corner everything is done with intention...from the trails that take you to schools, parks, secret gardens and Buffalo Lake. Discover the artful birdhouses that support not just birds but the entire local ecosystem. Homes include front porches that are designed to be lived on - not just looked at. Discover and explore the active outdoors from kayaks and fishing on the lake to hiking and biking clubs. And thanks to the East Edisto Conservancy, the land will retain its rural character in perpetuity. Summers Corner features multiple play parks, a pool, dog park, food truck Wednesdays, the Corner House, which serves lunch and dinner, an on site elementary school and is home of Rollins Middle School of the Arts and a Performing Arts Center that holds 1200 people. There is future retail space reserved and a Publix that has just recently broken ground.
Property Details
- MLS ID26022855
- Property TypeResidential - Single Family
- Building Area Total3010
- Community FeaturesDog Park, Park, Pool, Trash, Walk/Jog Trails
- CoolingCentral Air
- ExteriorVinyl Siding
- Fireplace FeaturesLiving Room
- Fireplace Y/NYes
- FlooringCarpet, Ceramic Tile, Luxury Vinyl
- Garage3
- GarageY/NYes
- Home StyleRanch
- Interior FeaturesCeiling - Smooth, High Ceilings, Kitchen Island, Walk-In Closet(s), Bonus, Entrance Foyer, Pantry, Separate Dining, Study
- LaundryElectric Dryer Hookup, Washer Hookup, Laundry Room
- Lot Dimensions0.16 acre(s)
- Lot Features0 - .5 Acre
- Lot Size0.16 Acres
- Other StructuresNo
- Parking Features3 Car Garage
- Patio And PorchCovered, Front Porch
- Roof TypeArchitectural
- SewerPublic Sewer
- Stories2.0
- UtilitiesDominion Energy, Dorchester Cnty Water and Sewer Dept, Dorchester Cnty Water Auth
- WaterPublic
- Waterfront FeaturesPond
- Year Built2025
- acres0.16
Amenities
- Ceiling - Smooth
- High Ceilings
- Kitchen Island
- Walk-In Closet(s)
- Bonus
- Entrance Foyer
- Pantry
- Separate Dining
- Study
Listed By / Shown By
Listed By
Agency Name: Lennar Sales Corp.
Charleston Trident MLS
Shown By
Agency Title: Carolina One Real Estate
Agency Phone: (843) 203-5016
Charleston Trident MLS

Web address QR Codes
1068 Lettered Olive Lane
©OneHomeValue
Ask A Question 1068 Lettered Olive Lane, Summerville, SC 29485






Privacy Policy / DMCA Notice / ADA Accessibility


This site is hosted, designed and copyright
© 1994 - 2026 by
Delta Media Group, Inc. -- Patent Pending --