
106 True Blue Loop | Summerville | $499,000
SHOW DETAILS
106 True Blue Loop
Summerville, SC 29486
$499,000
3
BEDS
2.5
BATHS
2,253
SQ. FT.
106 True Blue LoopSummerville, SC 29486
For SALE
Single Family
ACTIVE
$499,000
EST. 1,256.10/MO CALCULATE
3
BEDS
2.5
BATHS
2,253
SQ. FT.
Property Description
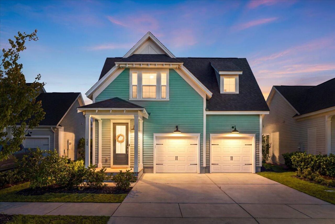
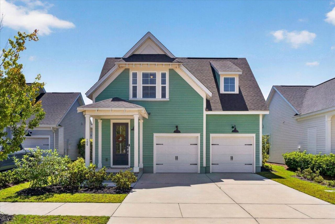
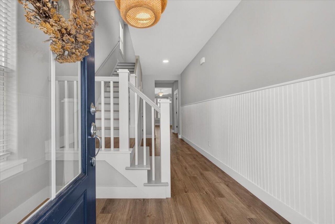
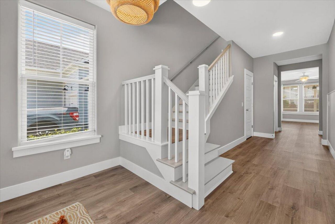
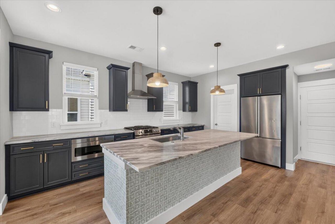
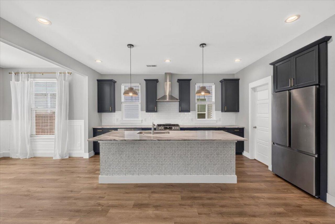
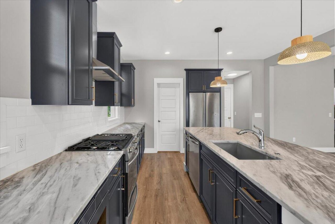
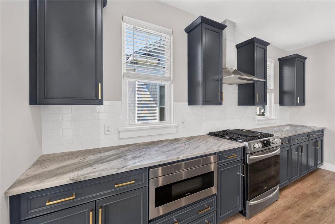
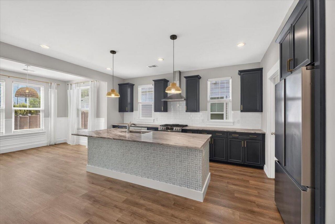
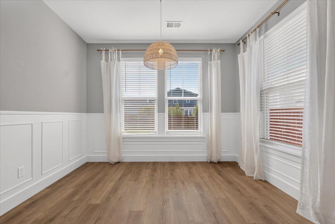
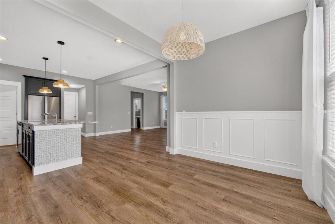
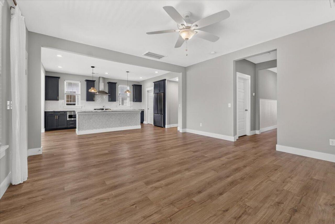
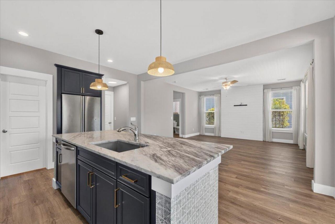
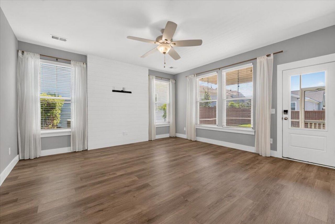
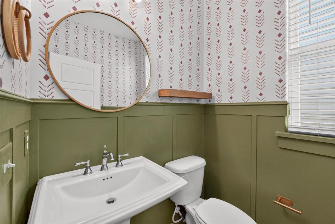
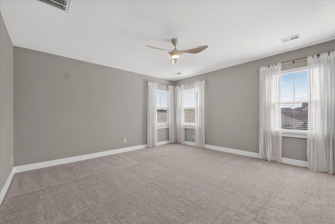
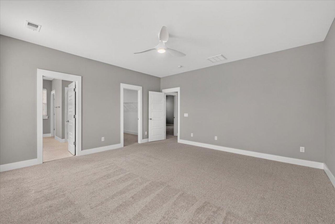
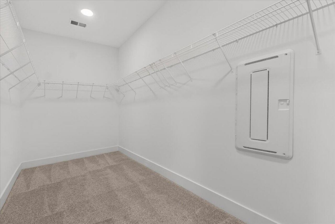
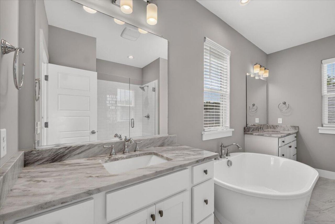
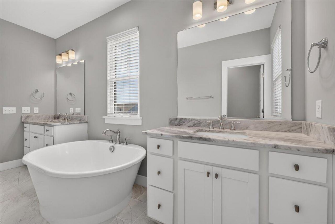
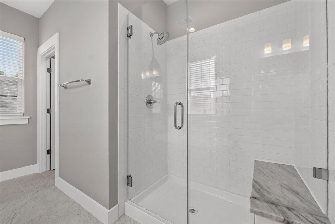
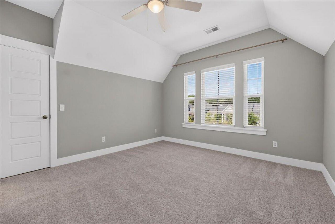
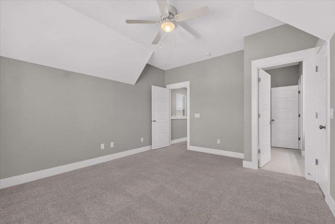
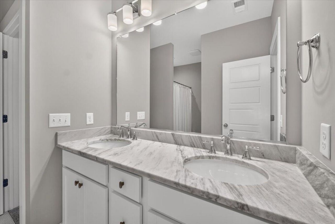
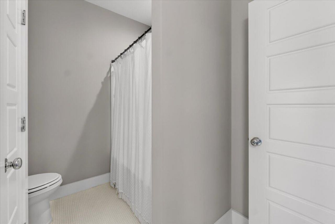
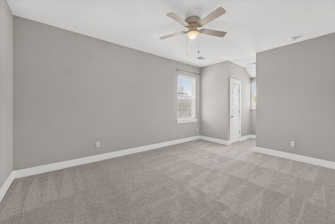
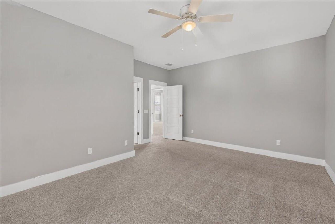
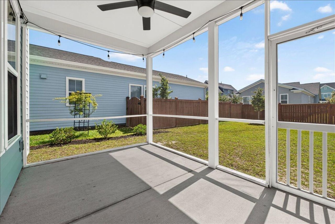
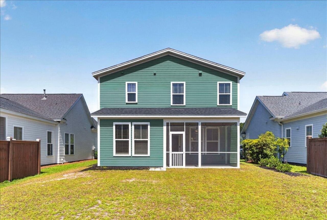
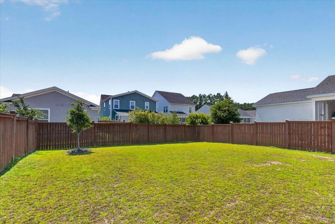
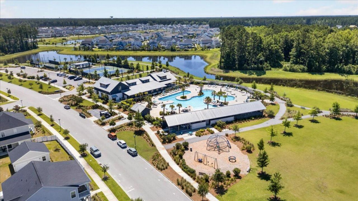
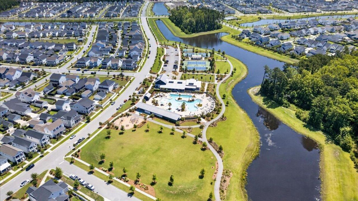
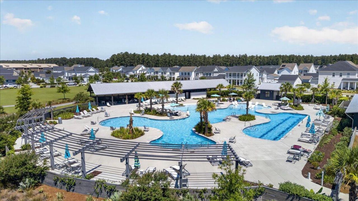
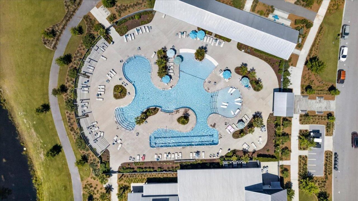
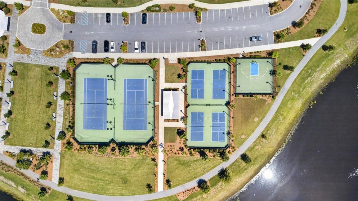
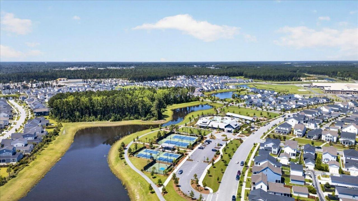
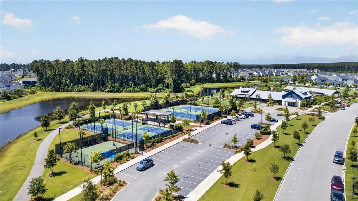
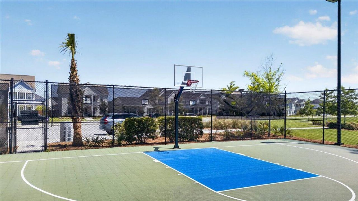
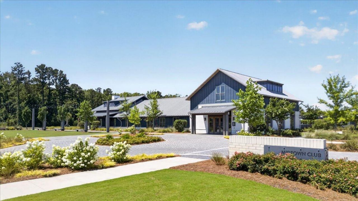
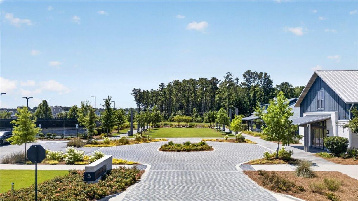
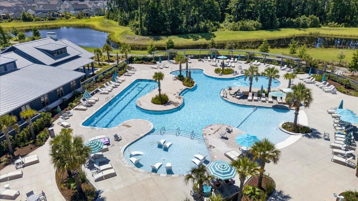
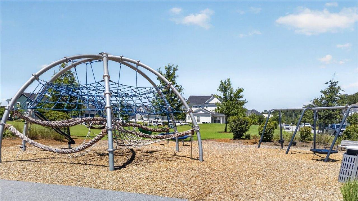
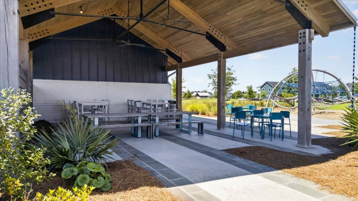
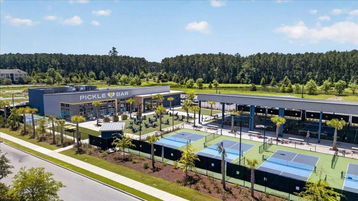
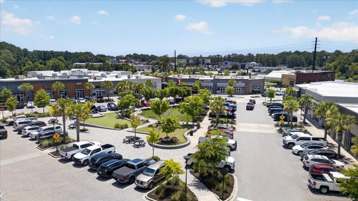
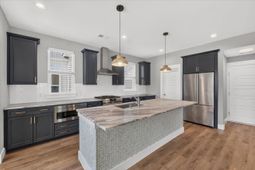
There's a reason Nexton continues to be one of the Lowcountry's most sought-after communities. More than just a beautiful home, 106 True Blue Loop offers the opportunity to be part of a community intentionally designed around the way people want to live. Here, you'll enjoy a lifestyle centered around convenience, connection, and everything you need just moments from your front door.Built in 2022, this thoughtfully designed 3 bedroom, 2.5 bath home offers over 2,200 square feet of bright, inviting living space. The open concept layout seamlessly connects the gourmet kitchen, dining area, and family room, creating an ideal space for both entertaining and everyday living. Beautiful countertops, stainless steel appliances, a spacious center island, and a walk-in pantry combine timelessstyle with everyday functionality.Natural light fills the home, while thoughtfully selected finishes and designer details adds character throughout. Upstairs, the spacious primary suite features a walk-in closet and a ensuite with dual vanities and a fully tiled walk-in shower. Two additional bedrooms share a Jack and Jill bathroom with dual sinks.Tucked away on a quiet, private loop, this home offers the perfect balance of privacy and community, with peaceful green space just across the street, a charming front porch, and a spacious backyard.Life in Midtown at Nexton extends far beyond your front door. Whether you're taking the golf cart to dinner, grabbing coffee, meeting friends for happy hour, or picking up groceries, everything you need is right here. Residents enjoy resort-style amenities including the Midtown Club with its lagoon style pool, fitness center, yoga studio, tennis and pickleball courts, playgrounds, event lawn, co-working spaces, and miles of scenic walking and biking trails. Throughout the year, community events, food trucks, concerts, and fitness classes make it easy to connect with neighbors and enjoy an active lifestyle.With restaurants, shopping, medical offices, schools, gyms, parks, and more than 120 businesses all within Nexton, everyday life becomes more convenient--and a lot more enjoyable.
Property Details
- MLS ID26018479
- Property TypeResidential - Single Family
- Building Area Total2253
- Community FeaturesClubhouse, Dog Park, Fitness Center, Park, Pool, Tennis Court(s), Walk/Jog Trails
- CoolingCentral Air
- Days on Site27
- ExteriorCement Siding
- FencingPartial, Privacy
- FlooringCarpet, Ceramic Tile, Luxury Vinyl
- Garage2
- GarageY/NYes
- HeatingCentral
- HeatingY/N1
- Home StyleTraditional
- Interior FeaturesCeiling - Smooth, High Ceilings, Kitchen Island, Walk-In Closet(s), Family, Pantry
- LaundryWasher Hookup, Laundry Room
- Lot Dimensions0.12 acre(s)
- Lot Features0 - .5 Acre
- Lot Size0.12 Acres
- Other StructuresNo
- Parking Features2 Car Garage
- Patio And PorchFront Porch, Screened
- Roof TypeArchitectural
- SewerPublic Sewer
- Stories2.0
- WaterPublic
- Window FeaturesWindow Treatments
- Year Built2022
- acres0.12
Amenities
- Ceiling - Smooth
- High Ceilings
- Kitchen Island
- Walk-In Closet(s)
- Family
- Pantry
Listed By / Shown By
Listed By
Agency Name: The Boulevard Company
Charleston Trident MLS
Shown By
Agency Title: Carolina One Real Estate
Agency Phone: (843) 203-5016
Charleston Trident MLS

Web address QR Codes
106 True Blue Loop
©OneHomeValue
Ask A Question 106 True Blue Loop, Summerville, SC 29486






Privacy Policy / DMCA Notice / ADA Accessibility


This site is hosted, designed and copyright
© 1994 - 2026 by
Delta Media Group, Inc. -- Patent Pending --