
106 Six Point Court | Goose Creek | $625,000
SHOW DETAILS
106 Six Point Court
Goose Creek, SC 29445
$625,000
4
BEDS
3.5
BATHS
2,961
SQ. FT.
106 Six Point CourtGoose Creek, SC 29445
For SALE
Single Family
ACTIVE
$625,000
EST. 1,573.27/MO CALCULATE
4
BEDS
3.5
BATHS
2,961
SQ. FT.
Property Description
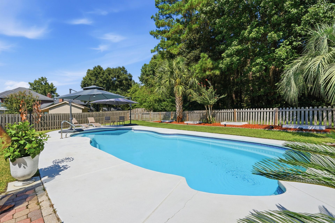
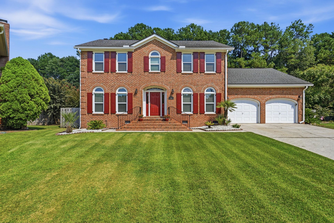
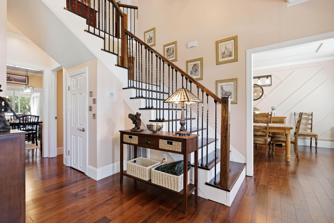
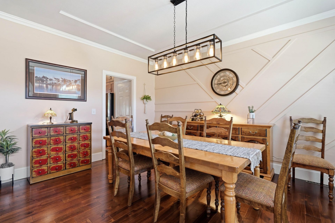
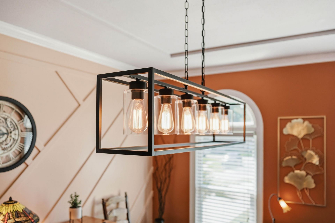
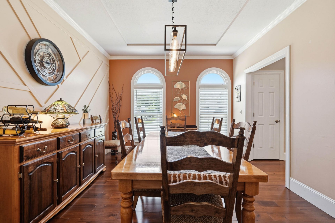
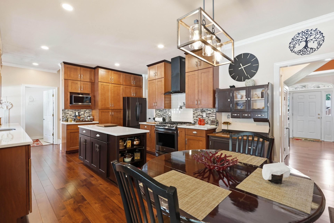
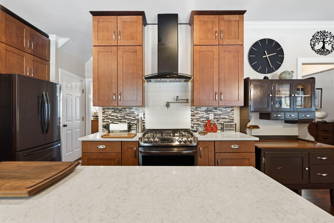
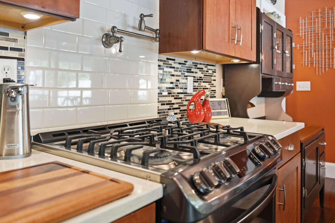
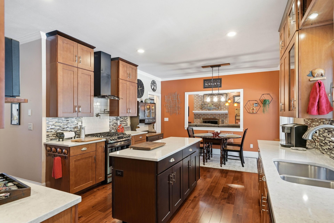
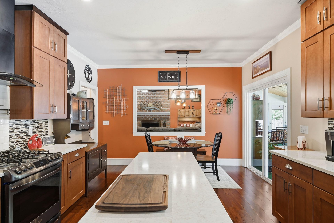
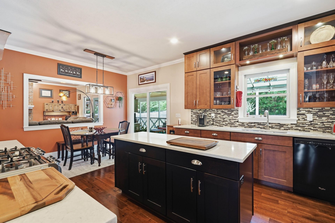
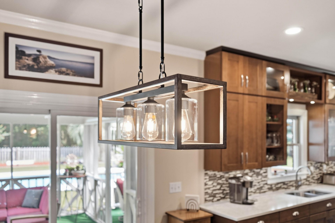
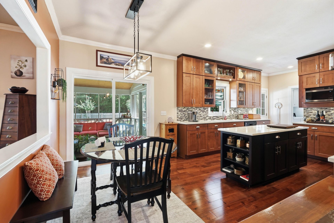
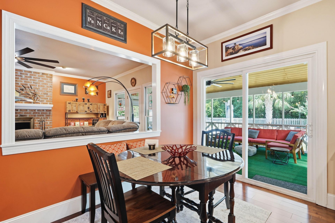
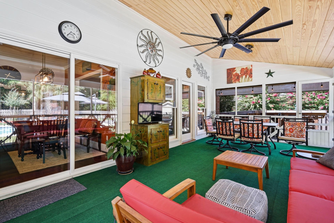
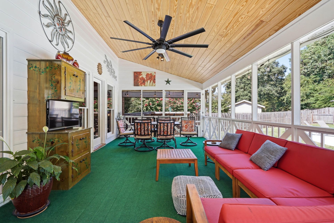
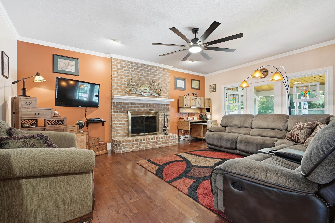
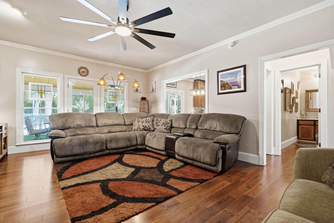
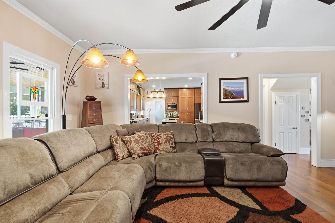
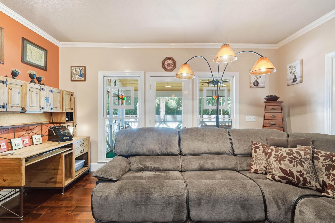
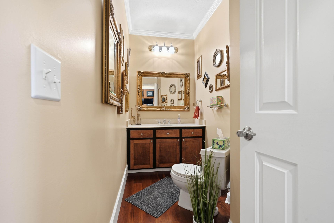
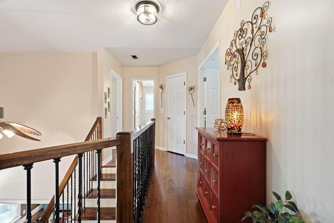
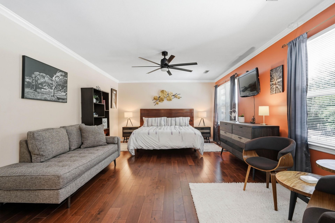
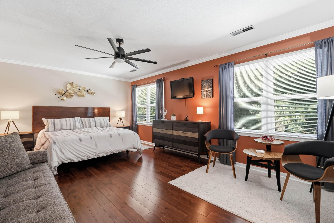
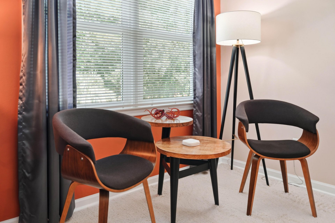
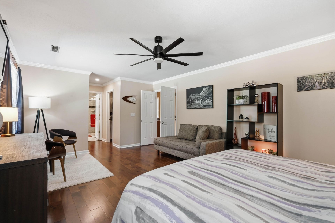
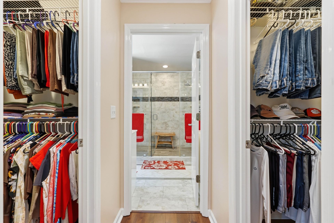
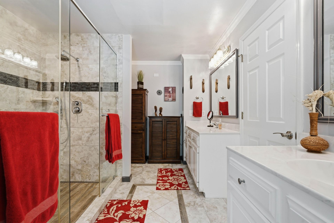
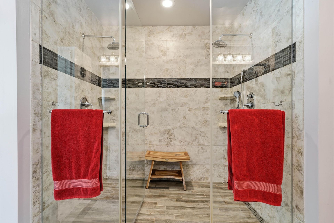
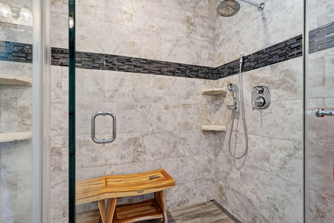
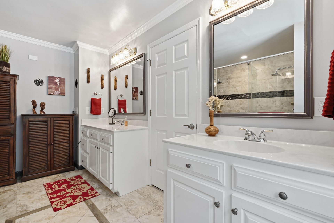
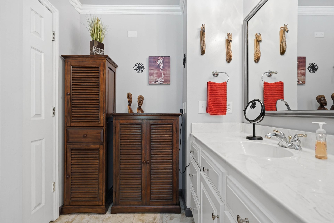
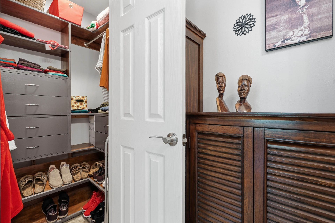
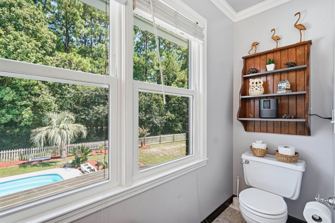
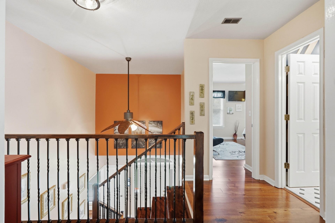
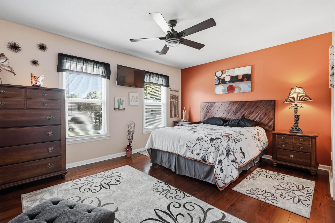
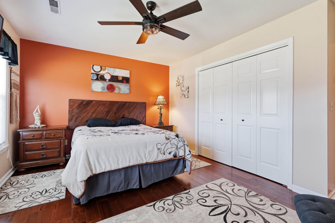
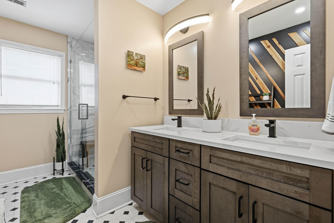
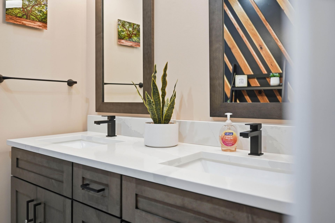
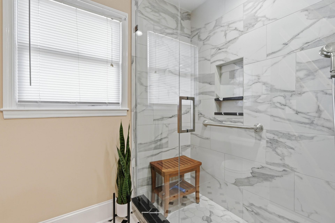
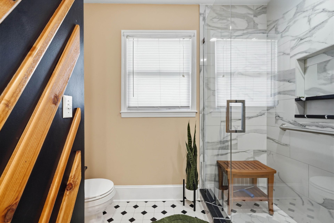
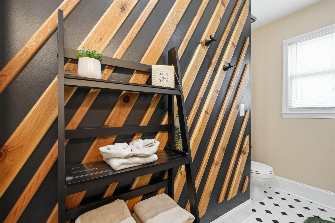
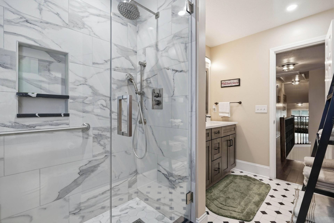
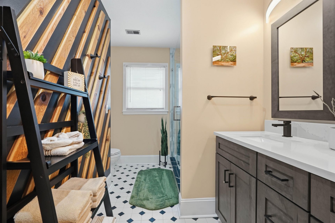
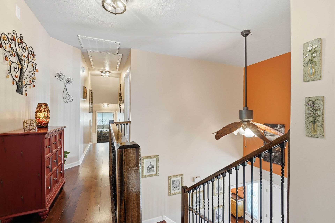
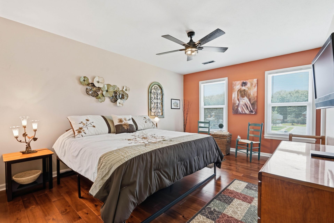
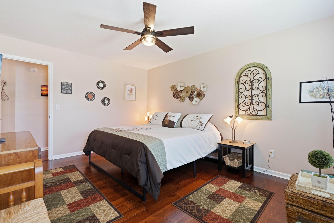
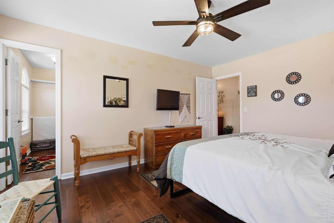
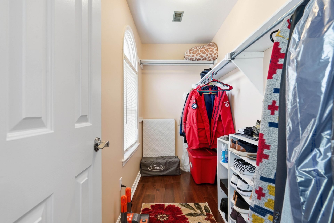
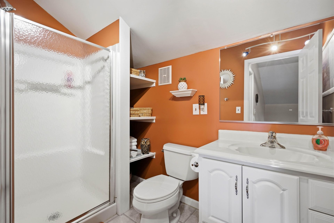
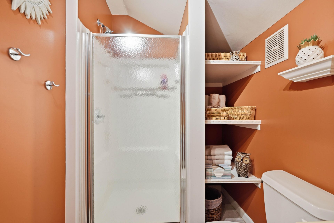
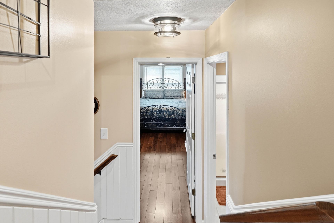
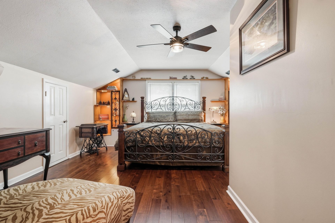
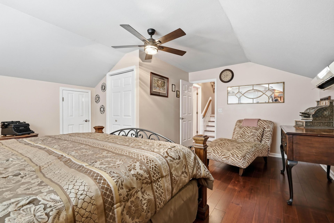
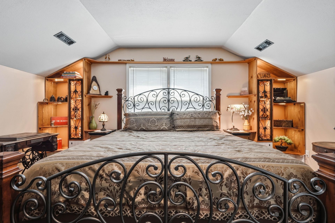
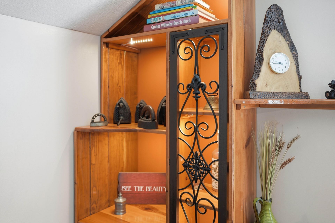
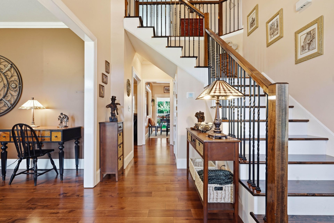
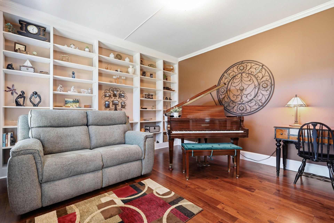
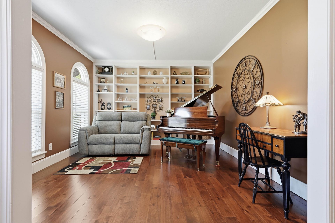
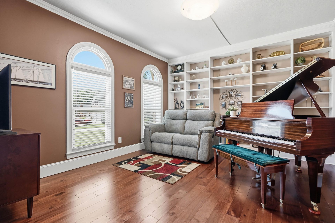
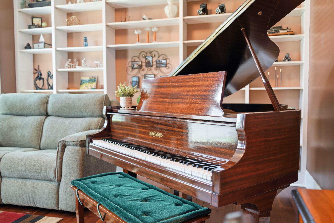
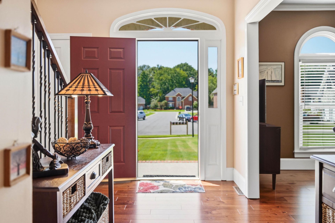
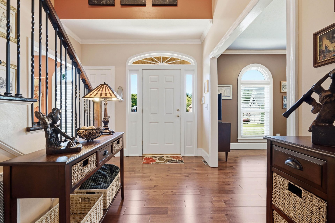
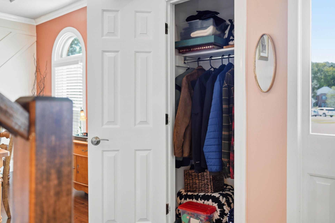
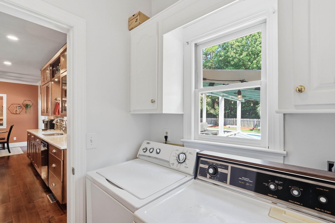
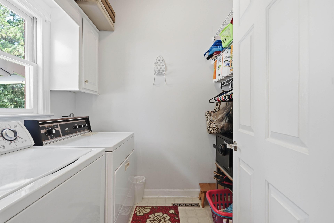
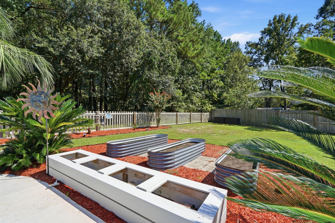
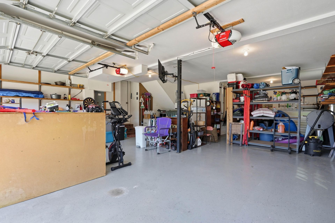
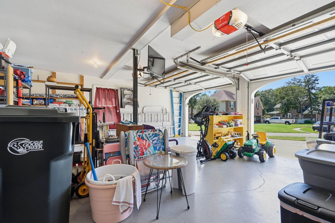
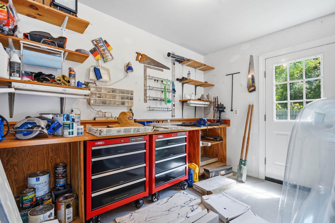
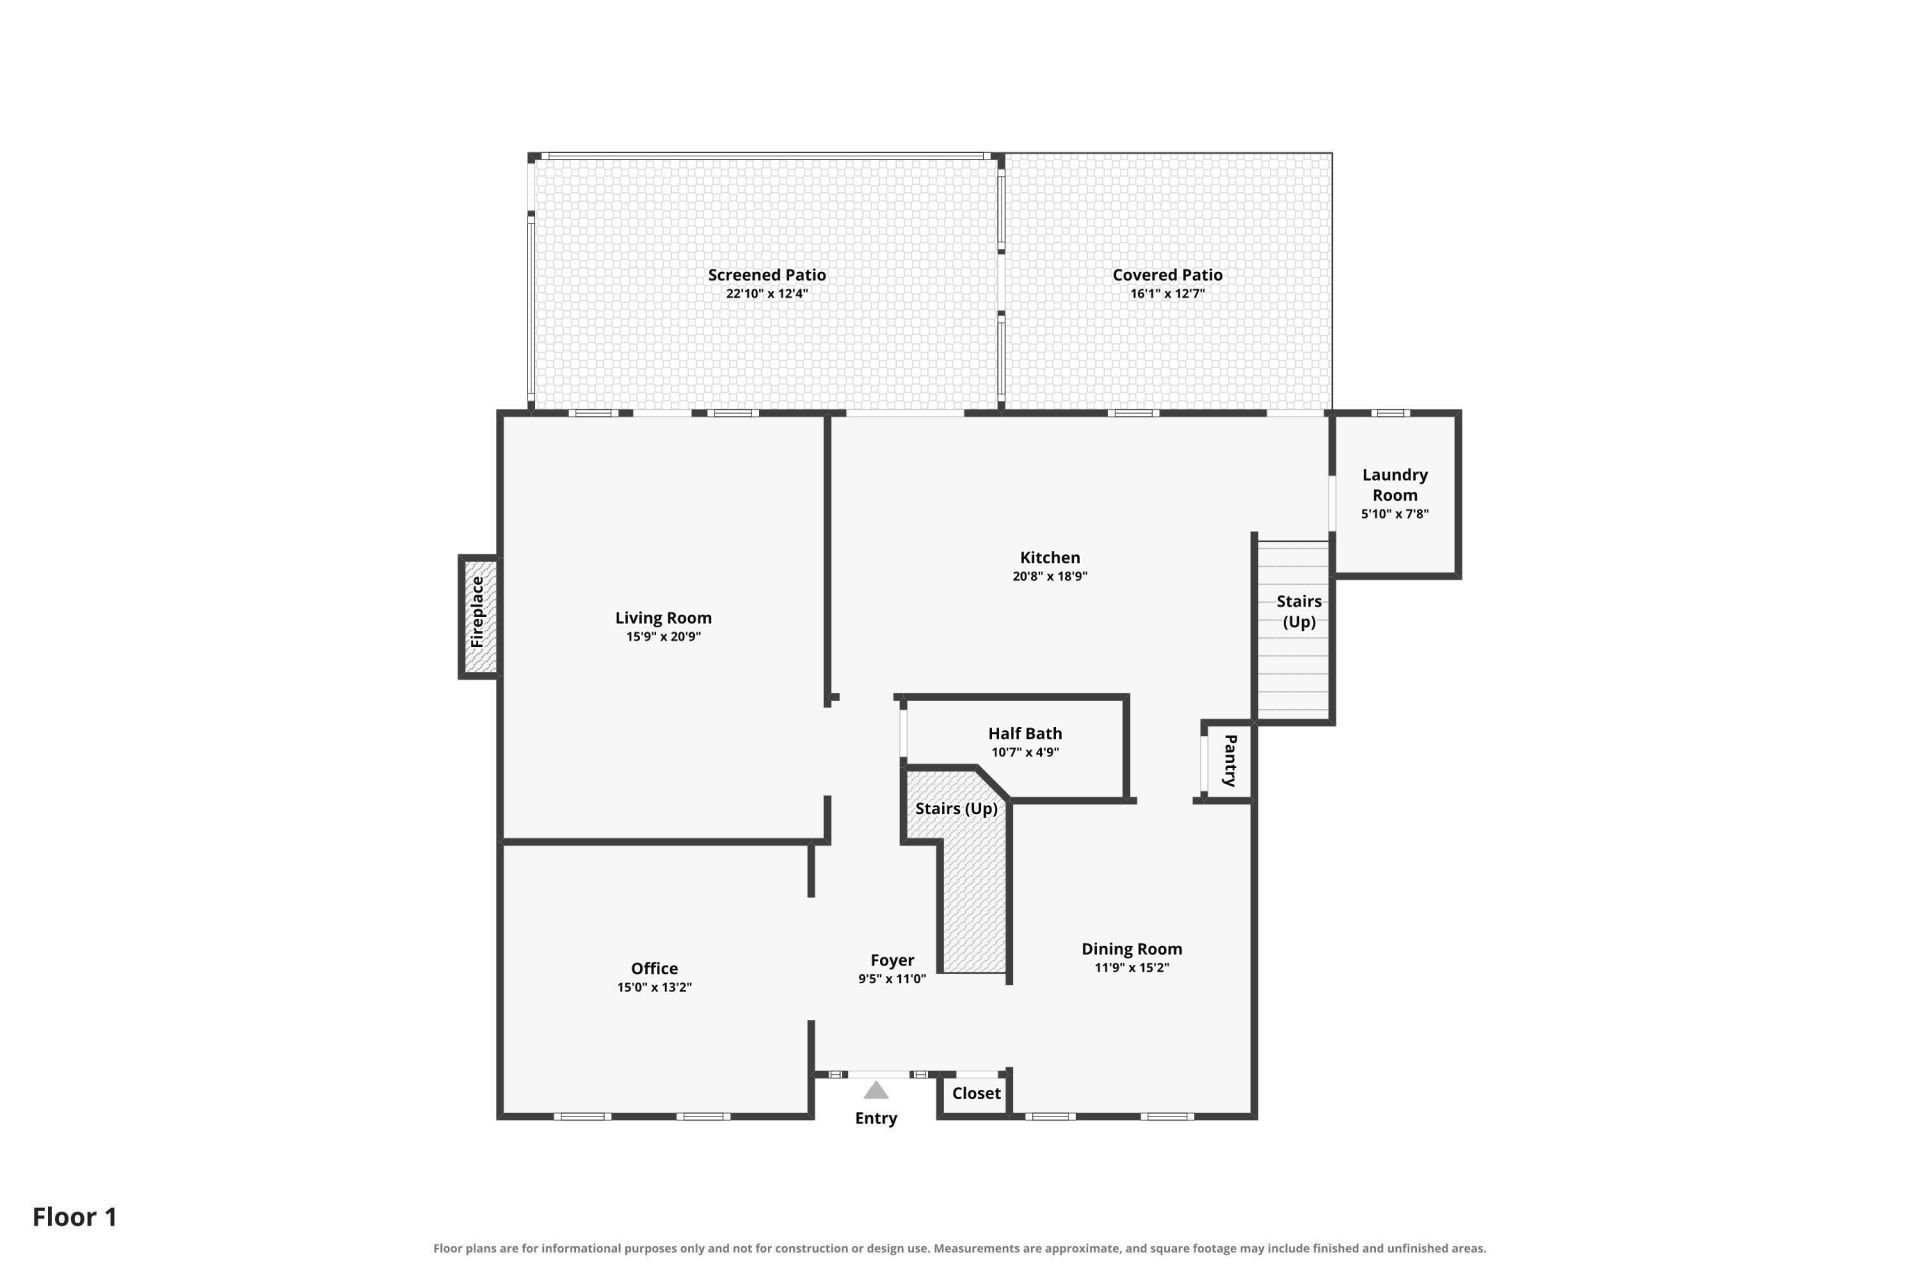
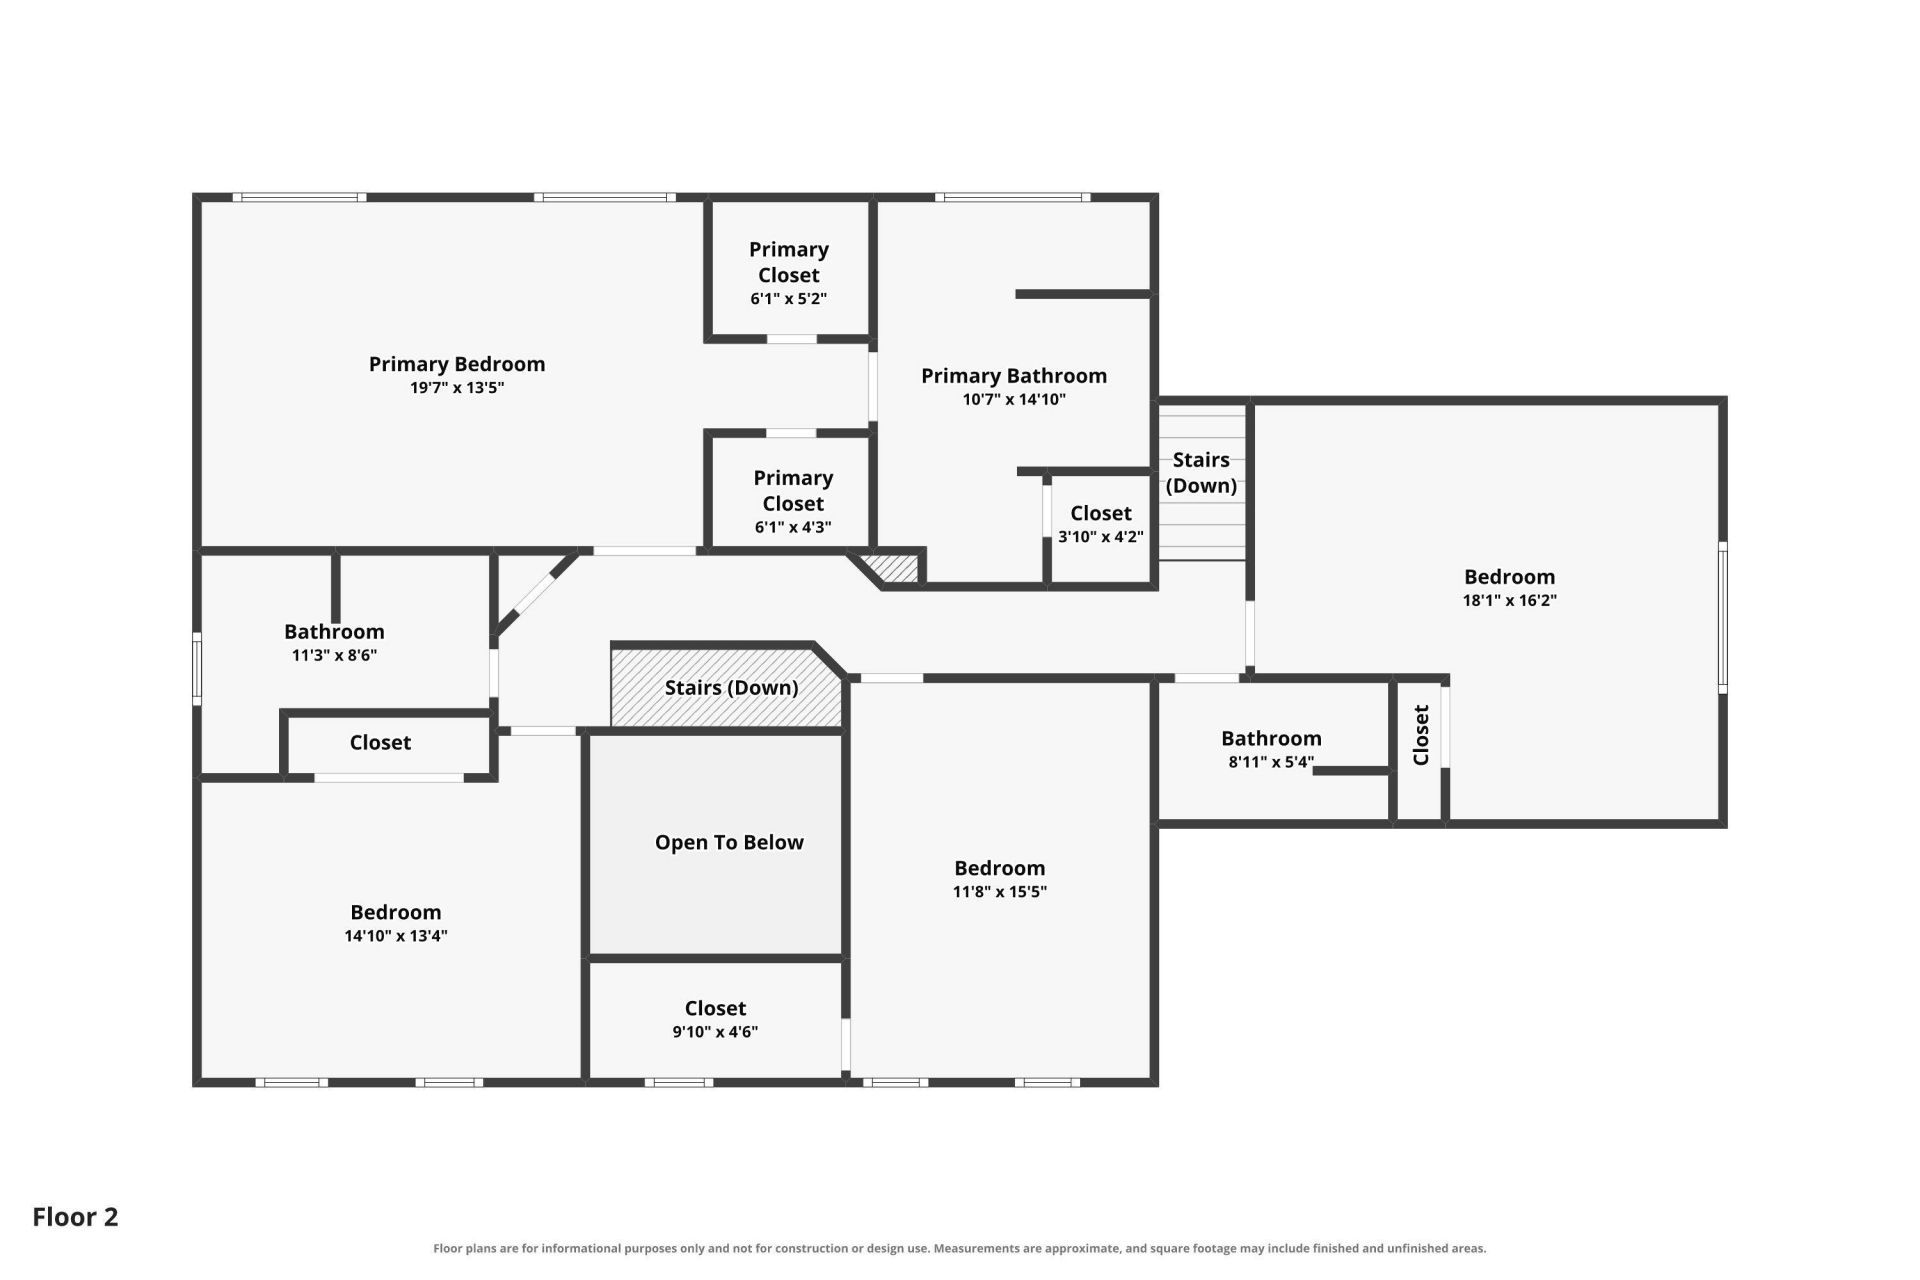
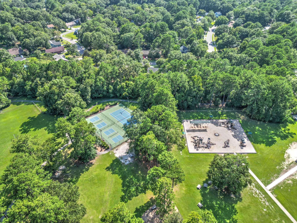
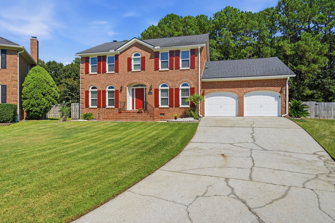
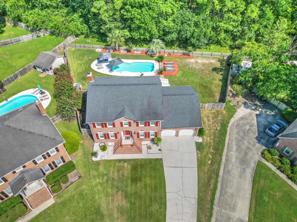
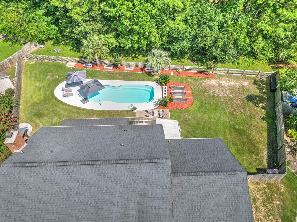
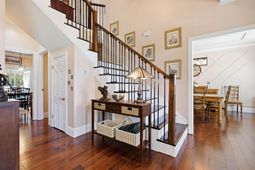
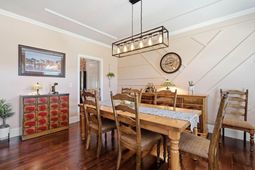
Welcome to your own private piece of paradise in sought-after Crowfield Plantation! Situated on an elevated cul-de-sac 1/3-acre lot in Deerfield, this impressive brick home offers nearly 3,000 square feet of beautifully upgraded & meticulously maintained living space, along with a spectacular saltwater pool and lush, private backyard framed by mature palm trees and crape myrtles. Enjoy added privacy with good spacing from neighbors & a yard that backs up to a greenway. From the moment you enter the Foyer, you'll appreciate the spacious floor plan, gorgeous acacia hardwood floors (there is no carpet in the home) & attention to detail throughout. The main staircase from the Foyer and a second staircase near the Kitchen provide convenience and a smooth flow. The heart of the home is tfully remodeled Kitchen, featuring soft-close maple Shaker-style cabinetry, Quartz countertops, Black Stainless Steel appliances, Pot Filler Faucet at stove, under-cabinet accent lighting, flush-mount LED lighting & propane gas for the range. Pull-out cabinet drawers make the island exceptionally functional. The custom cabinet layout was designed around the vintage/antique baker's cabinet (which may convey if desired and included in the offer). The Kitchen opens to the Breakfast Area and Family Room just beyond, both of which have direct access to the large Screened Porch. The spacious Family Room features a beautiful brick fireplace & new ceiling fan installed this year. The Laundry Room is located downstairs off the Kitchen and provides additional storage space. A large half bathroom is also conveniently downstairs, along with coat closets off the Foyer. There is no shortage of storage in this home, from the coat closets to linen closets upstairs. The formal Dining Room features a custom accent wall and connects seamlessly to the kitchen, while the formal Living Room offers endless possibilities as an office, study, music room, or additional gathering space. The piano currently in the room may also convey if included in an offer. All four bedrooms are upstairs, including the luxurious Primary Suite with three walk-in closets. The remodeled Primary Bathroom features dual vanities with built-in storage & an oversized walk-in shower with dual shower heads, frameless shower door, and floor-to-ceiling tile. All bedrooms are generously sized, with custom built-in shelving in one bedroom & custom built-in organizers in several of the closets. New ceiling fans were also installed this year in three bedrooms. The upgrades continue throughout the home, including fully remodeled bathrooms, a tankless water heater (2020), updated flooring and stair treads, 8 wall base trim downstairs, windows (2021-2022), roof, eaves and soffit cladding & gutters (2020). The garage features an epoxy-coated floor & quiet variable-speed garage door openers. But the true showstopper awaits outside. Step off the back stairs and into your own private retreat, where a glimmering saltwater pool is surrounded by mature landscaping, palm trees & crape myrtles. The expansive 12'x24' screened porch (with V-match wide pine planking on the ceiling) overlooks the pool, creating the perfect setting for morning coffee, afternoon relaxation, entertaining, or enjoying evenings with friends and family. The pool is equipped with a salt chlorine generator for automatic chlorination & robot pool cleaner. Both the pool cleaner robot & automatic chlorinator can be conveniently managed through an app available in the Apple App Store. Additional Smart-Home features (Wi-Fi connected) include a Ring doorbell/camera & separate downstairs/upstairs thermostats. As a resident of Crowfield Plantation, you have the opportunity to enjoy the amenities including pools, playgrounds, walking trails, lake access, and golfing at the Crowfield Country Club and Golf Course.
Property Details
- MLS ID26023756
- Property TypeResidential - Single Family
- Building Area Total2961
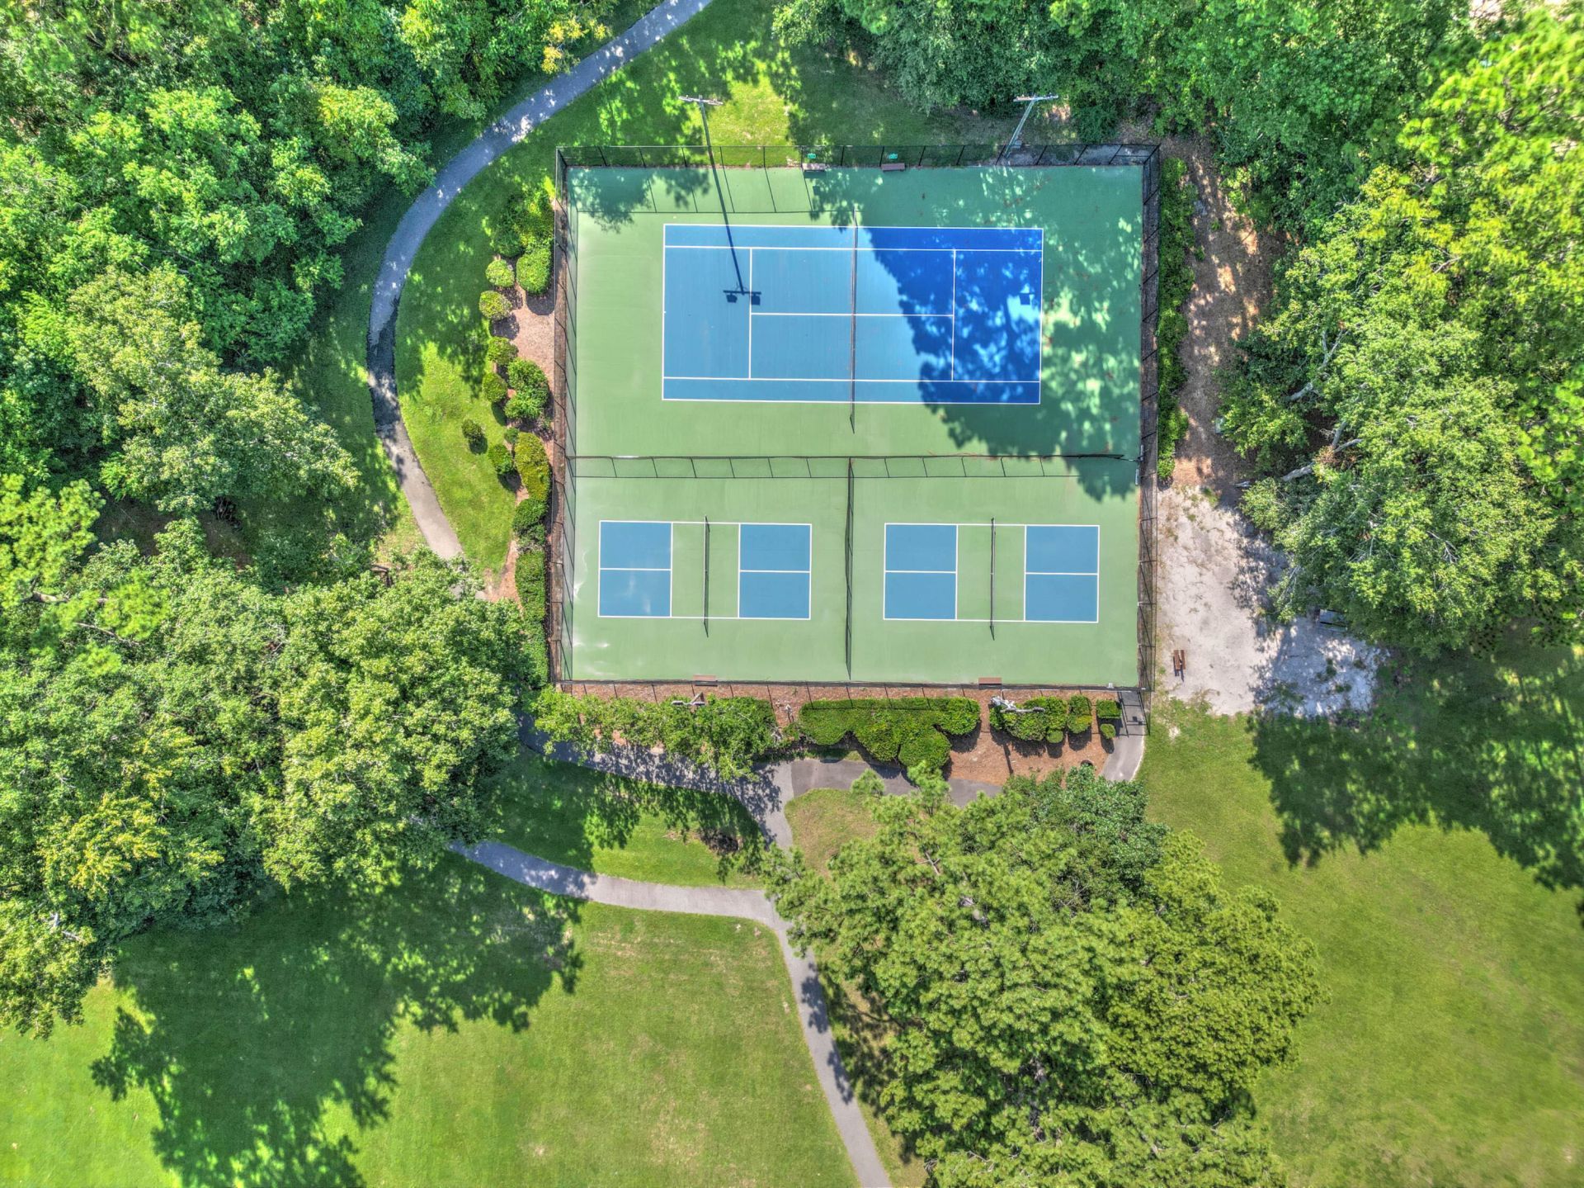
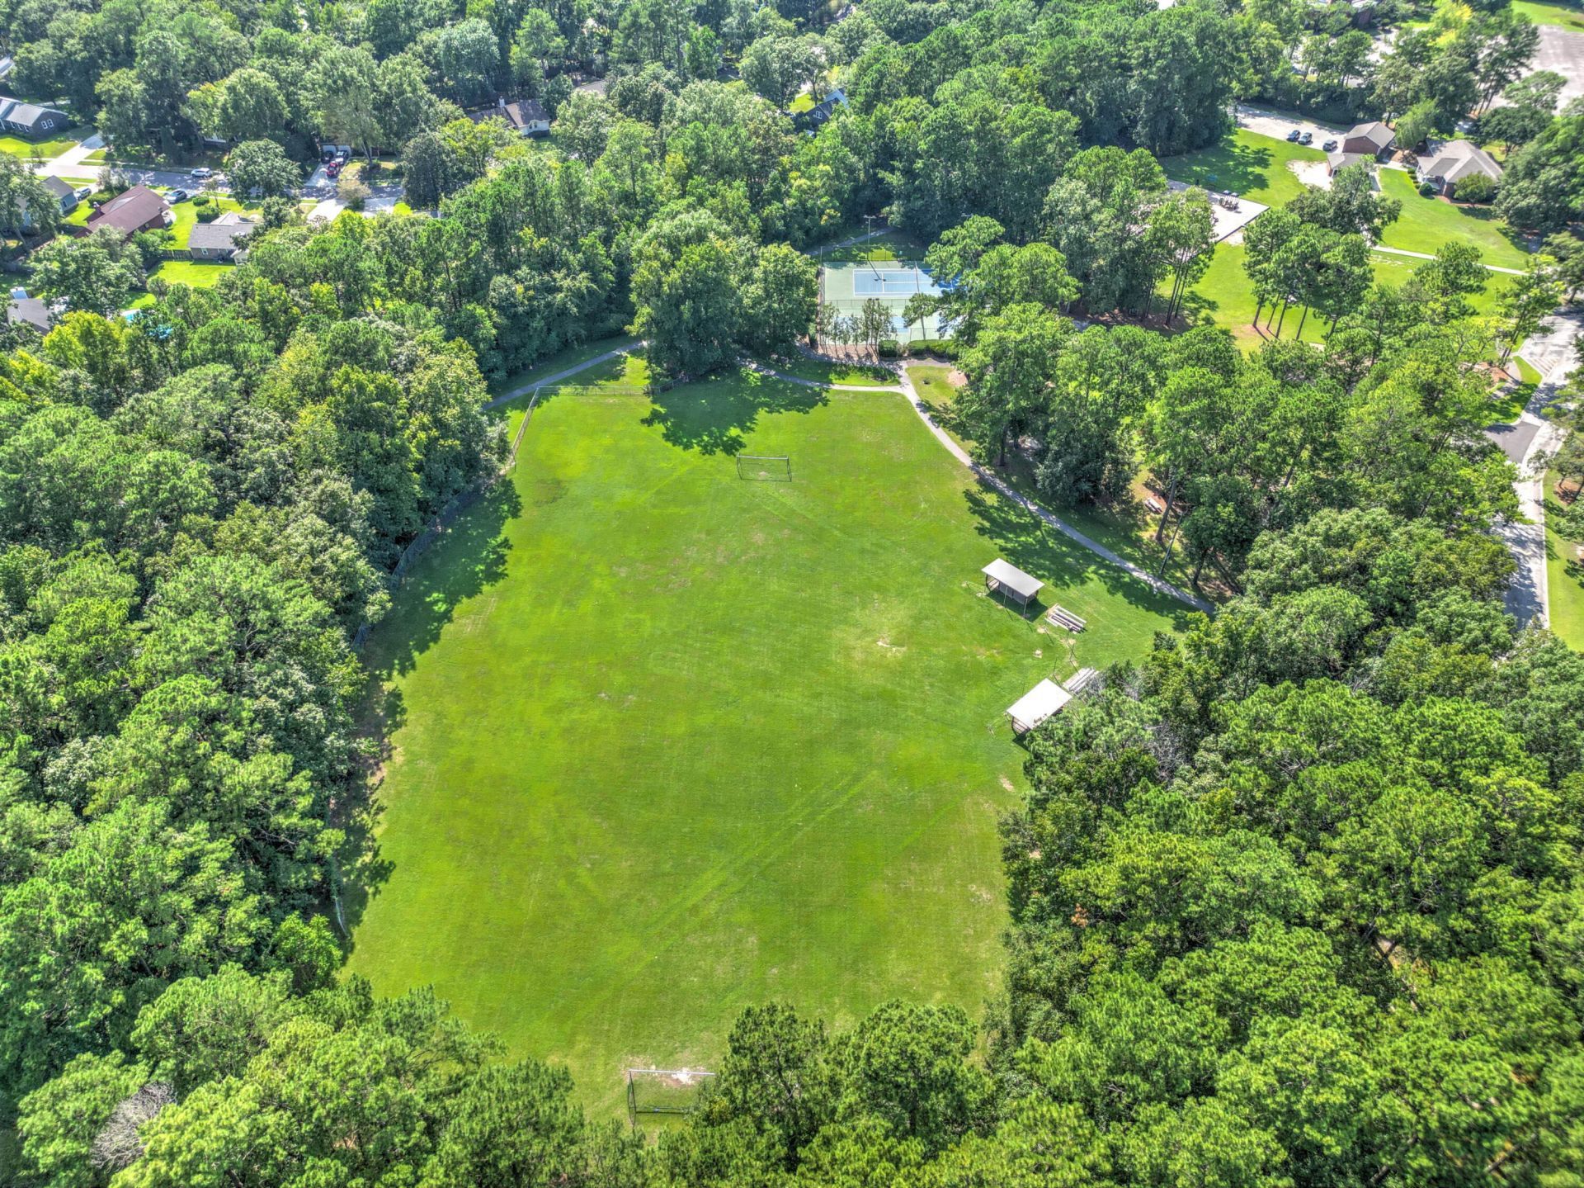
- Community FeaturesClubhouse, Golf Course, Golf Membership Available, Park, Pool, RV Parking, RV/Boat Storage, Storage, Tennis Court(s), Trash, Walk/Jog Trails
- Days on Site22
- ExteriorBrick Veneer, Vinyl Siding
- Exterior FeaturesRain Gutters
- FencingPrivacy, Wood, Fence - Wooden Enclosed
- Fireplace FeaturesDen, Family Room, Great Room, Living Room, One, Wood Burning
- Fireplaces1
- Fireplace Y/NYes
- FlooringCeramic Tile, Epoxy, Wood
- Garage2
- GarageY/NYes
- HeatingElectric, Heat Pump
- HeatingY/N1
- Home StyleTraditional
- Interior FeaturesCeiling - Cathedral/Vaulted, Ceiling - Smooth, Tray Ceiling(s), High Ceilings, Kitchen Island, Walk-In Closet(s), Ceiling Fan(s), Bonus, Eat-in Kitchen, Family, Formal Living, Entrance Foyer, Frog Attached, Game, Great, Office, Pantry, Separate Dining, Study, Utility
- LaundryElectric Dryer Hookup, Washer Hookup, Laundry Room
- Lot Dimensions0.33 acre(s)
- Lot Features0 - .5 Acre, Cul-De-Sac, Level, Wooded
- Lot Size0.33 Acres
- Other StructuresNo, Shed(s), Storage
- Parking Features2 Car Garage, Garage Door Opener
- Patio And PorchDeck, Patio, Covered
- Pool FeaturesIn Ground
- Roof TypeArchitectural
- SewerPublic Sewer
- Stories2.0
- Swimming PoolYes
- UtilitiesBCW & SA, Berkeley Elect Co-Op, City of Goose Creek
- WaterPublic
- Window FeaturesStorm Window(s), Thermal Windows/Doors, Window Treatments - Some
- WoodedYes
- Year Built1990
- acres0.33
Amenities
- Ceiling - Cathedral/Vaulted
- Ceiling - Smooth
- Tray Ceiling(s)
- High Ceilings
- Kitchen Island
- Walk-In Closet(s)
- Ceiling Fan(s)
- Bonus
- Eat-in Kitchen
- Family
- Formal Living
- Entrance Foyer
- Frog Attached
- Game
- Great
- Office
- Pantry
- Separate Dining
- Study
- Utility
- Rain Gutters
Listed By / Shown By

Listed By
Agency Name: Carolina One Real Estate
Agent Name: Lauren Parker
Agency Phone: (843) 607-0971
Charleston Trident MLS
Web address QR Codes
106 Six Point Court
Lauren Parker
©OneHomeValue
Ask A Question 106 Six Point Court, Goose Creek, SC 29445






Privacy Policy / DMCA Notice / ADA Accessibility


This site is hosted, designed and copyright
© 1994 - 2026 by
Delta Media Group, Inc. -- Patent Pending --