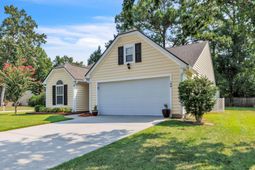

106 Irish Oak Drive | Goose Creek | $435,000
SHOW DETAILS
106 Irish Oak Drive
Goose Creek, SC 29445
$435,000
3
BEDS
2
BATHS
1,735
SQ. FT.
106 Irish Oak DriveGoose Creek, SC 29445
For SALE
Single Family
ACTIVE
$435,000
EST. 1,095.00/MO CALCULATE
3
BEDS
2
BATHS
1,735
SQ. FT.
Upcoming Open Houses
Open House Saturday August 1st, 11:00am - 2:00pm
Open House Sunday August 2nd, 11:00am - 1:00pm
Property Description
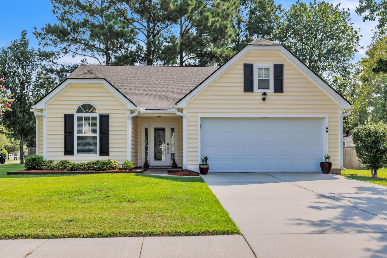
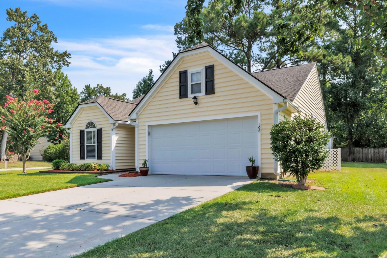
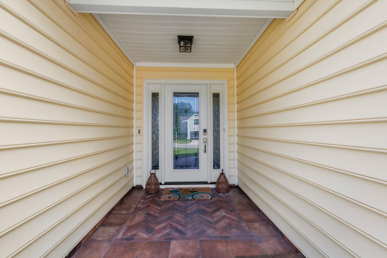
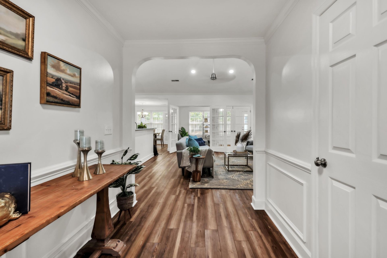
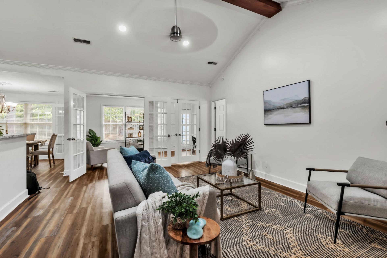
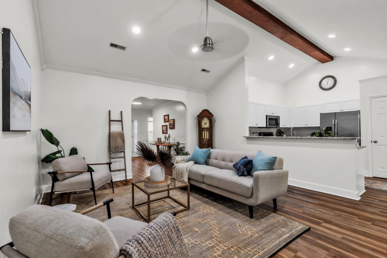
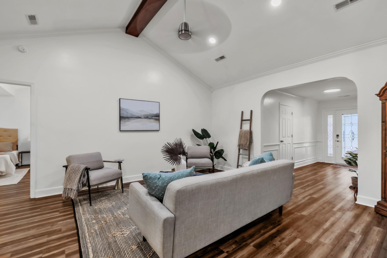
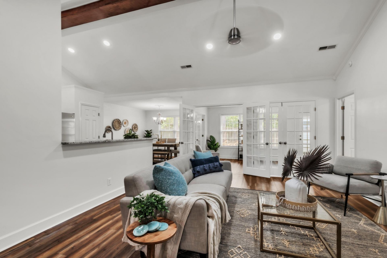
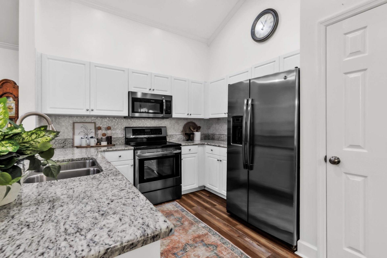
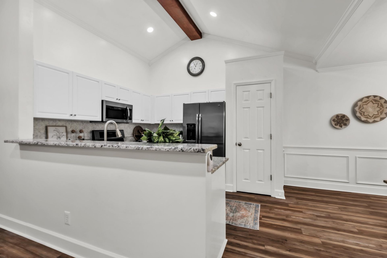
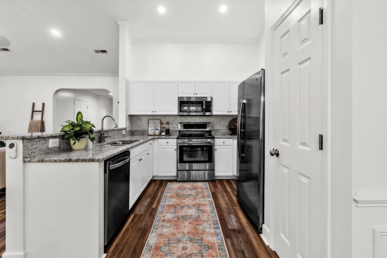
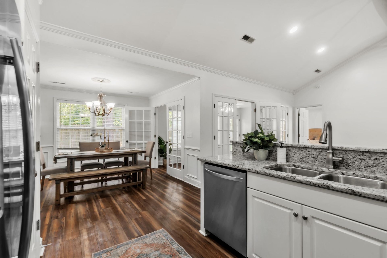
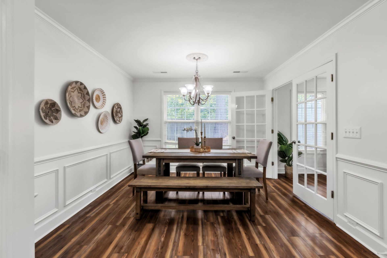
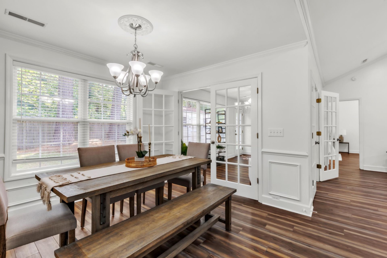
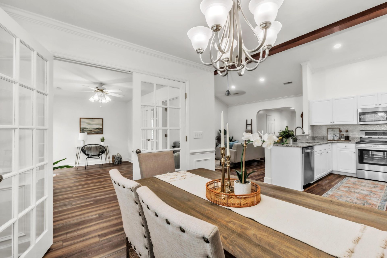
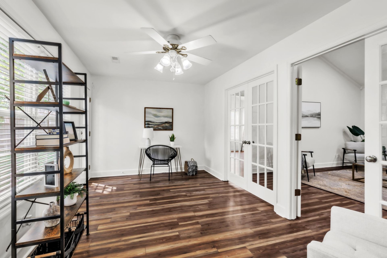
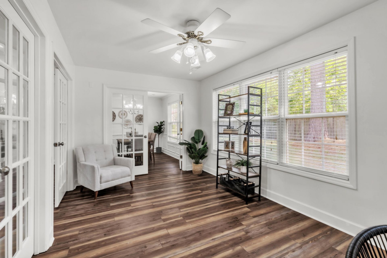
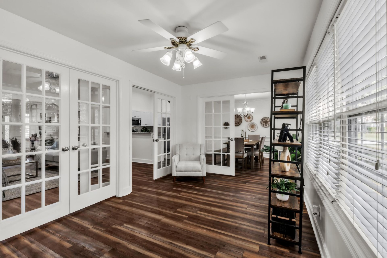
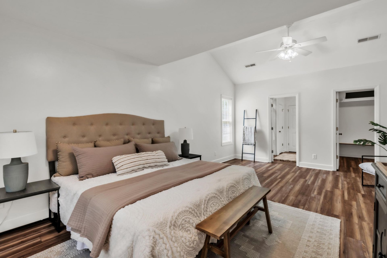
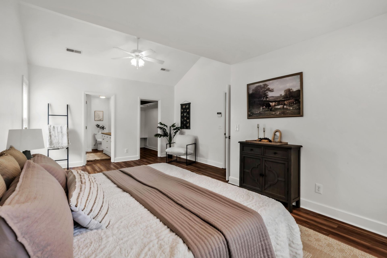
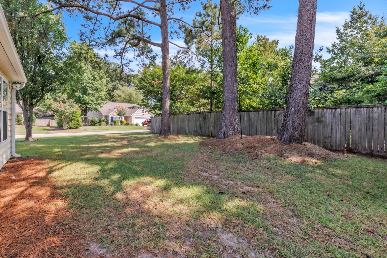
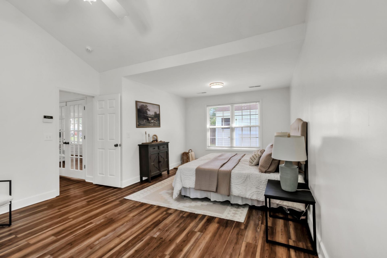
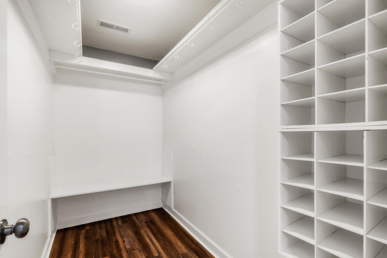
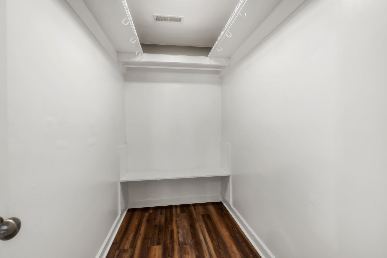
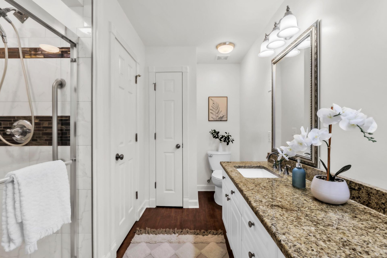
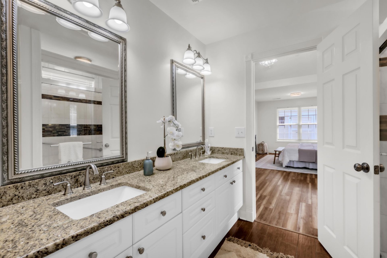
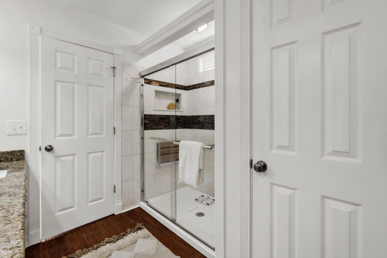
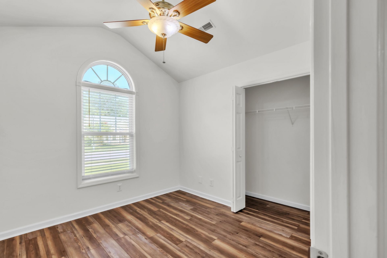
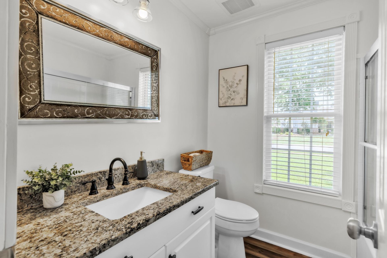
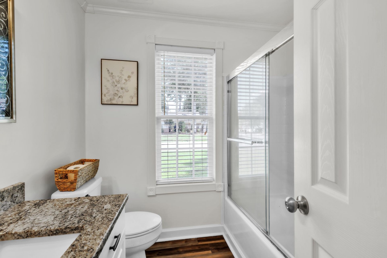
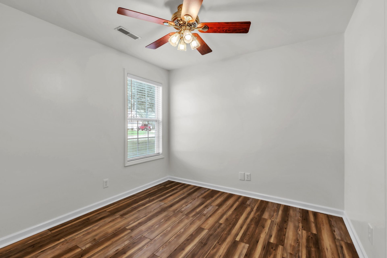
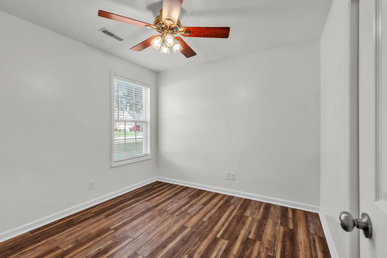
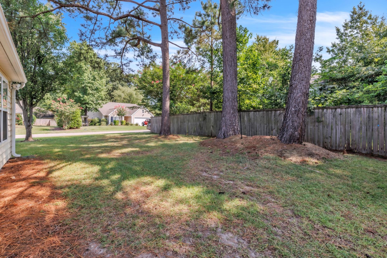
Located on a .25-acre corner lot, this updated 3-bedroom, 2-bath home offers 1,734 square feet with a 2-car garage and a long list of recent improvements. A welcoming foyer opens to a light-filled floor plan where the family room, dining area, kitchen, and sunroom all connect for easy everyday living. The sunroom provides flexible space for a home office, reading room, playroom, or guest area. Recent updates include new laminate flooring throughout, fresh interior paint, new baseboards, smooth ceilings, updated lighting, modern door hardware, updated bathrooms, abundant storage closets, and a laundry room located just off the garage. The large backyard provides plenty of room for outdoor enjoyment and includes a nice storage shed for added convenience and organization.The family room features a vaulted ceiling accented by a wood beam, while the primary suite offers a vaulted ceiling, sitting area, walk-in closet, and an ensuite bath with double vanities, a soaking tub, tiled walk-in shower, and linen closet. A new HVAC system, new roof, and gutters add lasting value and peace of mind. With natural light throughout, flexible living spaces, a large backyard, and major updates already completed, this home is ready for its next owner.Use Seller's Preferred Lender to buy this home and receive an incentive towards your closing costs or rate buydown.
Property Details
- MLS ID26021740
- Property TypeResidential - Single Family
- Building Area Total1735
- Community FeaturesGolf Course, Park, Pool, Tennis Court(s), Walk/Jog Trails
- Days on Site2
- ExteriorVinyl Siding
- Exterior FeaturesRain Gutters
- FencingRear Only
- FlooringCeramic Tile, Luxury Vinyl
- Garage2
- GarageY/NYes
- HeatingElectric, Heat Pump
- HeatingY/N1
- Home StyleRanch, Traditional
- Interior FeaturesBeamed Ceilings, Ceiling - Blown, Ceiling - Cathedral/Vaulted, Walk-In Closet(s), Ceiling Fan(s), Family, Entrance Foyer, Office, Separate Dining, Study
- LaundryWasher Hookup, Laundry Room
- Lot Dimensions0.25 acre(s)
- Lot Features0 - .5 Acre, Corner Lot
- Lot Size0.25 Acres
- Other StructuresNo, Shed(s)
- Parking Features2 Car Garage, Garage Door Opener
- Roof TypeArchitectural
- SewerPublic Sewer
- Stories1.0
- WaterPublic
- Year Built2001
- acres0.25
Amenities
- Beamed Ceilings
- Ceiling - Blown
- Ceiling - Cathedral/Vaulted
- Walk-In Closet(s)
- Ceiling Fan(s)
- Family
- Entrance Foyer
- Office
- Separate Dining
- Study
- Rain Gutters
Listed By / Shown By

Listed By
Agency Name: Carolina One Real Estate
Agent Name: Dawn Wilson
Agency Phone: (843) 270-2133
Charleston Trident MLS

Web address QR Codes
106 Irish Oak Drive
Dawn Wilson
©OneHomeValue
Ask A Question 106 Irish Oak Drive, Goose Creek, SC 29445






Privacy Policy / DMCA Notice / ADA Accessibility


This site is hosted, designed and copyright
© 1994 - 2026 by
Delta Media Group, Inc. -- Patent Pending --