
106 Annandale Court | Summerville | $469,900
SHOW DETAILS
106 Annandale Court
Summerville, SC 29485
$469,900
4
BEDS
2.5
BATHS
2,261
SQ. FT.
106 Annandale CourtSummerville, SC 29485
For SALE
Single Family
ACTIVE
$469,900
EST. 1,182.85/MO CALCULATE
4
BEDS
2.5
BATHS
2,261
SQ. FT.
Property Description
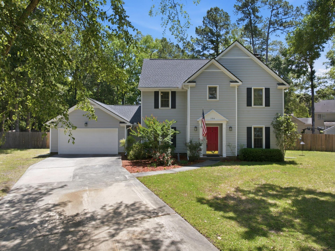
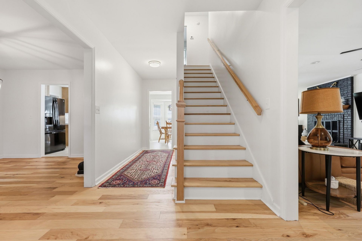
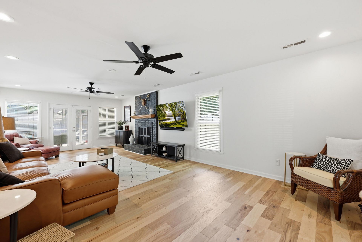
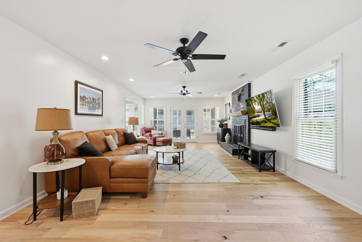
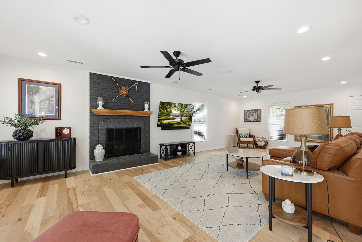
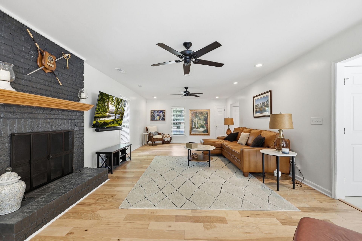
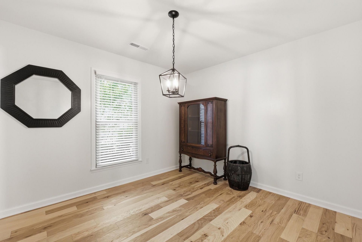
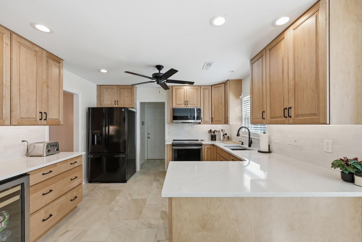
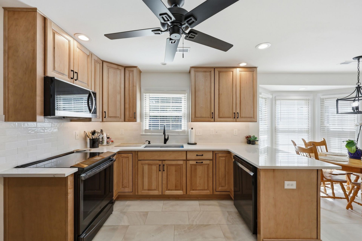
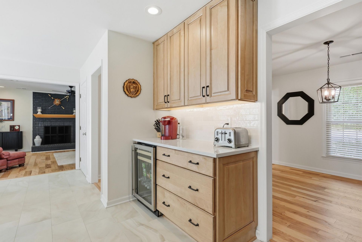
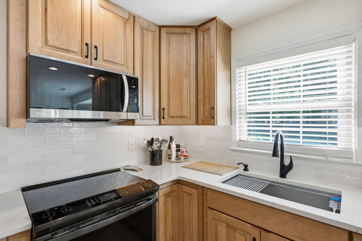
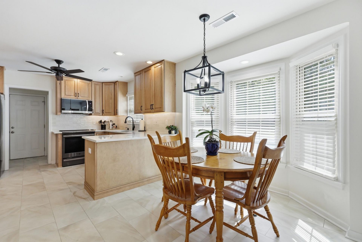
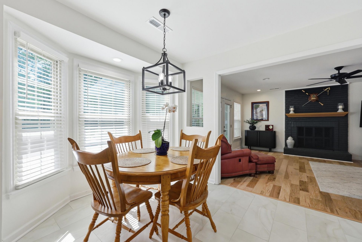
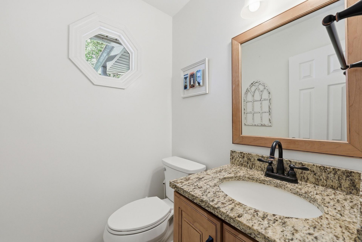
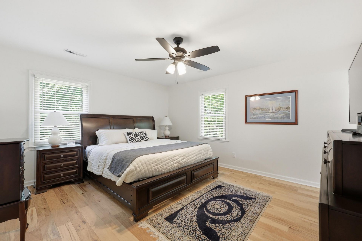
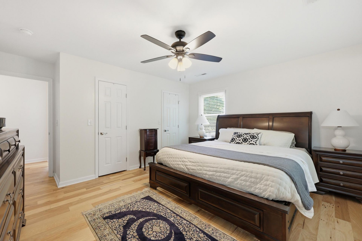
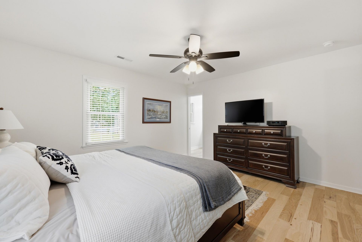
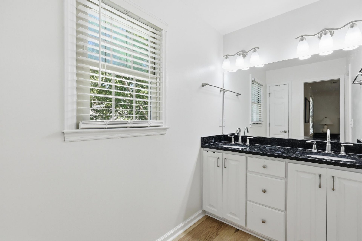
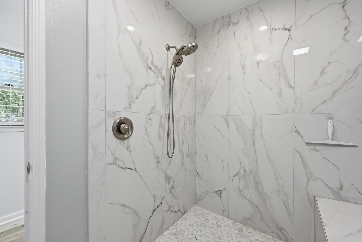
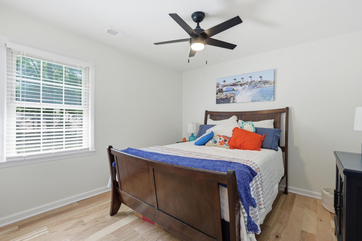
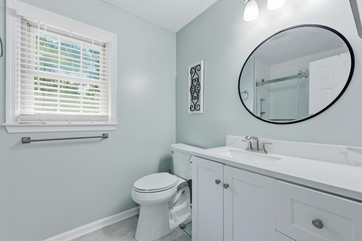
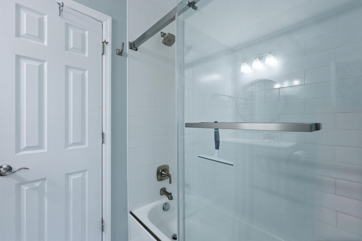
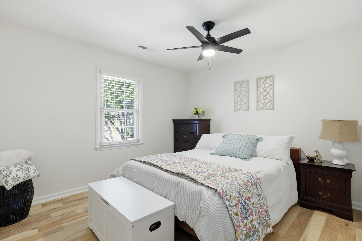
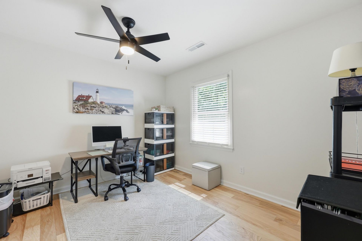
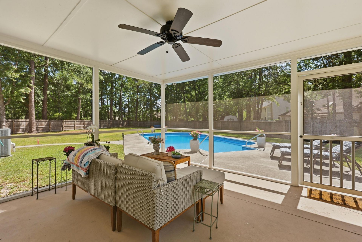
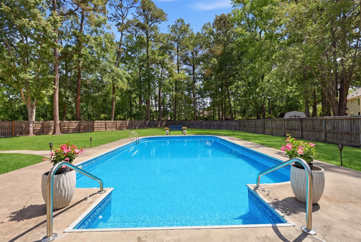
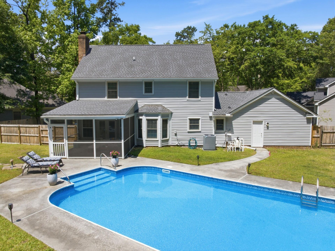
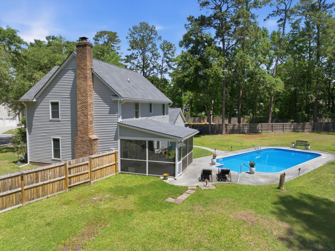
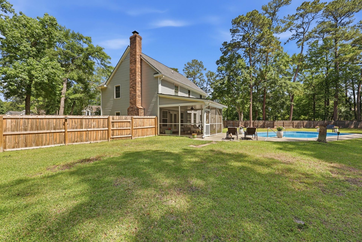
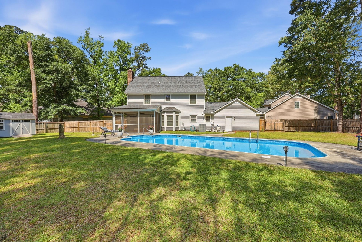
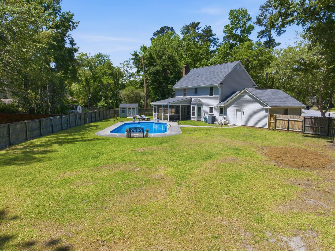
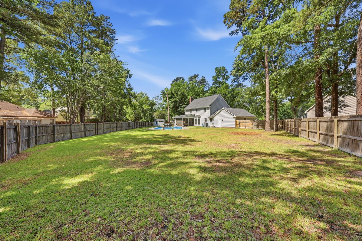
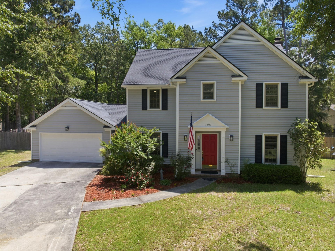
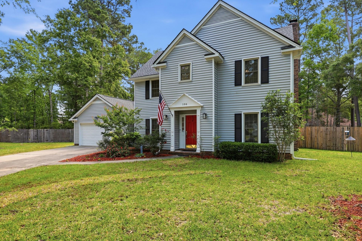
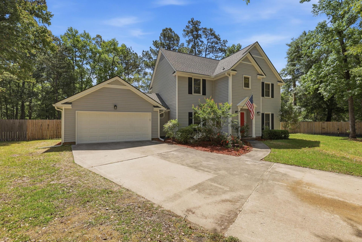
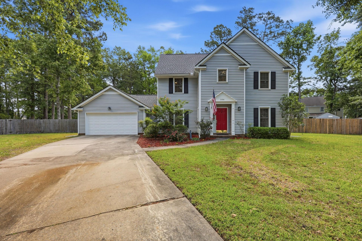
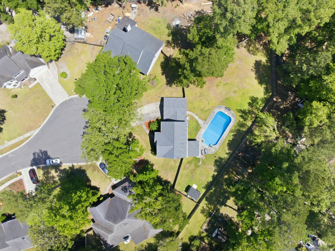
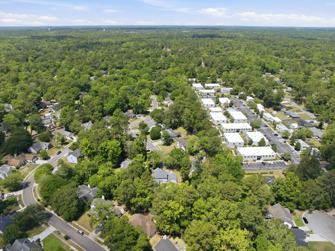
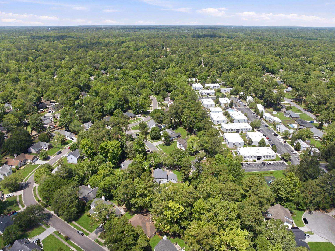
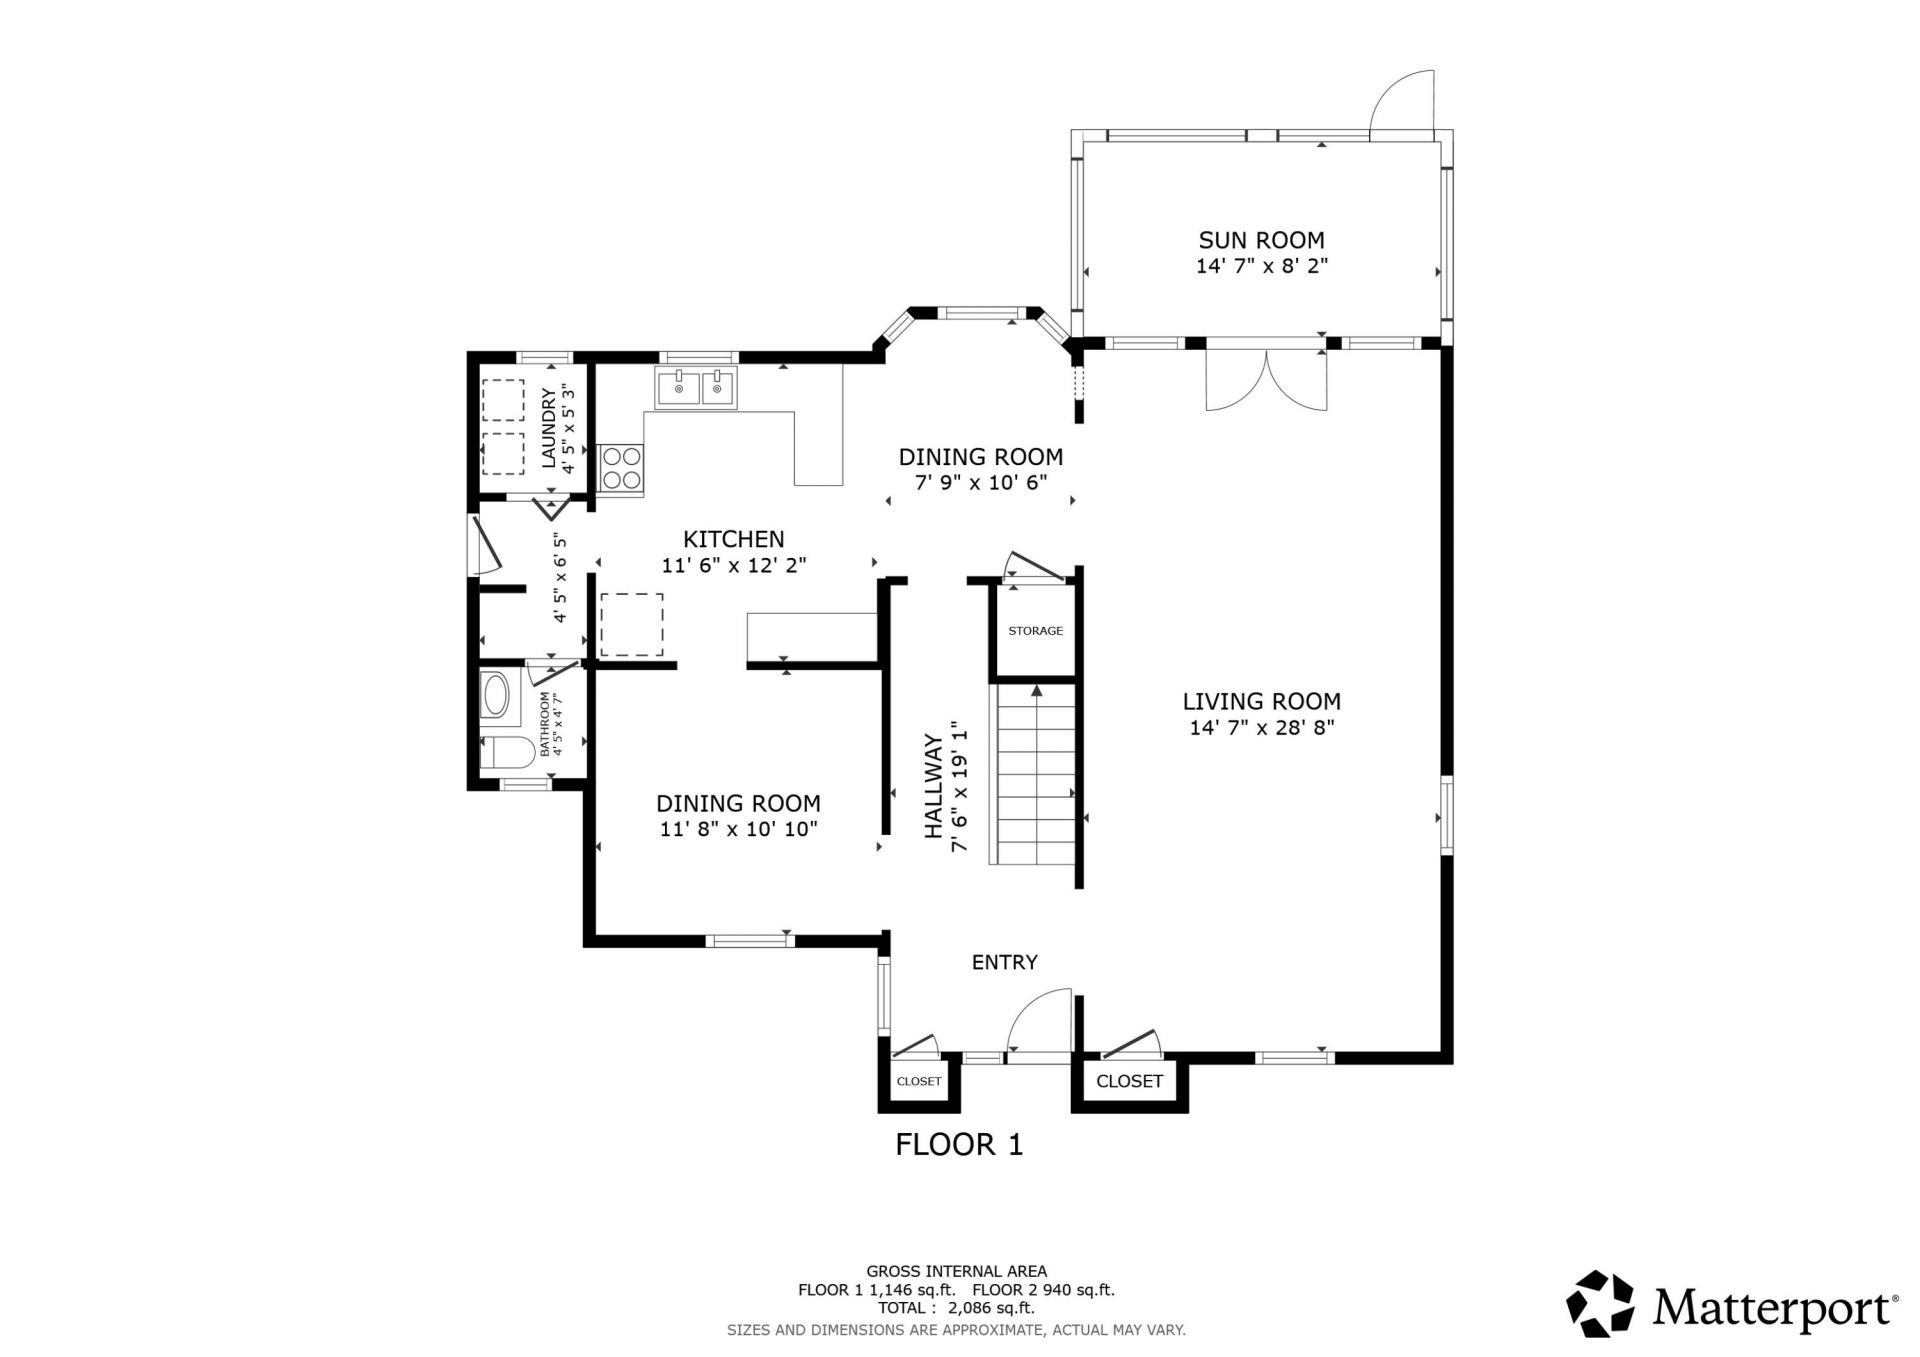
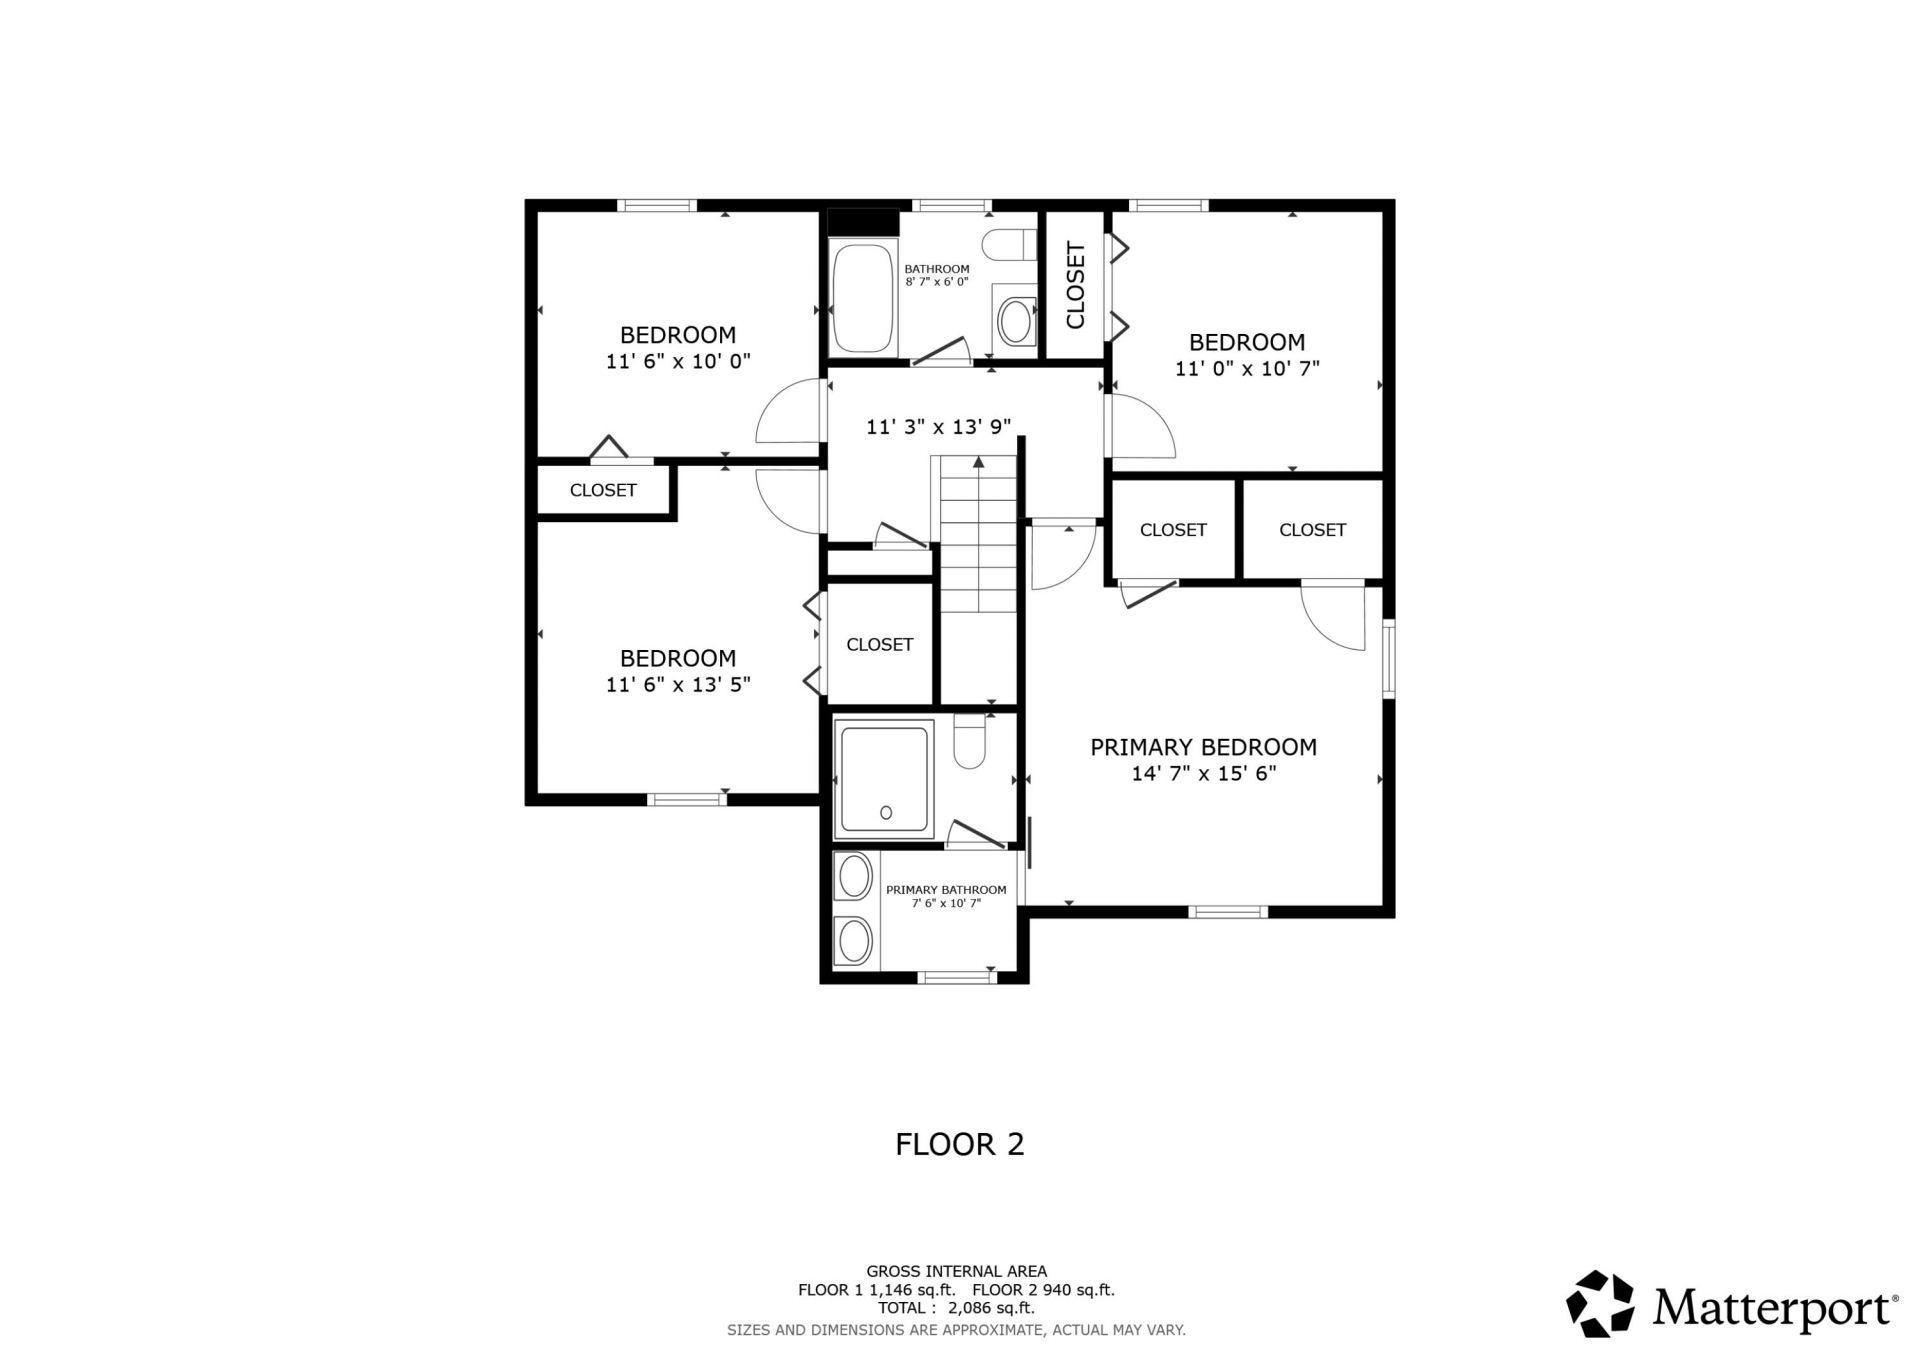
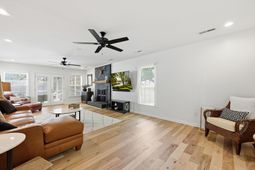
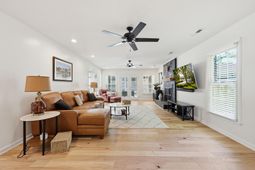
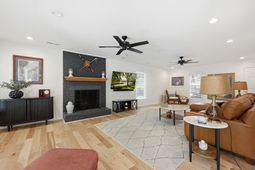
Todays is your lucky day! Back on the market due to buyer financing issue! Step into what feels like a brand-new home without giving up the charm and maturity of a well-established community. This meticulously renovated residence offers unparalleled peace of mind with virtually every major system and surface replaced or upgraded in 2024 and 2025, ensuring years of worry-free living. Peace of Mind Upgrades include all-new Pex plumbing, and a new roof (SEPT 2024). Comfort is guaranteed with a new Air Handler system and ducts, coupled with all new insulation in the attic and walls. Essential safeguards include an Emergency generator tie-in to the breaker panel and an Electric Water Heater upgraded to 2025 code. All new siding (OCT 2024). The interior showcases a high-end design. Enj beautiful new wood floors laid throughout, complemented by new wood stairs and banisters featuring modern wrought iron vertical spindles. Both the kitchen and bathrooms feature new tiling, ensuring a fresh, clean look. Every room benefits from all new ceiling fans and window blinds. Thoughtful additions include custom closets in the Master Bedroom and Bedroom #3.The kitchen is a chef's delight, boasting soft-close solid wood cabinets and stunning new Quartz countertops. Brand new stainless steel appliances--including a dishwasher and a microwave oven that exhausts to the outside--complete the package, alongside a new stainless steel sink and faucet. Both the master and guest bathrooms have been completely refreshed with new tiling, ensuring a spa-like experience.Your private backyard retreat features a recently installed new pool liner (May 2024) and an upgraded Pool Ionization System. The screened outdoor porch has all new screening for bug-free enjoyment (NOV 2024), and a new outdoor shed (OCT 2024) offers extra storage. Practical features include a second water cutoff switch in the garage and pull-down stairs providing easy access to the attic above the garage and A/C system. Don't miss the chance to own a home with the character of an older neighborhood and the quality of a 2025 build. Move-in ready--schedule your showing today!
Property Details
- MLS ID26013326
- Property TypeResidential - Single Family
- Building Area Total2261
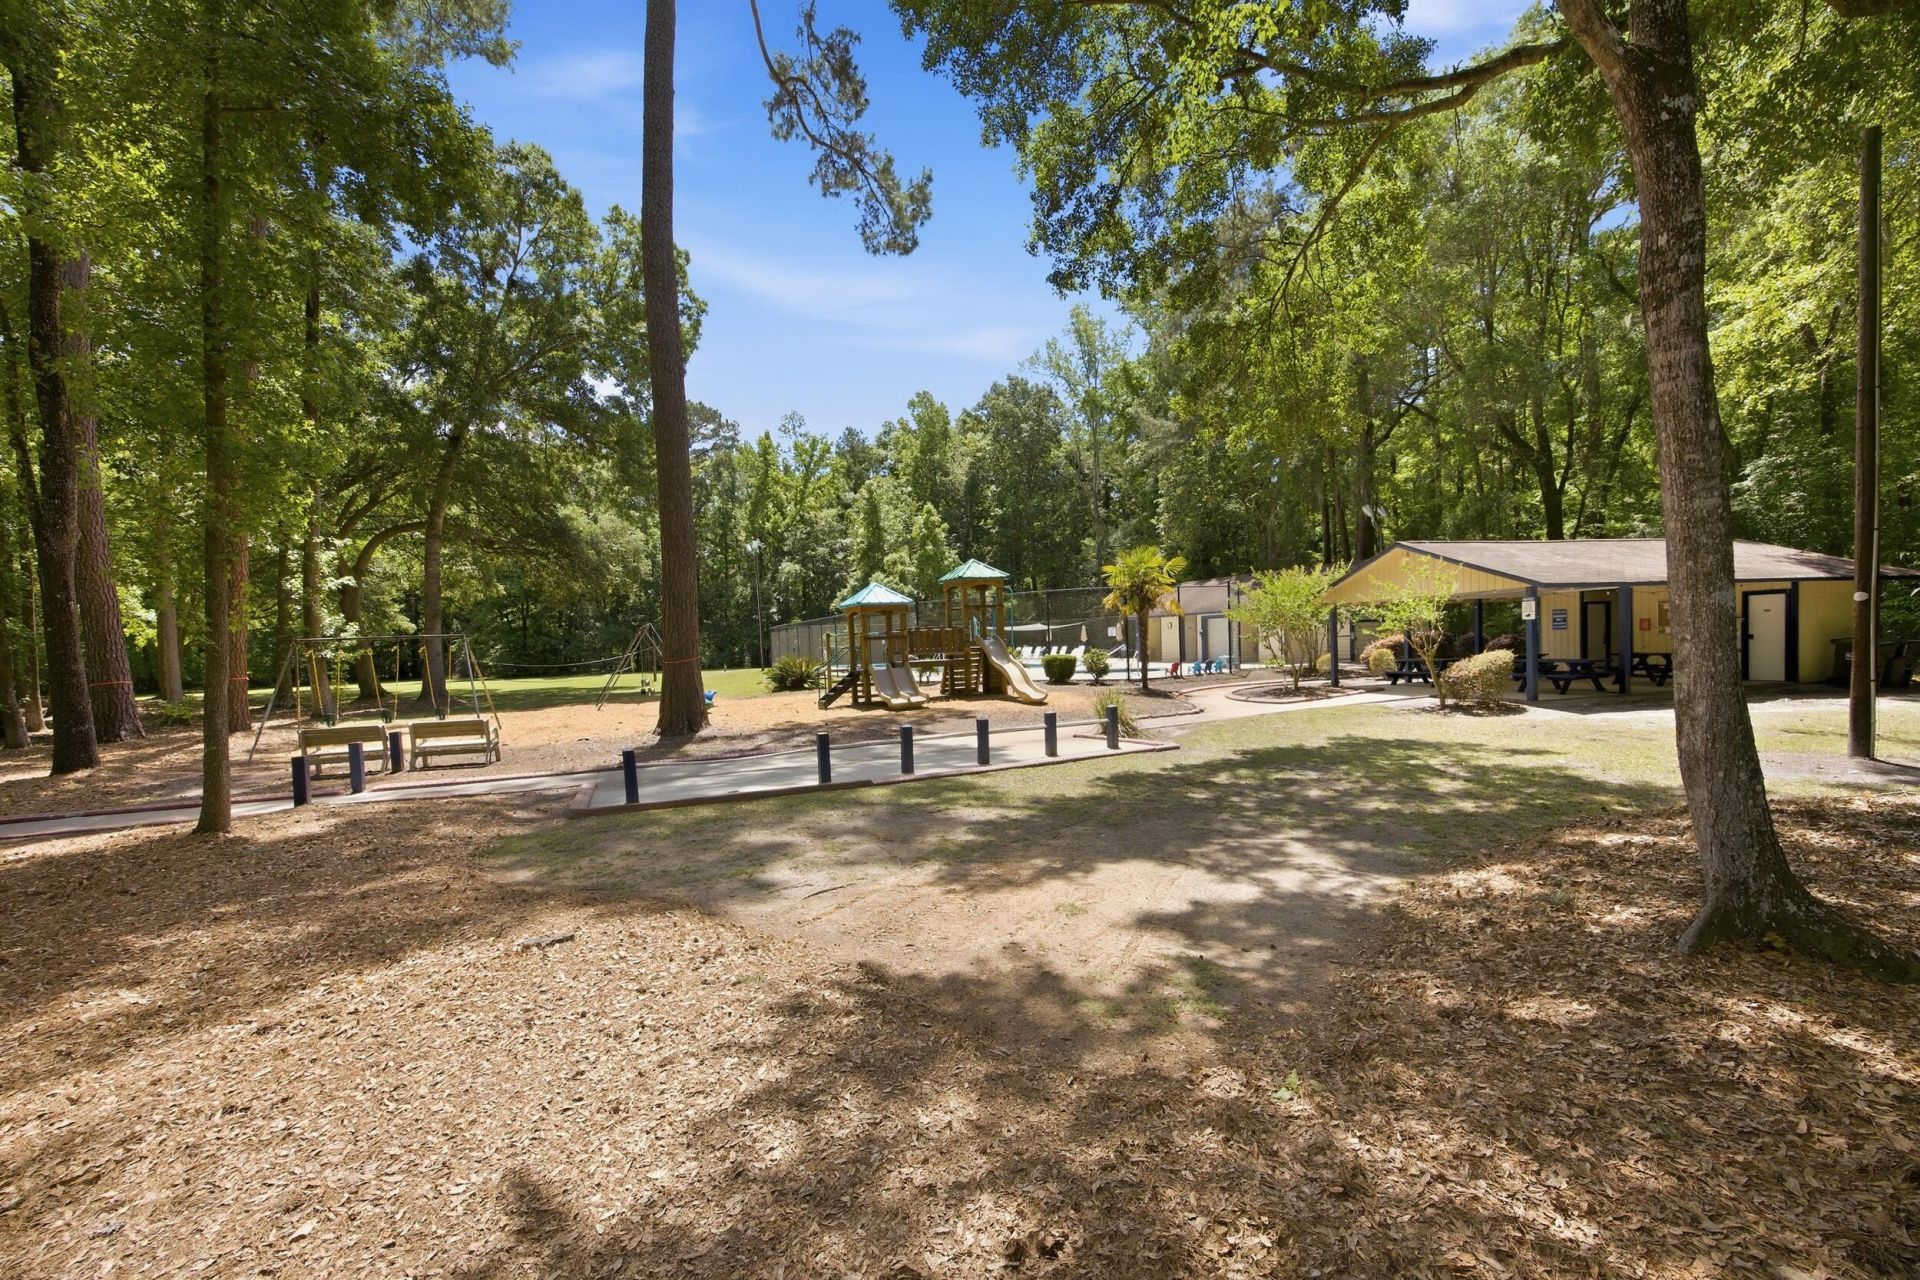
- Community FeaturesPool, Trash
- CoolingCentral Air
- Days on Site19
- ExteriorVinyl Siding
- Exterior FeaturesRain Gutters
- FencingPrivacy, Fence - Wooden Enclosed
- Fireplace FeaturesFamily Room
- Fireplace Y/NYes
- FlooringCeramic Tile, Wood
- Garage2
- GarageY/NYes
- HeatingForced Air
- HeatingY/N1
- Home StyleTraditional
- Interior FeaturesCeiling - Smooth, Garden Tub/Shower, Walk-In Closet(s), Ceiling Fan(s), Eat-in Kitchen, Family, Formal Living, Entrance Foyer, Pantry, Separate Dining, Utility
- Lot Dimensions0.32 acre(s)
- Lot Features0 - .5 Acre, Cul-De-Sac, High, Level, Wooded
- Lot Size0.32 Acres
- Other StructuresNo
- Parking Features2 Car Garage, Garage Door Opener
- Patio And PorchScreened
- Pool FeaturesIn Ground
- Roof TypeArchitectural
- SewerPublic Sewer
- Stories2.0
- Swimming PoolYes
- UtilitiesDominion Energy, Summerville CPW
- WaterPublic
- WoodedYes
- Year Built1988
- acres0.32
Amenities
- Ceiling - Smooth
- Garden Tub/Shower
- Walk-In Closet(s)
- Ceiling Fan(s)
- Eat-in Kitchen
- Family
- Formal Living
- Entrance Foyer
- Pantry
- Separate Dining
- Utility
- Rain Gutters
Listed By / Shown By
Listed By
Agency Name: Redfin Corporation
Charleston Trident MLS
Shown By
Agency Title: Carolina One Real Estate
Agency Phone: (843) 203-5016
Charleston Trident MLS

Web address QR Codes
106 Annandale Court
©OneHomeValue
Ask A Question 106 Annandale Court, Summerville, SC 29485






Privacy Policy / DMCA Notice / ADA Accessibility


This site is hosted, designed and copyright
© 1994 - 2026 by
Delta Media Group, Inc. -- Patent Pending --