
1056 Avenue Of Oaks | Charleston | $1,450,000

SHOW DETAILS
1056 Avenue Of Oaks
Charleston, SC 29407
$1,450,000
5
BEDS
4.5+
BATHS
3,638
SQ. FT.
1056 Avenue Of OaksCharleston, SC 29407
For SALE
Single Family
ACTIVE
$1,450,000
EST. 3,649.99/MO CALCULATE
5
BEDS
4.5+
BATHS
3,638
SQ. FT.
Property Description
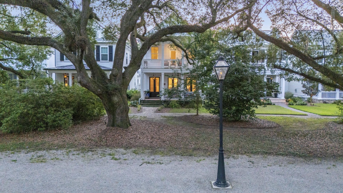
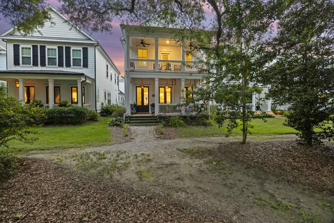
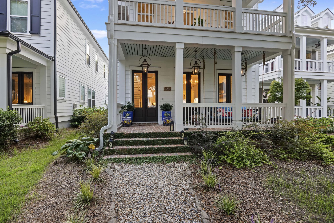
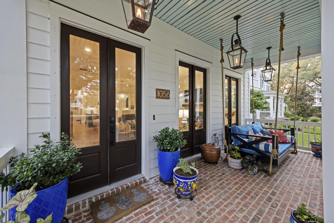

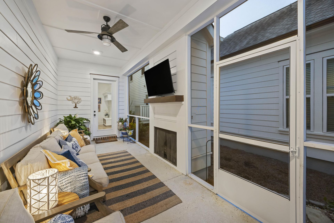
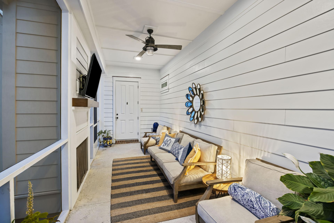
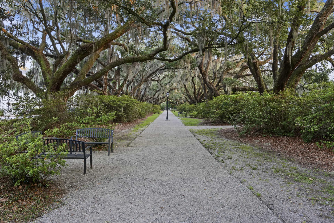
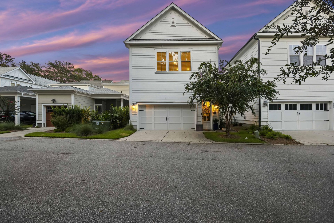
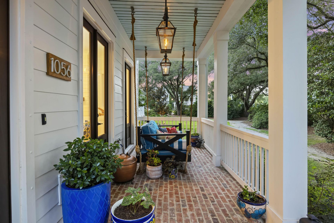
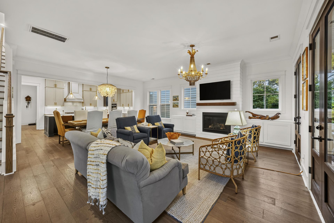
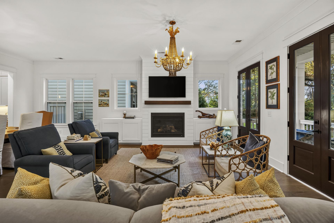
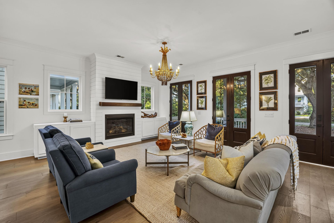
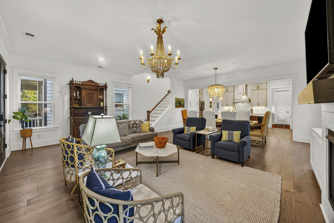
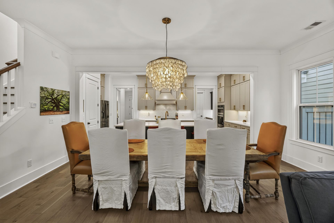
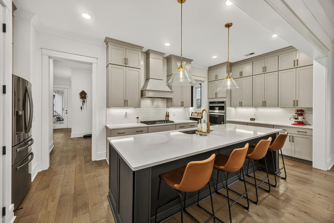

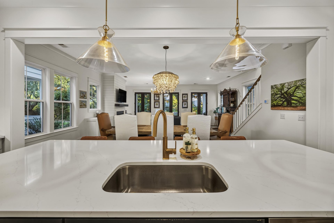
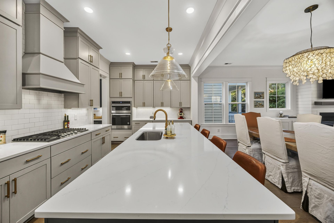
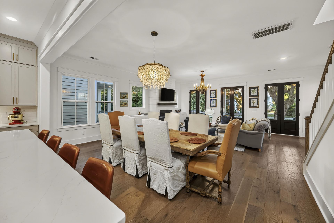
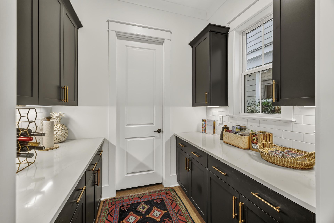
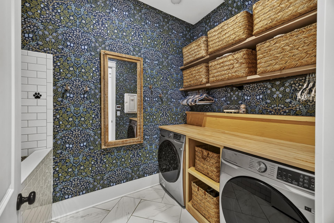
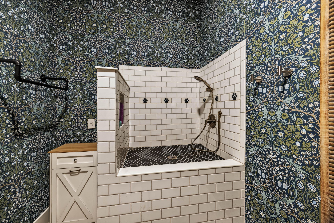
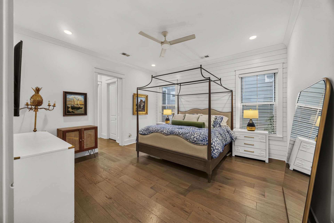
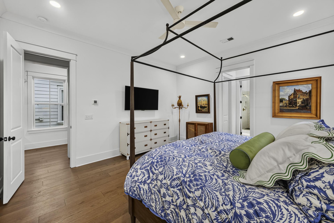
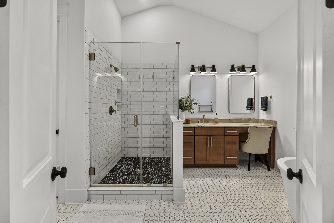
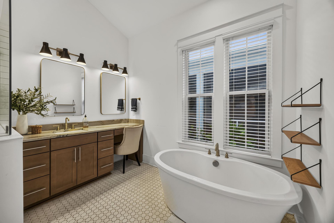
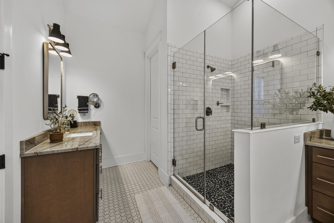
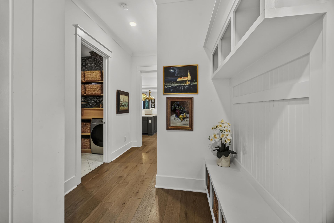
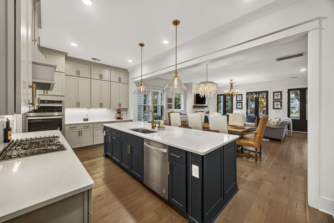
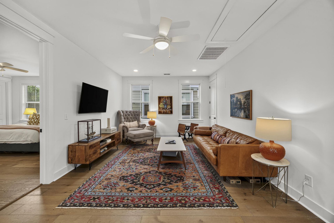
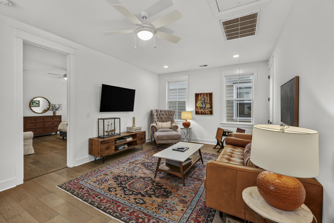
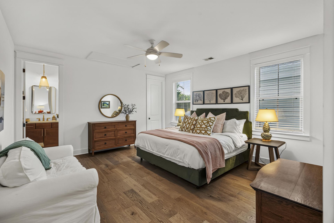
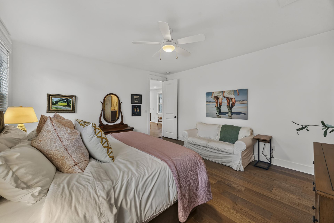
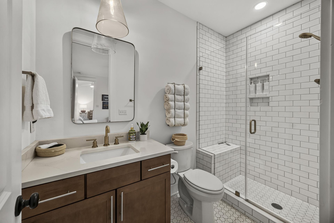
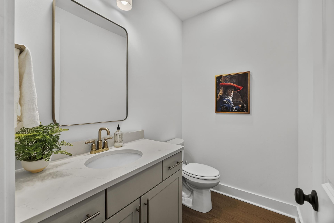
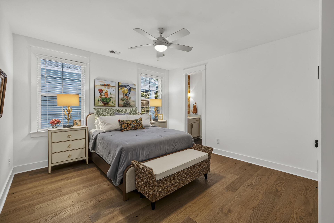
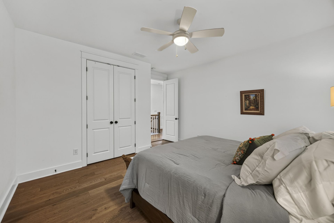
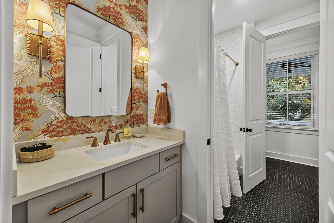
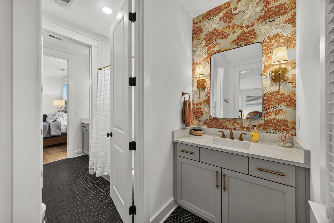
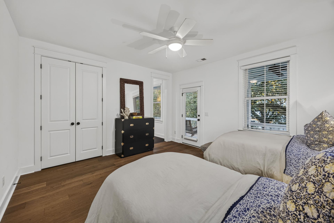
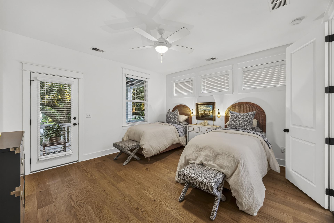
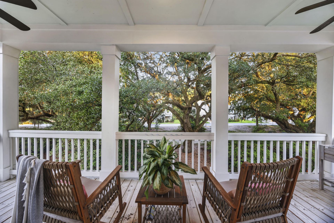
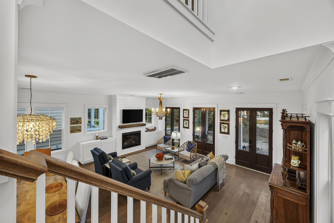
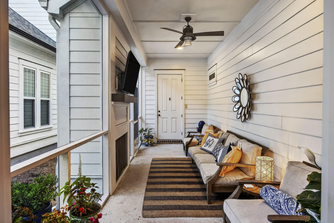
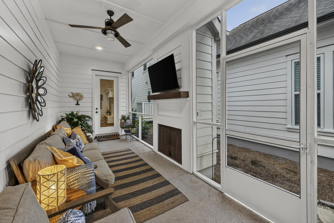
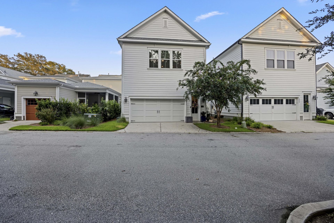
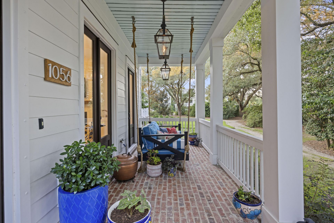
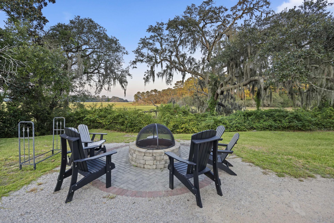
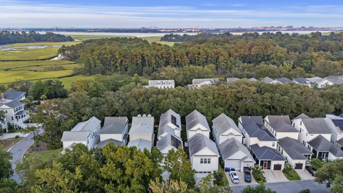
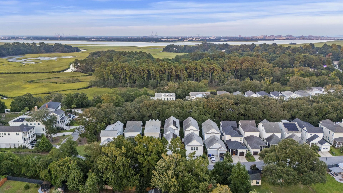
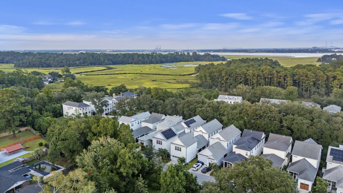
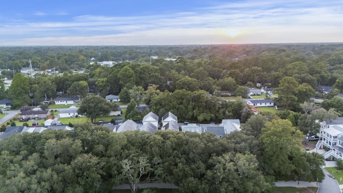

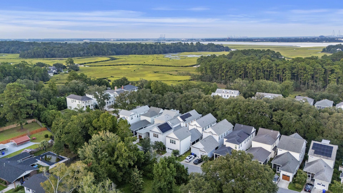
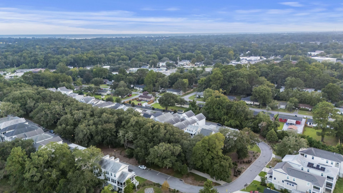
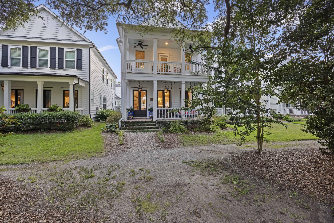
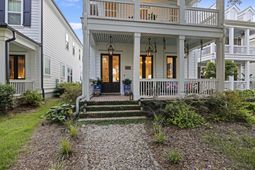
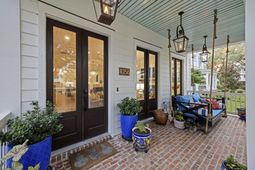
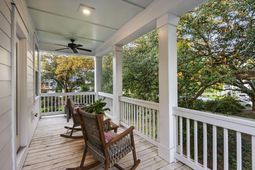
Welcome home to 1056 Avenue of the Oaks, a beautifully appointed 5-bedroom, 3,638-square-foot home in West Ashley, built in 2021 and thoughtfully designed to blend timeless Lowcountry character with modern comfort and style. Set within a neighborhood accented by beautiful mature oak trees, the home makes an inviting first impression with its double front porches, HardiePlank siding, and classic Charleston-inspired architecture.Inside, warm hardwood floors, abundant natural light, and an open, spacious floor plan create an effortless flow for both everyday living and entertaining. The main living area is anchored by a handsome shiplap fireplace with built-in cabinetry, while multiple sets of French doors open to the porches and outdoor spaces, extending the living area outside and allowing you to enjoy Charleston's Lowcountry setting throughout the year.At the heart of the home is the impressive gourmet kitchen, featuring an oversized island with generous seating, beautiful cabinetry, quartz-style countertops, brass accents, a gas cooktop, double ovens, and statement pendant lighting. The kitchen opens directly to the dining and living areas, making the entire space feel connected and welcoming. A beautifully finished pantry provides additional storage and workspace while carrying the home's sophisticated design throughout.The spacious primary suite offers a relaxing retreat, complemented by a spa-inspired bath with a freestanding soaking tub, large glass-enclosed shower, dual vanities, and abundant natural light. Thoughtful details continue throughout the home, including built-in storage, a dedicated drop zone, and a distinctive laundry room complete with custom shelving and a tiled pet-washing station.Step outside and the Lowcountry lifestyle truly comes to life. The home's porches and French doors create a seamless connection between indoors and out, while the outdoor fireplace provides a natural gathering place for cool Charleston evenings, weekend entertaining, or simply relaxing at home. Surrounded by the character of the neighborhood's stately oak trees, the setting feels distinctly Charleston.With five bedrooms, 3,638 square feet of living space, exceptional entertaining areas, distinctive designer touches, and the benefits of newer 2021 construction, this West Ashley home offers the space today's buyers are looking for while maintaining the charm and personality that make Charleston living so special.Lowcountry character, modern convenience, beautiful indoor-outdoor living, and plenty of room to make it your own--all at 1056 Avenue of the Oaks.
Property Details
- MLS ID26024268
- Property TypeResidential - Single Family
- Building Area Total3638
- Community FeaturesDog Park, Trash, Walk/Jog Trails
- CoolingCentral Air
- ExteriorBrick Veneer, Cement Siding
- Exterior FeaturesLawn Irrigation, Rain Gutters, Stoop
- Fireplace FeaturesGas Log, Living Room, Other, Two
- Fireplaces2
- Fireplace Y/NYes
- FlooringCeramic Tile, Wood
- Garage1.5 car attached
- GarageY/NYes
- HeatingForced Air, Natural Gas
- HeatingY/N1
- Home StyleColonial, Craftsman
- Interior FeaturesCeiling - Smooth, High Ceilings, Kitchen Island, Walk-In Closet(s), Ceiling Fan(s), Eat-in Kitchen, Great, Living/Dining Combo, Loft, In-Law Floorplan, Pantry, Study
- LaundryElectric Dryer Hookup, Washer Hookup, Laundry Room
- Lot Dimensions0.10 acre(s)
- Lot Features0 - .5 Acre, High, Level, Other
- Lot Size0.10 Acres
- Other StructuresNo
- Parking Features1.5 Car Garage, Attached, Garage Door Opener
- Patio And PorchFront Porch, Porch - Full Front, Screened, Porch
- Roof TypeArchitectural, Metal
- SewerPublic Sewer
- Stories2.0
- UtilitiesCharleston Water Service, Dominion Energy
- WaterPublic
- Window FeaturesThermal Windows/Doors, Window Treatments, Window Treatments - Some
- Year Built2021
- acres0.10
Amenities
- Ceiling - Smooth
- High Ceilings
- Kitchen Island
- Walk-In Closet(s)
- Ceiling Fan(s)
- Eat-in Kitchen
- Great
- Living/Dining Combo
- Loft
- In-Law Floorplan
- Pantry
- Study
- Lawn Irrigation
- Rain Gutters
- Stoop
Listed By / Shown By

Listed By
Agency Name: Carolina One Real Estate
Agent Name: Ellis Grossman
Agency Phone: (843) 998-2515
Charleston Trident MLS

Co-Listed By
Agency Name: Carolina One Real Estate
Agent Name: Michelle Wells
Agency Phone: (843) 879-8575
Web address QR Codes
1056 Avenue Of Oaks
Ellis Grossman
©OneHomeValue
Ask A Question 1056 Avenue Of Oaks, Charleston, SC 29407






Privacy Policy / DMCA Notice / ADA Accessibility


This site is hosted, designed and copyright
© 1994 - 2026 by
Delta Media Group, Inc. -- Patent Pending --