
1055 Sweetbay Court | Hinesville | $274,900
SHOW DETAILS
1055 Sweetbay Court
Hinesville, GA 31313
$274,900
4
BEDS
2
BATHS
1,565
SQ. FT.
1055 Sweetbay Court Hinesville, GA 31313
For SALE
Single Family
ACTIVE
$274,900
EST. 691.99/MO CALCULATE
4
BEDS
2
BATHS
1,565
SQ. FT.
Property Description
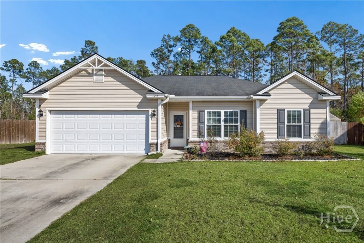
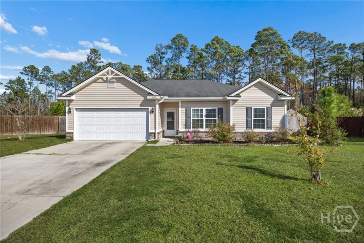
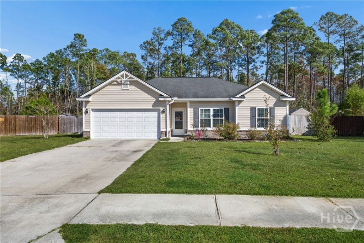
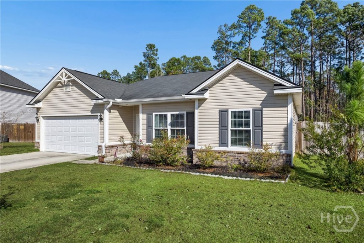
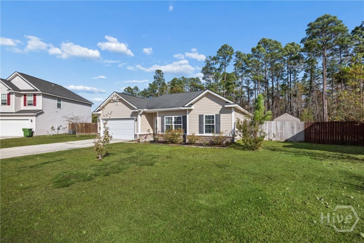
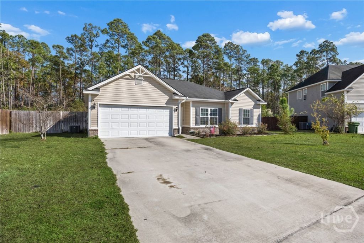
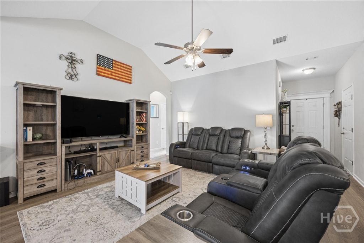
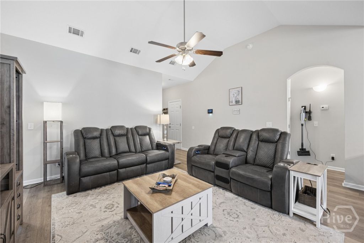
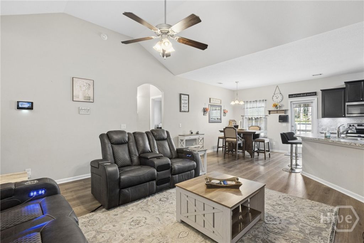
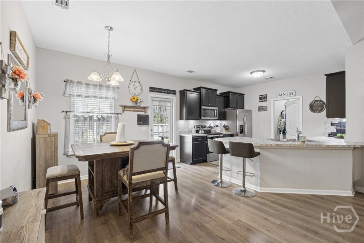
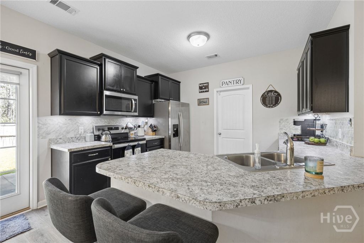
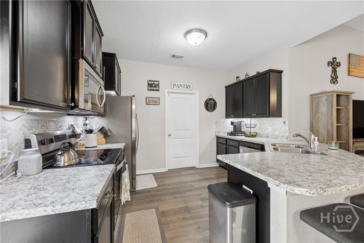
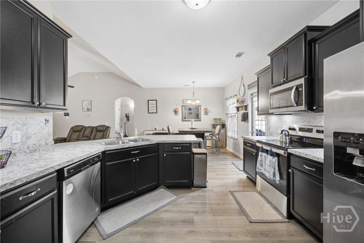
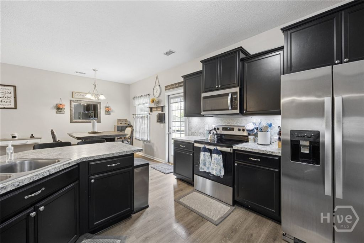
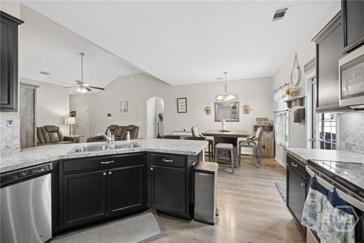
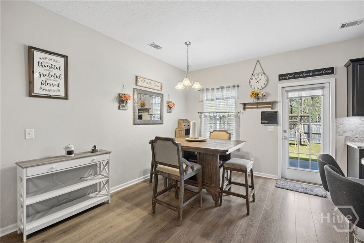
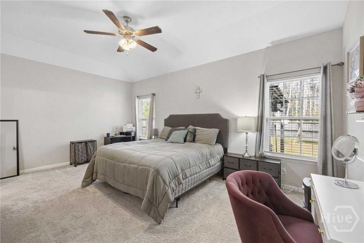
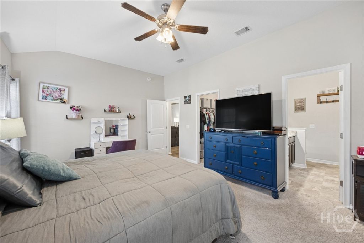
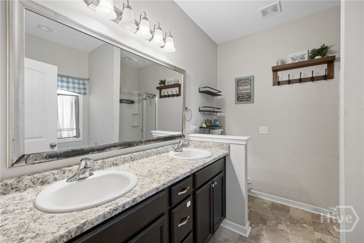
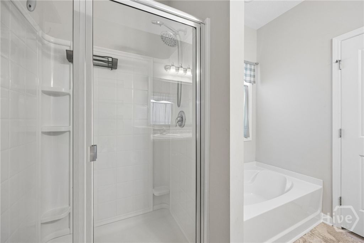
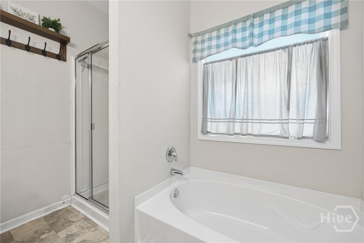
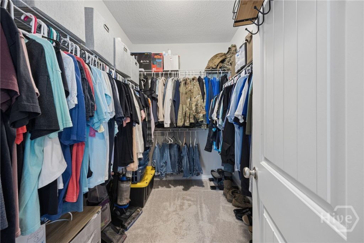
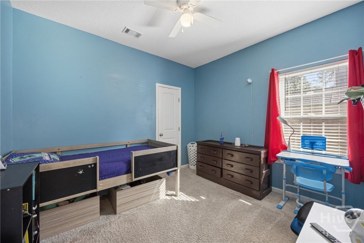
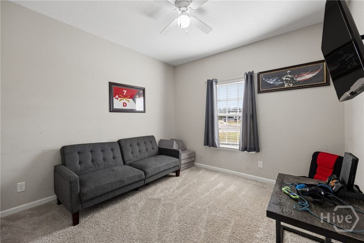
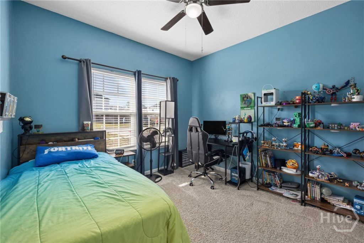
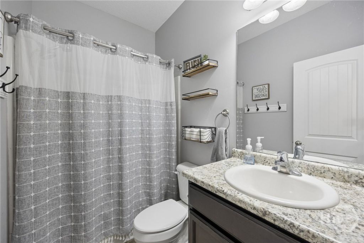
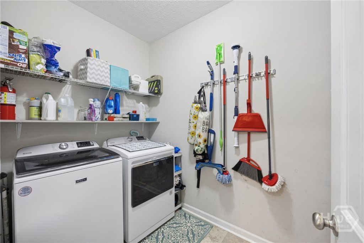
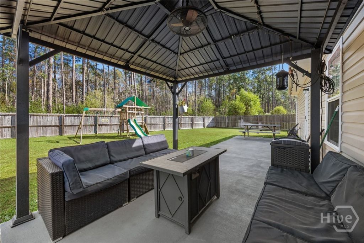
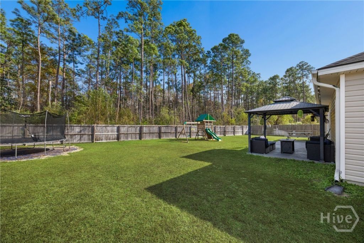
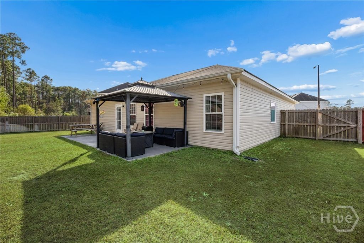
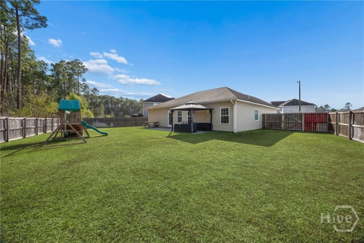
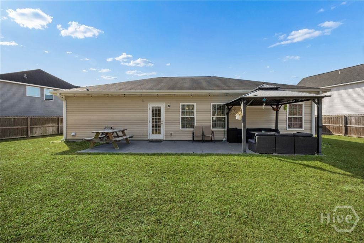
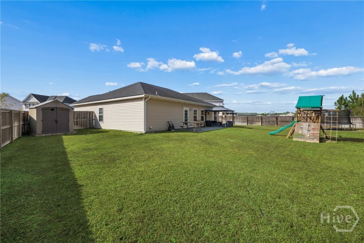
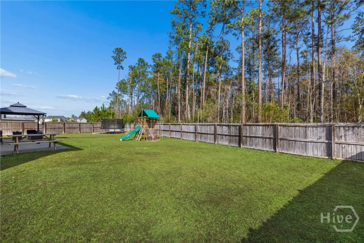
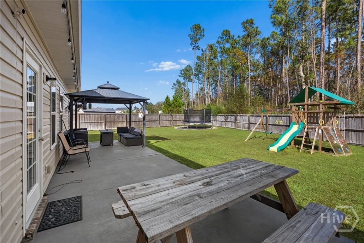
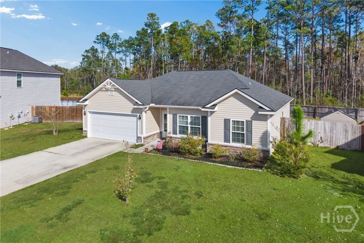
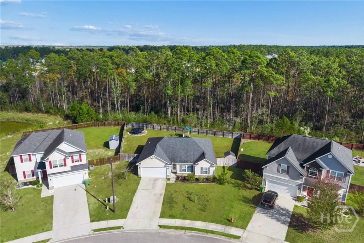
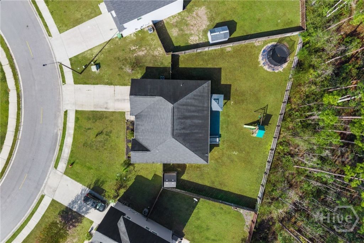
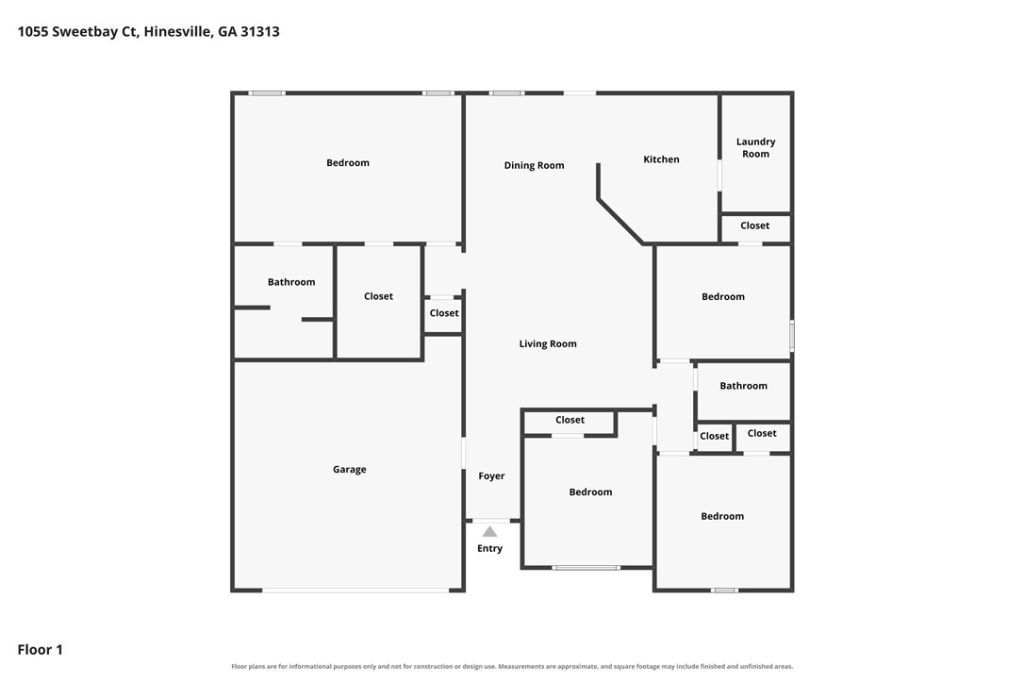
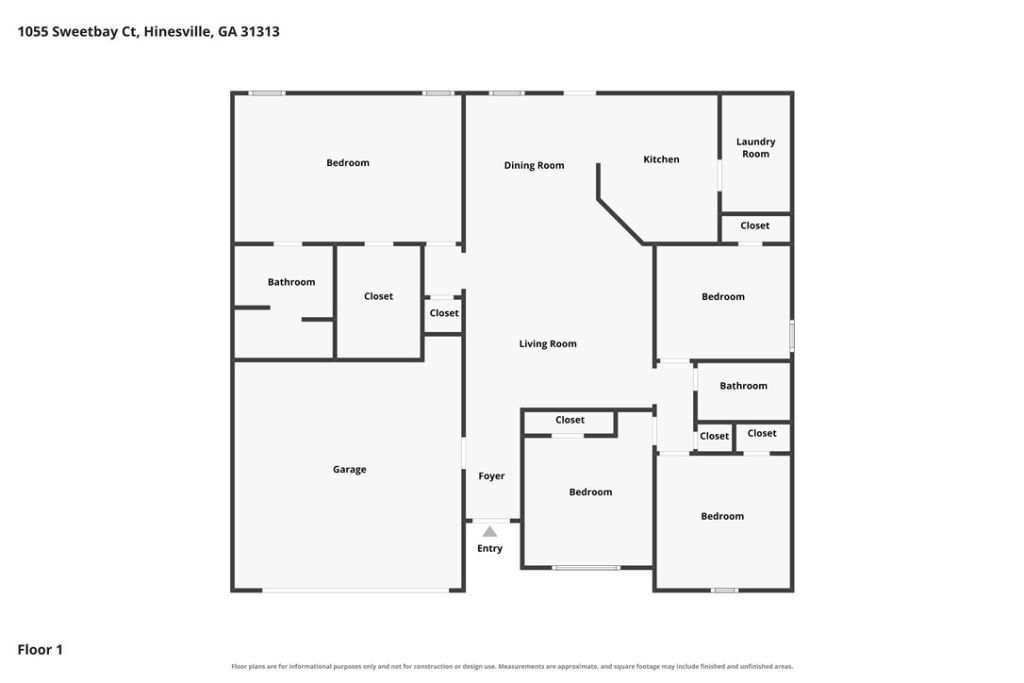
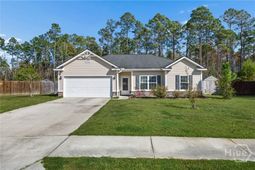
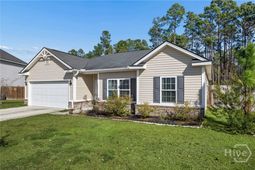
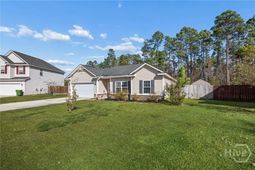
Come for the space, stay for the feeling of home! This welcoming 4-bedroom, 2-bath home offers an open layout, a spacious primary retreat, and a large, privacy-fenced yard to make your own. At the heart of the home, the kitchen and breakfast area flow into the generous living room, making it easy to stay connected while cooking, relaxing, or entertaining. A large laundry room just off the kitchen doubles as a pantry, keeping everyday essentials within reach.The split-bedroom floor plan gives the oversized primary suite a sense of privacy, with plenty of room to unwind. Its ensuite bath features a separate walk-in shower, a soaking tub for a relaxing end to the day, and a large walk-in closet. Three additional bedrooms share a hall bath and offer room for guests, a home office, or your favorite hobbies.Outside, the expansive fenced yard invites weekend cookouts, gardening, outdoor fun, and quiet evenings under the stars. Just minutes from Fort Stewart, schools, shopping, and restaurants, this home pairs comfortable living with everyday convenience. Schedule your showing and picture the possibilities!
Property Details
- MLS IDSA368202
- Property TypeResidential - Single Family
- AccessibilityNo Stairs
- AppliancesDishwasher, Electric Water Heater, Microwave, Oven, Plumbed For Ice Maker, Range, Refrigerator
- CoolingCentral Air, Electric
- ExteriorBrick
- FencedYes
- FencimgPrivacy, Yard Fenced
- Garage2 car attached
- HeatingCentral, Electric
- Home StyleRanch, Traditional
- Interior FeaturesBreakfast Area, Ceiling Fan(s), Double Vanity, Entrance Foyer, Gourmet Kitchen, Garden Tub/Roman Tub, High Ceilings, Main Level Primary, Primary Suite, Pantry, Pull Down Attic Stairs, Split Bedrooms, Separate Shower, Programmable Thermostat
- LaundryLaundry Room, Washer Hookup, Dryer Hookup
- Lot DescriptionCity Lot, Sprinkler System
- Lot Dimensions.26
- Lot Size0.26 Acres
- Parcel#039A-260
- ParkingAttached, Garage Door Opener
- Parking NotesAttached, Garage Door Opener
- Patio/PorchPatio, Front Porch
- Roof TypeComposition, Ridge Vents
- SewerPublic Sewer
- Special View InfoTrees/Woods
- Stories1.0
- UtilitiesCable Available, Underground Utilities
- WaterPublic
- WindowDouble Pane Windows
- Year Built2020
- acres0.26
Amenities
- Breakfast Area
- Ceiling Fan(s)
- Double Vanity
- Entrance Foyer
- Gourmet Kitchen
- Garden Tub/Roman Tub
- High Ceilings
- Main Level Primary
- Primary Suite
- Pantry
- Pull Down Attic Stairs
- Split Bedrooms
- Separate Shower
- Programmable Thermostat
Listed By / Shown By
Listed By
Agency Name: Sharon Black Realty
Agency Phone: 912-348-4528
Hive MLS
Shown By
Agency Title: Carolina One Real Estate
Agency Phone: (843) 203-5016
Hive MLS

Web address QR Codes
1055 Sweetbay Court
©OneHomeValue
Ask A Question 1055 Sweetbay Court , Hinesville, GA 31313






MLS Licensed Data - Copyright 2018 NCRMLS. All rights reserved. North Carolina Regional Multiple Listing Service, (NCRMLS), provides content displayed here (“provided content”) on an “as is” basis and makes no representations or warranties regarding the provided content, including, but not limited to those of non-infringement, timeliness, accuracy, or completeness. Individuals and companies using information presented are responsible for verification and validation of information they utilize and present to their customers and clients. NCRMLS will not be liable for any damage or loss resulting from use of the provided content or the products available through Portals, IDX, VOW, and/or Syndication. Recipients of this information shall not resell, redistribute, reproduce, modify, or otherwise copy any portion thereof without the expressed written consent of NCRMLS.
Privacy Policy / DMCA Notice / ADA Accessibility


This site is hosted, designed and copyright
© 1994 - 2026 by
Delta Media Group, Inc. -- Patent Pending --