
1053 Beach Break Drive | Wilmington | $552,565

SHOW DETAILS
1053 Beach Break Drive
Wilmington, NC 28412
$552,565
3
BEDS
3.5
BATHS
1,900
SQ. FT.
1053 Beach Break DriveWilmington, NC 28412
For SALE
Single Family
ACTIVE
$552,565
EST. 1,390.93/MO CALCULATE
3
BEDS
3.5
BATHS
1,900
SQ. FT.
Property Description
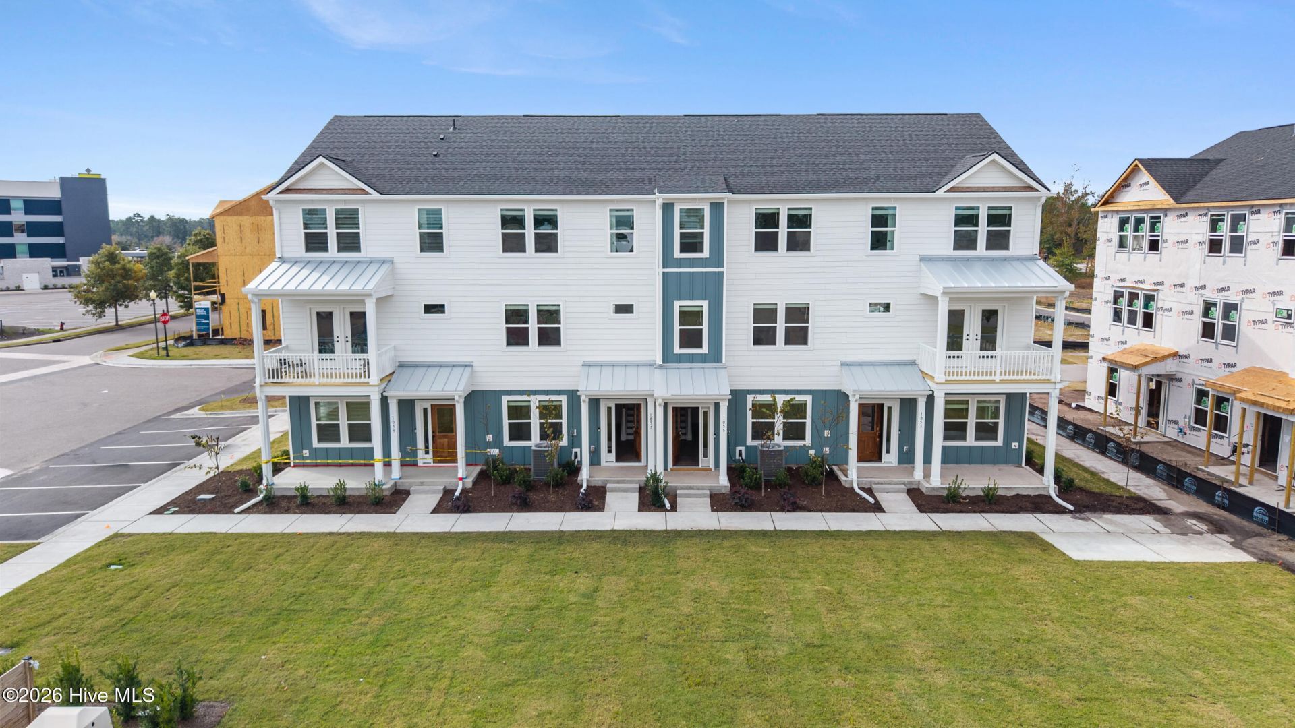
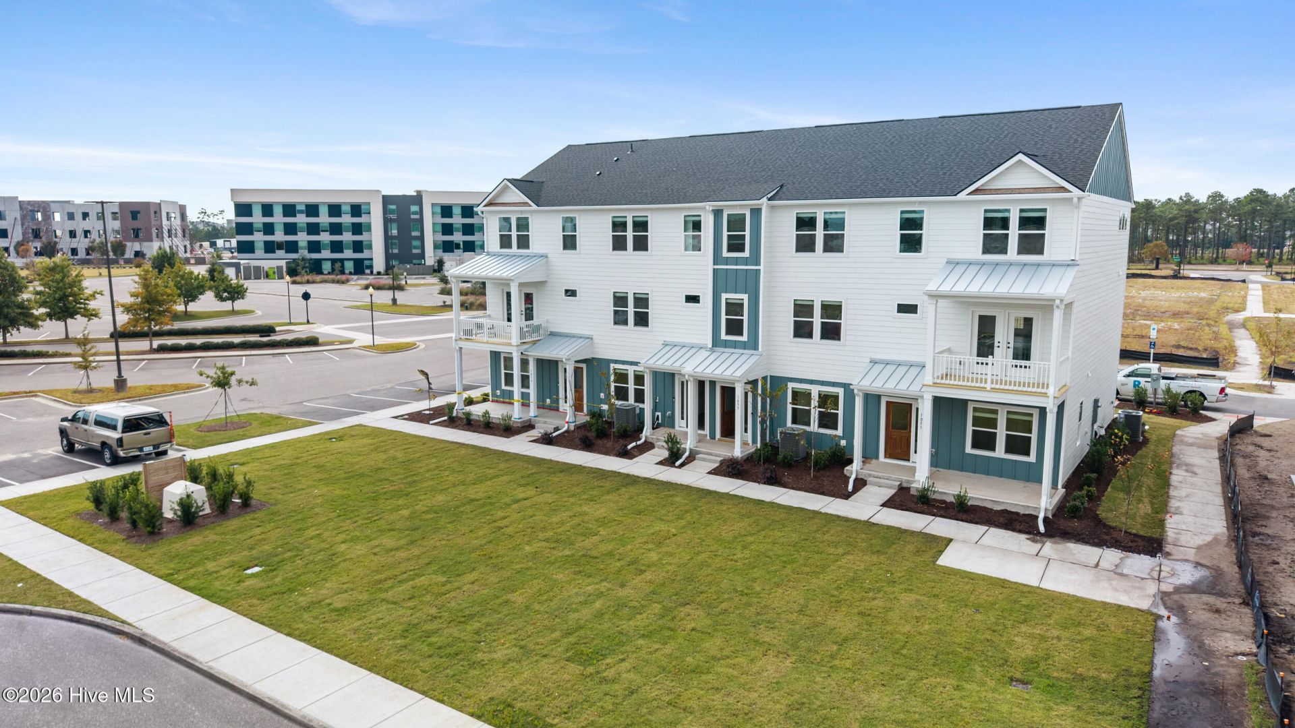
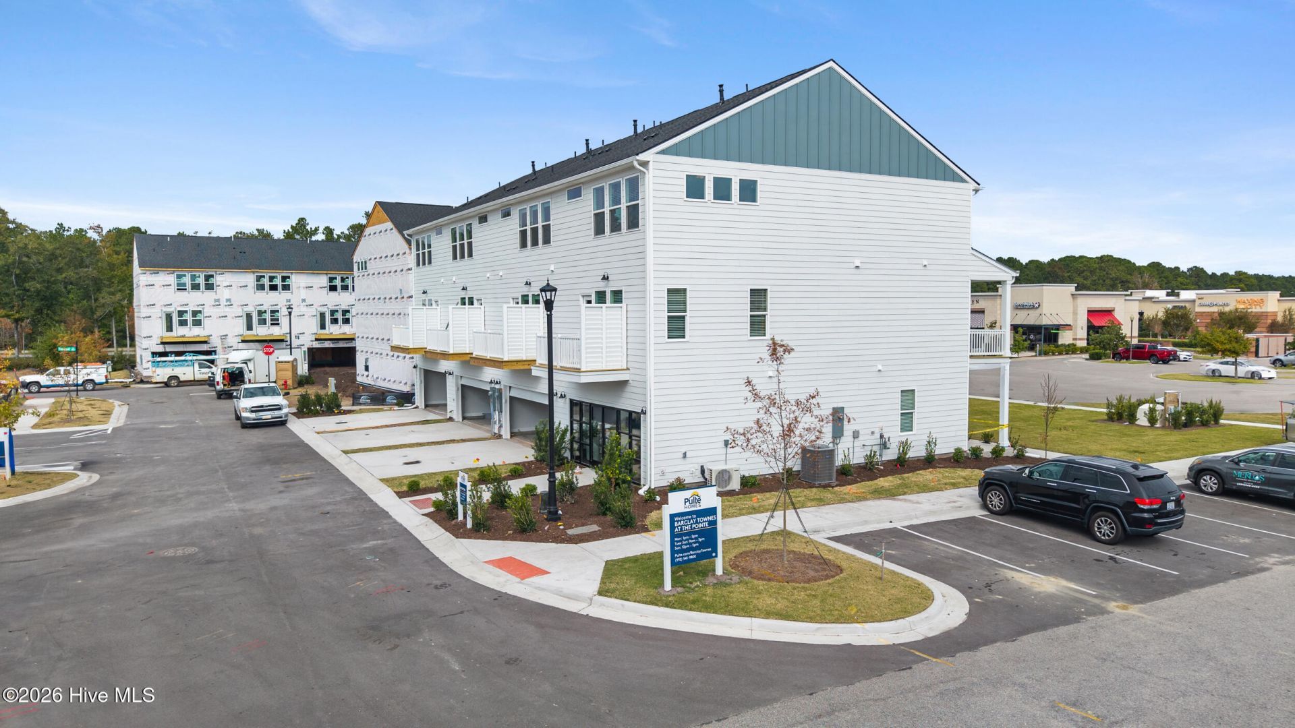
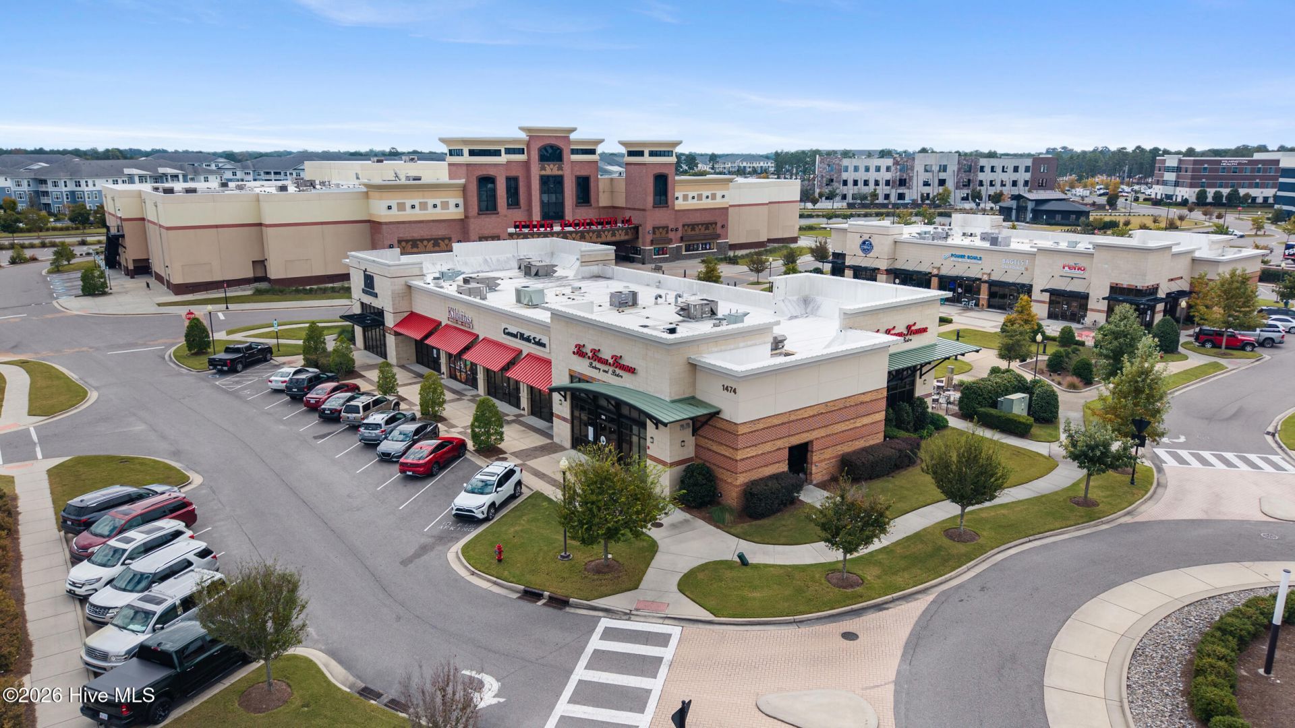
Welcome to Barclay Townes at The Pointe, Pulte's newest townhome community in Wilmington! This beautifully designed Crestwind offers modern finishes and thoughtful features throughout. The entry level includes a private guest suite, perfect for visitors or additional living space. The spacious kitchen features a center island, under-cabinet lighting, and included appliances such as a refrigerator, dishwasher, microwave, and more! The Owner's Suite is highlighted by an elegant tray ceiling, creating a welcoming retreat. Additional conveniences include a top-load washer and dryer, faux wood window blinds, and a Smart Home package. Enjoy stylish, low-maintenance townhome living just moments from shopping, dining, and entertainment at The Pointe at Barclay!
Property Details
- MLS ID100614009
- Property TypeResidential - Single Family
- AppliancesGas Cooktop, Built-In Microwave, Built-In Electric Oven, Washer, Refrigerator, Dryer, Dishwasher
- Association AmenitiesMaintenance Common Areas, Maintenance Grounds, Recreation Nearby
- CoolingCentral Air, Zoned
- Days on Site2
- ExteriorFiber Cement, Wood Frame
- FlooringLVT/LVP, Carpet
- Garage2 car attached
- HeatingForced Air, Natural Gas, Zoned
- HOA Fee$2076/ Annually
- Interior FeaturesWalk-in Closet(s), Tray Ceiling(s), Kitchen Island, Pantry, Walk-in Shower, Blinds/Shades, Walk-In Closet(s)
- LaundryDryer Hookup, Washer Hookup, Laundry Closet
- Lot DescriptionRectangular Lot
- Lot Dimensions19.7 x 40 x 19.7 x 40
- Lot Size0.04 Acres
- Parcel#R06500-003-320-000
- ParkingGarage Faces Rear, Garage
- Parking NotesGarage Faces Rear, Garage
- Patio/PorchBalcony
- Roof TypeArchitectural Shingle
- SecuritySmoke Detector(s)
- SewerMunicipal Sewer, Cape Fear Public Utility Authority
- Special View InfoNone
- Stories3.0
- UtilitiesNatural Gas Connected, Sewer Connected, Underground Utilities, Water Connected, High Speed Internet
- WaterPublic
- Year Built2026
- acres0.04
Amenities
- Walk-in Closet(s)
- Tray Ceiling(s)
- Kitchen Island
- Pantry
- Walk-in Shower
- Blinds/Shades
- Walk-In Closet(s)
Room Sizes
- Primary Bedroom - 12.5 X 14.3 Level - Third
- Kitchen - 21.1 X 10 Level - Second
- Bedroom 3 - 11.5 X 10.9 Level - First
- Great Room - 21.1 X 12.5 Level - Second
- Bedroom 2 - 12.5 X 11.9 Level - Third
Listed By / Shown By
Listed By
Agency Name: Pulte Home Company
Agency Phone: 919-763-6249
Hive MLS
Shown By
Agency Title: Carolina One Real Estate
Agency Phone: (843) 203-5016
Hive MLS


Web address QR Codes
1053 Beach Break Drive
©OneHomeValue
Ask A Question 1053 Beach Break Drive, Wilmington, NC 28412






MLS Licensed Data - Copyright 2018 NCRMLS. All rights reserved. North Carolina Regional Multiple Listing Service, (NCRMLS), provides content displayed here (“provided content”) on an “as is” basis and makes no representations or warranties regarding the provided content, including, but not limited to those of non-infringement, timeliness, accuracy, or completeness. Individuals and companies using information presented are responsible for verification and validation of information they utilize and present to their customers and clients. NCRMLS will not be liable for any damage or loss resulting from use of the provided content or the products available through Portals, IDX, VOW, and/or Syndication. Recipients of this information shall not resell, redistribute, reproduce, modify, or otherwise copy any portion thereof without the expressed written consent of NCRMLS.
Privacy Policy / DMCA Notice / ADA Accessibility


This site is hosted, designed and copyright
© 1994 - 2026 by
Delta Media Group, Inc. -- Patent Pending --