
1051 Academy Dr. | Conway | $540,000
SHOW DETAILS
1051 Academy Dr.
Conway, SC 29526
$540,000
4
BEDS
2.5
BATHS
2,631
SQ. FT.
1051 Academy Dr. Conway, SC 29526
For SALE
Single Family
ACTIVE
$540,000
EST. 1,359.31/MO CALCULATE
4
BEDS
2.5
BATHS
2,631
SQ. FT.
Property Description
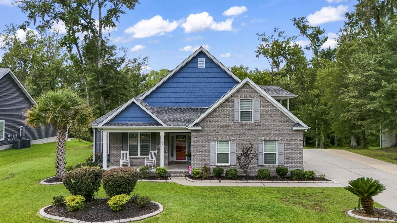
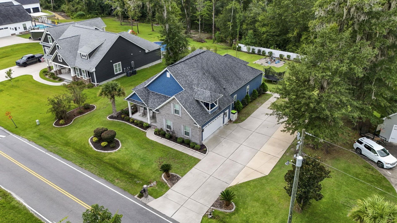
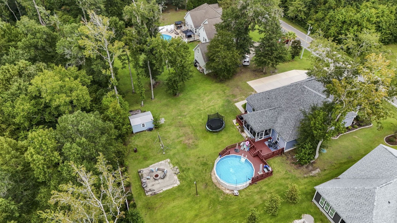
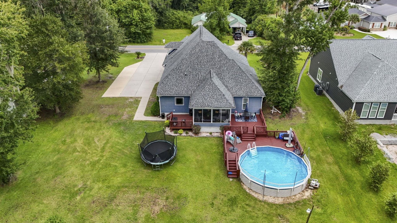
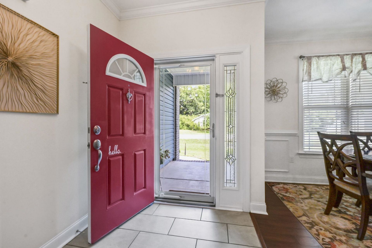
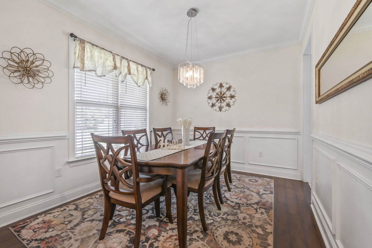
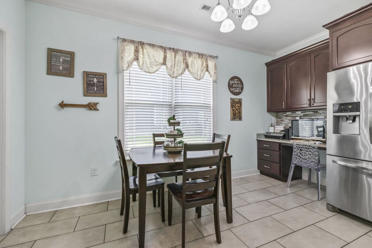
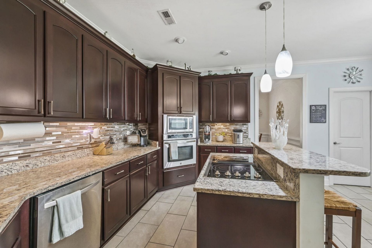
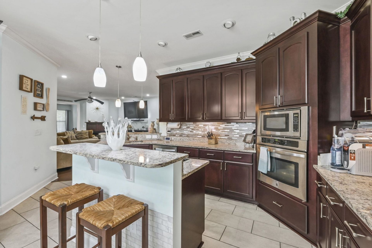
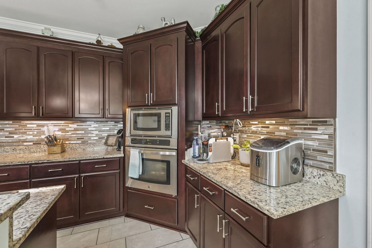
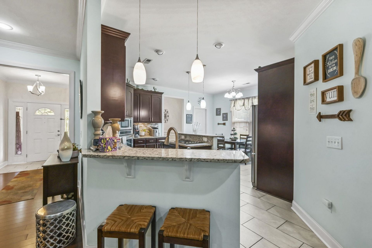
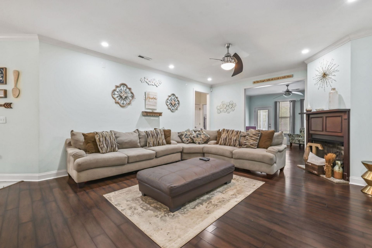
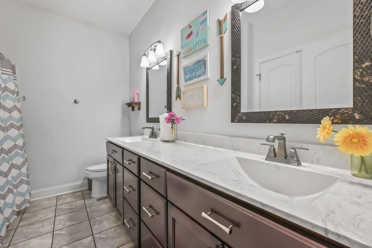
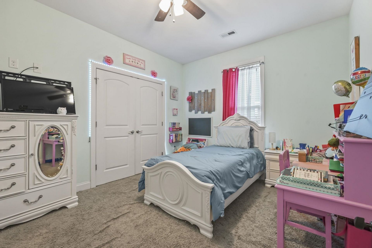
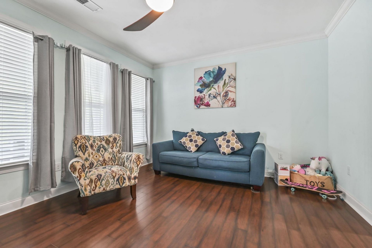
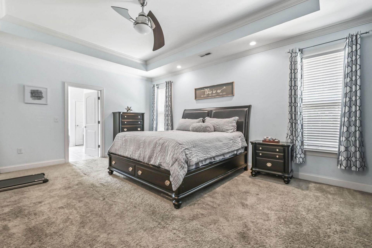
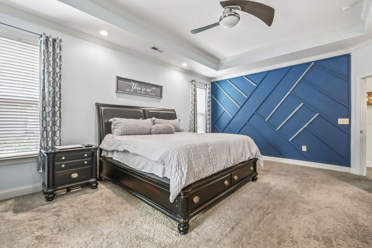
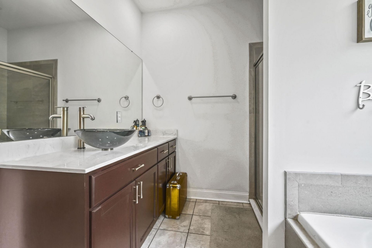
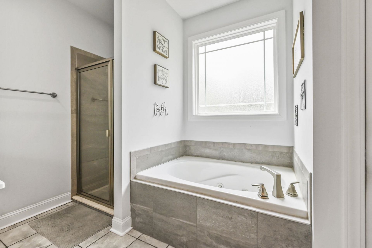
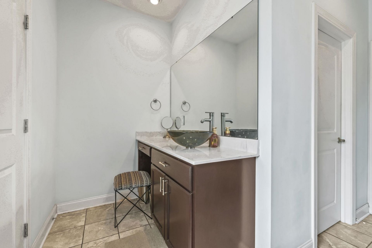
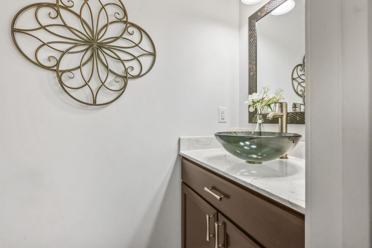
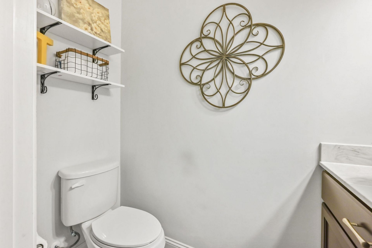
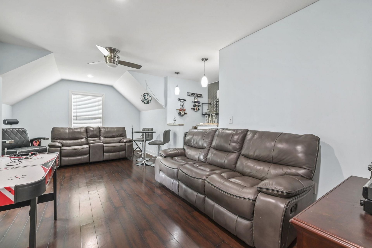
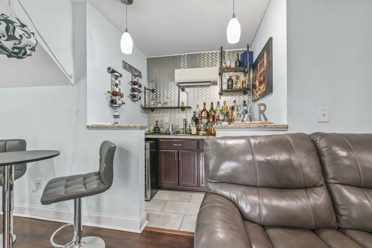
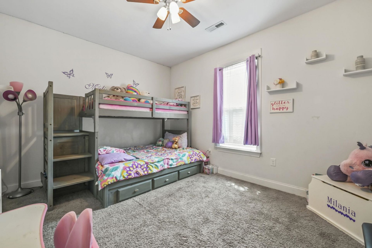
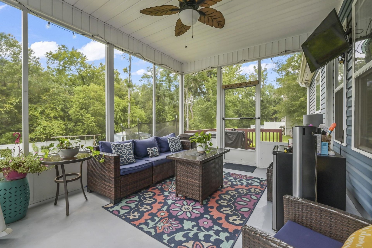
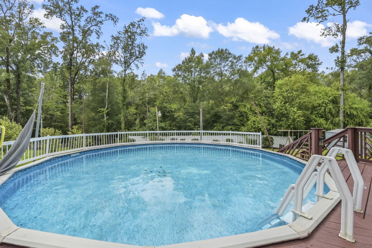
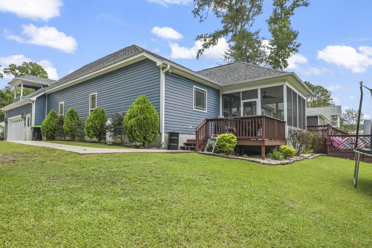
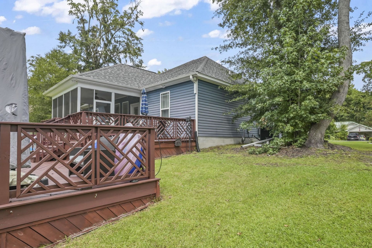
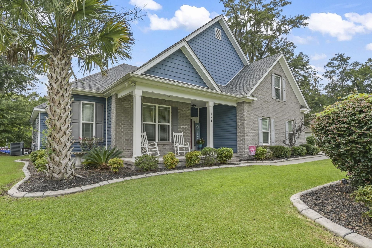
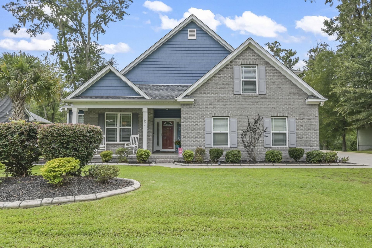
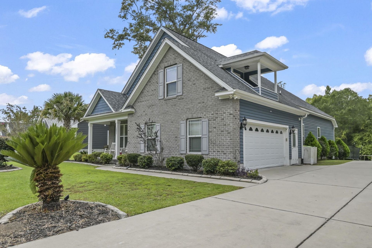
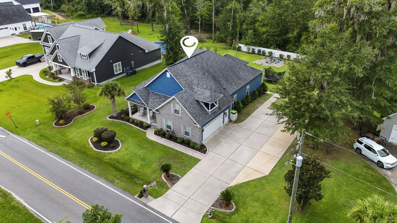
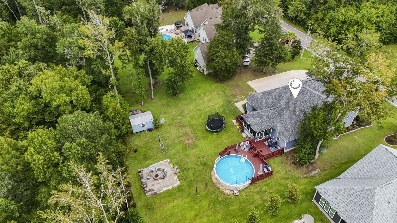
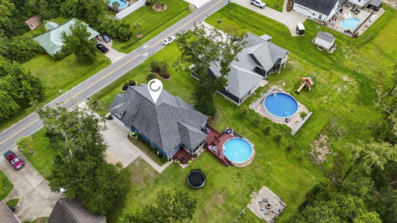
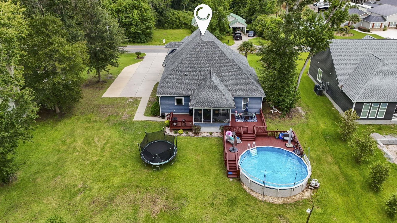
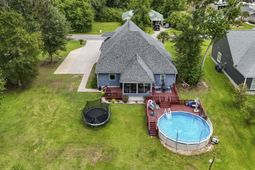
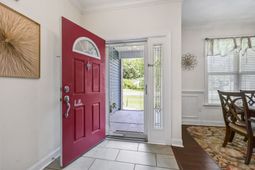
This immaculate custom-built home offers 3 bedrooms, 2.5 baths, and a flexible bonus room that can serve as a fourth bedroom, home office, guest suite, or media room?all on a spacious .51-acre homesite with no HOA. The open-concept floor plan features a welcoming foyer, formal dining room, hardwood flooring, recessed lighting, and a comfortable great room with a gas fireplace. The kitchen is designed for both daily living and entertaining, with granite countertops, stainless steel appliances, attractive cabinetry, a breakfast bar, center island with built-in range, built-in oven, microwave, dishwasher, refrigerator, and a dedicated workspace. The primary suite provides a private retreat with dual sinks, a tiled shower, jetted tub, private water closet, and dual walk-in closets. Upstairs, the versatile bonus room includes LVP flooring, a wet bar, and private porch access. A bright sunroom leads to a large screened porch positioned between two decks, creating an ideal indoor-outdoor entertaining space overlooking the above-ground pool. Additional highlights include a spacious driveway with parking for multiple vehicles and guests, plus convenient access to shopping, dining, golf, area beaches, Coastal Carolina University, and Horry-Georgetown Technical College. This property combines flexible living space, outdoor amenities, and a convenient Conway-area location.
Property Details
- MLS ID2621099
- Property TypeResidential - Single Family
- AppliancesDishwasher, Disposal, Microwave, Range, Refrigerator
- CoolingCentral Air
- Days on Site7
- Door FeaturesStorm Door(s)
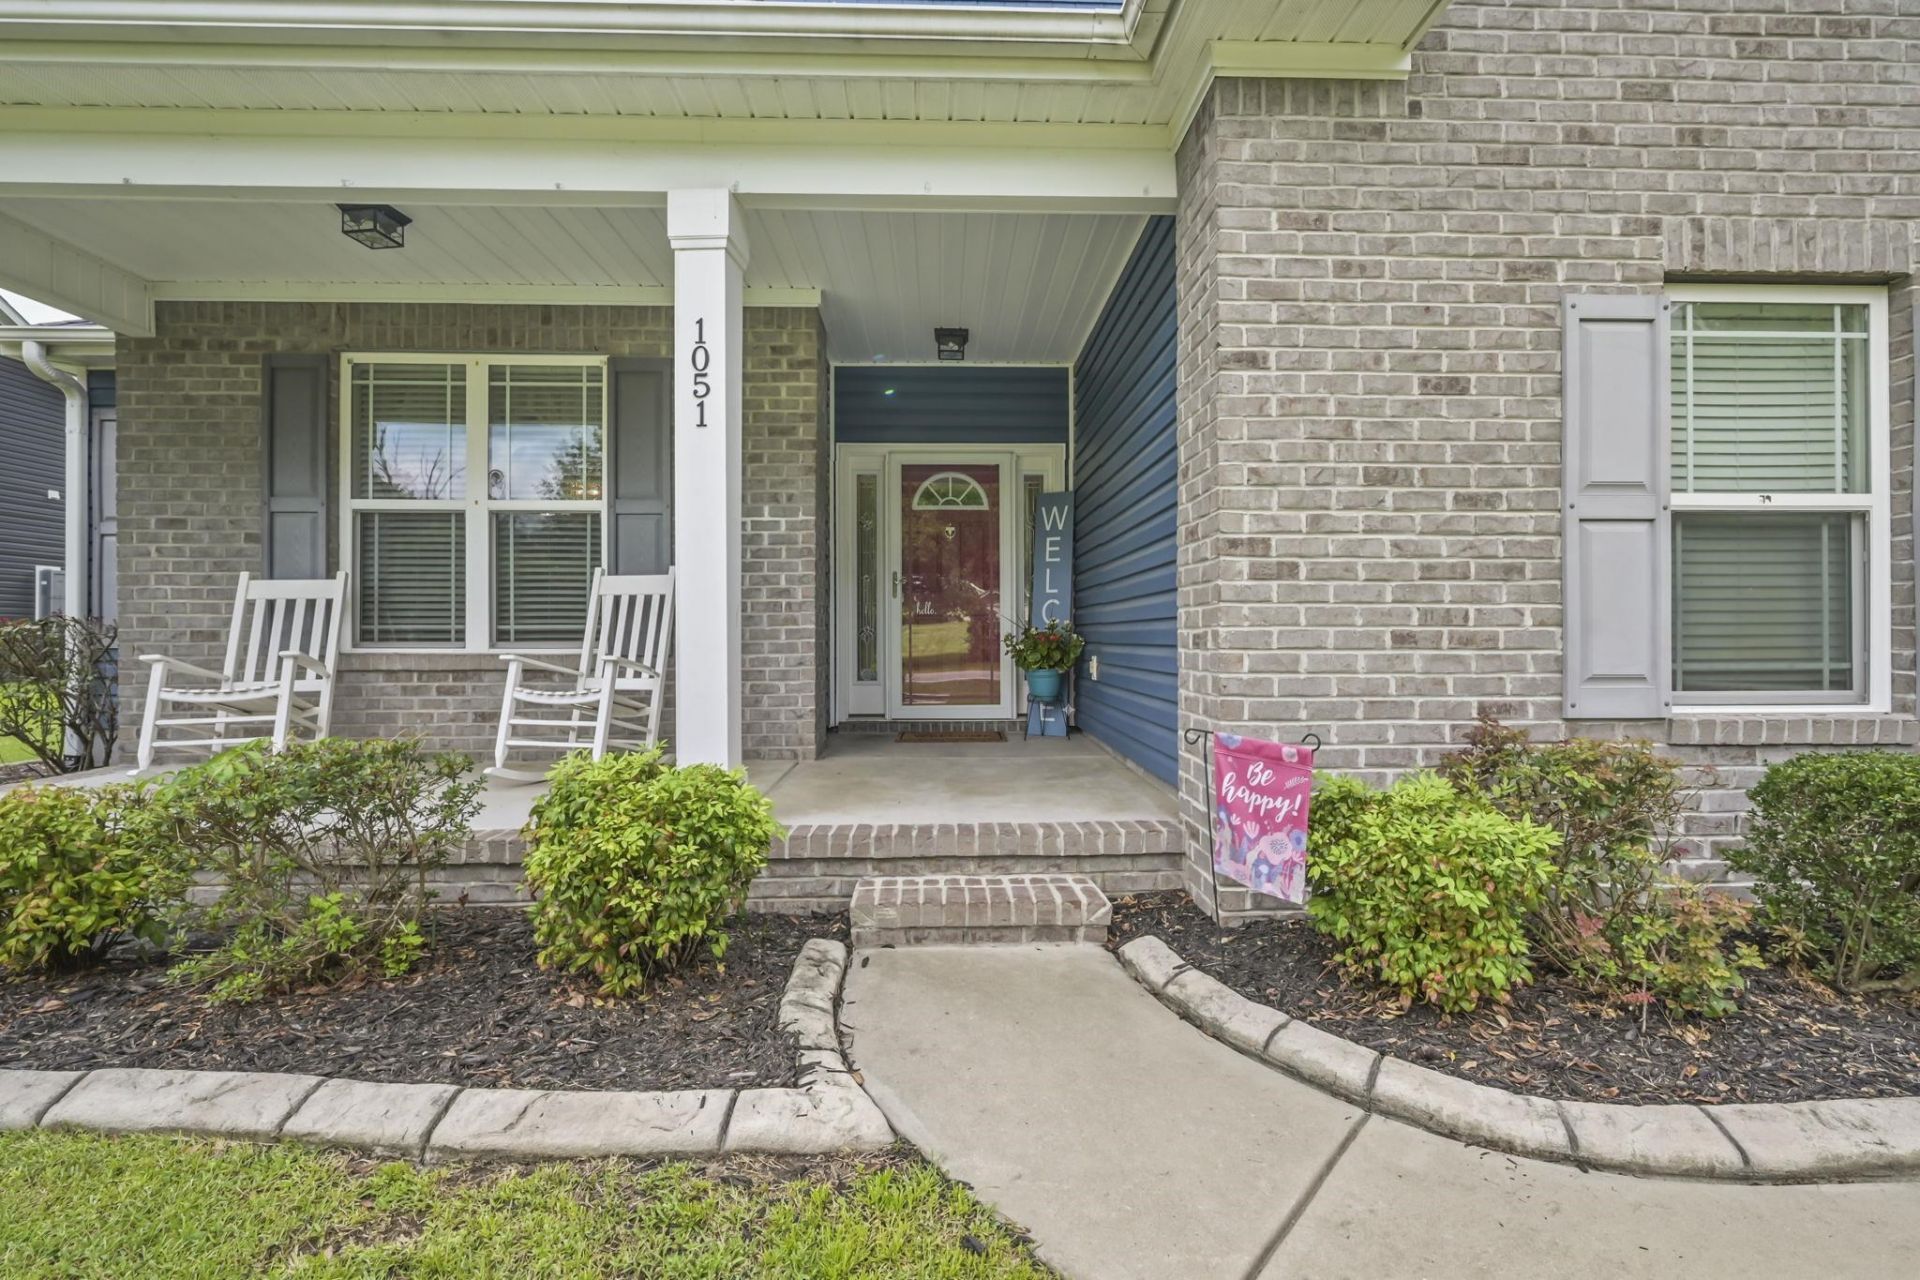
- ExteriorBrick Veneer, Vinyl Siding
- Exterior FeaturesBalcony, Pool, Porch, Patio, Storage
- FlooringCarpet, Tile, Wood
- Garage2 car attached
- HeatingCentral, Electric
- HOA Fee0/ Monthly
- Home StyleRanch
- Interior FeaturesDual Sinks, Fireplace, Garden Tub/Roman Tub, Jetted Tub, Main Level Primary, Split Bedrooms, Separate Shower, Vanity, Vaulted Ceiling(s), Walk-In Closet(s), Window Treatments, Breakfast Bar, Bedroom on Main Level, Entrance Foyer, Kitchen Island, Stainless Steel Appliances, Solid Surface Counters
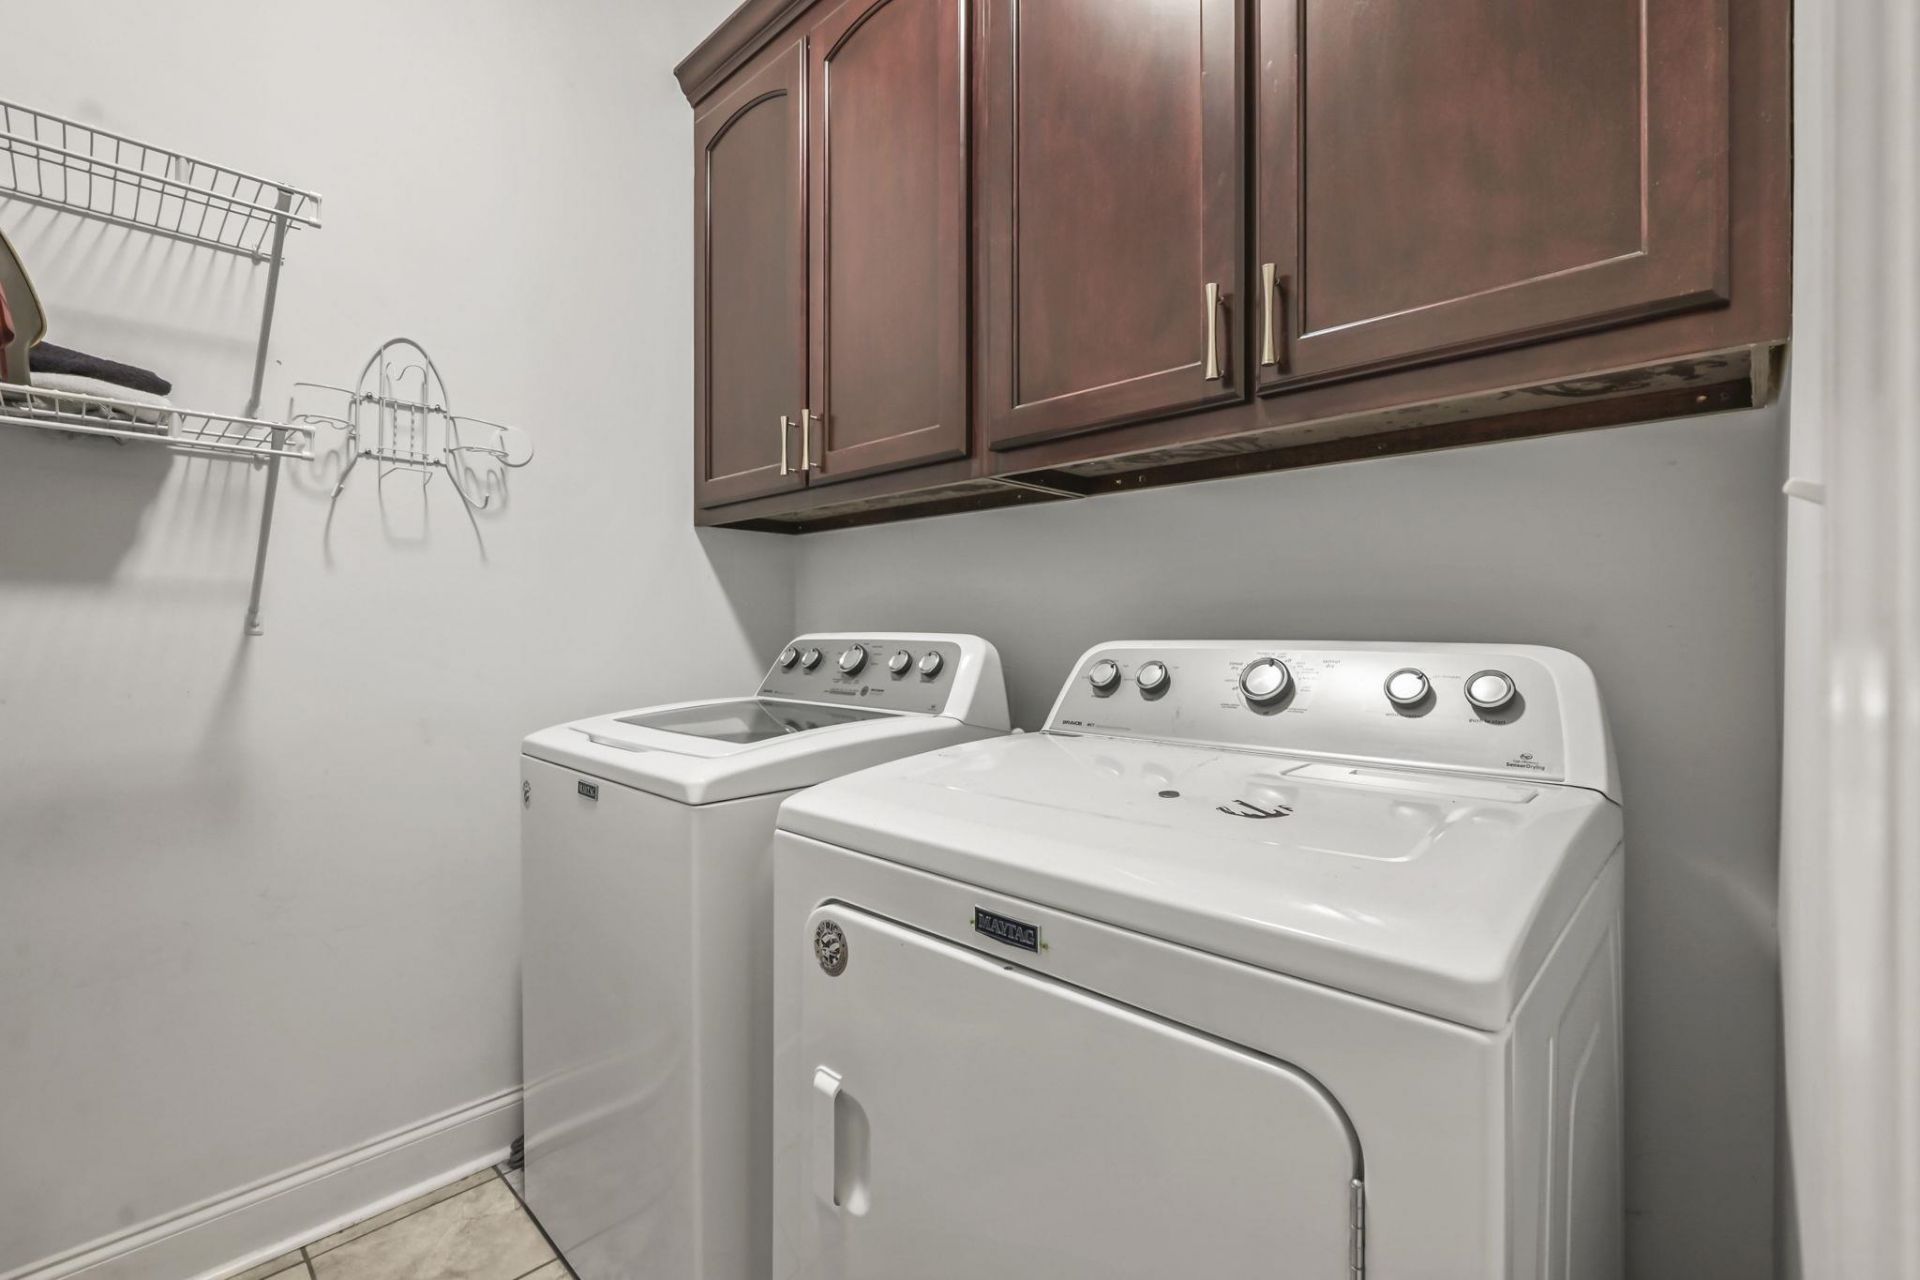
- LaundryWasher Hookup
- Lot DescriptionRectangular, Rectangular Lot
- Lot Size0.51 Acres
- Parcel#38202010003
- ParkingAttached, Two Car Garage, Garage, Garage Door Opener
- Parking NotesAttached, Two Car Garage, Garage, Garage Door Opener
- Patio/PorchBalcony, Rear Porch, Front Porch, Patio, Porch, Screened
- PoolAbove Ground, Outdoor Pool, Private, Above-Ground
- Stories1.0
- Swimming PoolYes
- UtilitiesElectricity Available
- WindowStorm Window(s), Window Treatments
- Year Built2016
- acres0.51
Amenities
- Dual Sinks
- Fireplace
- Garden Tub/Roman Tub
- Jetted Tub
- Main Level Primary
- Split Bedrooms
- Separate Shower
- Vanity
- Vaulted Ceiling(s)
- Walk-In Closet(s)
- Window Treatments
- Breakfast Bar
- Bedroom on Main Level
- Entrance Foyer
- Kitchen Island
- Stainless Steel Appliances
- Solid Surface Counters
- Balcony
- Pool
- Porch
- Patio
- Storage
Listed By / Shown By
Listed By
Agency Name: Century 21 Palms Realty
Agency Phone: 843-310-6855
CCAR MLS
Shown By
Agency Title: Carolina One Real Estate
Agency Phone: (843) 203-5016
CCAR MLS

Web address QR Codes
1051 Academy Dr.
©OneHomeValue
Ask A Question 1051 Academy Dr. , Conway, SC 29526






Privacy Policy / DMCA Notice / ADA Accessibility


This site is hosted, designed and copyright
© 1994 - 2026 by
Delta Media Group, Inc. -- Patent Pending --