
1050 Heather Glen Blvd. | Little River | $499,000

SHOW DETAILS
1050 Heather Glen Blvd.
Little River, SC 29566
$499,000
4
BEDS
4
BATHS
2,735
SQ. FT.
1050 Heather Glen Blvd.Little River, SC 29566
For SALE
Single Family
ACTIVE
$499,000
EST. 1,256.10/MO CALCULATE
4
BEDS
4
BATHS
2,735
SQ. FT.
Property Description
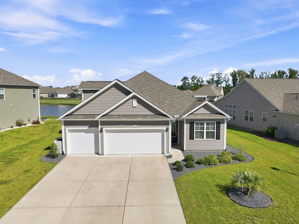
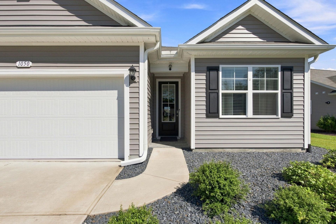
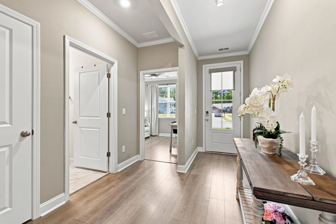
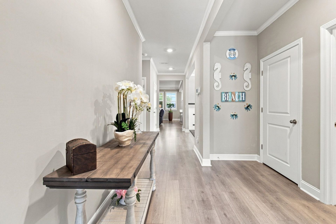
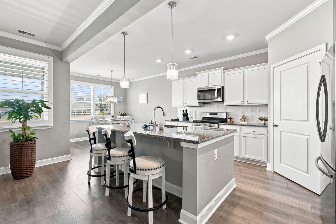
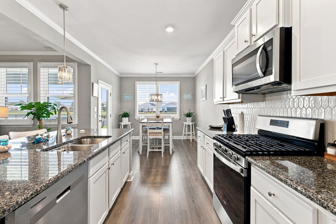
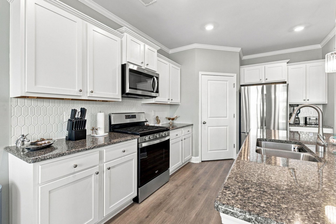
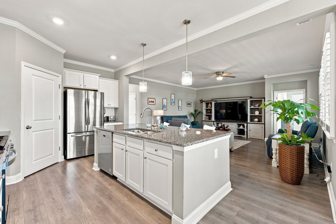
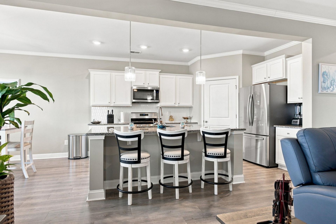
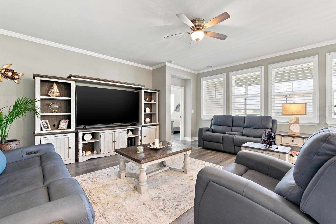
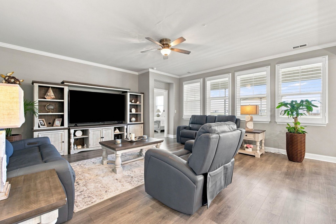
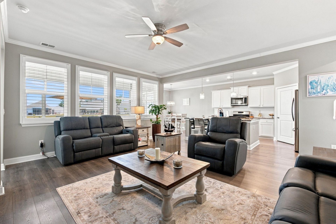
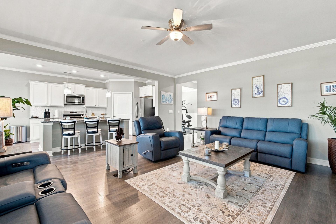
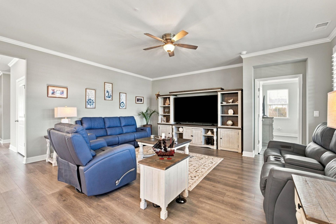
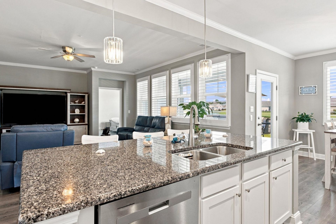
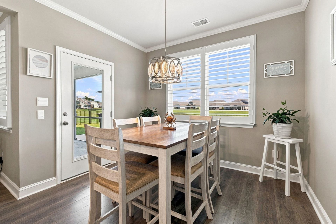
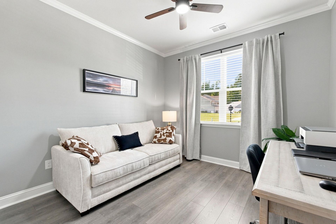
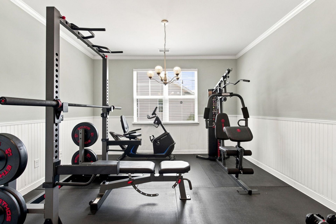
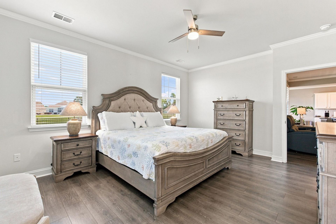
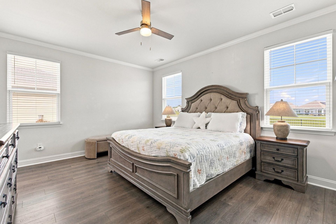
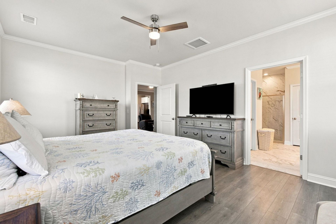
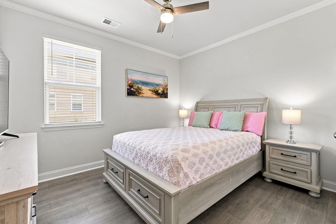
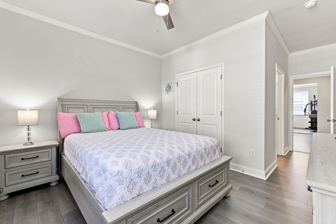
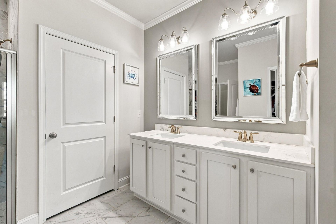
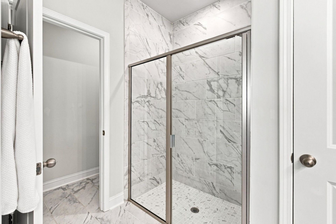
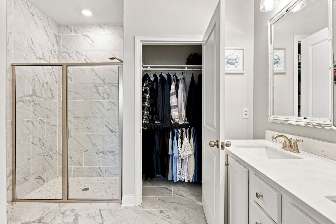
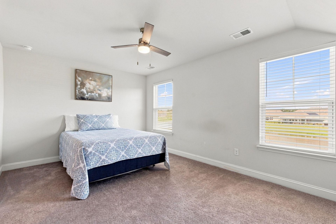
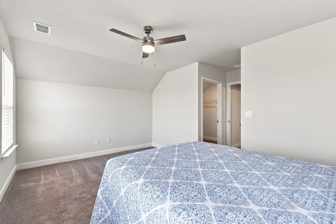
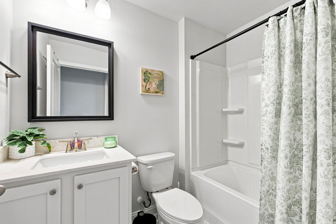
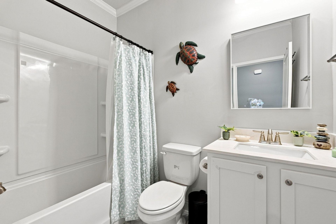
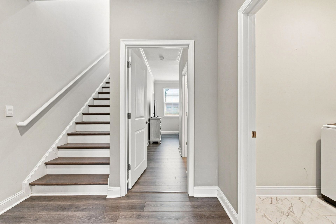
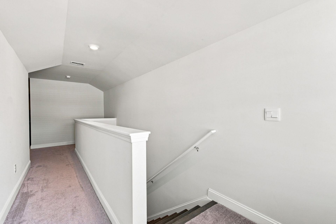
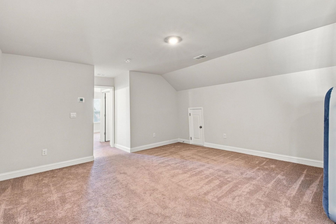
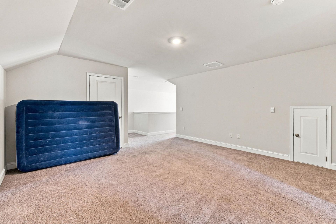
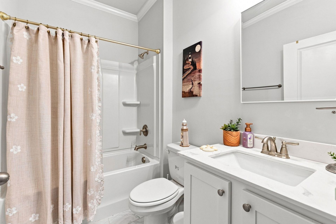
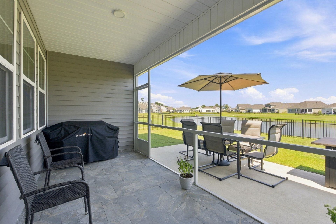
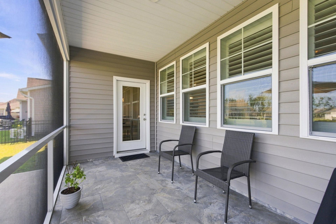
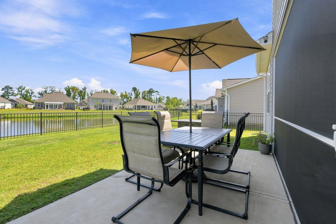
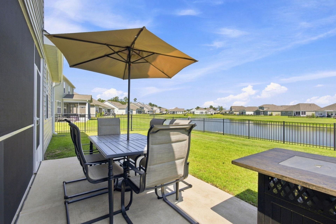
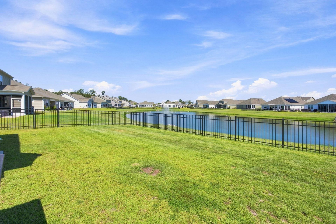
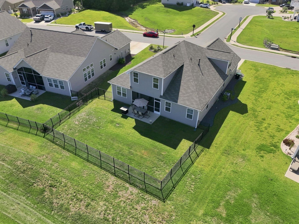
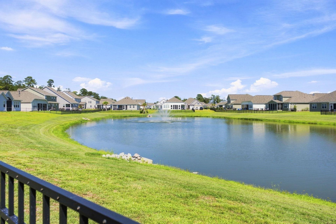
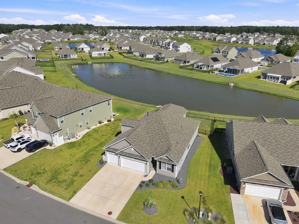
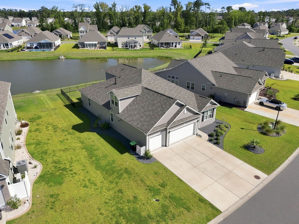
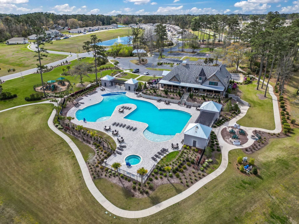
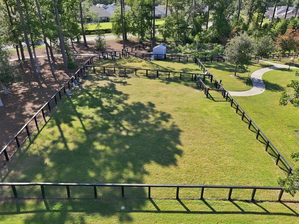
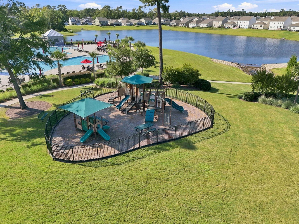
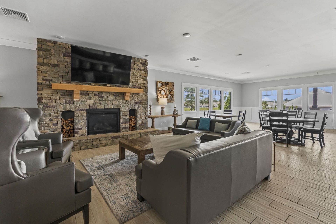
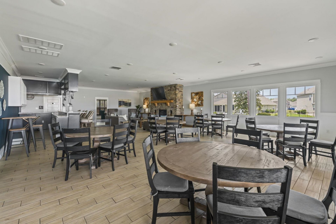
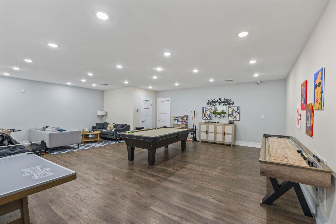
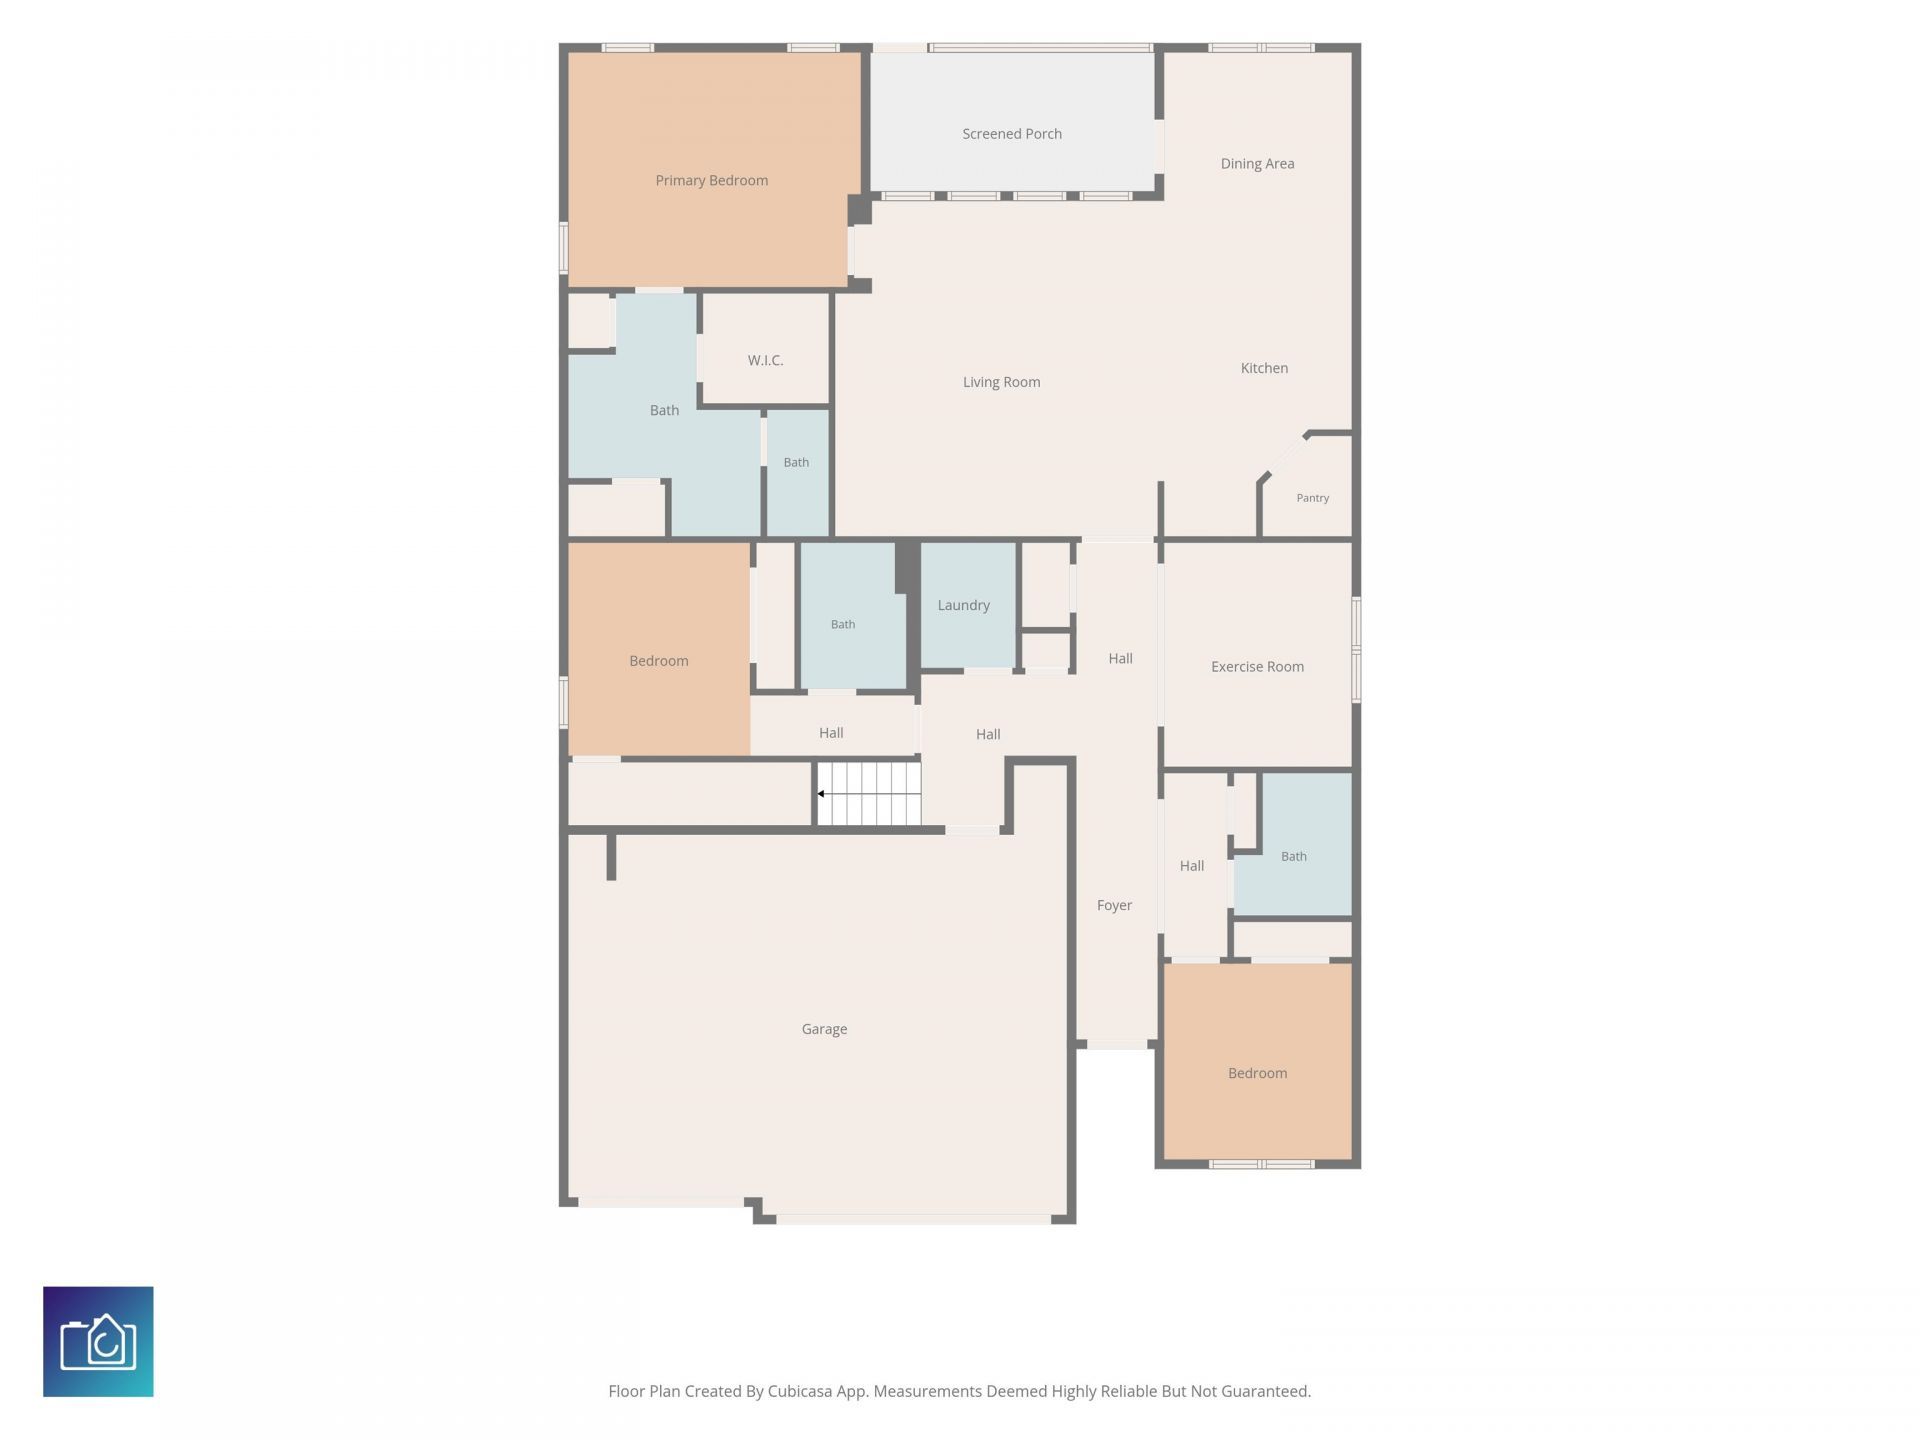
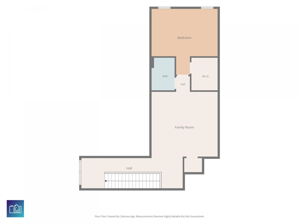
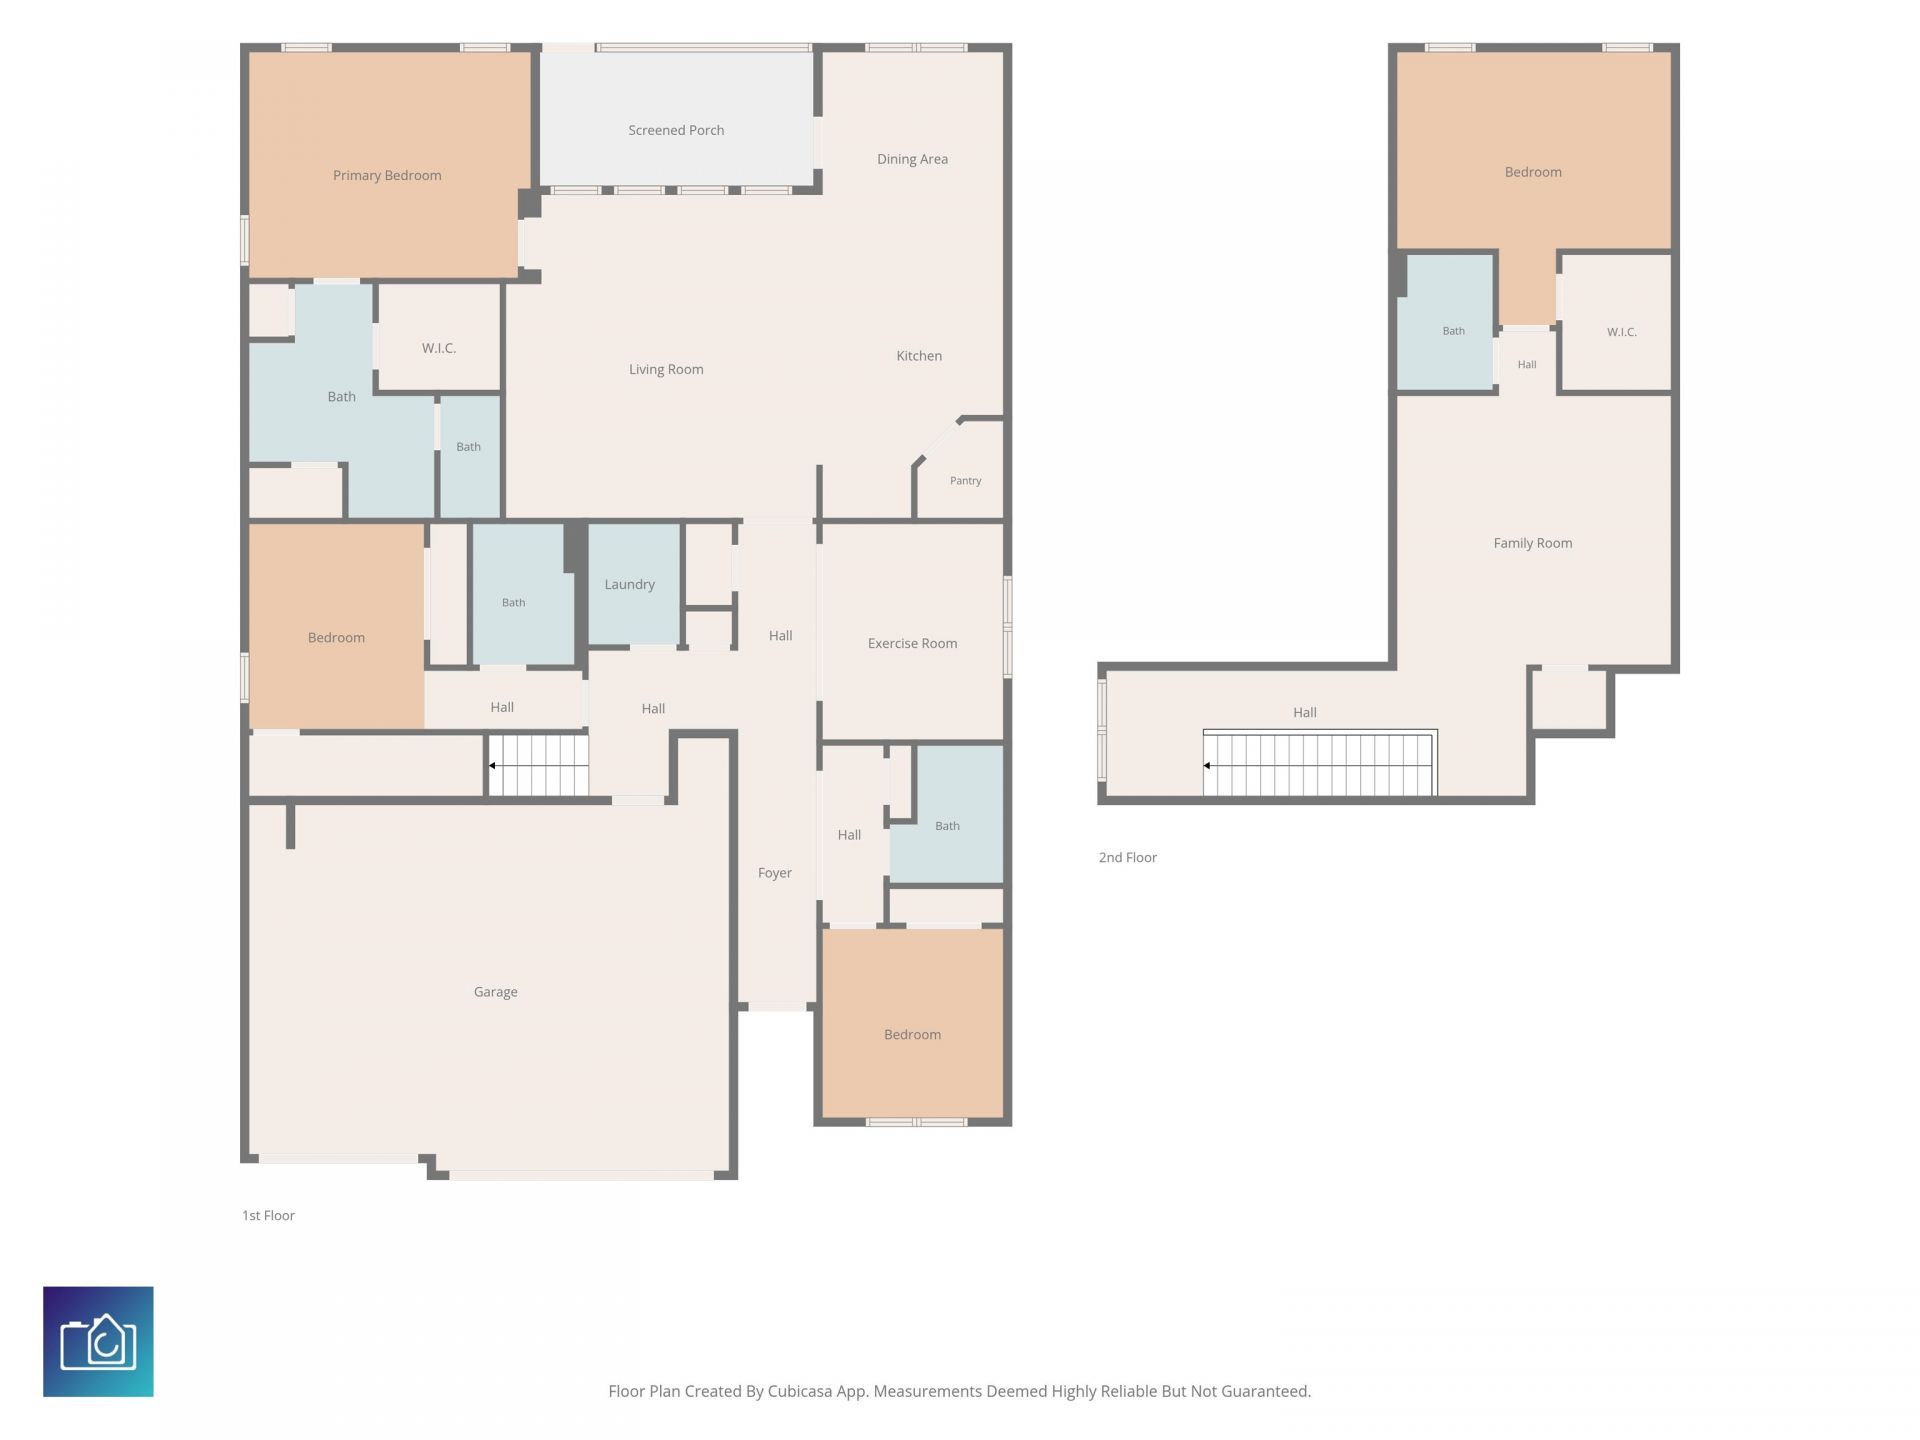
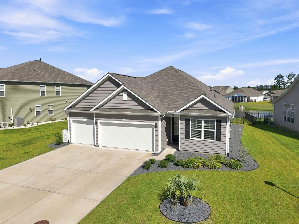
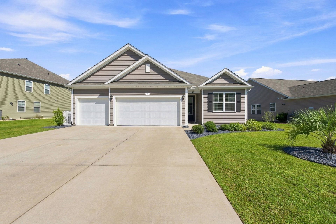
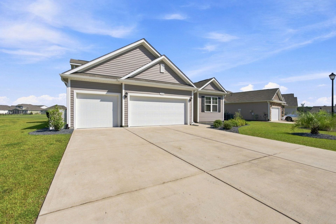
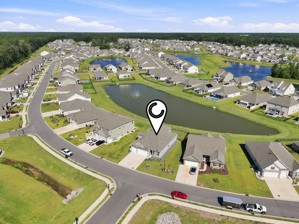
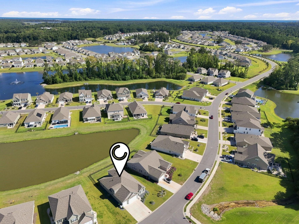
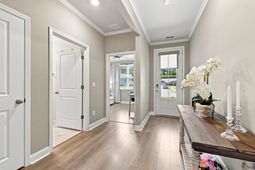
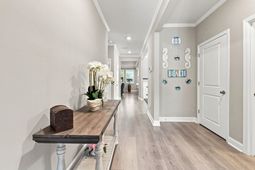
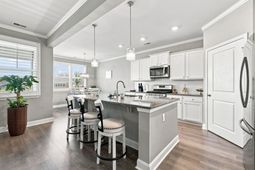
This customized, upgraded, model 4-bedroom, 4-bath home offers 2,735 heated square feet of thoughtfully designed living space and is situated on a premium lot overlooking a peaceful pond. The bright, open-concept floor plan features a spacious kitchen with granite countertops, stainless steel appliances, a large island, pantry, and breakfast area that flows seamlessly into the inviting living room. The first-floor primary suite offers a private retreat with a luxurious tiled shower, dual vanities, and a generous walk-in closet, while additional bedrooms and living space provide plenty of room for family and guests. Upstairs, there is a versatile bonus/family room, a bedroom, and a full bath. Step outside to enjoy the screened porch and beautifully fenced backyard while taking in the tranquil water views. A spacious 3-car garage adds exceptional convenience and storage. The previous owners made numerous improvements in 2023/2024, adding thoughtful touches throughout the home, including crown molding, new flooring, updated bathroom tile, tile at the covered entrance, new light fixtures, fresh paint, refreshed countertops, and a freshly painted garage floor. The roof, HVAC system, and tankless water heater are from 2023, and the home features natural gas. The outdoor living space was enhanced with a screened porch and additional patio pads, creating even more space to relax and enjoy the beautiful pond setting. And then there's Heather Glen! Residents enjoy an impressive 10,000-square-foot clubhouse with a community kitchen, game rooms, library, media room, fitness center, and yoga studio, plus a resort-style pool and hot tub, a playground, a fenced dog park, community gardens, a fishing lake, and a dock. All this in desirable Little River, just minutes from shopping, dining, golf, the Intracoastal Waterway, and the beautiful beaches of the Grand Strand. This is more than a home; it's a lifestyle!
Property Details
- MLS ID2622258
- Property TypeResidential - Single Family
- AppliancesDishwasher, Microwave, Range, Refrigerator
- Association AmenitiesClubhouse, Owner Allowed Golf Cart, Owner Allowed Motorcycle, Other, Pet Restrictions
- Community FeaturesClubhouse, Golf Carts OK, Other, Recreation Area, Long Term Rental Allowed, Pool
- CoolingCentral Air
- Days on Site50
- ExteriorVinyl Siding
- Exterior FeaturesFence, Patio
- FencedYes
- FlooringCarpet, Laminate, Tile
- Garage3 car attached
- HeatingCentral, Electric, Gas
- HOAYes
- HOA Fee120/ Monthly
- Home StyleTraditional
- Interior FeaturesCeiling Fan(s), Dual Sinks, Linen Closet, Main Level Primary, Split Bedrooms, Separate Shower, Vanity, Walk-In Closet(s), Window Treatments, Breakfast Bar, Bedroom on Main Level, Breakfast Area, Entrance Foyer, Kitchen Island, Stainless Steel Appliances, Solid Surface Counters
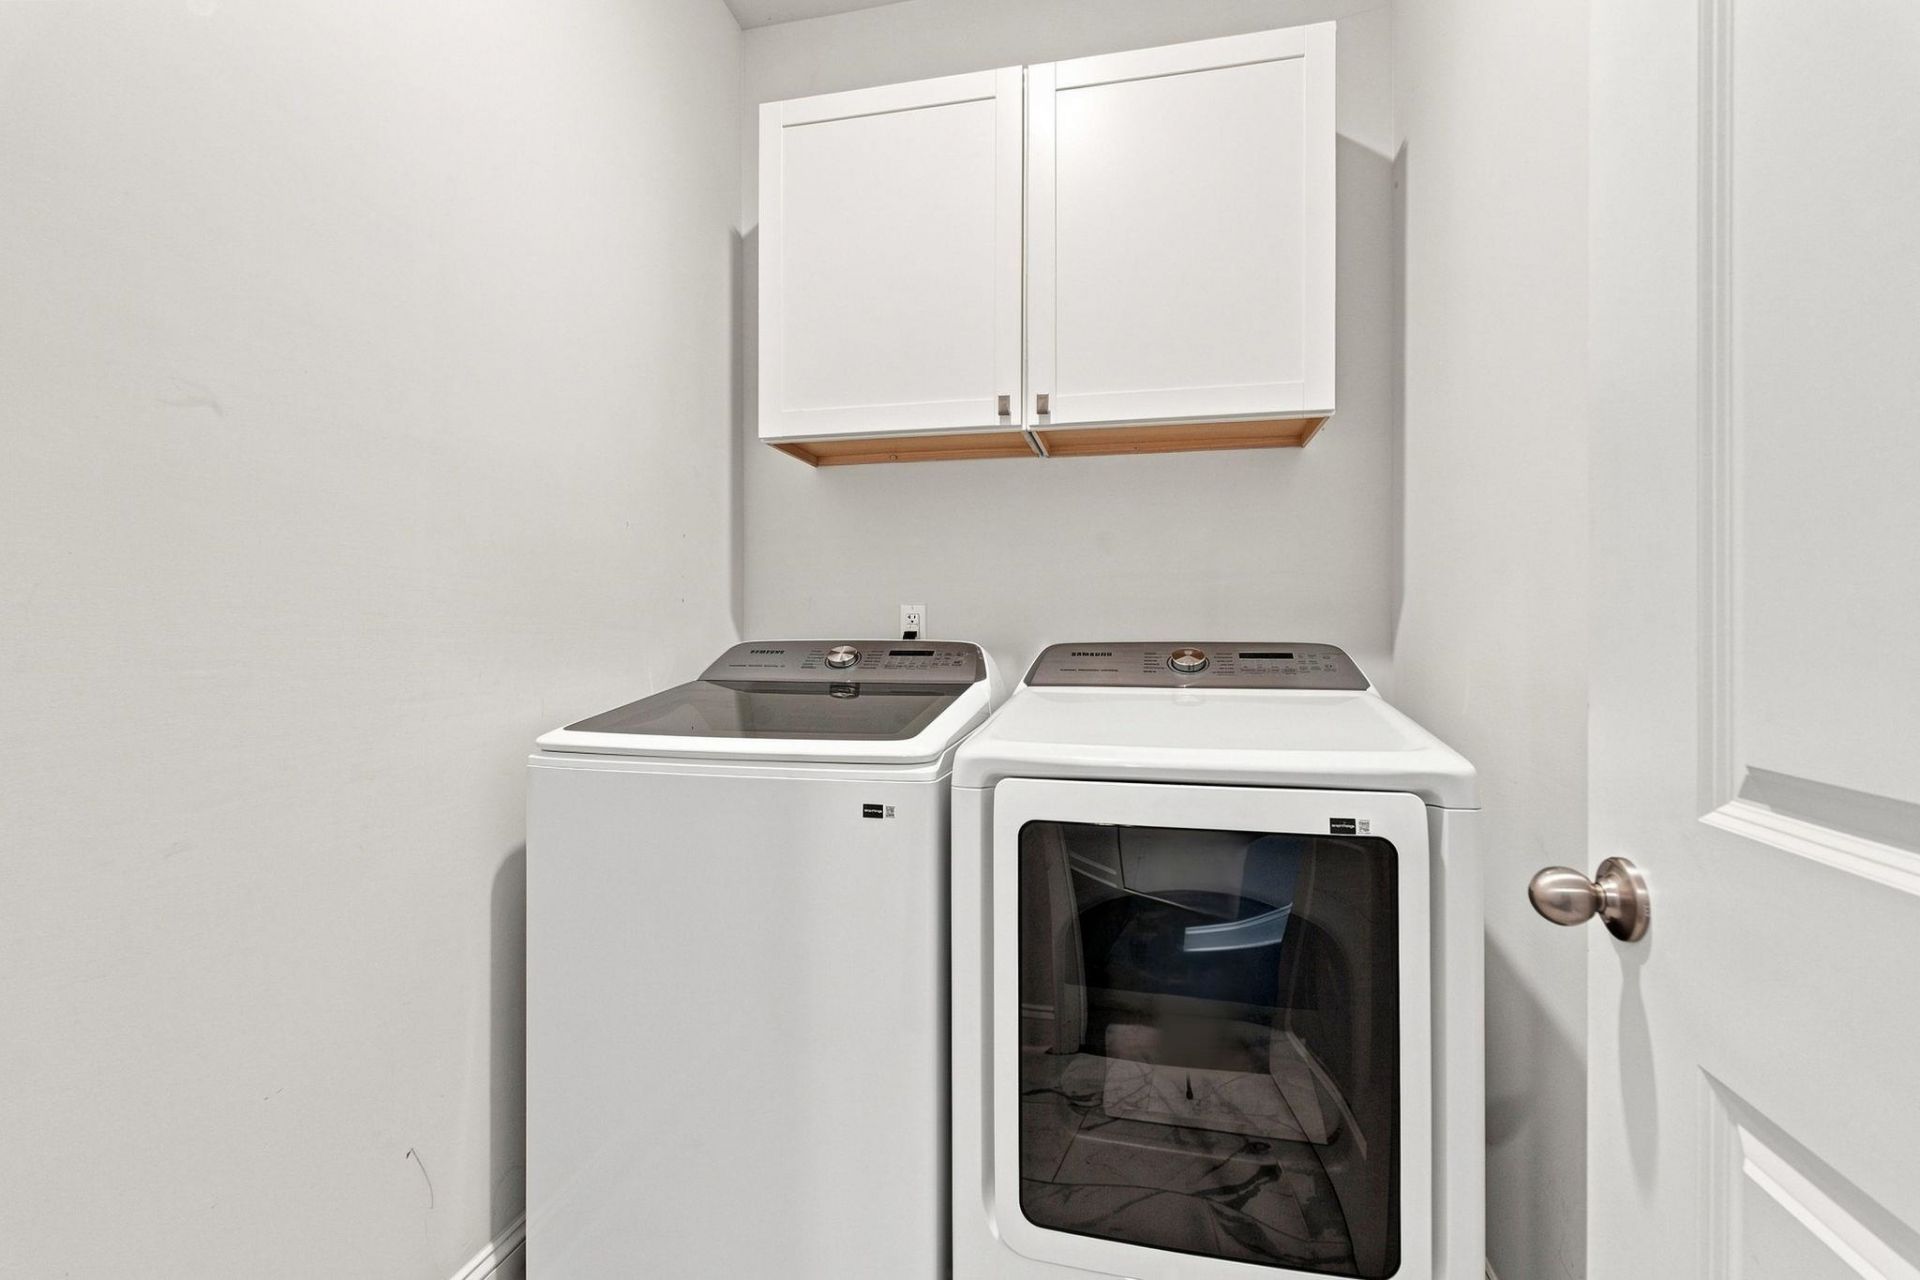
- LaundryWasher Hookup
- Lot DescriptionIrregular Lot, Lake Front, Outside City Limits, Pond on Lot
- Lot Dimensions68x120x66x119
- Lot Size0.21 Acres
- Parcel#30709020015
- ParkingAttached, Garage, Three Car Garage, Golf Cart Garage, Garage Door Opener
- Parking NotesAttached, Garage, Three Car Garage, Golf Cart Garage,
- Patio/PorchPatio, Porch, Screened
- Pets AllowedOwner Only, Yes
- PoolCommunity, Outdoor Pool
- SecuritySmoke Detector(s)
- Swimming PoolYes
- UtilitiesCable Available, Electricity Available, Natural Gas Available, Phone Available, Sewer Available, Underground Utilities, Water Available
- WaterPublic
- Water FeaturesPond
- WindowWindow Treatments
- Year Built2023
- acres0.21
Amenities
- Ceiling Fan(s)
- Dual Sinks
- Linen Closet
- Main Level Primary
- Split Bedrooms
- Separate Shower
- Vanity
- Walk-In Closet(s)
- Window Treatments
- Breakfast Bar
- Bedroom on Main Level
- Breakfast Area
- Entrance Foyer
- Kitchen Island
- Stainless Steel Appliances
- Solid Surface Counters
- Fence
- Patio
Listed By / Shown By
Listed By
Agency Name: Century 21 The Harrelson Group
Agency Phone: 843-903-3550
CCAR MLS
Shown By
Agency Title: Carolina One Real Estate
Agency Phone: (843) 203-5016
CCAR MLS

Web address QR Codes
1050 Heather Glen Blvd.
©OneHomeValue
Ask A Question 1050 Heather Glen Blvd., Little River, SC 29566






Privacy Policy / DMCA Notice / ADA Accessibility


This site is hosted, designed and copyright
© 1994 - 2026 by
Delta Media Group, Inc. -- Patent Pending --