
1050 Dusk Drive | Summerville | $279,990
SHOW DETAILS
1050 Dusk Drive
Summerville, SC 29486
$279,990
2
BEDS
2
BATHS
1,137
SQ. FT.
1050 Dusk DriveSummerville, SC 29486
For SALE
Single Family
ACTIVE
$279,990
EST. 704.80/MO CALCULATE
2
BEDS
2
BATHS
1,137
SQ. FT.
Property Description
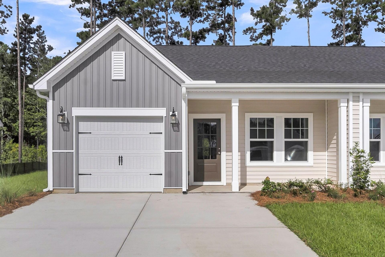
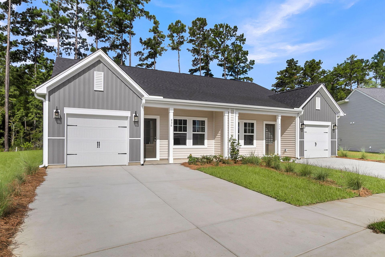
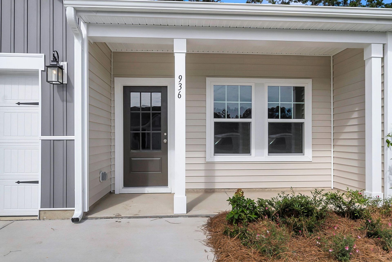
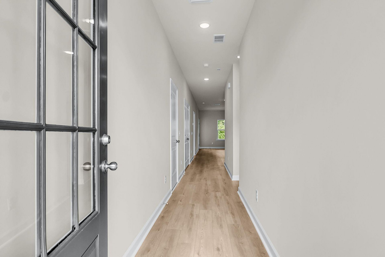
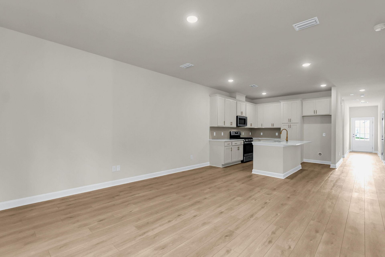
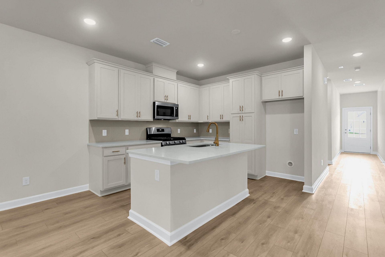
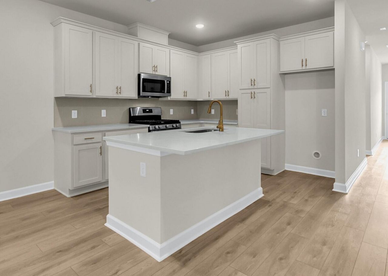
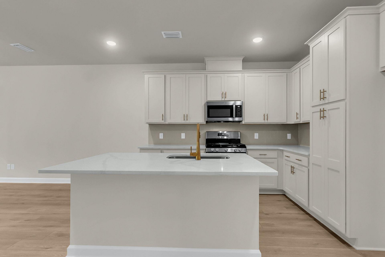
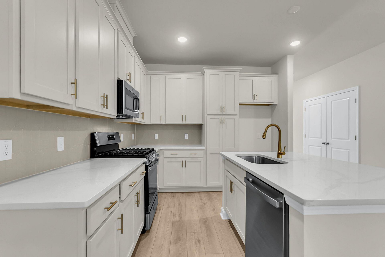
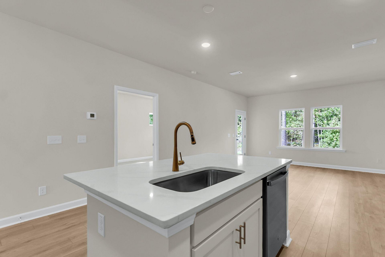
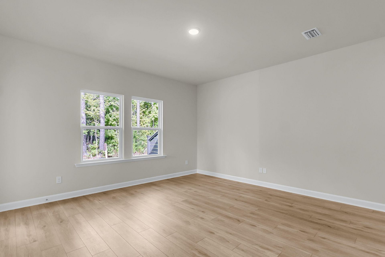
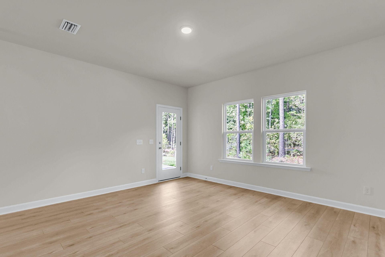
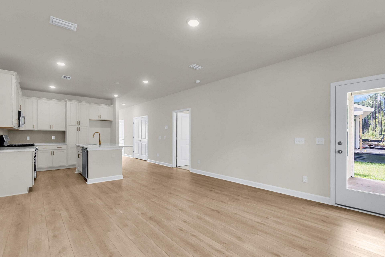
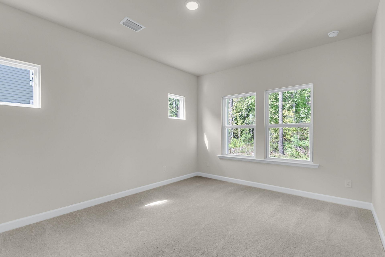
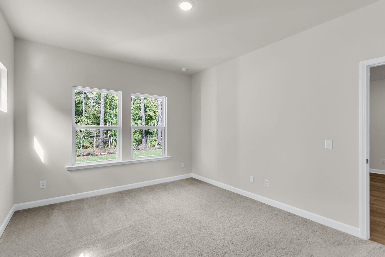
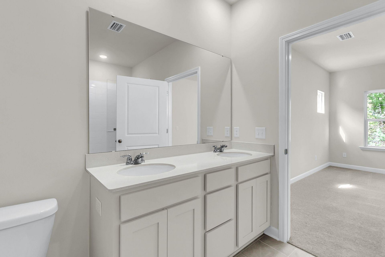
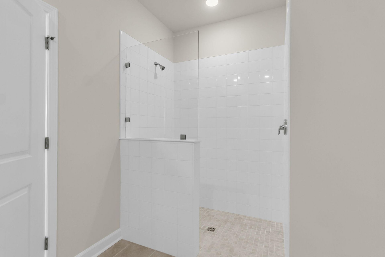

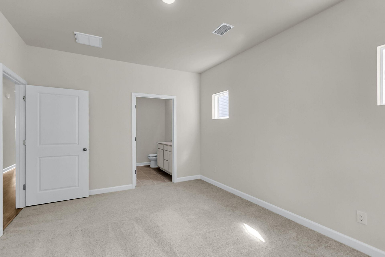
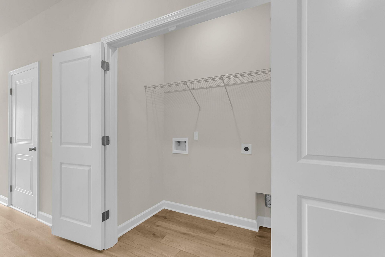
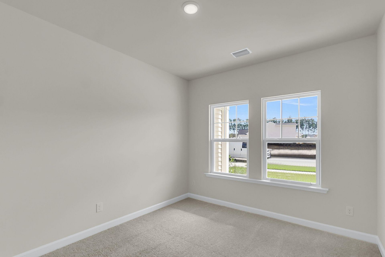
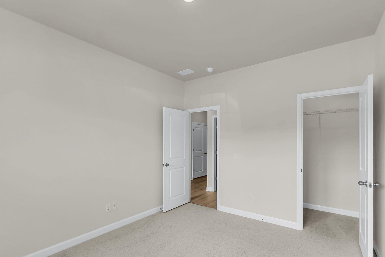
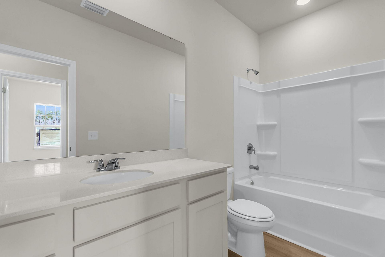
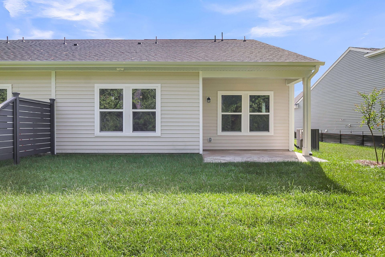
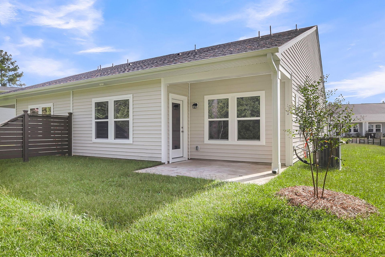
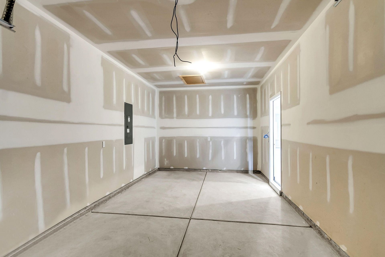
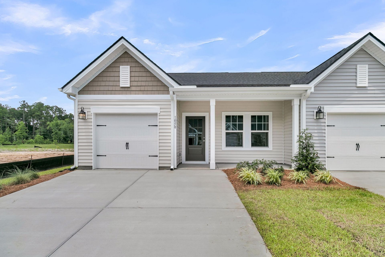
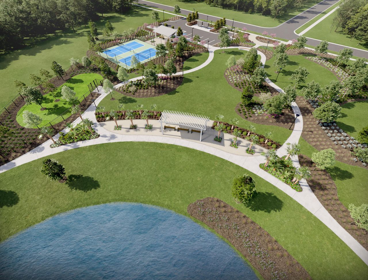
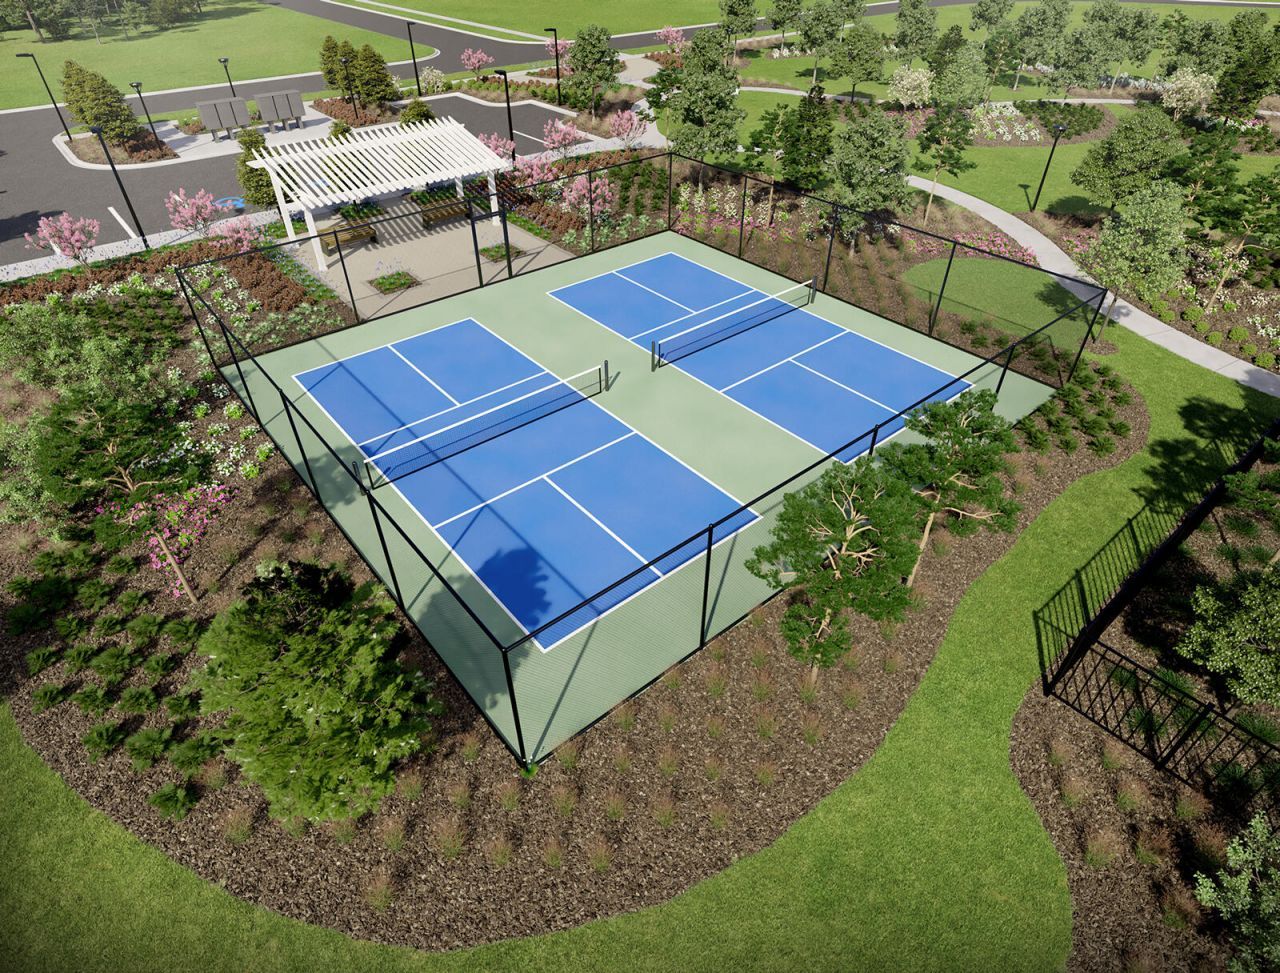
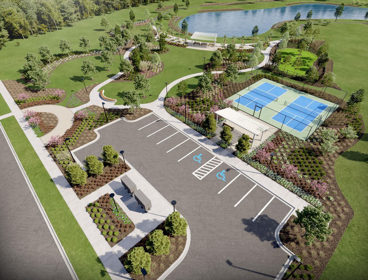
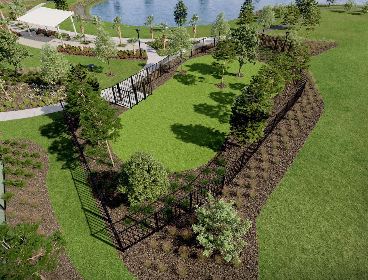
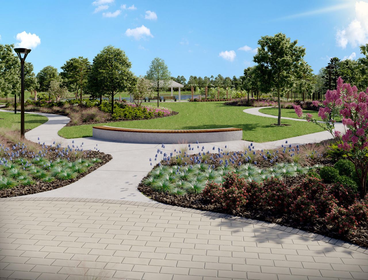
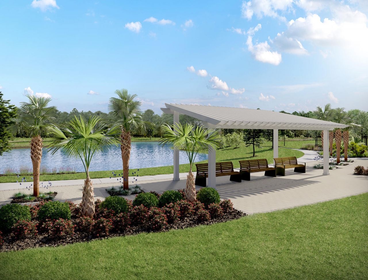
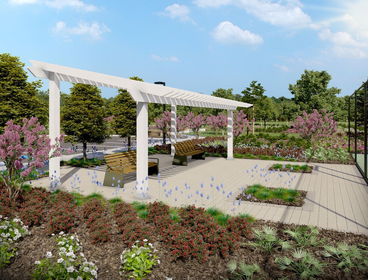
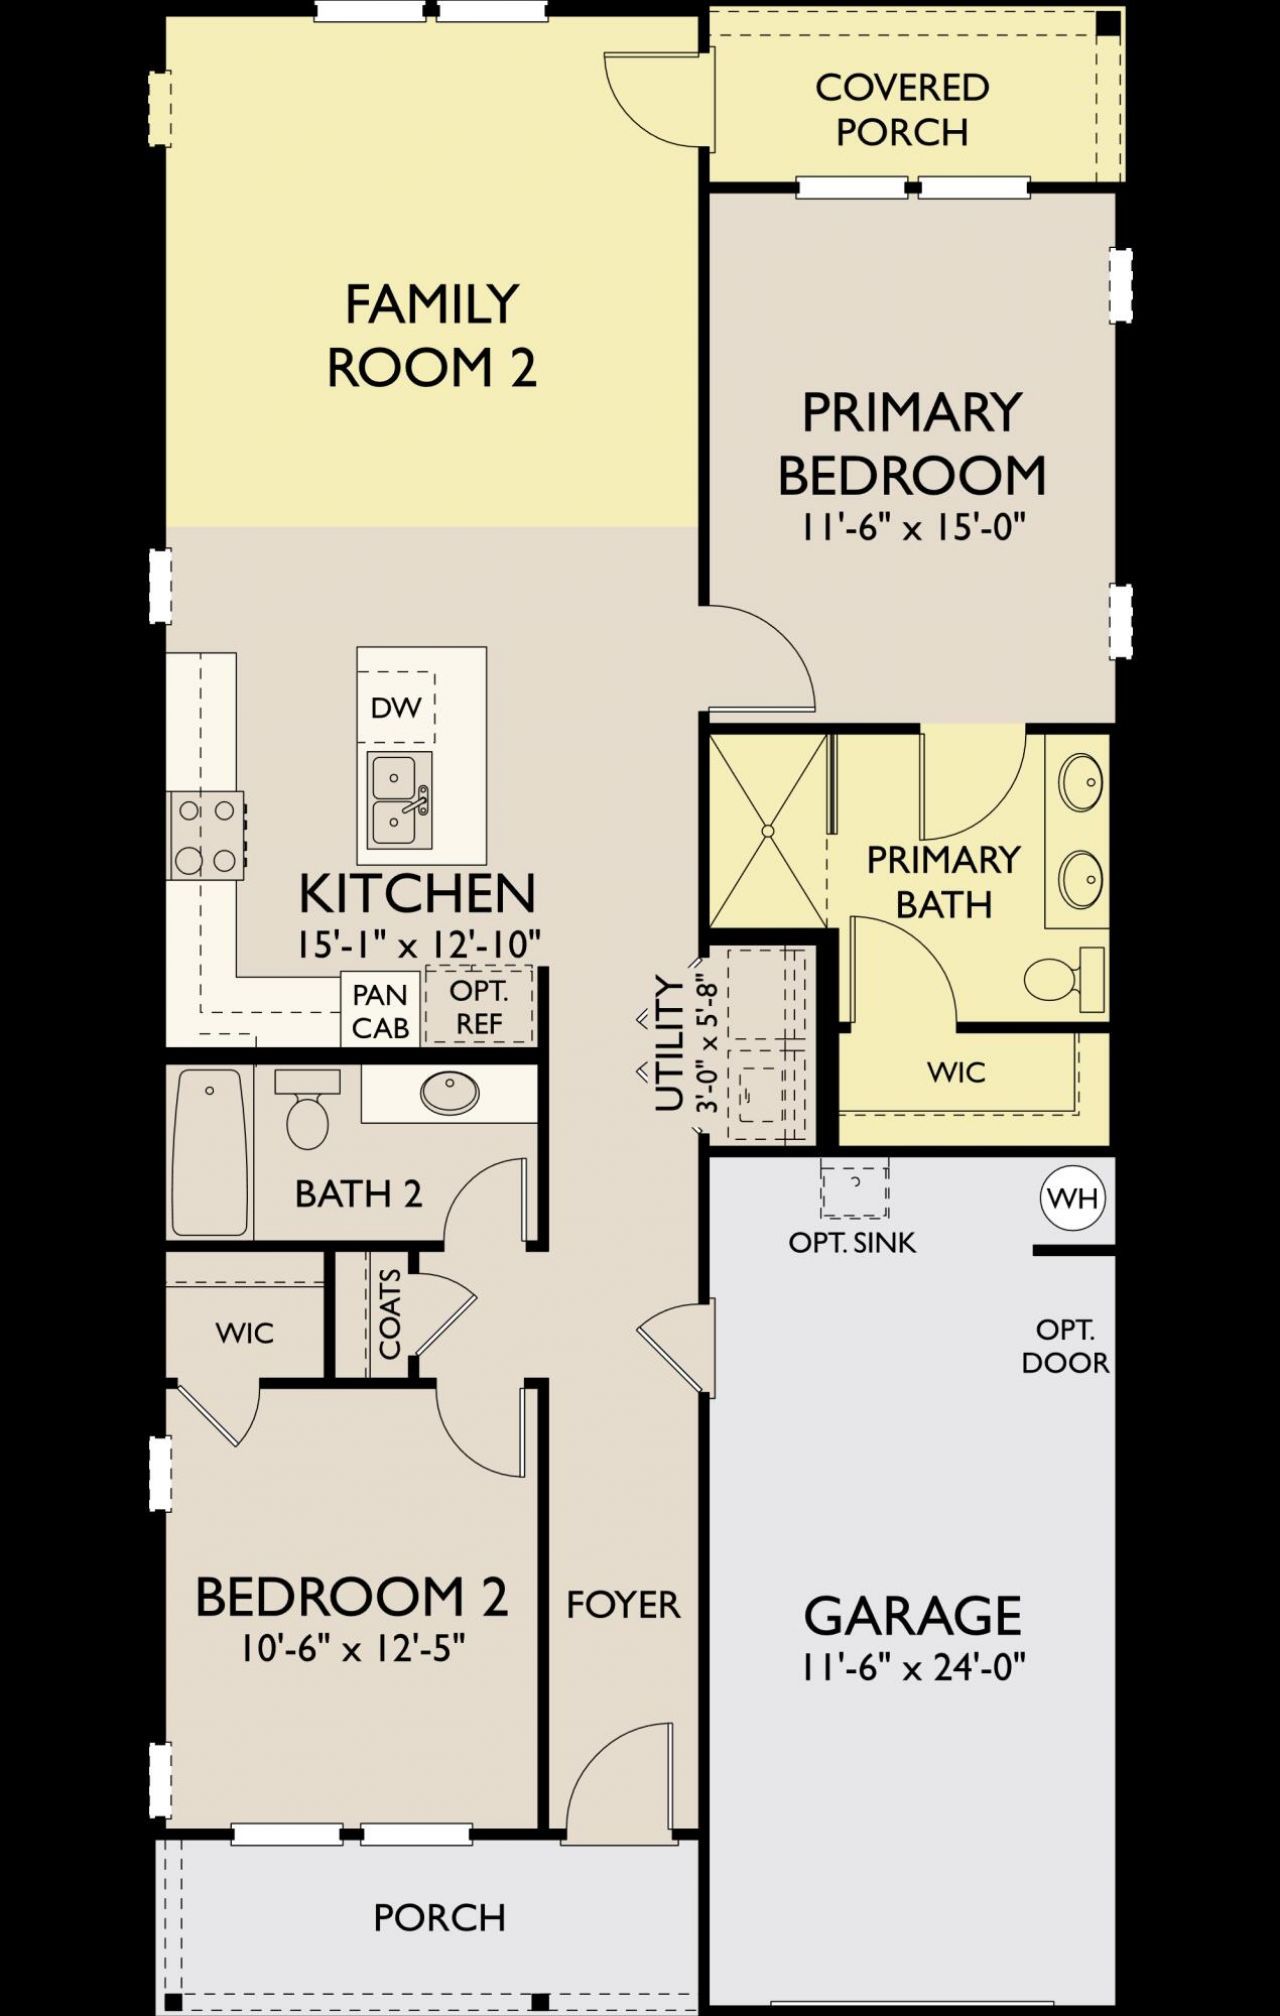
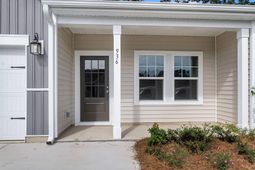
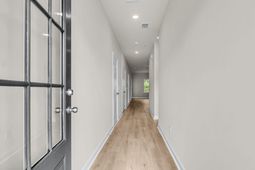
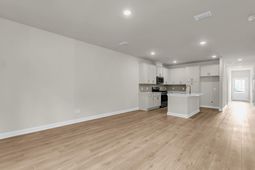
Welcome to 1050 Dusk Drive, a beautifully designed villa home in Hammock Walk by Ashton Woods, an active adult community nestled within the award-winning Nexton master-planned community. Positioned on a end-unit homesite overlooking a tranquil pond and protected wetlands, this home offers peaceful views, thoughtful design, and low-maintenance living.Step inside to a welcoming foyer where a secondary bedroom is conveniently located at the front of the home, creating the perfect space for visiting guests, a home office, or hobby room. As you continue through the home, the floor plan opens into a bright and airy living area designed for both everyday comfort and effortless entertaining.The kitchen is finished in Ashton Woods' sought-after Serene Collection, featuring 42 alabaster shaker cabinetry, light-toned luxury vinyl plank flooring, elegant brass hardware, gas cooking, and a airy palette that creates a warm, inviting atmosphere. The kitchen overlooks the extended family room, creating a seamless flow for daily living and gathering with friends and family.Privately situated at the rear of the home, the primary suite offers a quiet retreat with excellent separation from the secondary bedroom. The spacious bedroom is complemented by a ensuite bathroom featuring a zero-entry walk-in shower, double vanity, and walk-in closet.Outdoor living is equally inviting with both a charming front porch and an extended rear patio where you can relax and take in the pond and protected wetland views.Additional highlights include a one-car garage with extra depth for storage, along with two oversized parking pads providing ample room for additional vehicles and guests.As a homeowner in Hammock Walk, you'll enjoy a truly low-maintenance lifestyle. The HOA takes care of virtually all exterior maintenance, including lawn care and landscaping, pressure wash, termite bond and more, giving you more time to enjoy the things you love. Plus, as a new construction Ashton Woods home, you'll have the peace of mind that comes with a comprehensive builder warranty.Beyond the neighborhood, residents enjoy access to the incredible lifestyle offered by Nexton, featuring miles of walking and biking trails, parks, community events, resort-style amenities, pickleball, fitness opportunities, and convenient shopping and dining just minutes from home.Whether you're looking for a lock-and-leave lifestyle, beautiful designer finishes, or a home surrounded by nature, 1050 Dusk Drive offers the perfect blend of comfort, convenience, and carefree living.
Property Details
- MLS ID26023304
- Property TypeResidential - Single Family
- Building Area Total1137
- Community FeaturesDog Park, Walk/Jog Trails
- CoolingCentral Air
- ExteriorVinyl Siding
- FencingPartial
- FlooringCarpet, Luxury Vinyl
- Garage1
- GarageY/NYes
- HeatingNatural Gas
- HeatingY/N1
- Interior FeaturesCeiling - Smooth, High Ceilings, Walk-In Closet(s), Eat-in Kitchen, Family, Entrance Foyer, Living/Dining Combo
- LaundryElectric Dryer Hookup, Washer Hookup
- Lot Dimensions0.10 acre(s)
- Lot Features0 - .5 Acre
- Lot Size0.10 Acres
- Other StructuresNo
- Parking Features1 Car Garage, Off Street
- Patio And PorchCovered, Front Porch
- Property Attached Y/NYes
- Roof TypeArchitectural
- SewerPublic Sewer
- Stories1.0
- Structure TypeVilla
- UtilitiesBCW & SA, Berkeley Elect Co-Op
- WaterPublic
- Waterfront FeaturesPond Site
- Year Built2026
- acres0.10
Amenities
- Ceiling - Smooth
- High Ceilings
- Walk-In Closet(s)
- Eat-in Kitchen
- Family
- Entrance Foyer
- Living/Dining Combo
Listed By / Shown By
Listed By
Agency Name: Ashton Charleston Residential
Charleston Trident MLS
Shown By
Agency Title: Carolina One Real Estate
Agency Phone: (843) 203-5016
Charleston Trident MLS

Web address QR Codes
1050 Dusk Drive
©OneHomeValue
Ask A Question 1050 Dusk Drive, Summerville, SC 29486






Privacy Policy / DMCA Notice / ADA Accessibility


This site is hosted, designed and copyright
© 1994 - 2026 by
Delta Media Group, Inc. -- Patent Pending --