
105 Clydesdale Circle | Summerville | $375,000
SHOW DETAILS
105 Clydesdale Circle
Summerville, SC 29486
$375,000
4
BEDS
2
BATHS
1,971
SQ. FT.
105 Clydesdale CircleSummerville, SC 29486
For SALE
Single Family
ACTIVE
$375,000
EST. 943.96/MO CALCULATE
4
BEDS
2
BATHS
1,971
SQ. FT.
Property Description
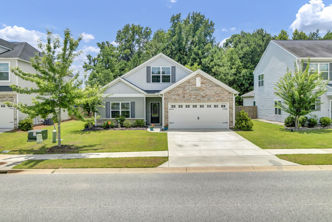
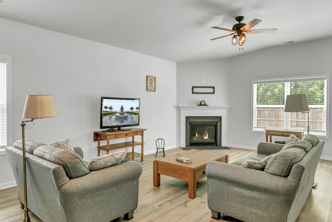
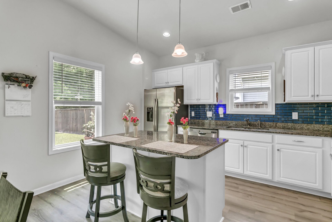
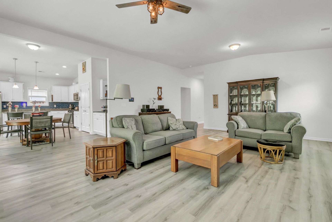
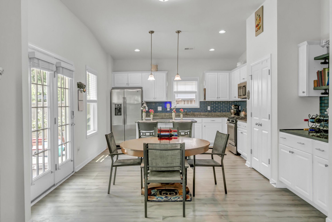
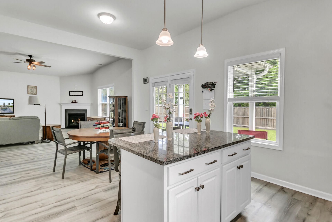
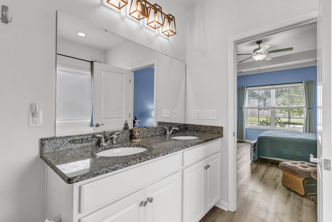
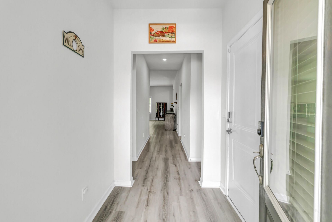
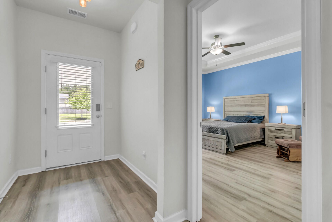
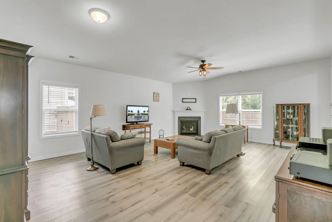
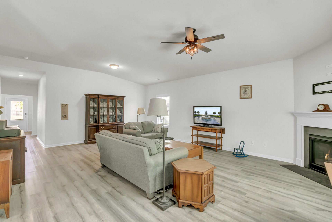
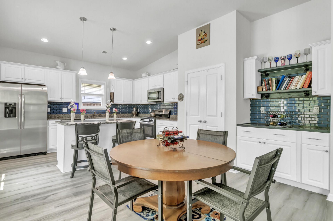
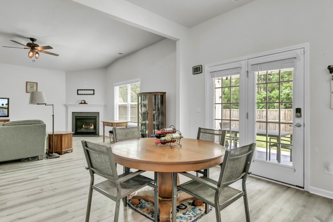
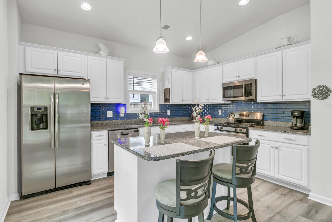
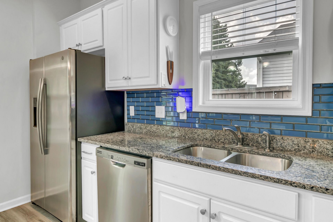
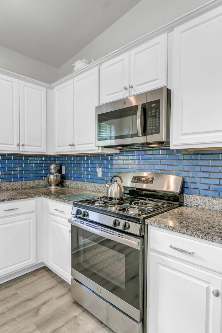
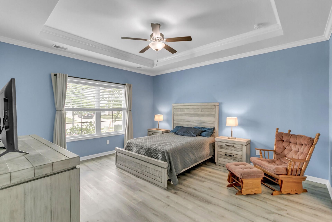
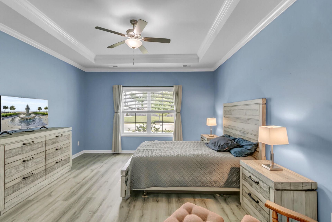
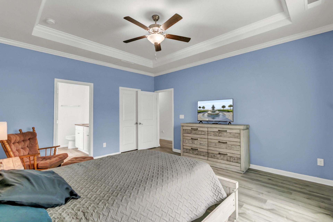
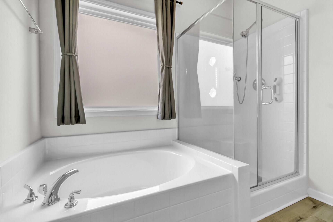
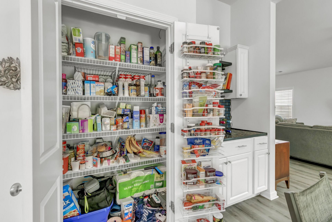
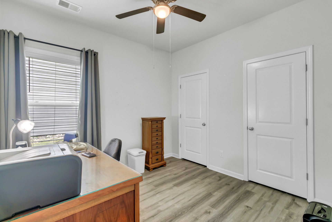
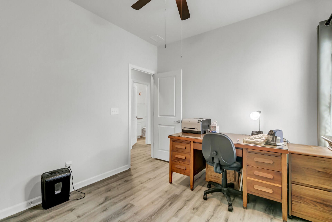
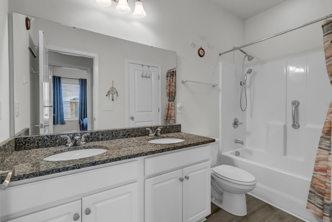
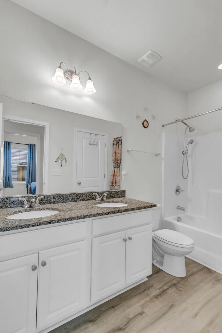
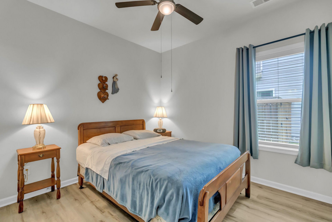
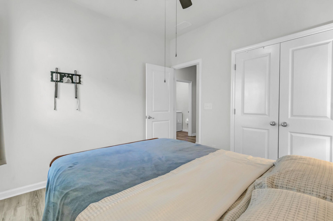
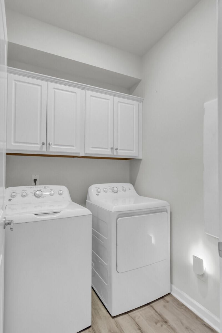
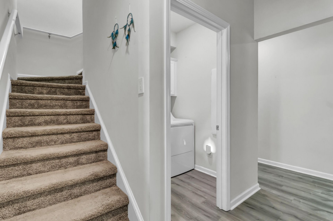
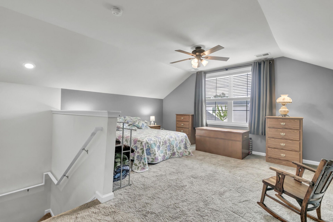
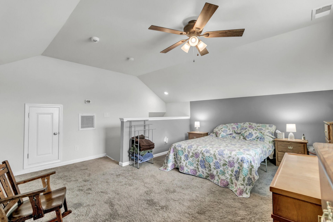
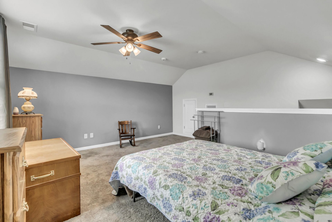
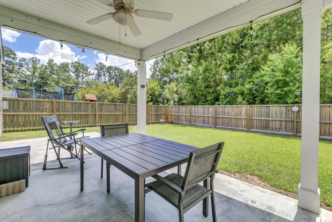
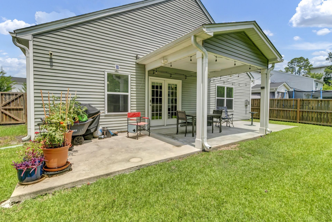
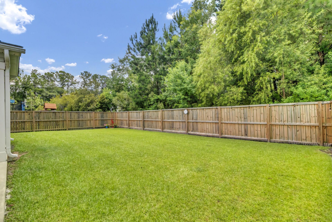
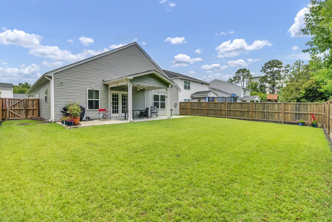
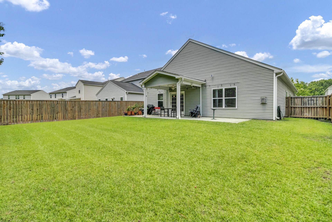
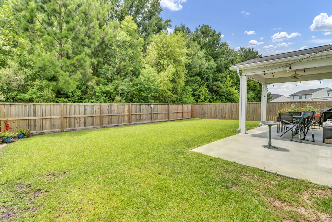
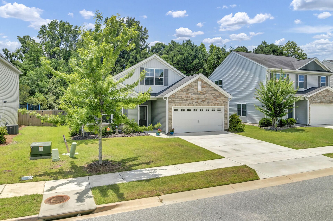
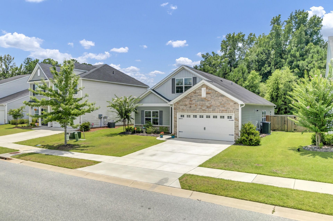
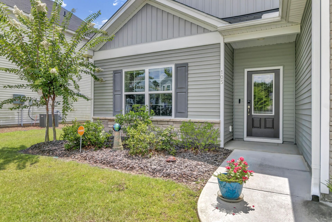
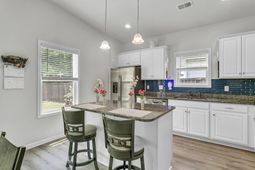
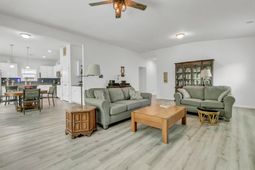
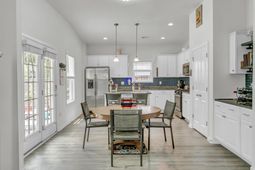
BEST DEAL IN GOOSE CREEK/SUMMERVILLE! Carnes Crossroads without the price tag!! Welcome to this beautifully maintained ranch-style home in the highly sought-after Mackay Farms community. Designed with both comfort and functionality in mind, the open-concept floor plan creates an inviting space that's perfect for everyday living and entertaining alike.The spacious living room features a cozy fireplace, while the well-appointed kitchen offers granite countertops, stainless steel appliances, and plenty of workspace for preparing meals and gathering with family and friends.The home includes three generously sized bedrooms and two full bathrooms, including a private primary suite. A finished room over the garage adds valuable flexibility and can easily serve as a home office, media room, playroom, or guest space.Step outside to enjoy a large, fully fenced backyard with an extended patio that's ideal for grilling, relaxing, or hosting outdoor get-togethers. An irrigation system helps keep the lawn looking its best, and gutters add to the home's practical features.Recent updates include a new HVAC system installed in 2023, a whole-house surge protector, and Lutron Bluetooth smart light switches, allowing you to control your home's lighting right from your smartphone.This move-in ready home is vacant and easy to show. Don't miss your opportunity to own a thoughtfully updated home in one of Mackay Farms' most desirable neighborhoods. Schedule your private showing today!
Property Details
- MLS ID26019715
- Property TypeResidential - Single Family
- Building Area Total1971
- Community FeaturesDog Park, Trash
- CoolingCentral Air
- Days on Site64
- ExteriorVinyl Siding
- Exterior FeaturesLawn Irrigation, Rain Gutters
- FencingFence - Wooden Enclosed
- Fireplace FeaturesGreat Room, One
- Fireplaces1
- Fireplace Y/NYes
- FlooringCarpet, Ceramic Tile, Luxury Vinyl
- Garage2 car attached
- GarageY/NYes
- HeatingNatural Gas
- HeatingY/N1
- Home StyleRanch
- Interior FeaturesCeiling - Smooth, Tray Ceiling(s), High Ceilings, Garden Tub/Shower, Kitchen Island, Walk-In Closet(s), Ceiling Fan(s), Bonus, Eat-in Kitchen, Entrance Foyer, Great, Living/Dining Combo, Pantry
- LaundryElectric Dryer Hookup, Washer Hookup, Laundry Room
- Lot Dimensions0.15 acre(s)
- Lot Features0 - .5 Acre, Level
- Lot Size0.15 Acres
- Other StructuresNo
- Parking Features2 Car Garage, Attached
- Patio And PorchPatio
- SewerPublic Sewer
- Stories1.0
- UtilitiesBCW & SA, Berkeley Elect Co-Op, Dominion Energy
- WaterPublic
- Window FeaturesWindow Treatments
- Year Built2020
- acres0.15
Amenities
- Ceiling - Smooth
- Tray Ceiling(s)
- High Ceilings
- Garden Tub/Shower
- Kitchen Island
- Walk-In Closet(s)
- Ceiling Fan(s)
- Bonus
- Eat-in Kitchen
- Entrance Foyer
- Great
- Living/Dining Combo
- Pantry
- Lawn Irrigation
- Rain Gutters
Listed By / Shown By
Listed By
Agency Name: The Shawn Cleary Team Powered by Keller Williams
Charleston Trident MLS
Shown By
Agency Title: Carolina One Real Estate
Agency Phone: (843) 203-5016
Charleston Trident MLS

Web address QR Codes
105 Clydesdale Circle
©OneHomeValue
Ask A Question 105 Clydesdale Circle, Summerville, SC 29486






Privacy Policy / DMCA Notice / ADA Accessibility


This site is hosted, designed and copyright
© 1994 - 2026 by
Delta Media Group, Inc. -- Patent Pending --