
1046 Annes Revenge Run | Summerville | $465,000
SHOW DETAILS
1046 Annes Revenge Run
Summerville, SC 29485
$465,000
3
BEDS
2
BATHS
1,921
SQ. FT.
1046 Annes Revenge RunSummerville, SC 29485
For SALE
Single Family
ACTIVE
$465,000
EST. 1,170.51/MO CALCULATE
3
BEDS
2
BATHS
1,921
SQ. FT.
Property Description
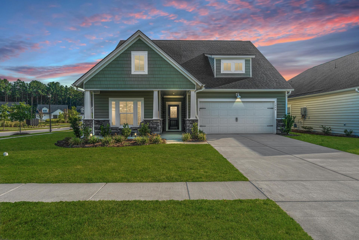
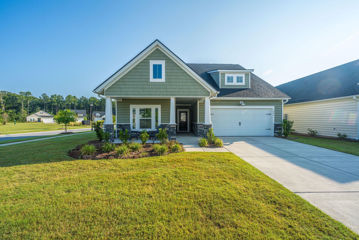
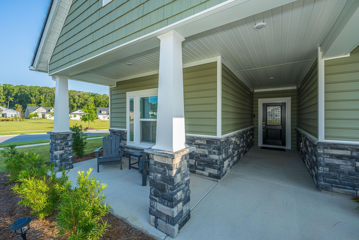
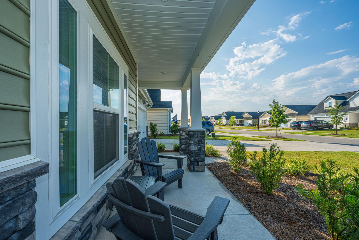
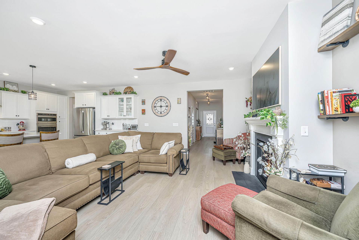
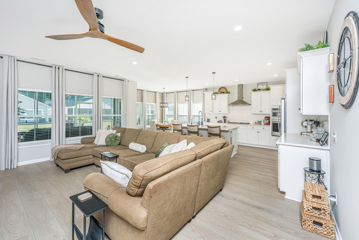
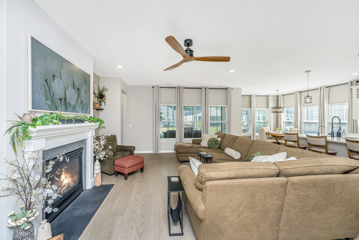
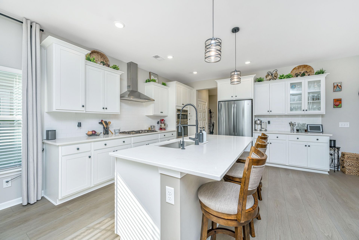
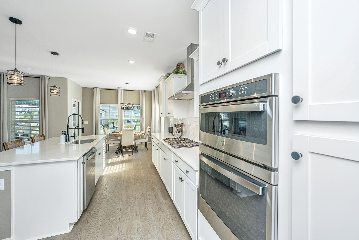
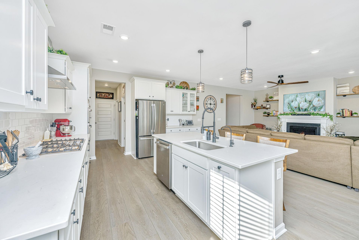
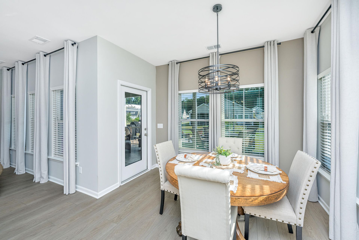
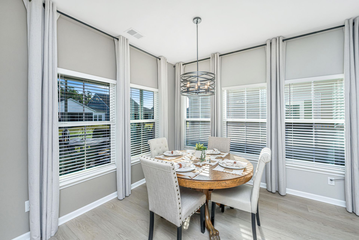
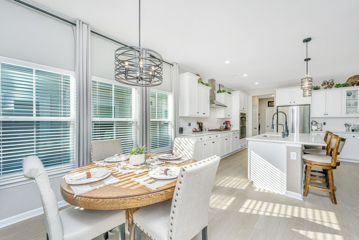
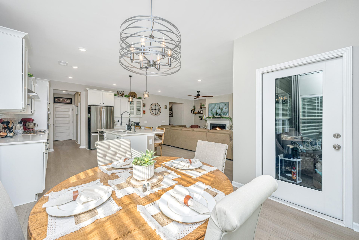
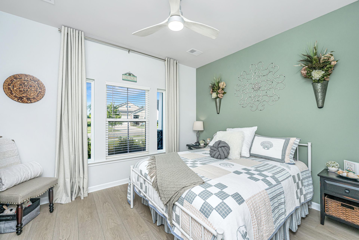
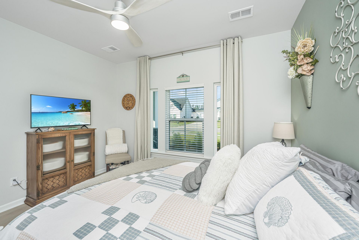
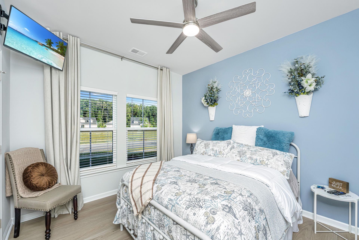
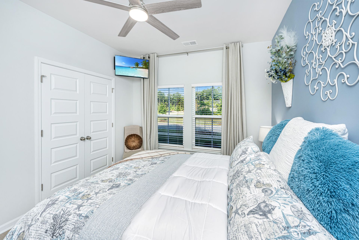
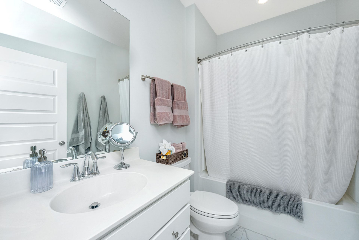
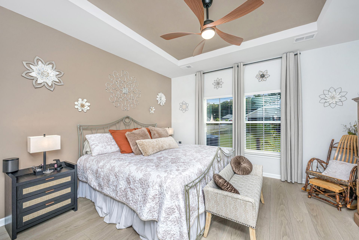
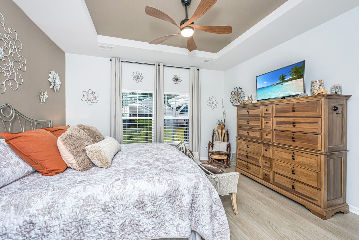
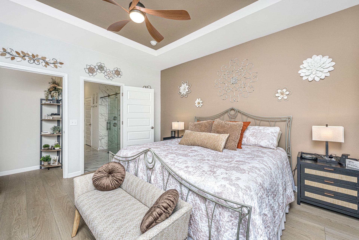
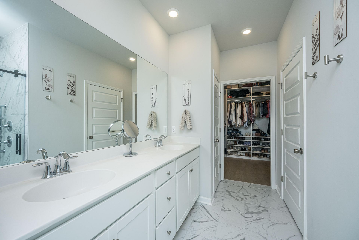
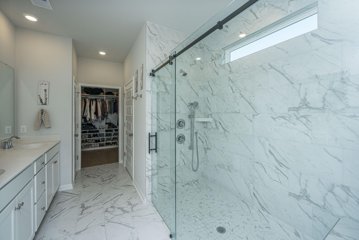
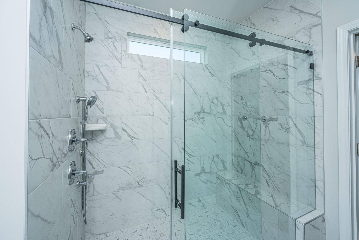
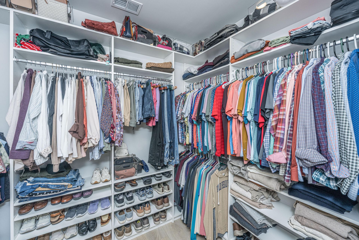
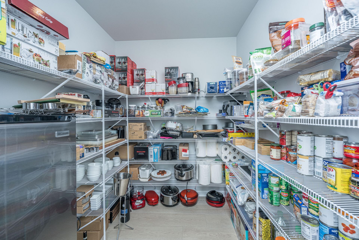
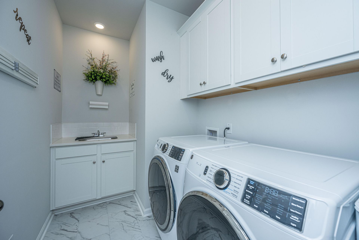
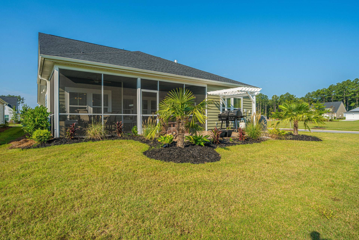
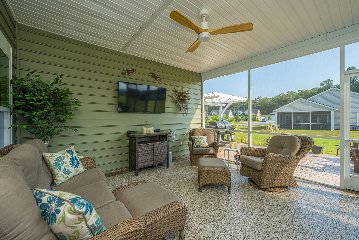
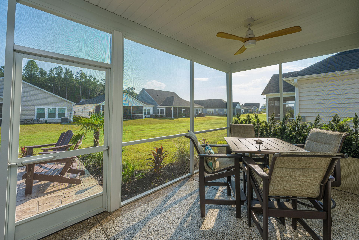
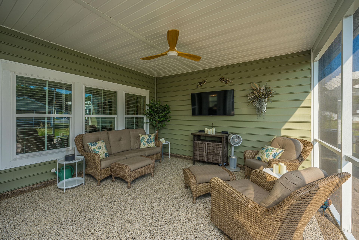
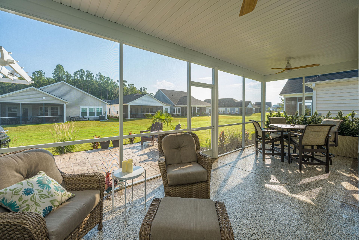
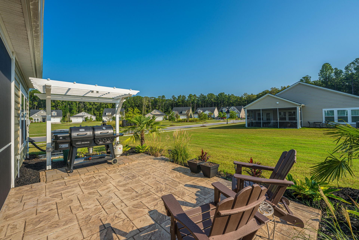
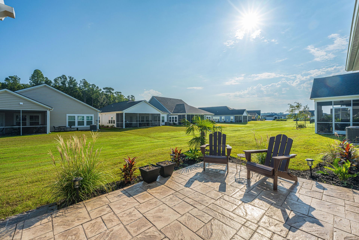
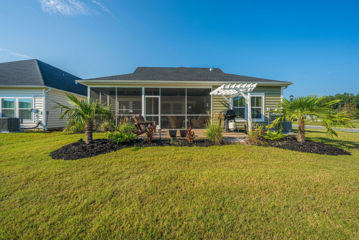
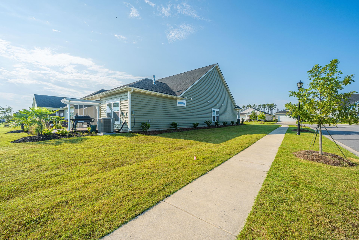
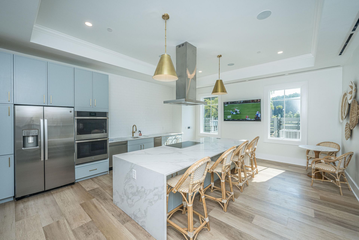
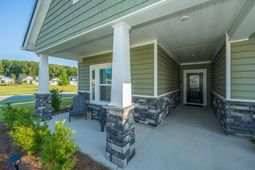
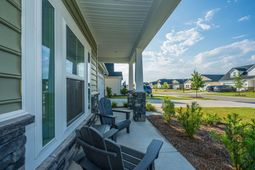
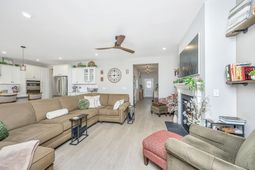
Welcome to this beautifully maintained 3- bedroom 2-bath home, thoughtfully enhanced with numerous upgrades. The spacious kitchen(GE Profile appliances), living room and dining room are perfect for entertaining. The Owners added extra cabinets and counter to extend the bar! The laundry room comes with the washer and dryer, wall drying rack, upgraded utility sink and extra cabinets for storage and don't forget about the large pantry! The Primary suite is spacious and the walk in shower is an upgrade that is not found in most homes. The garage floors have been upgraded with durable epoxy flooring, while the outdoor living space truly shines. The spacious stamped-concrete patio, a charming pergola and a dedicated screened in lanai create the perfect setting for relaxing or entertaining.Additional electrical outlets have been added for convenient outdoor grilling and lighting. The beautifully enhanced landscaping includes additional Palm trees, adding to the homes curb appeal and outdoor ambiance. With its modern construction, thoughtful upgrades, enhanced outdoor living spaces , and move in ready condition, this home offers the perfect combination of style, comfort and functionality. Don't miss the opportunity to make this exceptional property your new home!
Property Details
- MLS ID26024127
- Property TypeResidential - Single Family
- Building Area Total1921
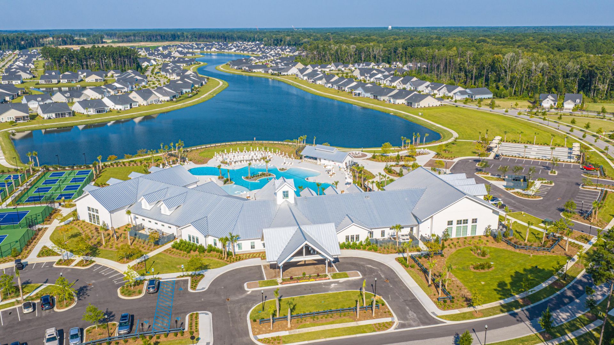
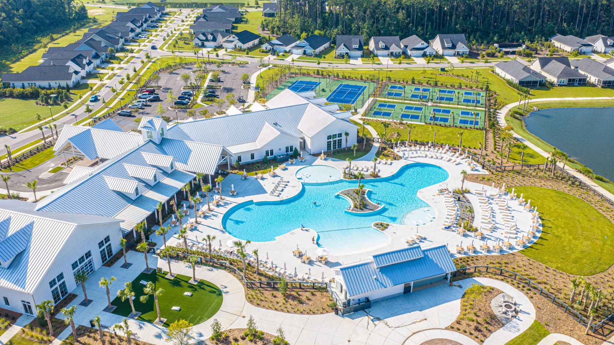
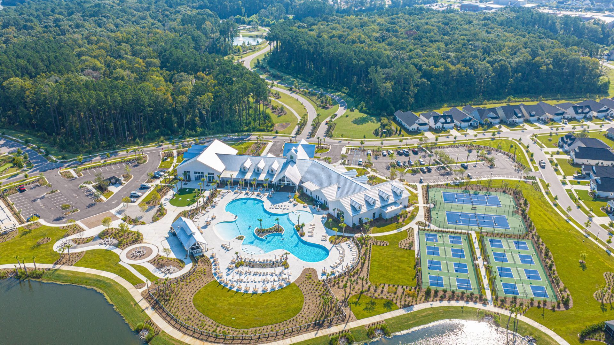
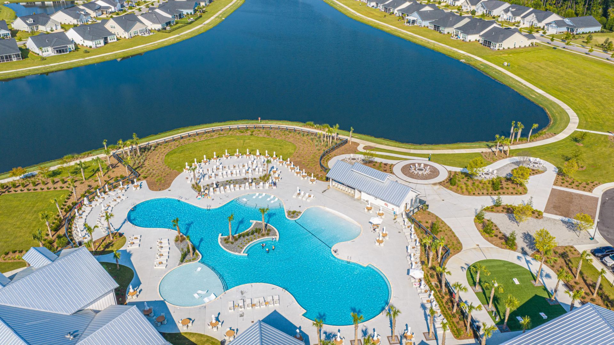
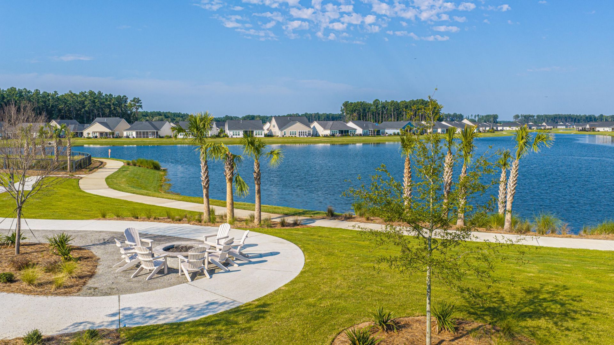
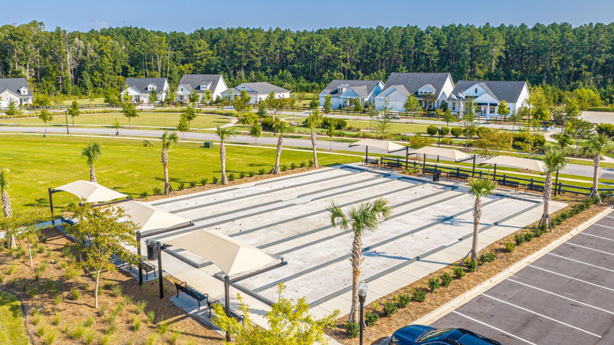
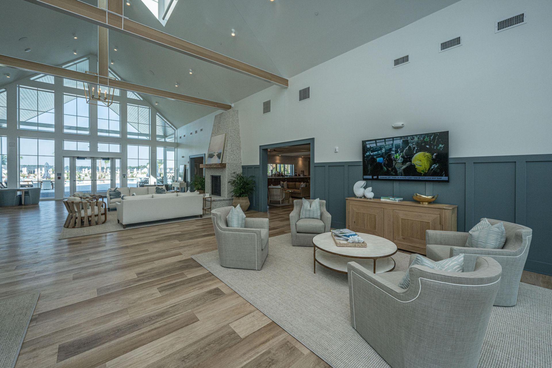
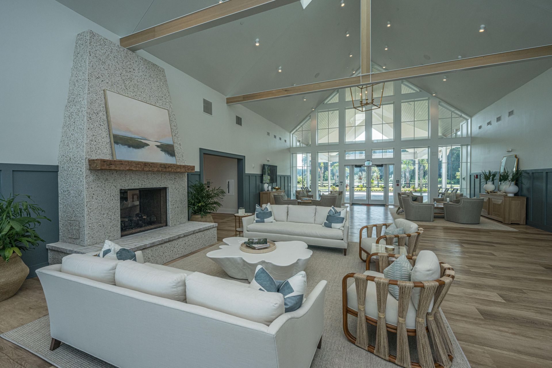
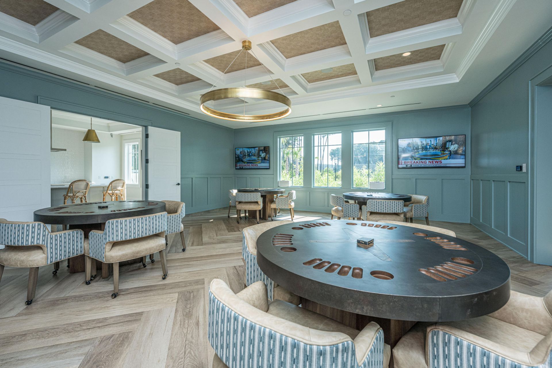
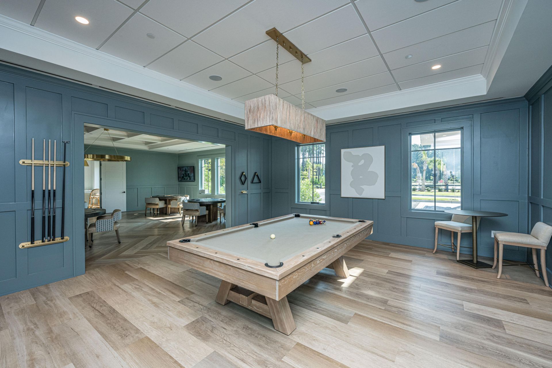
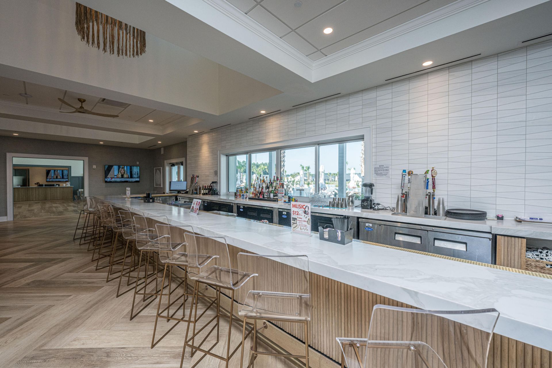
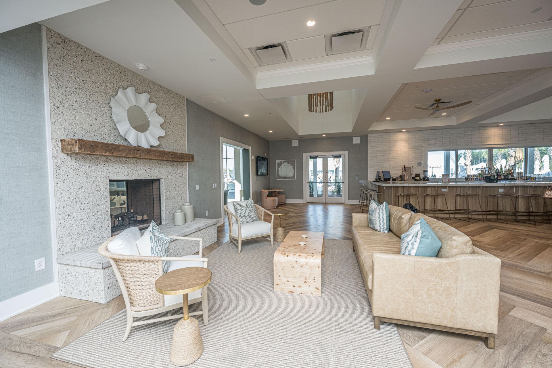
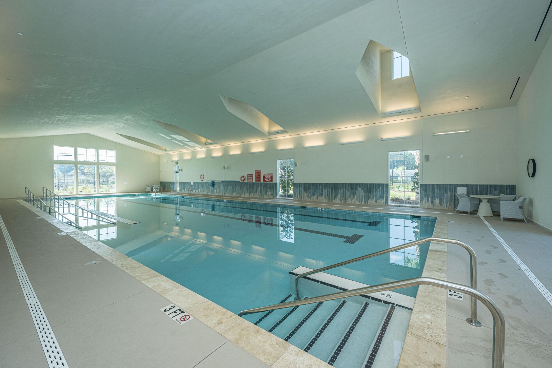
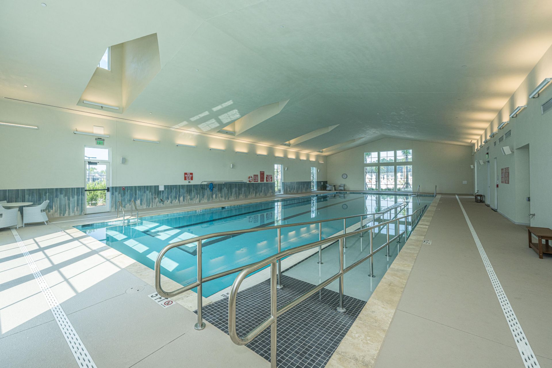
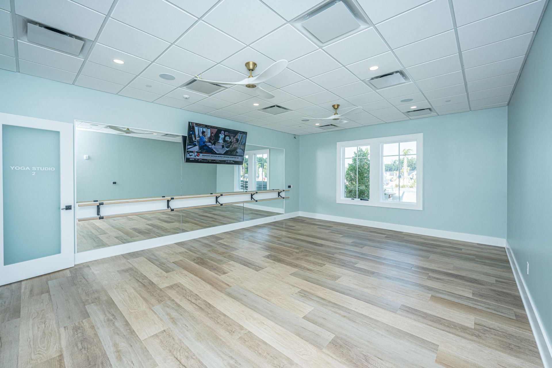
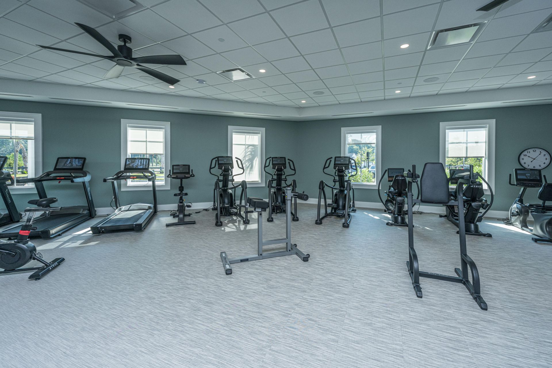
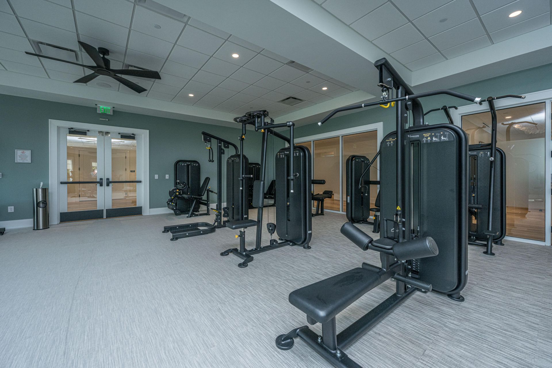
- Community FeaturesClubhouse, Fitness Center, Gated, Lawn Maint Incl, Other, Tennis Court(s), Walk/Jog Trails
- CoolingCentral Air
- Days on Site15
- ExteriorStone Veneer, Vinyl Siding
- Exterior FeaturesLawn Irrigation
- Fireplace FeaturesGas Log, Great Room, One
- Fireplaces1
- Fireplace Y/NYes
- FlooringCeramic Tile, Epoxy, Luxury Vinyl
- Garage2
- GarageY/NYes
- Gated PropertyY
- HeatingCentral, Natural Gas
- HeatingY/N1
- Home StyleCottage
- Interior FeaturesCeiling - Smooth, Tray Ceiling(s), High Ceilings, Kitchen Island, Walk-In Closet(s), Ceiling Fan(s), Great, Pantry, Separate Dining
- LaundryElectric Dryer Hookup, Washer Hookup, Laundry Room
- Lot Dimensions0.17 acre(s)
- Lot Features0 - .5 Acre, Corner Lot
- Lot Size0.17 Acres
- Other StructuresNo
- Parking Features2 Car Garage, Garage Door Opener
- Patio And PorchFront Porch, Screened
- Roof TypeArchitectural
- SewerPublic Sewer
- Stories1.0
- UtilitiesDominion Energy, Dorchester Cnty Water and Sewer Dept, Dorchester Cnty Water Auth
- Year Built2024
- acres0.17
Amenities
- Ceiling - Smooth
- Tray Ceiling(s)
- High Ceilings
- Kitchen Island
- Walk-In Closet(s)
- Ceiling Fan(s)
- Great
- Pantry
- Separate Dining
- Lawn Irrigation
Listed By / Shown By

Listed By
Agency Name: Carolina One Real Estate
Agent Name: Lisa Costas
Agency Phone: (843) 670-1608
Charleston Trident MLS
Web address QR Codes
1046 Annes Revenge Run
Lisa Costas
©OneHomeValue
Ask A Question 1046 Annes Revenge Run, Summerville, SC 29485






Privacy Policy / DMCA Notice / ADA Accessibility


This site is hosted, designed and copyright
© 1994 - 2026 by
Delta Media Group, Inc. -- Patent Pending --