
1042 Tulip Shell Street | Summerville | $398,900

SHOW DETAILS
1042 Tulip Shell Street
Summerville, SC 29485
$398,900
3
BEDS
2
BATHS
1,715
SQ. FT.
1042 Tulip Shell StreetSummerville, SC 29485
For SALE
Single Family
ACTIVE
$398,900
EST. 1,004.12/MO CALCULATE
3
BEDS
2
BATHS
1,715
SQ. FT.
Property Description
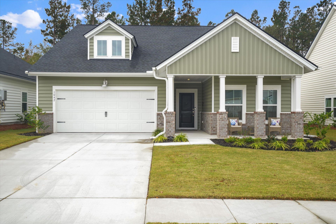
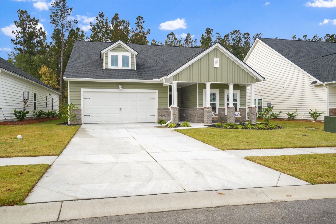
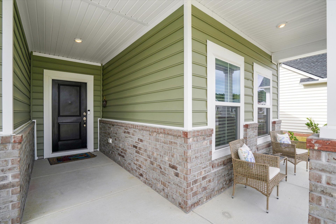
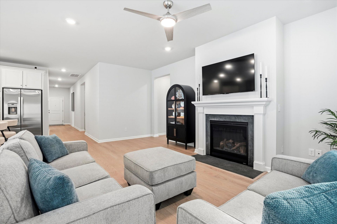
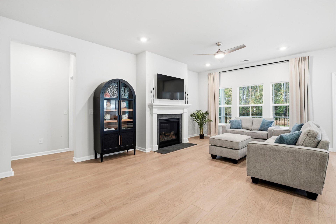
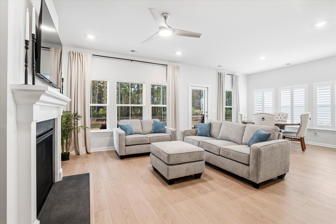
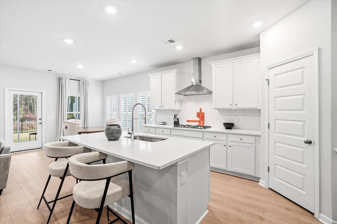
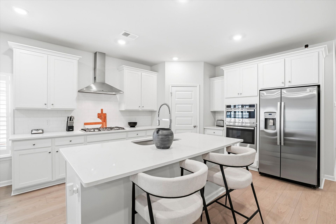
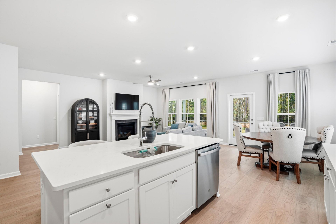
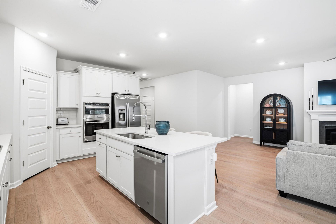
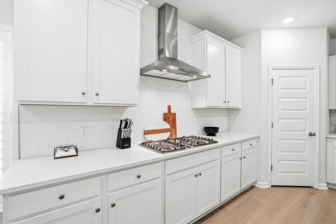
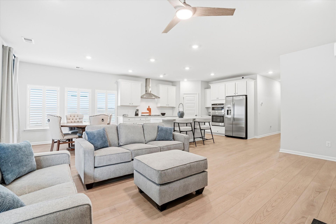
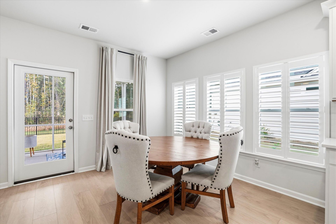
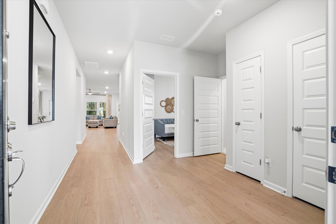
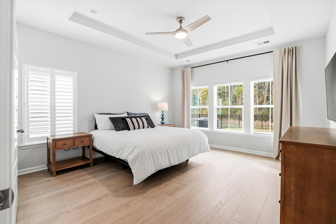
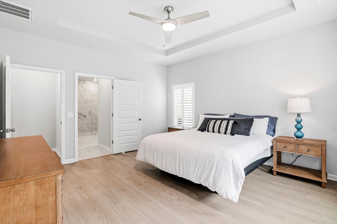
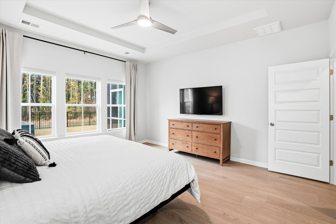
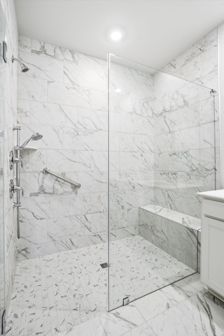
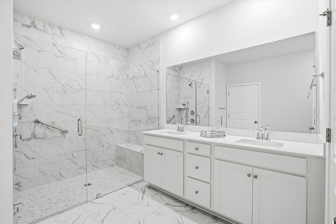
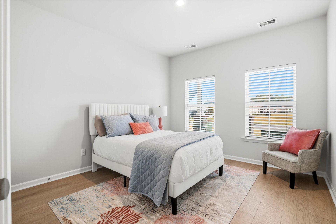
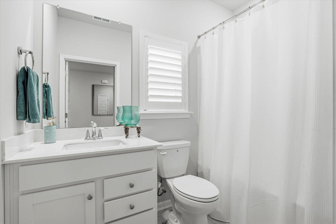
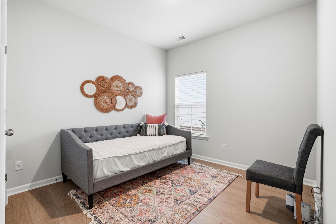
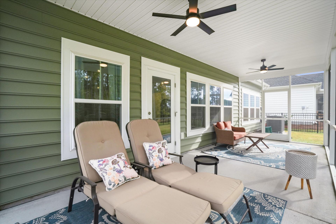
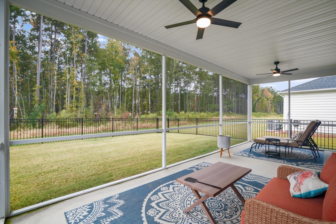
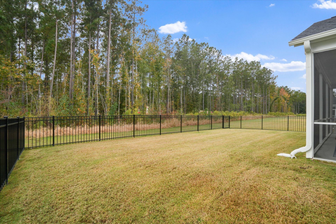
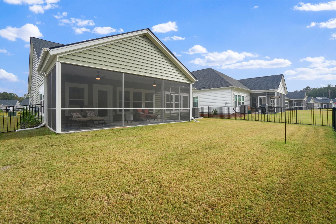
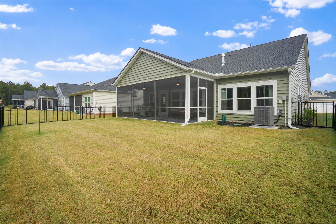
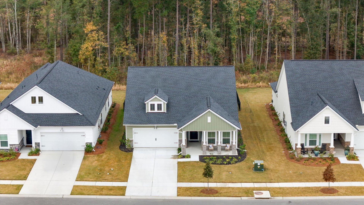
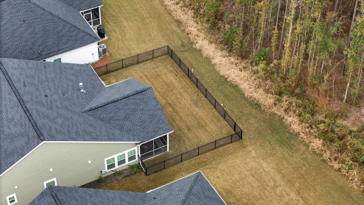
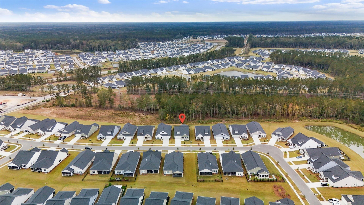
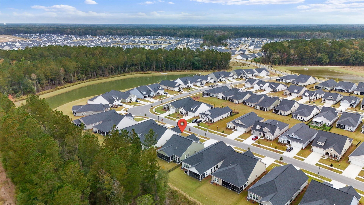
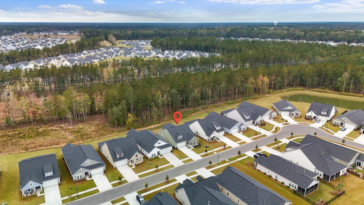
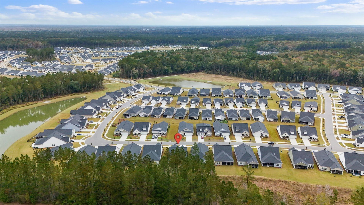
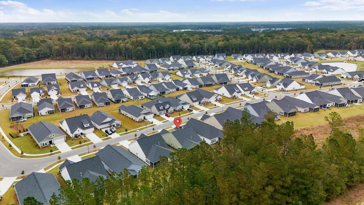
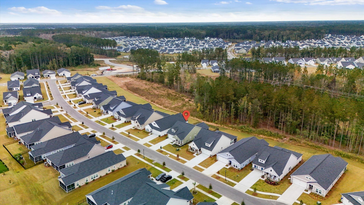
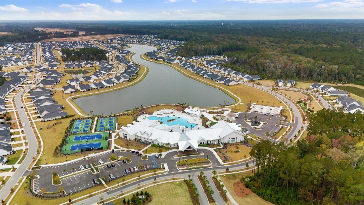
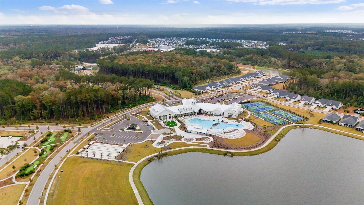
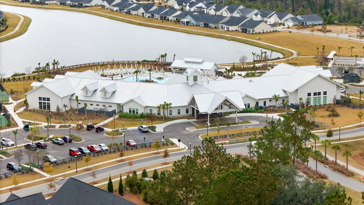
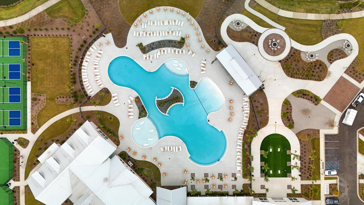
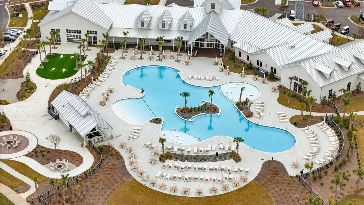
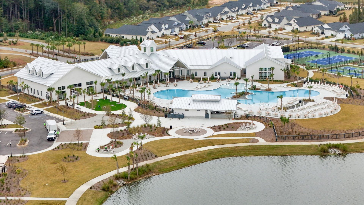
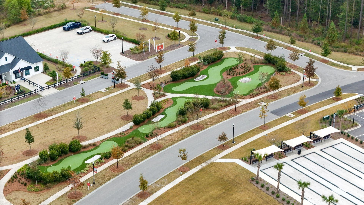
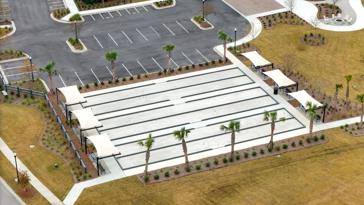
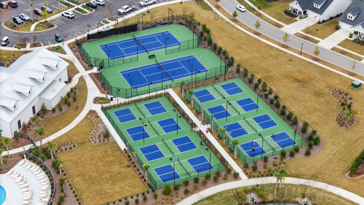
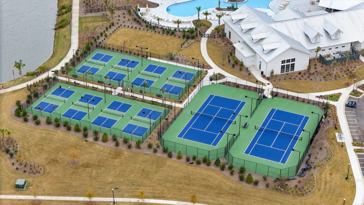
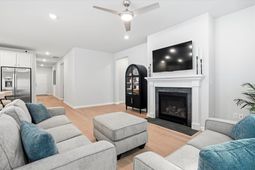
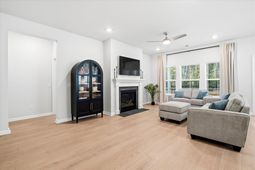
Welcome to this beautiful 3-bedroom, 2-bathroom home located in the desirable Horizons at Summers Corner community in Summerville, South Carolina! This home offers a wonderful combination of comfortable living, modern finishes, and a peaceful setting.Inside, you'll find a bright, open-concept layout that seamlessly connects the living room, dining area, and kitchen. The kitchen features beautiful white cabinetry, stainless steel appliances, and plenty of space for cooking and entertaining. The inviting living room features a fireplace, creating the perfect space to relax and spend time with family and friends.The home offers three comfortable bedrooms and two bathrooms, with attractive finishes throughout. Step outside to enjoy the covered back porch and spacious backyard. One of the standout features of this property is its fenced backyard setting: you'll have your own open grassy yard with a beautiful wooded backdrop beyond, giving you added privacy and a peaceful view without sacrificing usable backyard space.Residents of Horizons at Summers Corner can also enjoy the community amenities, including a beautiful community clubhouse, resort-style swimming pool, and recreational spaces. The neighborhood offers a welcoming atmosphere with plenty of opportunities to enjoy the outdoors and connect with neighbors.With its inviting interior, functional floor plan, spacious backyard, wooded views, and fantastic community amenities, this home is a wonderful opportunity to enjoy all that Summers Corner has to offer!Come see everything this beautiful home and community have to offer!
Property Details
- MLS ID26030252
- Property TypeResidential - Single Family
- AccessibilityHandicapped Equipped
- Building Area Total1715
- Community FeaturesClubhouse, Fitness Center, Gated, Golf Course, Lawn Maint Incl, Pool, Park, Tennis Court(s), Walk/Jog Trails, Dog Park
- CoolingCentral Air
- ExteriorBrick Veneer, Vinyl Siding
- Exterior FeaturesLawn Irrigation
- FencingFence - Metal Enclosed
- Fireplace FeaturesFamily Room, Gas Log, One
- Fireplaces1
- Fireplace Y/NYes
- FlooringCeramic Tile, Luxury Vinyl
- Garage2
- GarageY/NYes
- Gated PropertyY
- HeatingForced Air, Natural Gas
- HeatingY/N1
- Home StyleCharleston Single
- Interior FeaturesHigh Ceilings, Ceiling - Cathedral/Vaulted, Kitchen Island, Tray Ceiling(s), Walk-In Closet(s), Ceiling Fan(s), Eat-in Kitchen, Family, Entrance Foyer, Pantry
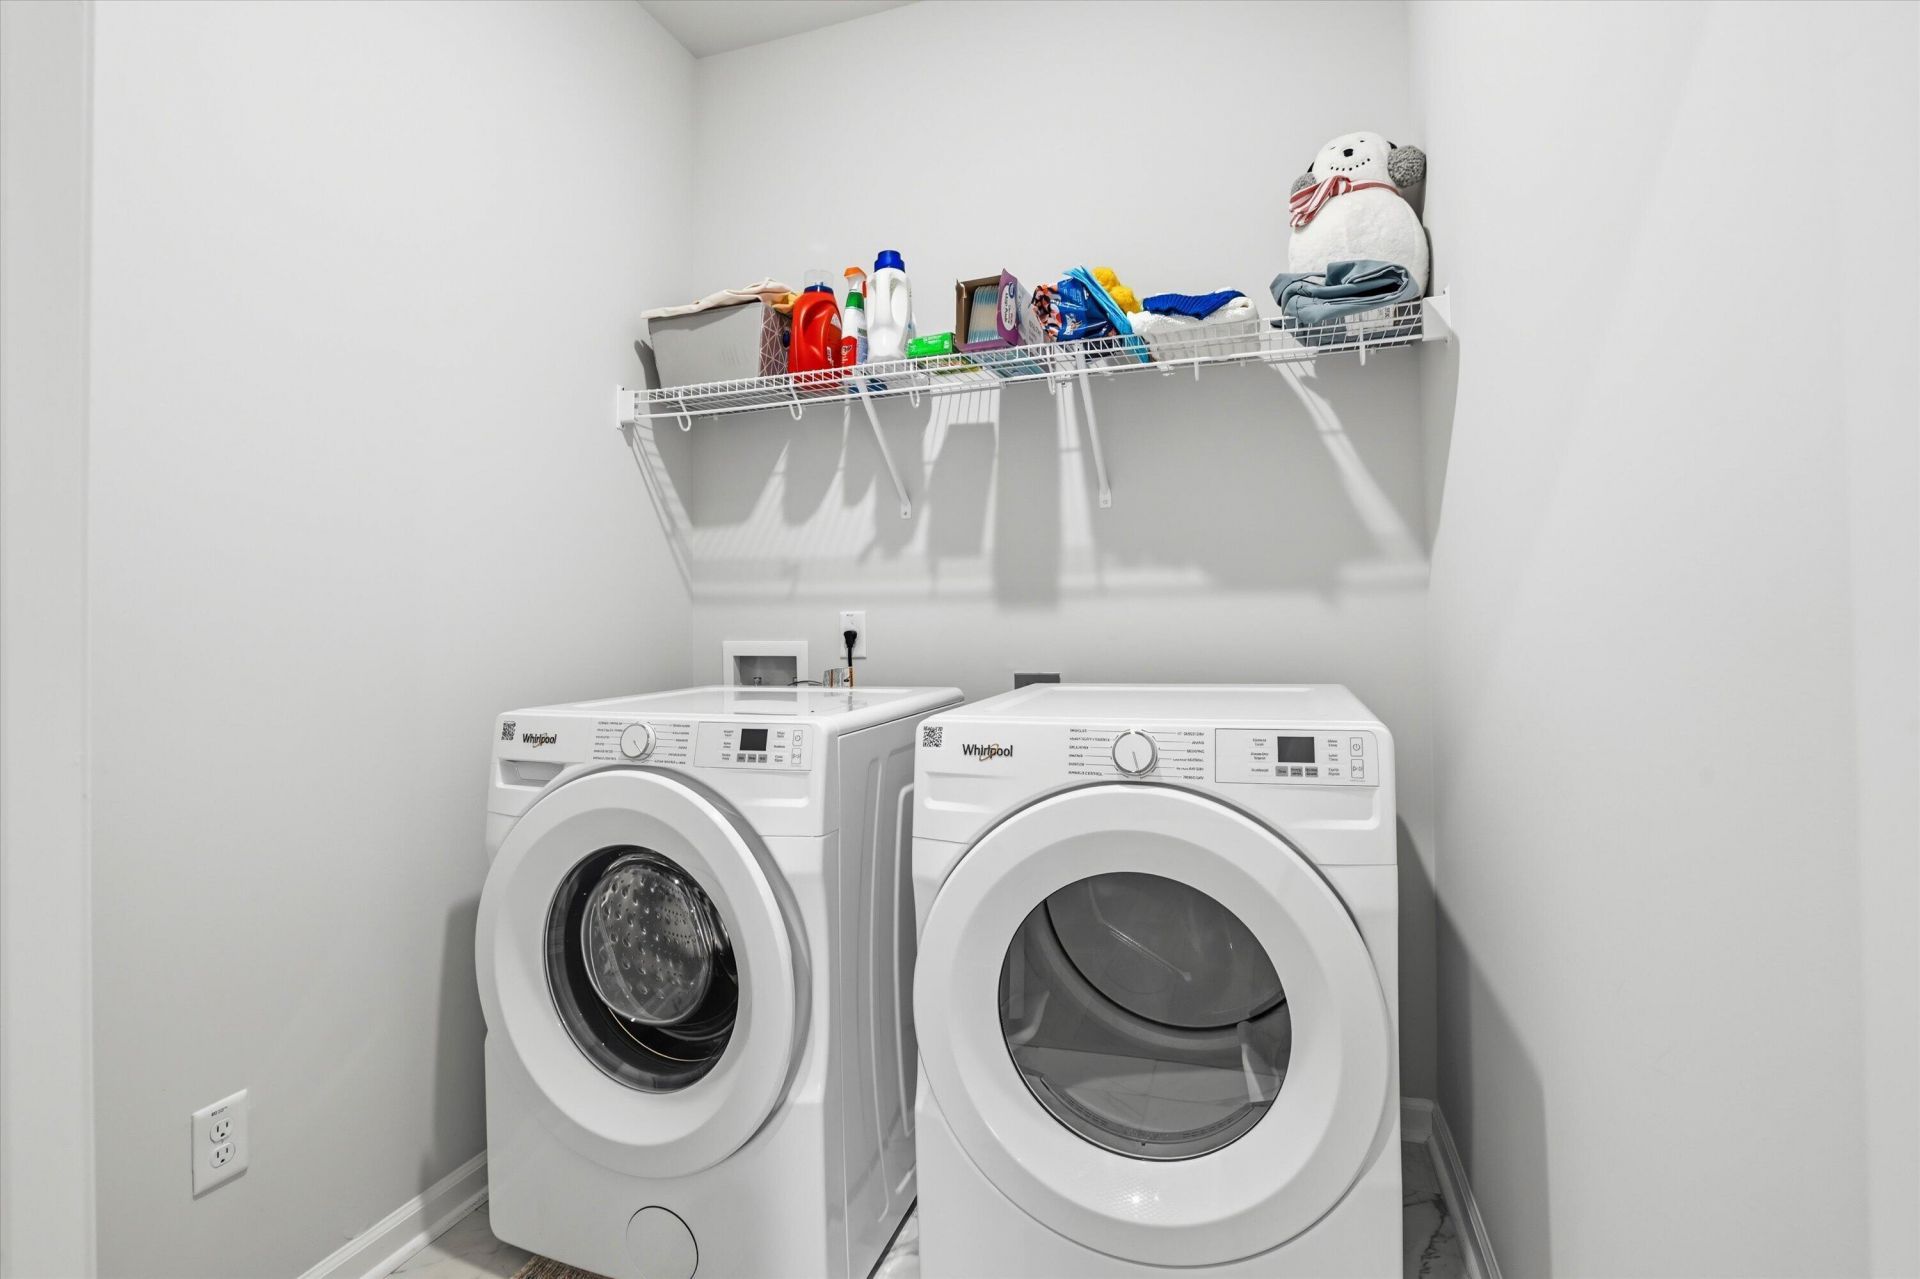
- LaundryWasher Hookup, Electric Dryer Hookup, Laundry Room
- Lot Dimensions0.14 acre(s)
- Lot FeaturesWooded
- Lot Size0.14 Acres
- Other StructuresNo
- Parking Features2 Car Garage, Garage Door Opener
- Patio And PorchScreened, Front Porch
- Roof TypeAsphalt
- SewerPublic Sewer
- Stories1.0
- UtilitiesDorchester Cnty Water and Sewer Dept, Dorchester Cnty Water Auth, Dominion Energy
- WaterPublic
- Window FeaturesAluminum Frames
- WoodedYes
- Year Built2025
- acres0.14
Amenities
- High Ceilings
- Ceiling - Cathedral/Vaulted
- Kitchen Island
- Tray Ceiling(s)
- Walk-In Closet(s)
- Ceiling Fan(s)
- Eat-in Kitchen
- Family
- Entrance Foyer
- Pantry
- Lawn Irrigation
Listed By / Shown By
Listed By
Agency Name: AgentOwned Realty
Charleston Trident MLS
Shown By
Agency Title: Carolina One Real Estate
Agency Phone: (843) 203-5016
Charleston Trident MLS

Web address QR Codes
1042 Tulip Shell Street
©OneHomeValue
Ask A Question 1042 Tulip Shell Street, Summerville, SC 29485






Privacy Policy / DMCA Notice / ADA Accessibility


This site is hosted, designed and copyright
© 1994 - 2026 by
Delta Media Group, Inc. -- Patent Pending --