
104 Willis Lane | Summerville | $874,900
SHOW DETAILS
104 Willis Lane
Summerville, SC 29483
$874,900
4
BEDS
3.5
BATHS
3,178
SQ. FT.
104 Willis LaneSummerville, SC 29483
For SALE
Single Family
ACTIVE
$874,900
EST. 2,202.33/MO CALCULATE
4
BEDS
3.5
BATHS
3,178
SQ. FT.
Property Description
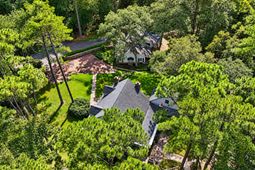
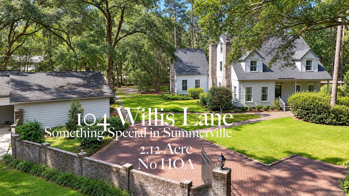
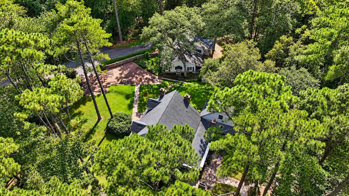
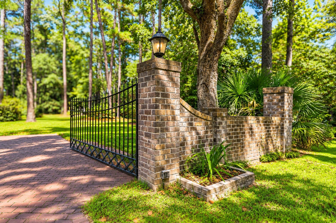
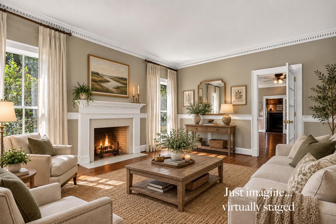
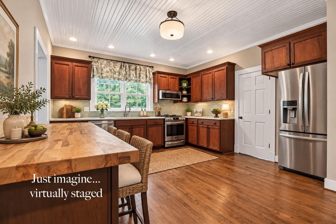
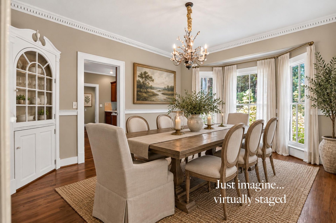
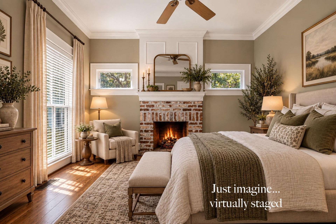
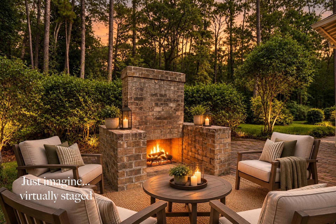
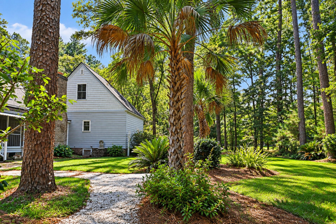
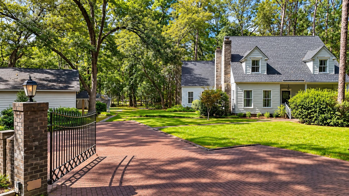
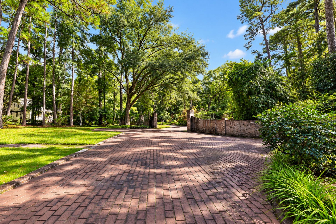
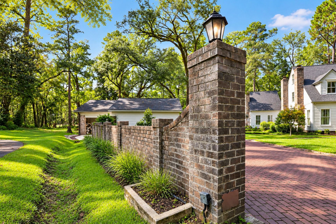
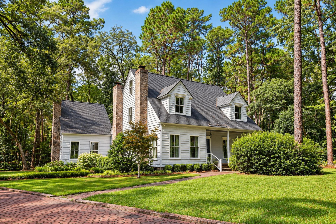
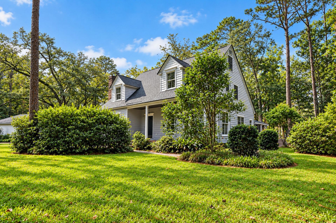
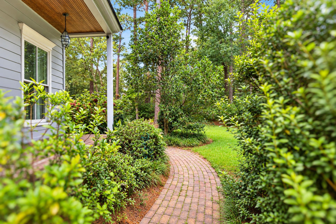
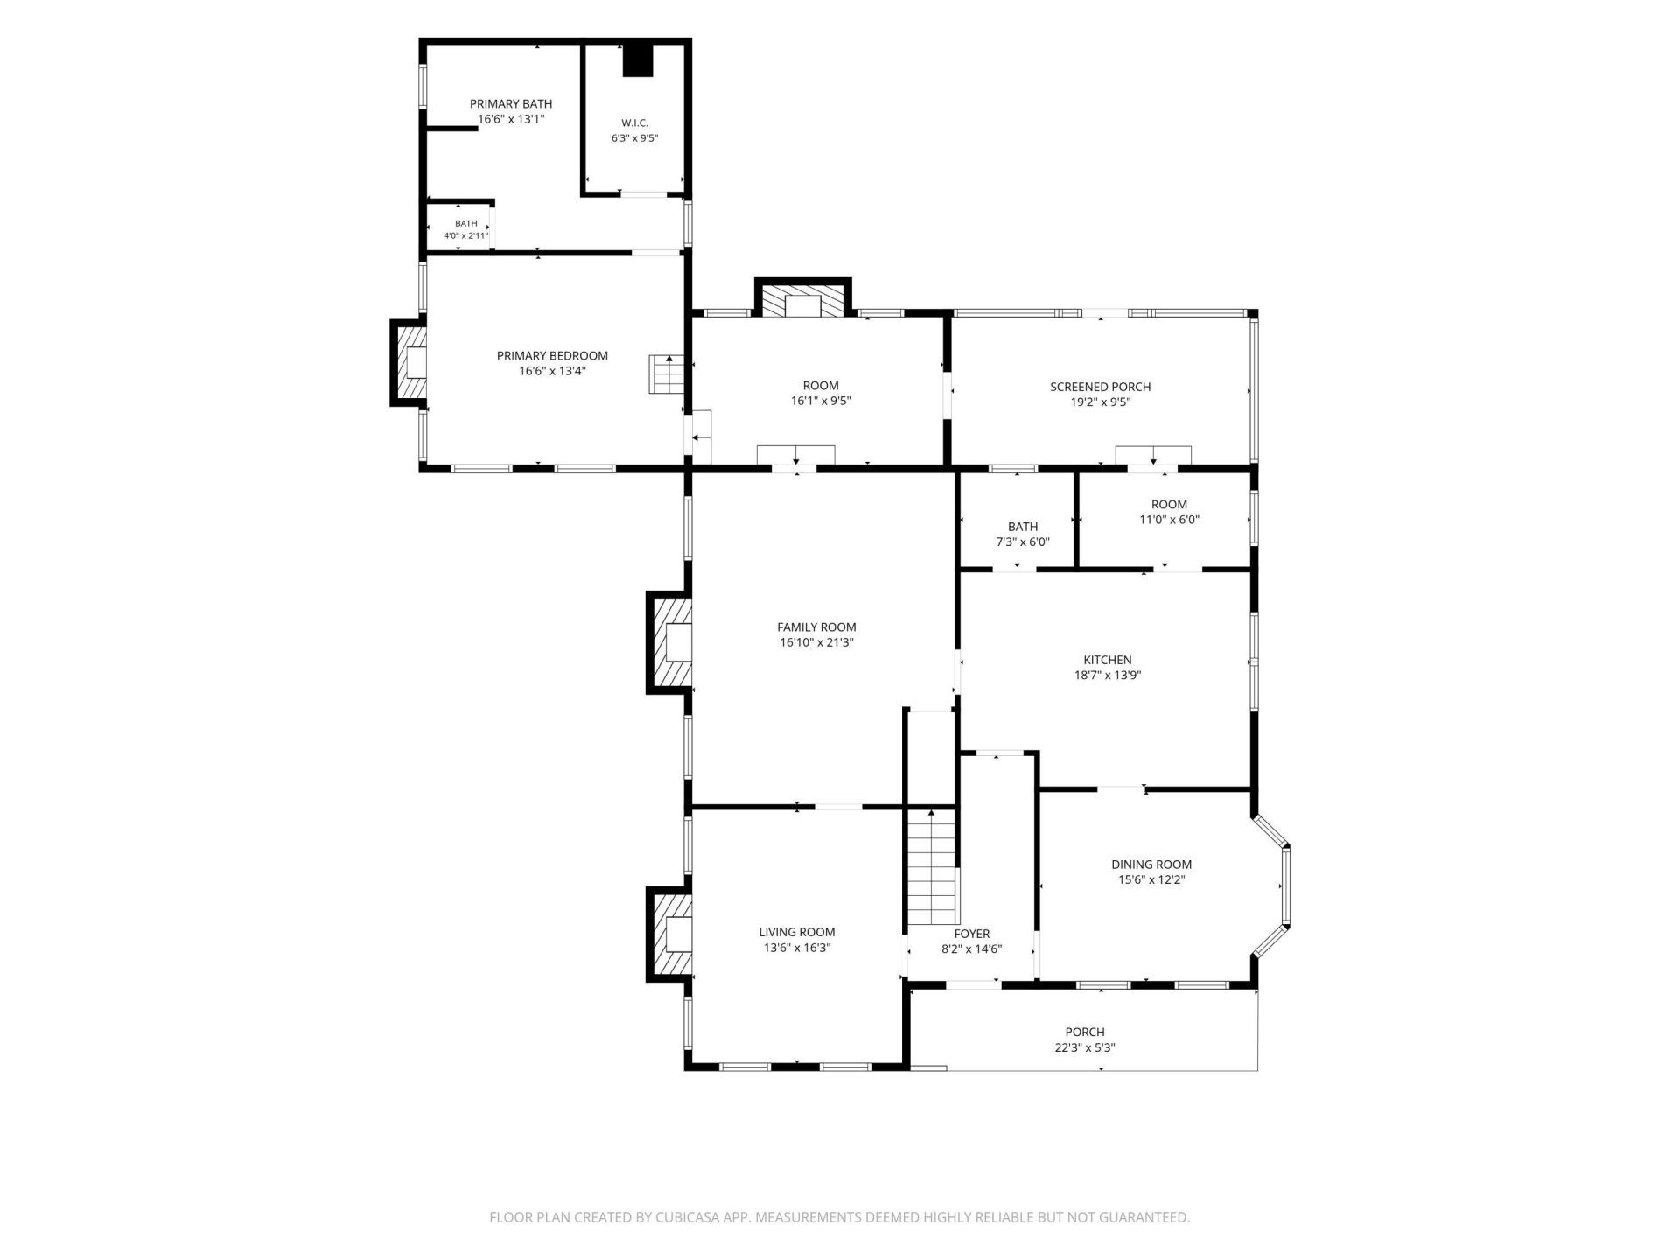
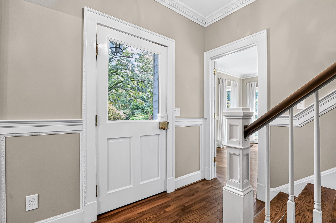
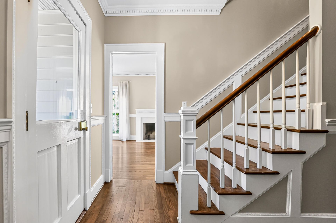
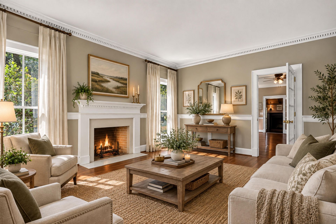
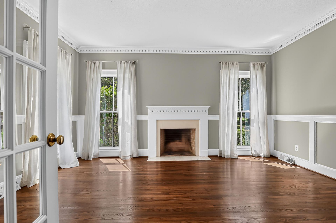
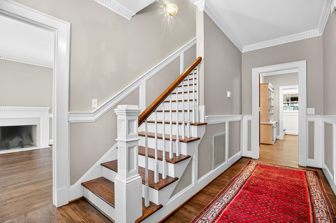
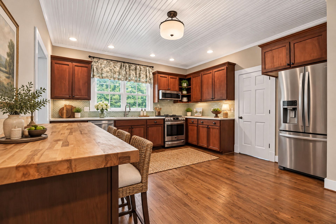
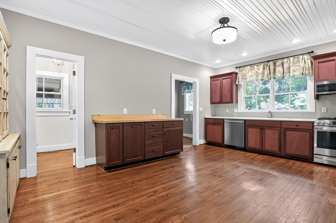
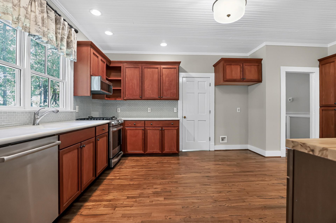
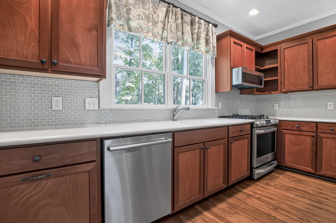
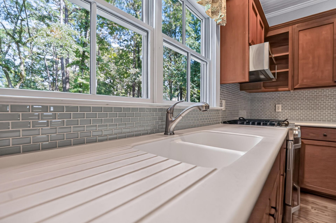
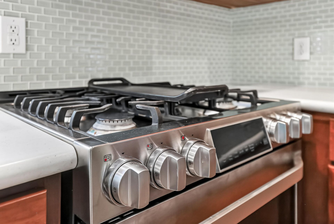
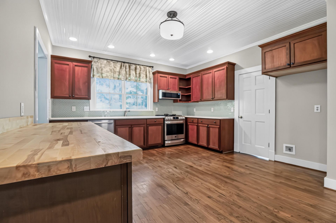
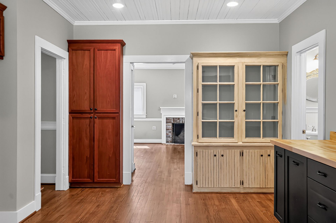
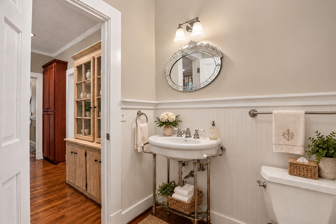
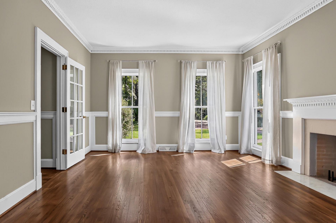
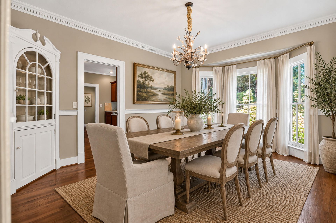
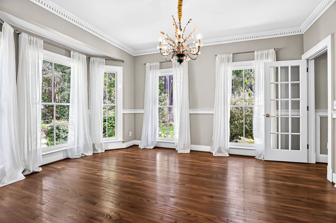
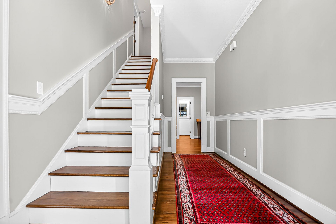
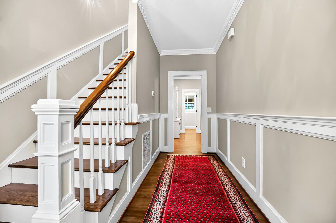
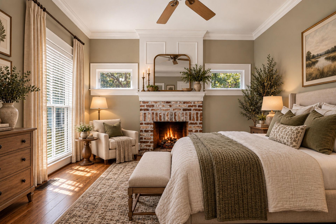
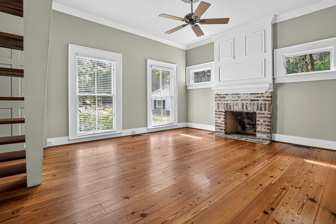
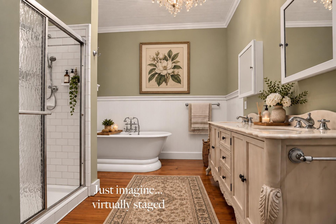
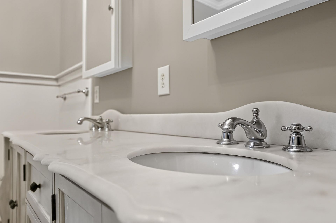
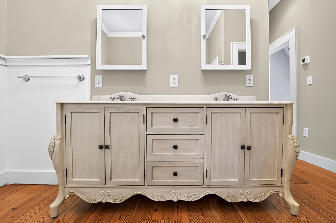
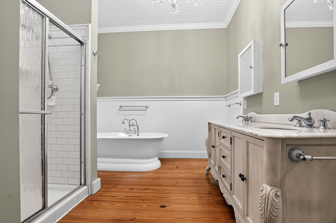
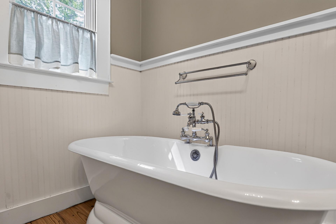
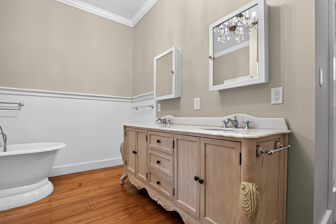
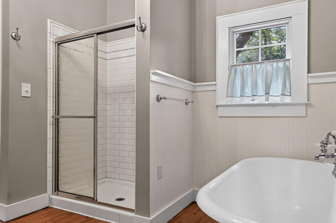
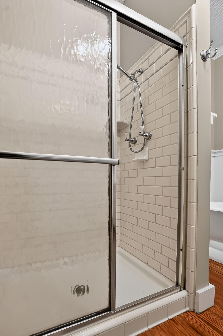
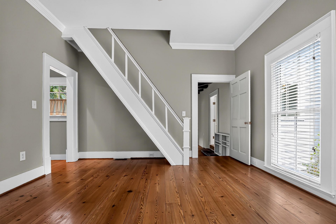
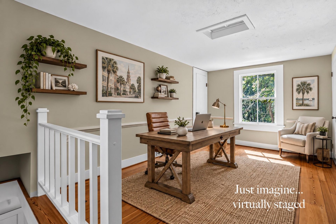
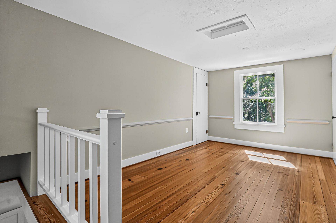
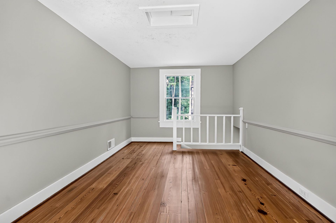
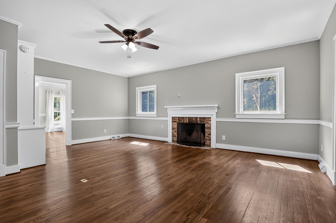
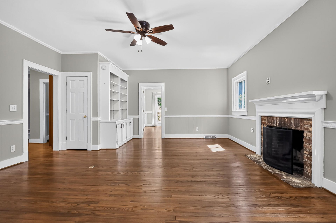
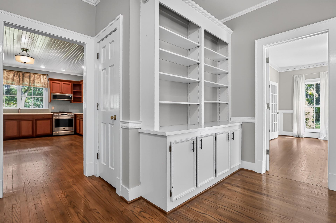
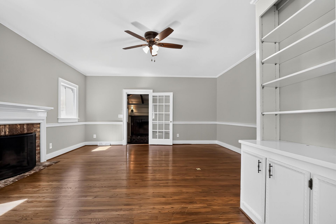
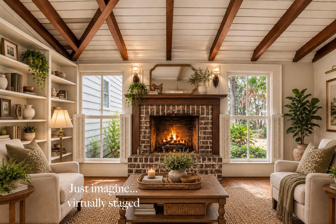
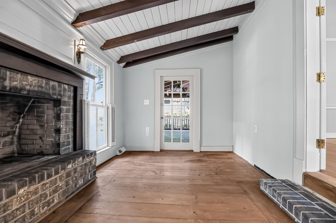
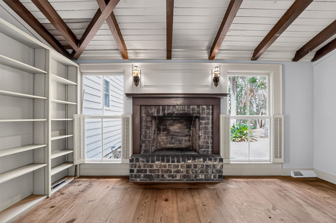
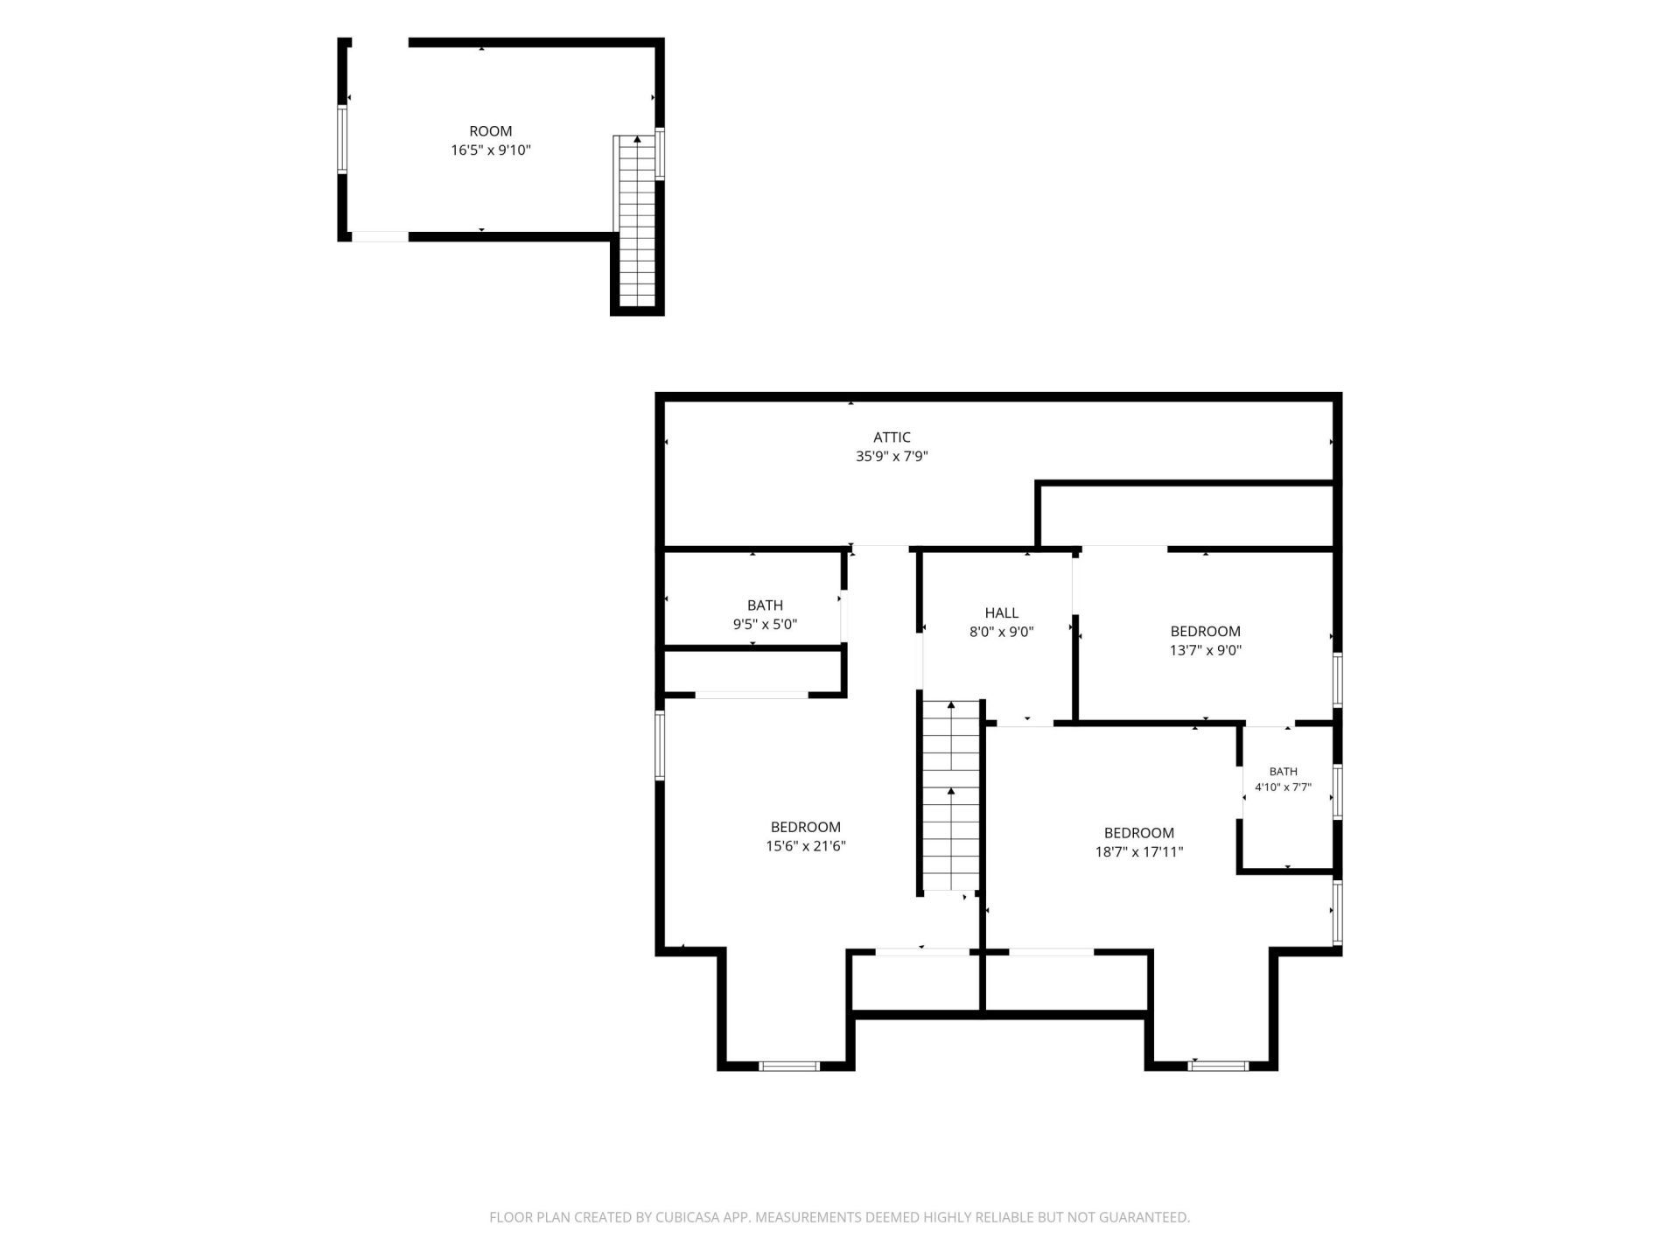
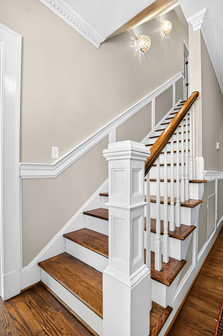
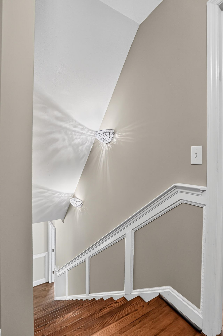
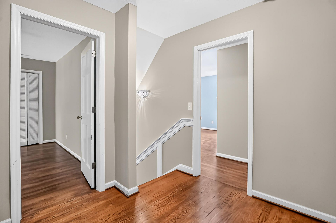
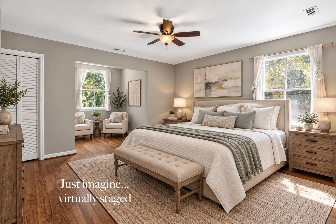
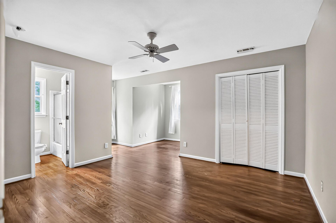
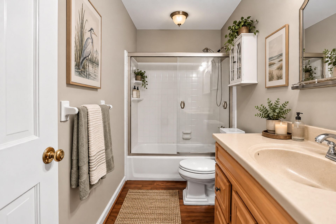
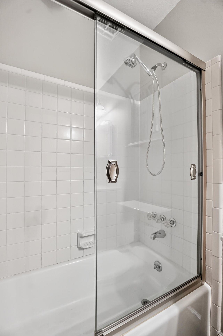
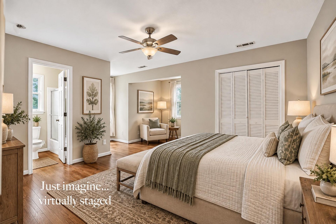
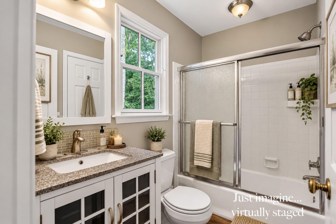
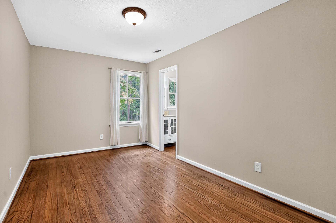
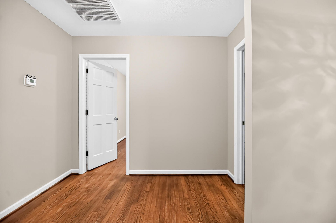
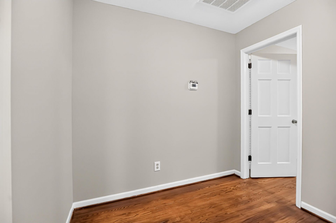
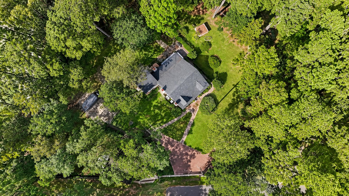
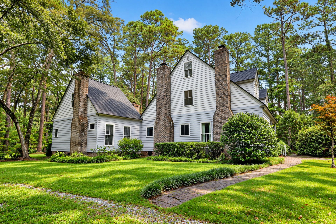
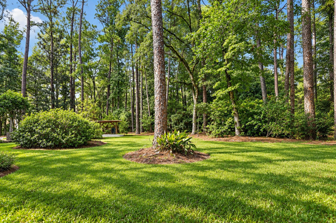
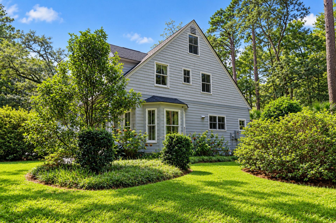
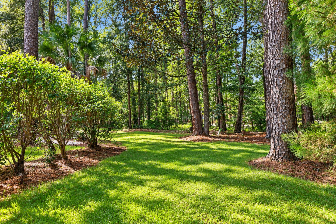
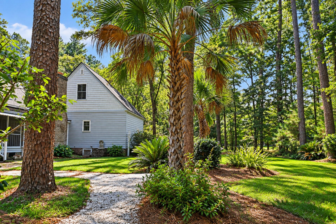
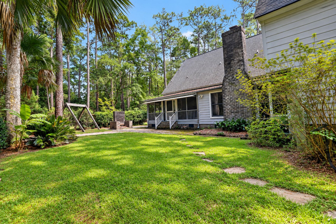
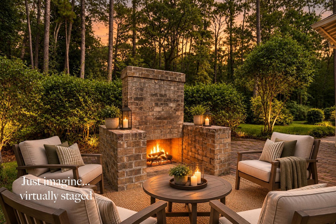
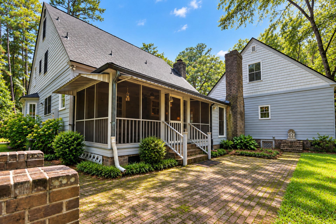
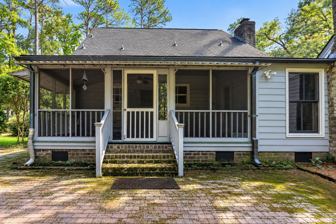
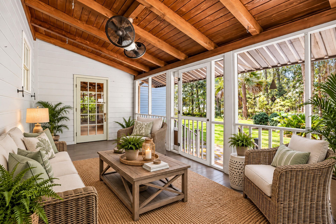
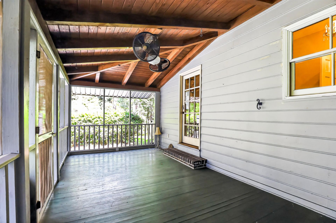
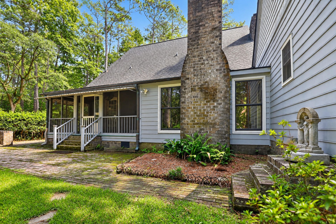
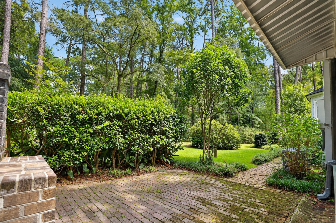
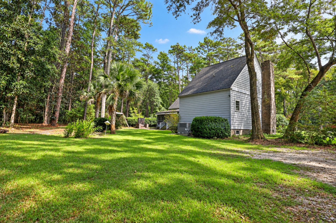
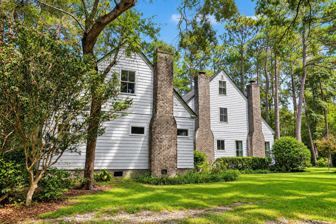
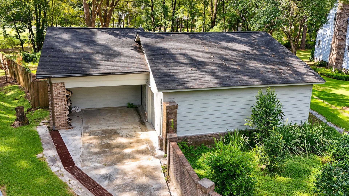
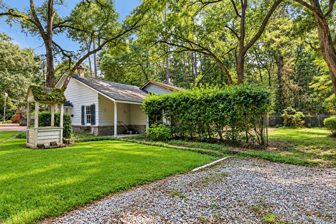
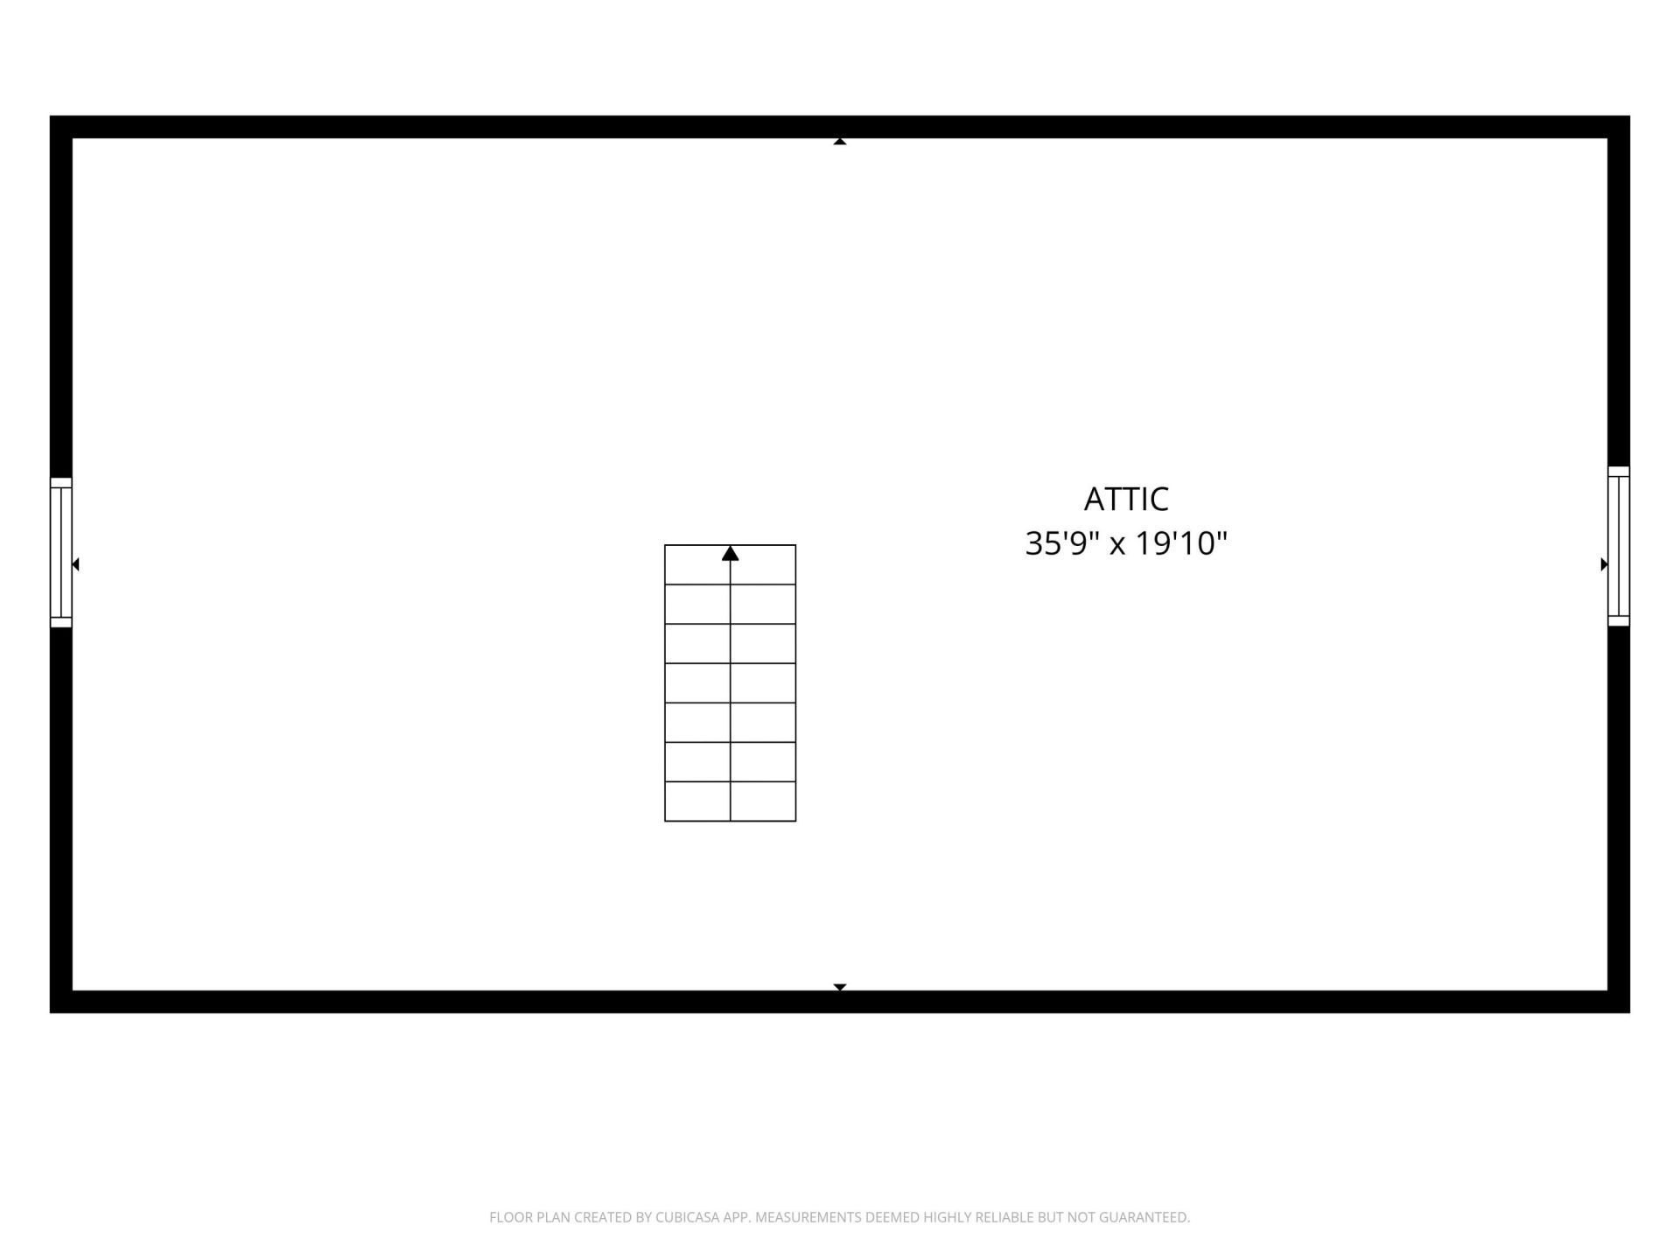
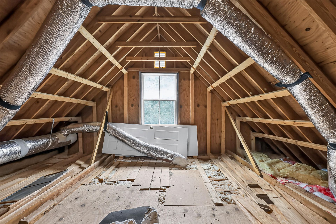
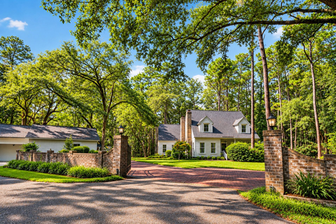
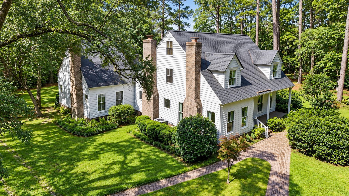
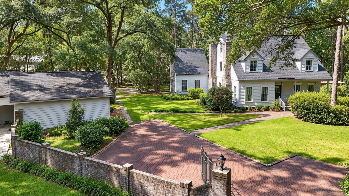
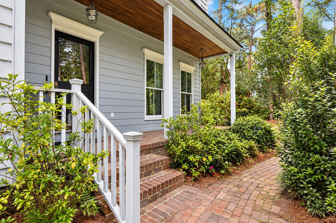
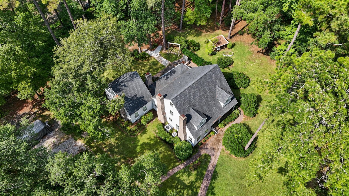
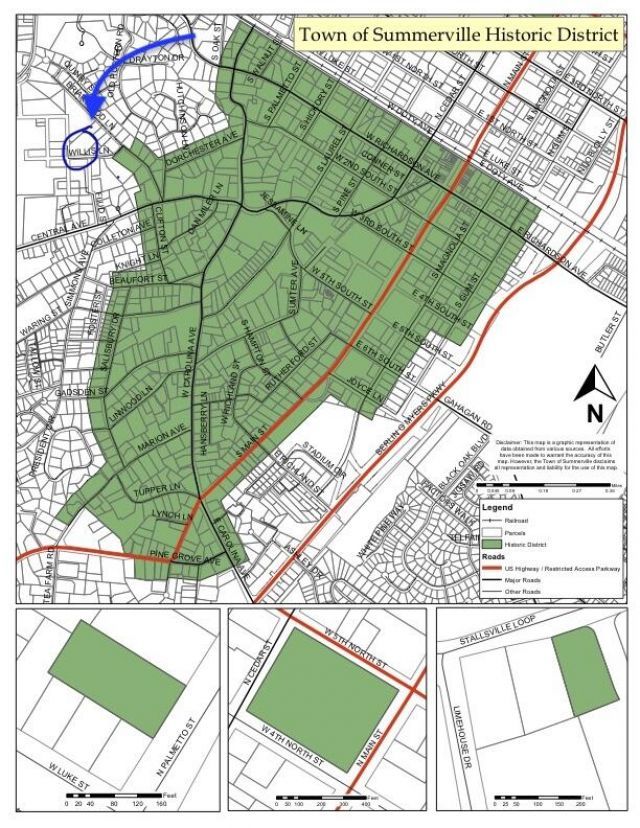
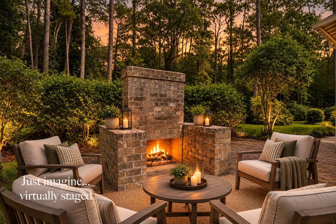
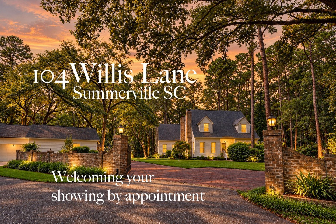
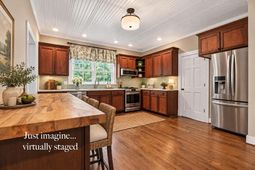
You've found something special at 104 Willis Lane in Historic Summerville, SC. Custom-built in 1975, this +3100 SF home is established on a peaceful 2.12 Acre homesite. Secluded but far from isolated. 104 Willis Lane provides a walkable lifestyle & an easy golf cart ride to the boutique retail, dining & entertainment of historic Hutchinson Square. Defined by its incredible character & thoughtful updates, this 4-bedroom, 3.5-bathroom home beautifully blends timeless charm with modern peace of mind. Enjoy it's charm & character or as priced, you have plenty of room to re-imagine & install your personalizations. No HOA ;) We'd love to show you around!Home Highlights* Warm & Inviting Spaces: Step inside to find rich hardwood floors, intricate millwork, & four majestic fireplaces. Cozy up in the unique Tellin' Room just off the screened porch, featuring a beamed ceiling & warm pine floors.* Heart of the Home: Central to the main living areas & filled with natural light, the spacious kitchen offers built-in cabinetry, a gas range, & a sunny window over the sink--a perfect foundation for your culinary vision.* Main-Floor Owner's Retreat: A gorgeous oasis with cathedral ceilings, a masonry fireplace, & a massive walk-in closet. The en-suite bath features a marble double vanity & a dreamy stand-alone soaking tub. Bonus: Follow the private stairs up to a secret hideaway room perfect for a studio, office, or reading nook!* Room for Everyone: The second floor boasts three bedrooms (one en-suite, two sharing a Jack-and-Jill bath) & an amazing amount of walk-in storage. Dedicated stairs lead to an unfinished third floor with endless potential.* Outdoor Living & Hobbies: Host gatherings on the expansive brick patio by the masonry fire pit. The detached 2-car garage is a tinkerer's dream, featuring two dedicated workshops. Plus additional storage upstairs, and a separate area that could be transformed into a studio apartment.Peace of Mind Updates. The heavy lifting is already done so you can move right in! Recent improvements include:* Fresh interior paint and trim (April 2026)* 3 HVAC systems including heat pump install 2nd floor (2025)* Fortified Bronze certified roof* Pella thermal windows* Cement plank siding* PEX plumbing* Copper gutters* Whole-house generator
Property Details
- MLS ID26026704
- Property TypeResidential - Single Family
- Building Area Total3178
- Community FeaturesTrash
- CoolingCentral Air
- Days on Site34
- ExteriorCement Siding, Vinyl Siding
- Exterior FeaturesRain Gutters
- FencingPartial, Rear Only
- Fireplace FeaturesBedroom, Gas Log, Great Room, Living Room, Other, Three +
- Fireplace Y/NYes
- FlooringWood
- Garage2
- GarageY/NYes
- HeatingElectric, Natural Gas, Heat Pump
- HeatingY/N1
- Home StyleTraditional
- Interior FeaturesHigh Ceilings, Ceiling - Cathedral/Vaulted, Ceiling - Smooth, Walk-In Closet(s), Ceiling Fan(s), Bonus, Entrance Foyer, Great, Loft, Other, Separate Dining
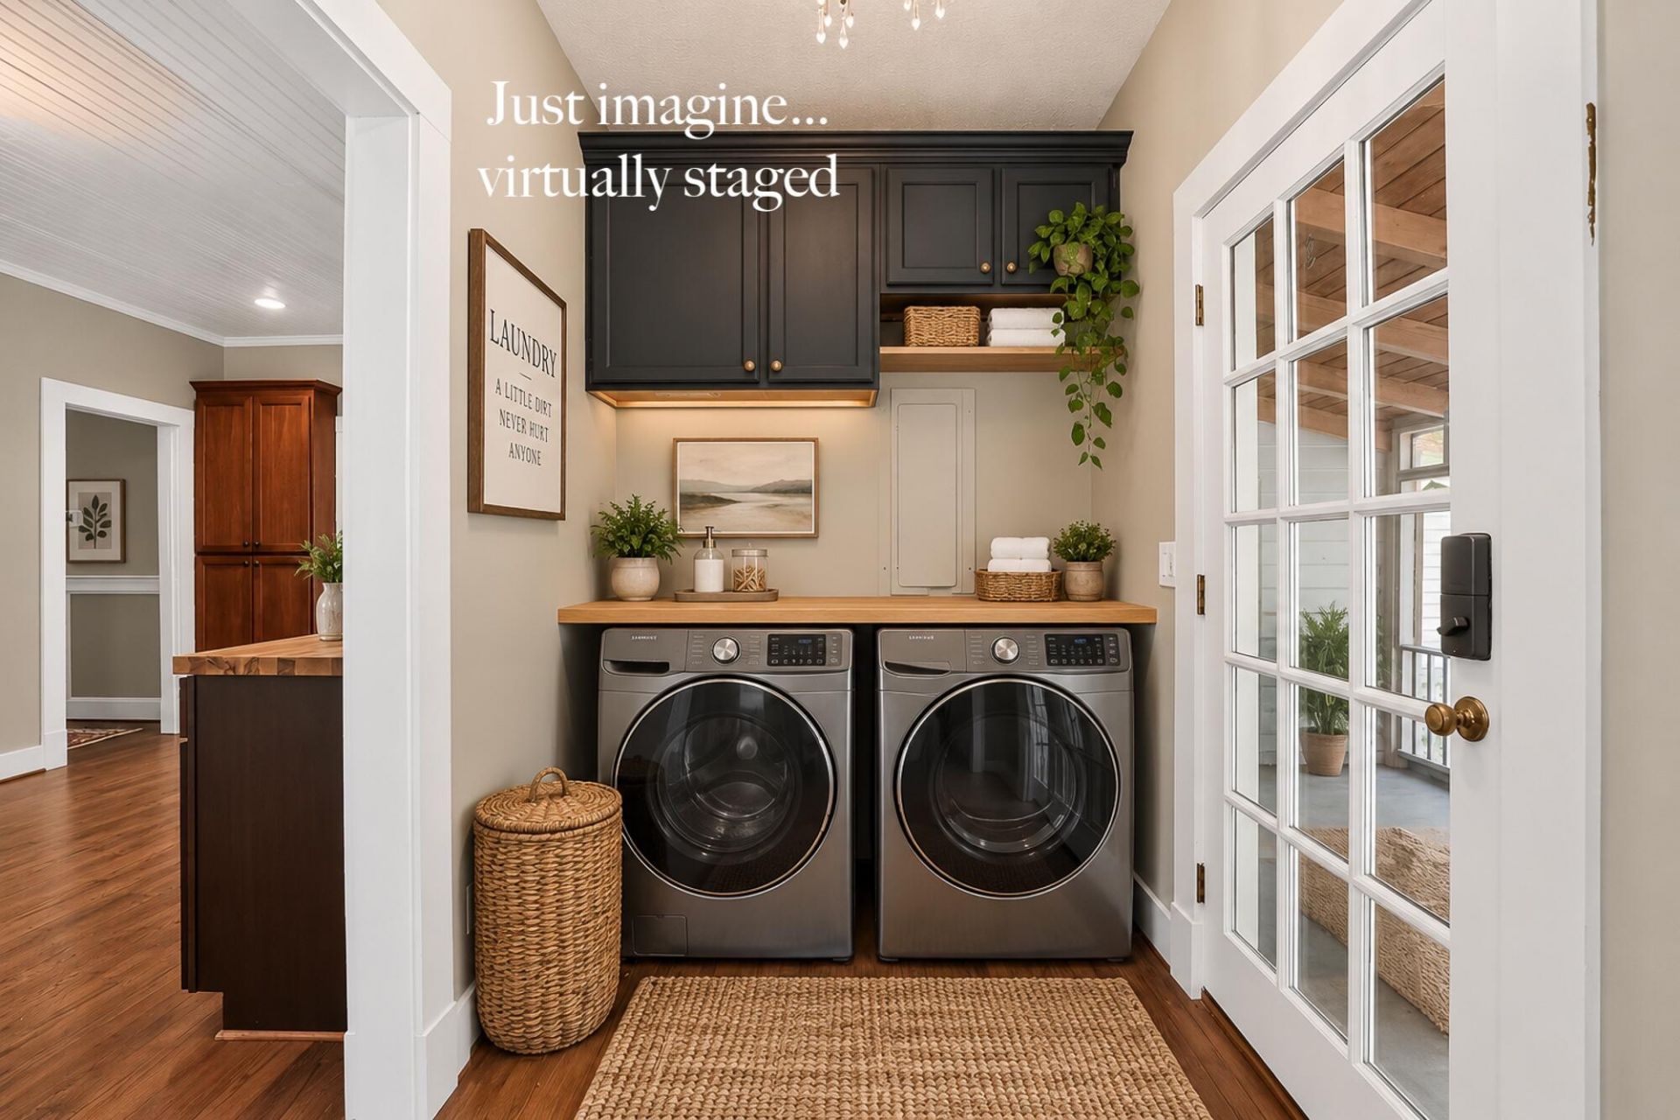
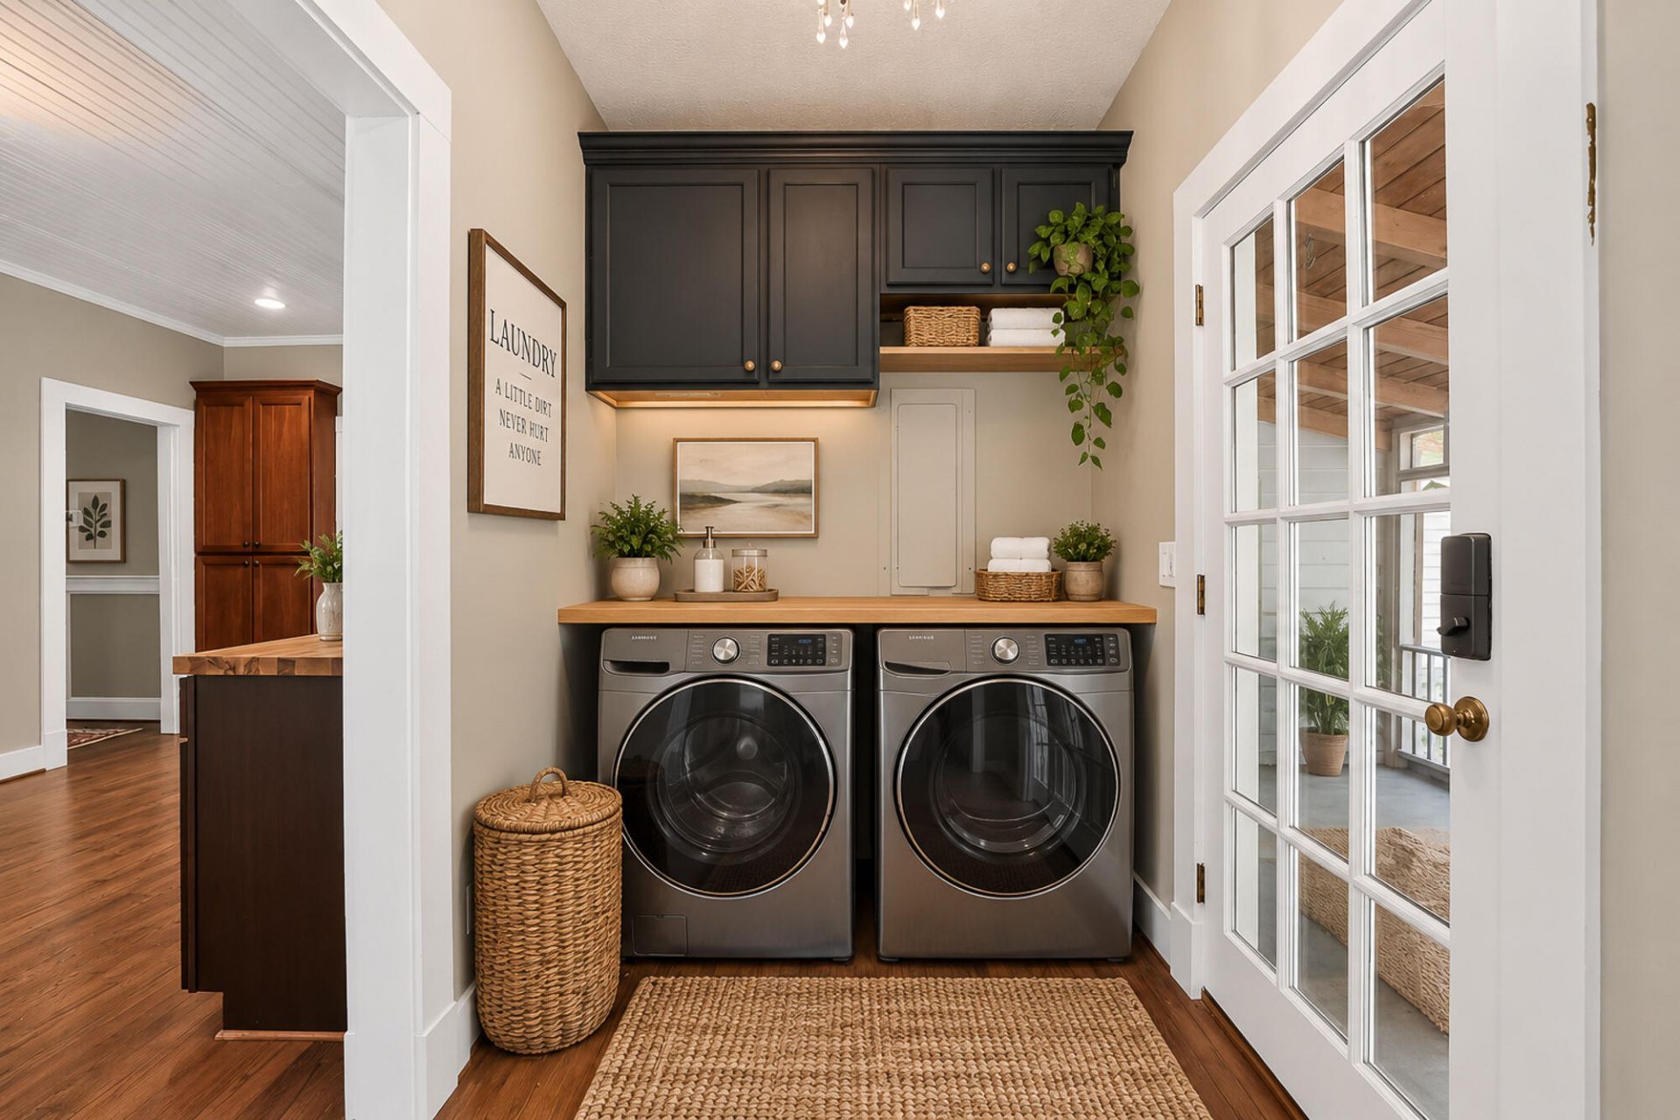
- LaundryWasher Hookup, Electric Dryer Hookup, Laundry Room
- Lot Dimensions2.12 acre(s)
- Lot FeaturesLevel, Wooded,2 - 5 Acres
- Lot Size2.12 Acres
- Other StructuresNo, Storage, Workshop
- Parking FeaturesDetached,2 Car Garage
- Patio And PorchPatio, Screened, Front Porch
- Roof TypeArchitectural, See Remarks
- SewerPublic Sewer
- Stories3.0
- UtilitiesSummerville CPW, Dominion Energy
- WaterPublic
- Window FeaturesThermal Windows/Doors, Window Treatments - Some
- WoodedYes
- Year Built1975
- acres2.12
Amenities
- High Ceilings
- Ceiling - Cathedral/Vaulted
- Ceiling - Smooth
- Walk-In Closet(s)
- Ceiling Fan(s)
- Bonus
- Entrance Foyer
- Great
- Loft
- Other
- Separate Dining
- Rain Gutters
Listed By / Shown By
Listed By
Agency Name: Coldwell Banker Realty
Charleston Trident MLS
Shown By
Agency Title: Carolina One Real Estate
Agency Phone: (843) 203-5016
Charleston Trident MLS

Web address QR Codes
104 Willis Lane
©OneHomeValue
Ask A Question 104 Willis Lane, Summerville, SC 29483






Privacy Policy / DMCA Notice / ADA Accessibility


This site is hosted, designed and copyright
© 1994 - 2026 by
Delta Media Group, Inc. -- Patent Pending --