
104 Willis Lane | Summerville | $1,150,000
SHOW DETAILS
104 Willis Lane
Summerville, SC 29483
$1,150,000
4
BEDS
3.5
BATHS
3,178
SQ. FT.
104 Willis LaneSummerville, SC 29483
For SALE
Single Family
ACTIVE
$1,150,000
EST. 2,894.82/MO CALCULATE
4
BEDS
3.5
BATHS
3,178
SQ. FT.
Property Description
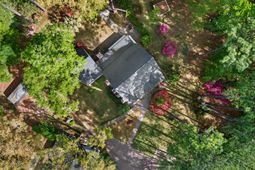
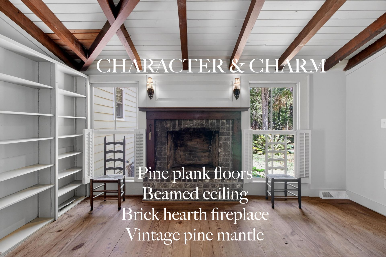
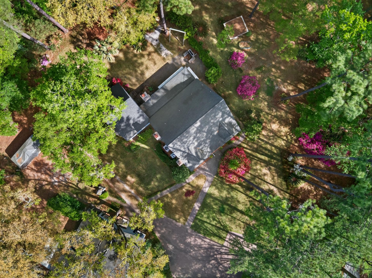
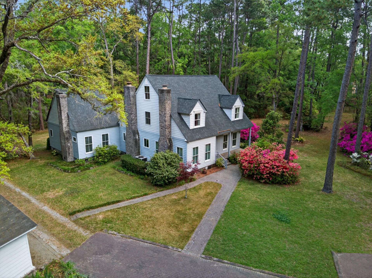
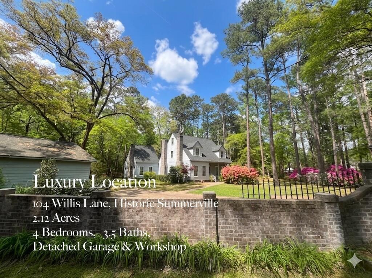
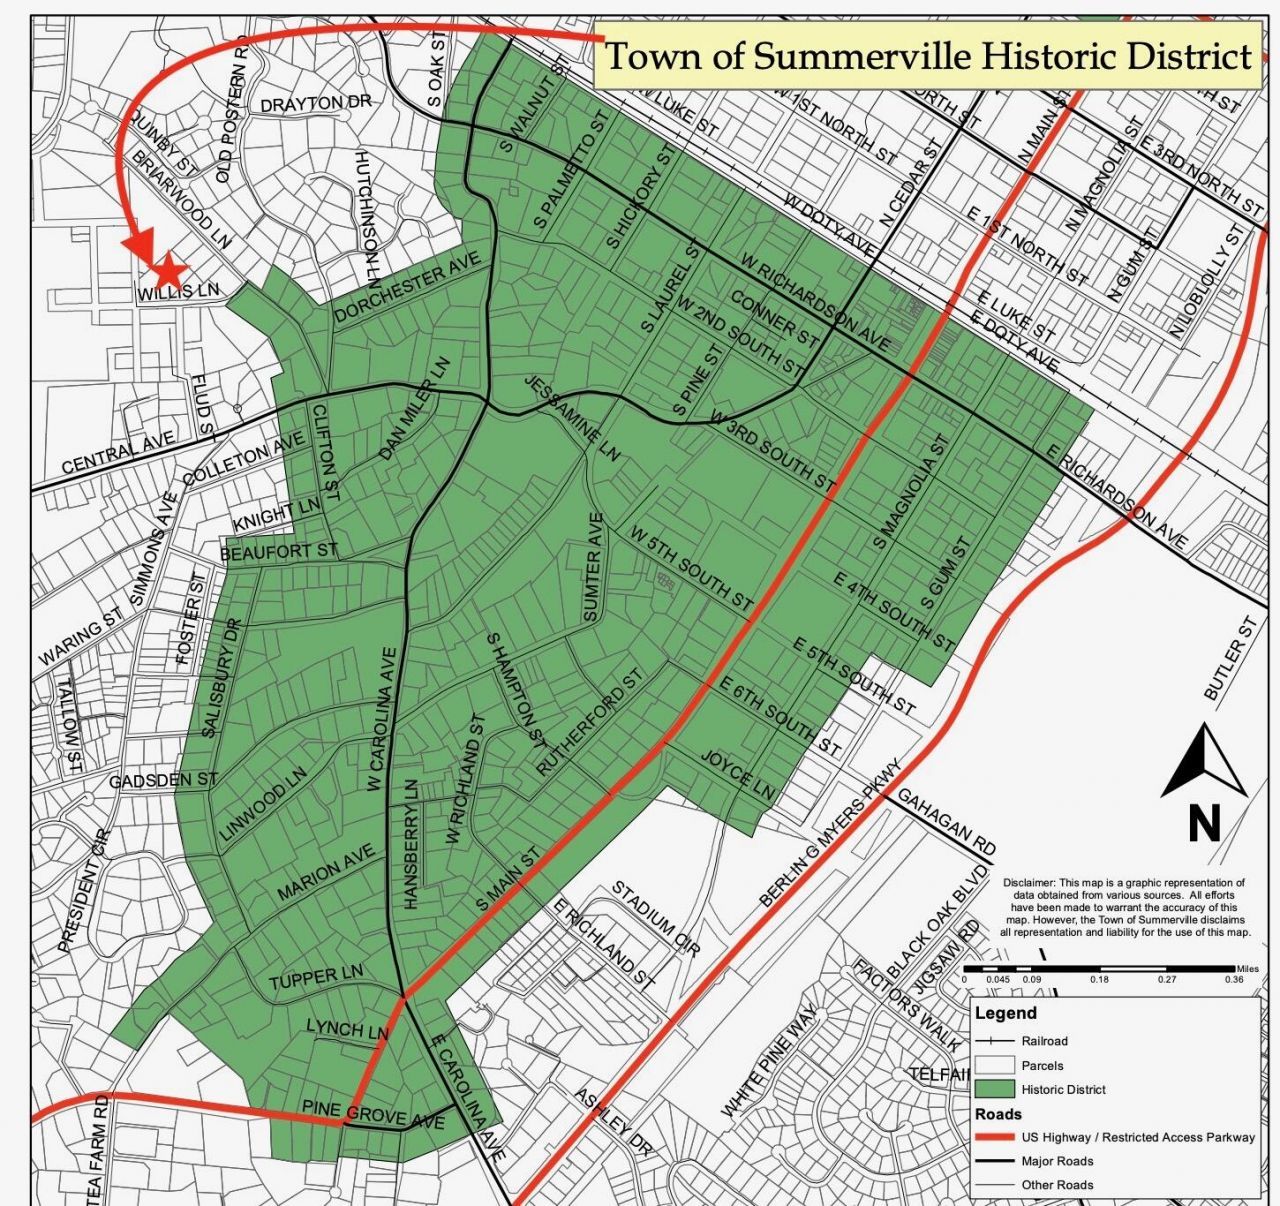
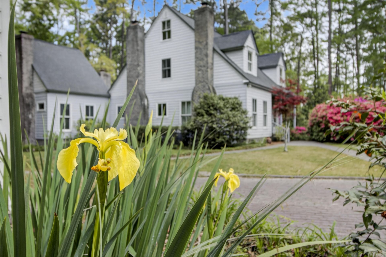
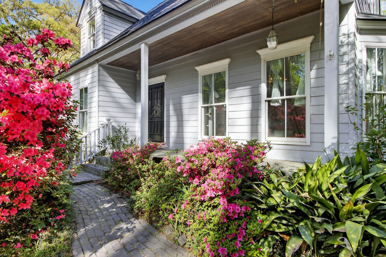
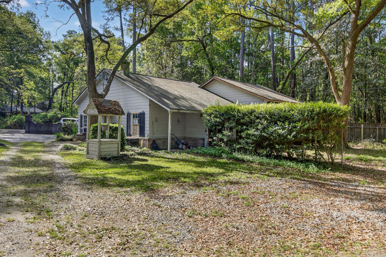
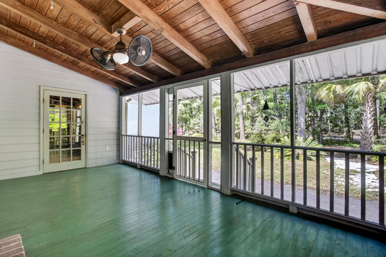
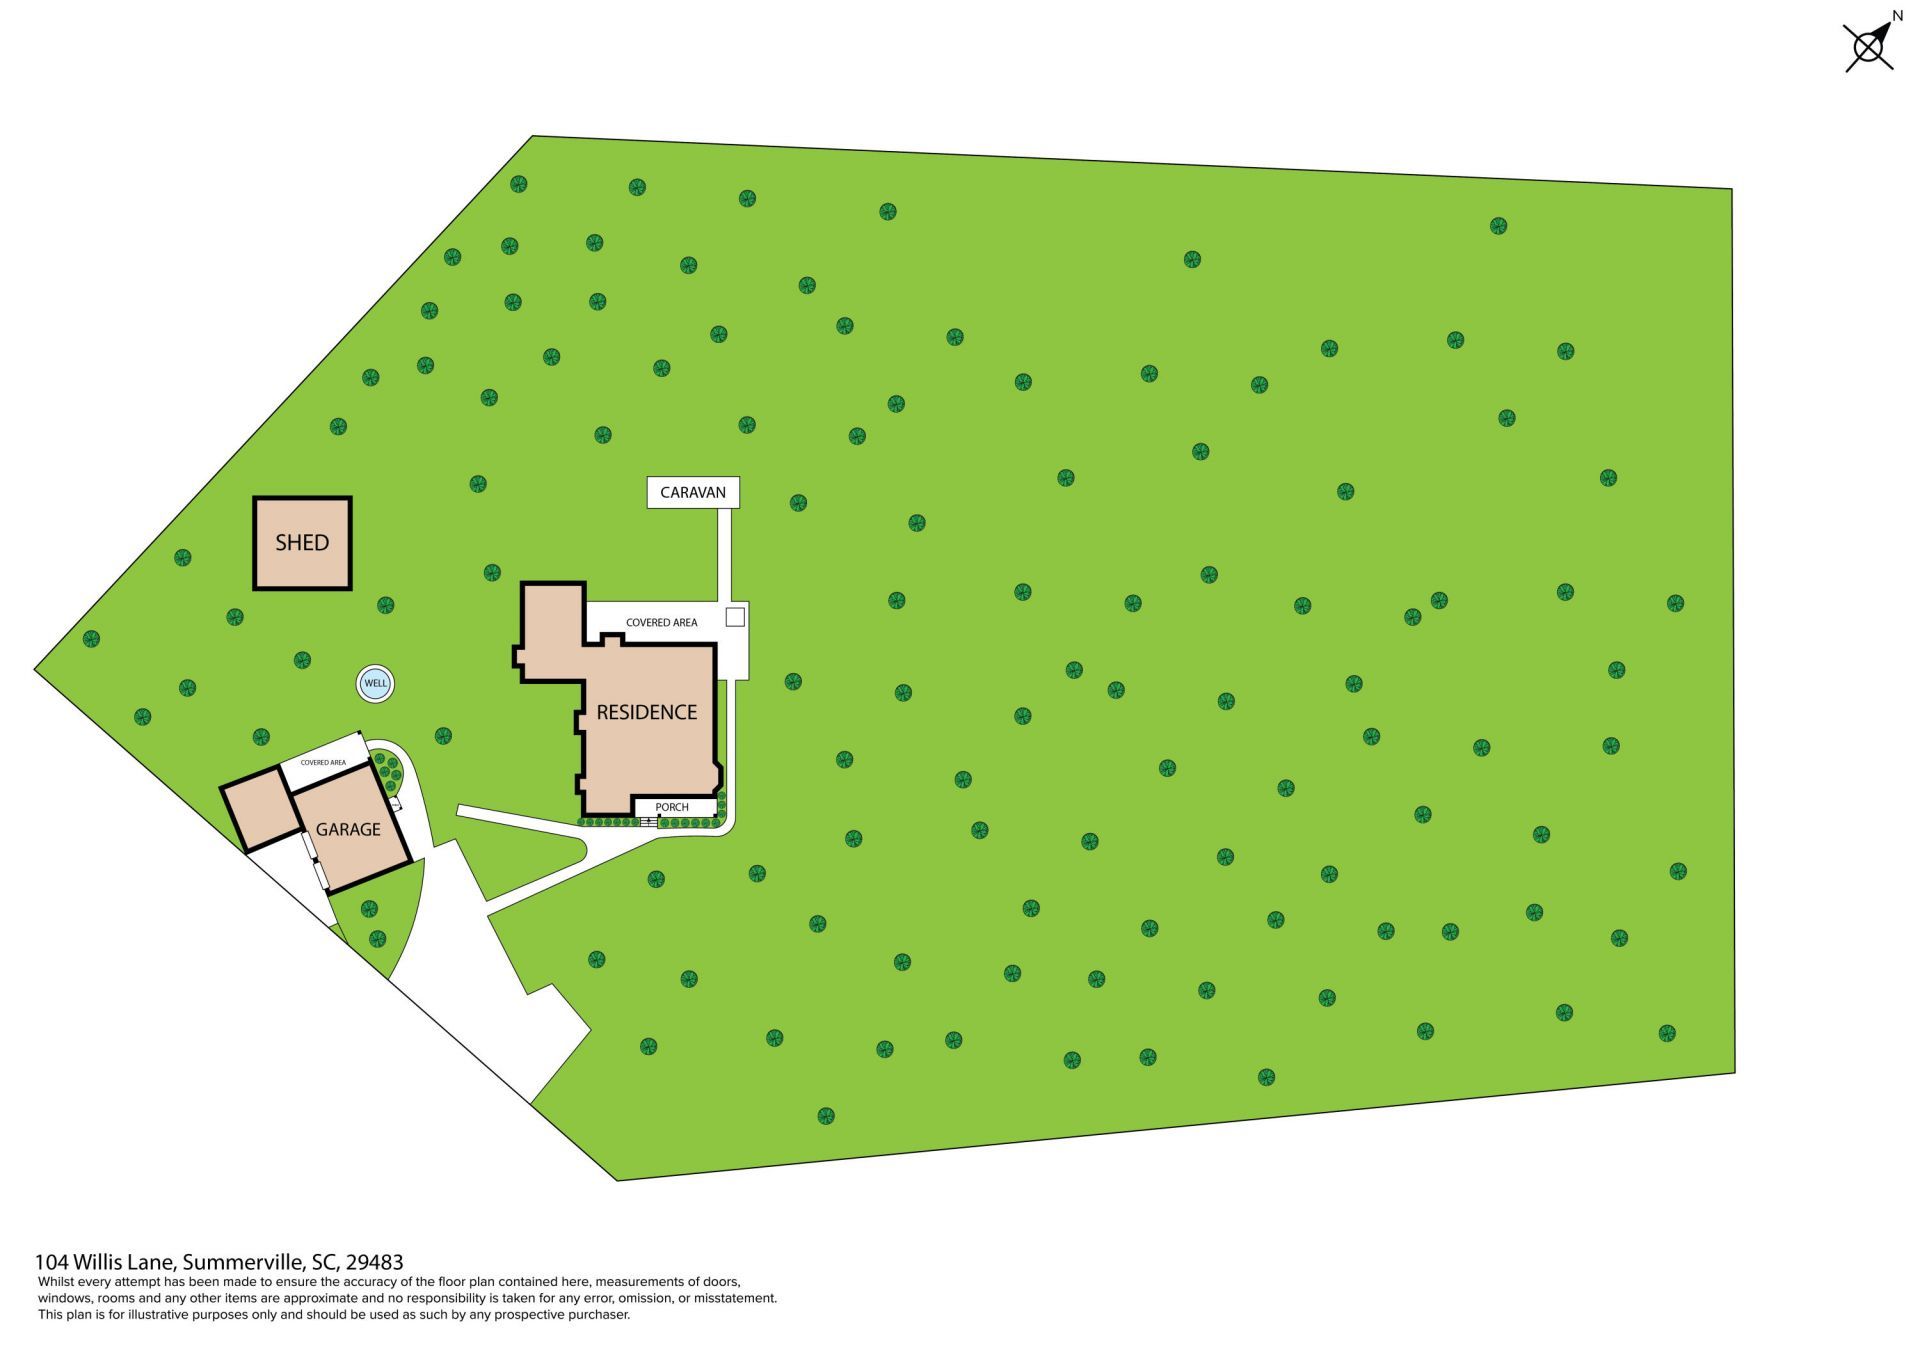
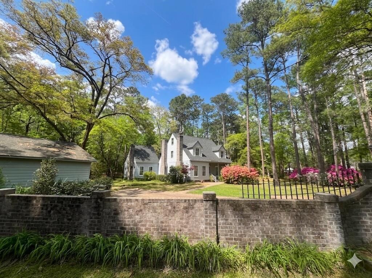
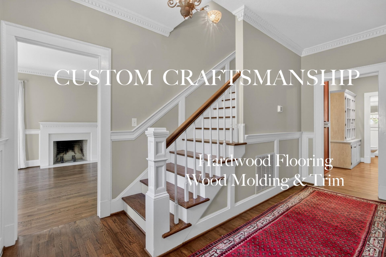
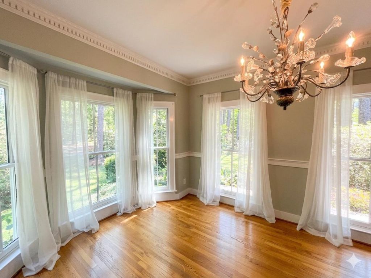
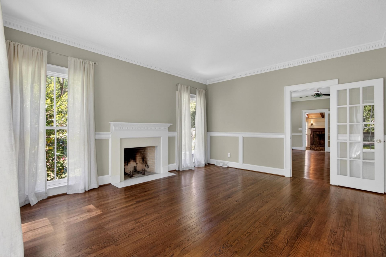
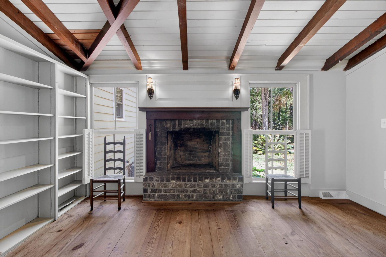
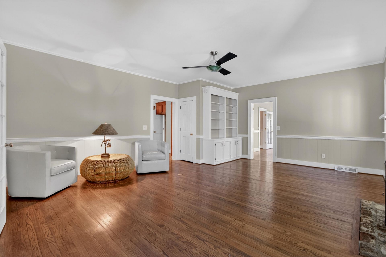
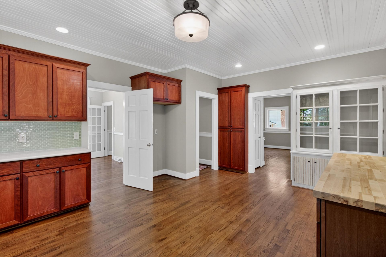
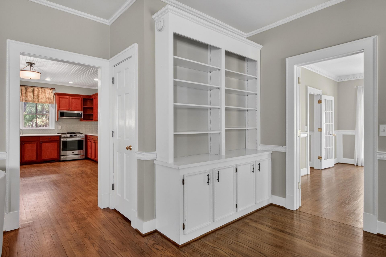
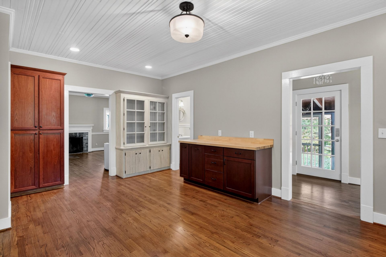
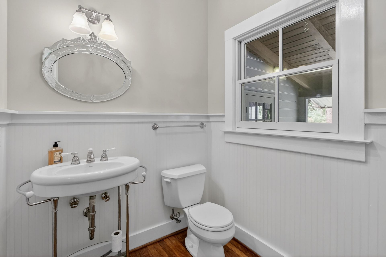
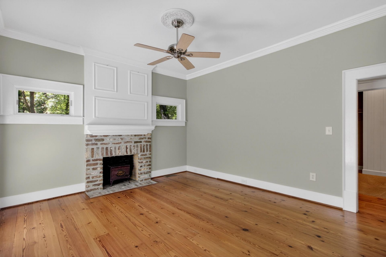
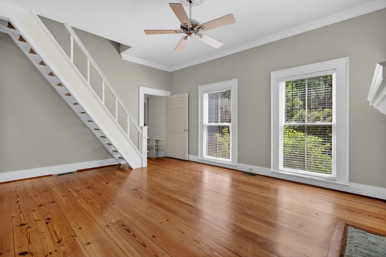
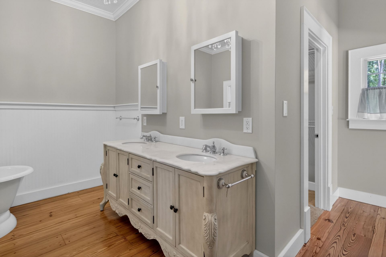
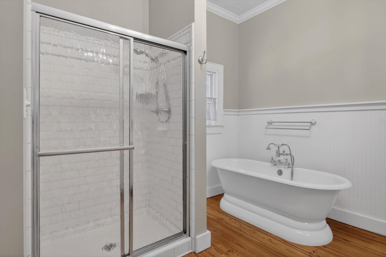
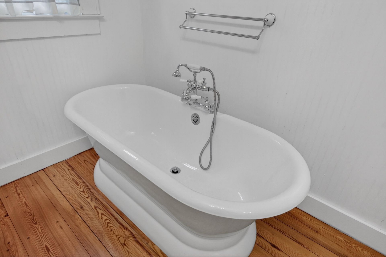
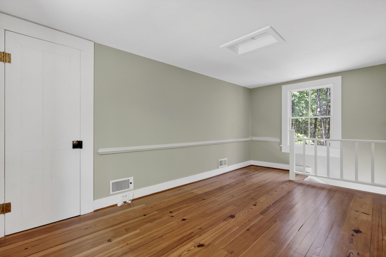
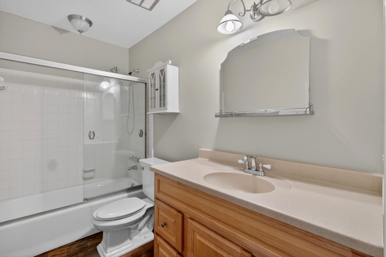
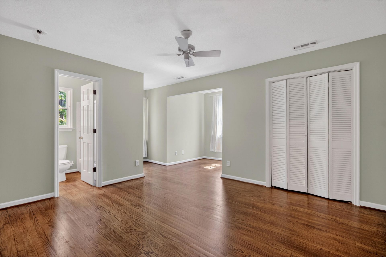
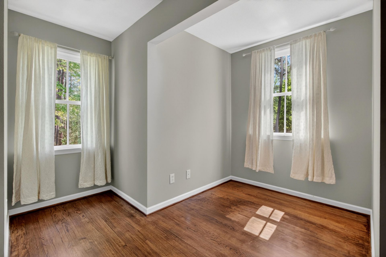
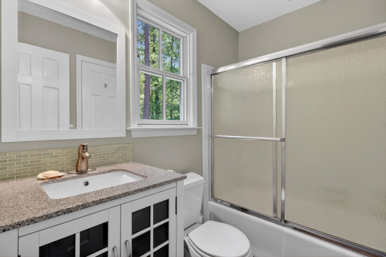
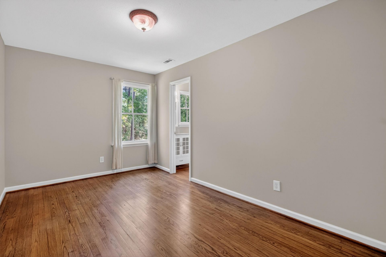
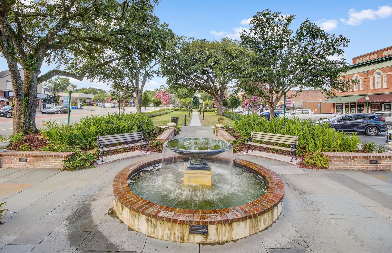
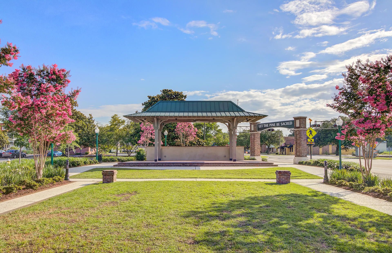
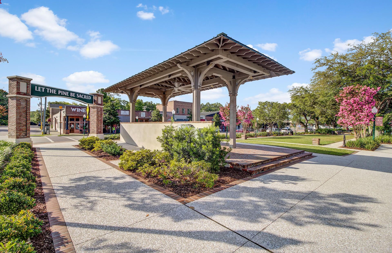
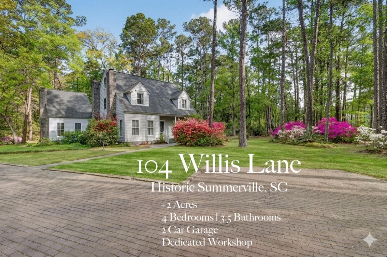
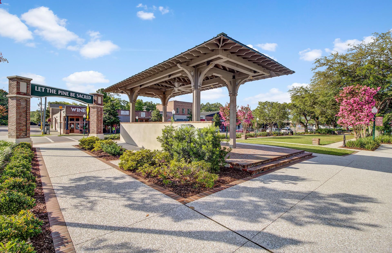
: You've found something special at 104 Willis Lane in Historic Summerville, SC. Custom built in 1975, the +3100 SF home feels built to live on this tree-lined Lane. You'll find sanctuary on the wooded, +2 Acre homesite. It's secluded but far from isolated. While the property offers privacy, it is walkable & an easy golf cart ride to the upscale boutique retail, dining, & entertainment of historic Hutchinson Square. Noteworthy improvements include: ''Fortified Bronze'' certified roof, Pella thermal windows, cement-fiber siding, copper gutters, & PEX plumbing throughout most of the main house. 3 HVAC systems, including 2026 installed heat pump. Always prepared, appreciate a whole-house generator. Interior painting including trim completed April 2026.104 Willis Lane is defined by its deep sense of character, blending classic appointments with modern function. Under the roof find 4 Bedrooms & 3.5 Bathrooms. Finished living space is on the first & second floors. An unfinished 3rd floor space is accessible via dedicated stairs. Step inside & feel the warmth of rich hardwood flooring & intricately crafted millwork. 4 majestic fireplaces anchor the main living areas & Owner's Retreat, creating a timeless ambiance that modern construction strives to replicate but rarely achieves. Host unforgettable social gatherings on the expansive brick patio, overlooking mature landscape & trees. And there's room to expand your outdoor living space. A masonry grill could be the beginning of a full outdoor kitchen. Just off the screened porch, find yourself drawn to the Tellin' Room, a cozy space defined by warm pine plank flooring, a beamed ceiling & masonry fireplace. Great moments are created in these special spaces. The Kitchen is central to the home, steps off the light-filled Dining Room, Great Room and Screened Porch. Built-in cabinetry, gas range, & a sun-filled window over the sink provide the foundation to create your dream Kitchen in this expansive, chef-style space. Retreat to the main-floor oasis, overflowing with authentic character. You'll love the light-filled cathedral ceilings & classic details like warm pine plank floors and a majestic masonry fireplace--a perfect timeless foundation just waiting for your personal refresh. Modernize the styling to create your perfect blend of historic charm and modern comfort. A walk-in closet adds practicality and so much space! The Owner's bath is a serene space, featuring a marble top, dual vanity, dreamy stand-alone soaking tub, separate shower, & private water closet. Dedicated stairs leading to a hideaway above the suite. Bursting with possibilities, reading retreat, creative studio, or the ultimate slumber party spot. On the second floor, find 3 bedrooms, including an ensuite and a jack-jill. Be sure to note dedicated stairs to the unfinished 3rd floor. Be sure to open all the doors -- there is an amazing amount walk-in storage space. A detached 2-car garage plus plenty of dedicated parking. The current owner will miss the two dedicated workshops. If you need space to create, hammer or tinker, this is the place. Additional storage space available up dedicated stairs. A second dedicated set of stairs reveal a space that could be improved as a studio apartment. We appreciate your interest & invite you to come experience the magic of 104 Willis Lane. Showing by appointment.
Property Details
- MLS ID26011030
- Property TypeResidential - Single Family
- Building Area Total3178
- Community FeaturesTrash
- CoolingCentral Air
- Days on Site40
- ExteriorCement Siding, Vinyl Siding
- Exterior FeaturesRain Gutters
- FencingPartial, Rear Only
- Fireplace FeaturesBedroom, Gas Log, Great Room, Living Room, Other, Three +
- Fireplace Y/NYes
- FlooringWood
- Garage2
- GarageY/NYes
- HeatingElectric, Heat Pump, Natural Gas
- HeatingY/N1
- Home StyleCottage, Traditional
- Interior FeaturesCeiling - Cathedral/Vaulted, Ceiling - Smooth, High Ceilings, Walk-In Closet(s), Ceiling Fan(s), Bonus, Entrance Foyer, Great, Loft, Other, Separate Dining
- LaundryElectric Dryer Hookup, Washer Hookup, Laundry Room
- Lot Dimensions2.12 acre(s)
- Lot Features2 - 5 Acres, Level, Wooded
- Lot Size2.12 Acres
- Other StructuresNo, Storage, Workshop
- Parking Features2 Car Garage, Detached
- Patio And PorchFront Porch, Screened
- Roof TypeArchitectural, See Remarks
- SewerPublic Sewer
- Stories3.0
- UtilitiesDominion Energy, Summerville CPW
- WaterPublic
- Window FeaturesThermal Windows/Doors, Window Treatments - Some
- WoodedYes
- Year Built1975
- acres2.12
Amenities
- Ceiling - Cathedral/Vaulted
- Ceiling - Smooth
- High Ceilings
- Walk-In Closet(s)
- Ceiling Fan(s)
- Bonus
- Entrance Foyer
- Great
- Loft
- Other
- Separate Dining
- Rain Gutters
Listed By / Shown By
Listed By
Agency Name: Coldwell Banker Realty
Charleston Trident MLS
Shown By
Agency Title: Carolina One Real Estate
Agency Phone: (843) 203-5016
Charleston Trident MLS

Web address QR Codes
104 Willis Lane
©OneHomeValue
Ask A Question 104 Willis Lane, Summerville, SC 29483






Privacy Policy / DMCA Notice / ADA Accessibility


This site is hosted, designed and copyright
© 1994 - 2026 by
Delta Media Group, Inc. -- Patent Pending --