
104 Runnymede Lane | Summerville | $444,990
SHOW DETAILS
104 Runnymede Lane
Summerville, SC 29485
$444,990
3
BEDS
2
BATHS
1,788
SQ. FT.
104 Runnymede LaneSummerville, SC 29485
For SALE
Single Family
ACTIVE
$444,990
EST. 1,120.14/MO CALCULATE
3
BEDS
2
BATHS
1,788
SQ. FT.
Property Description
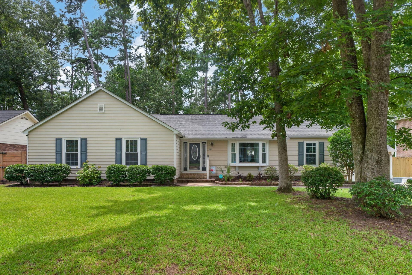
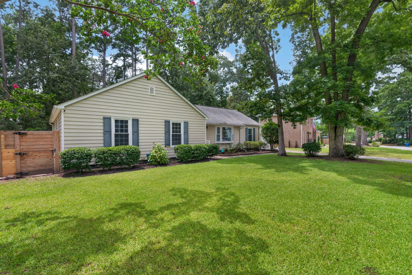
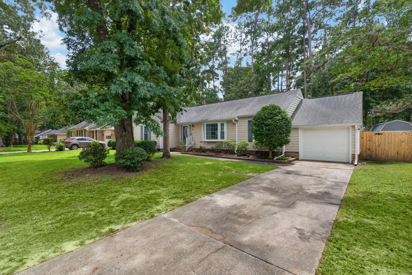
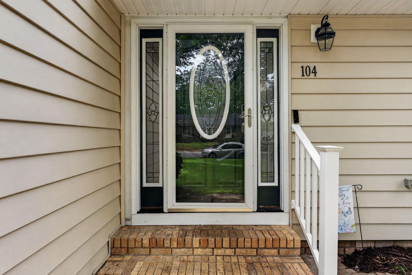
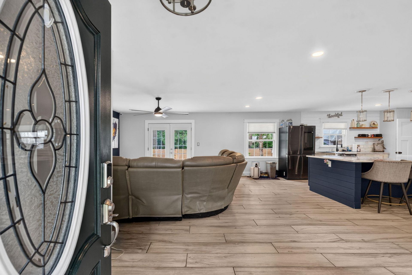
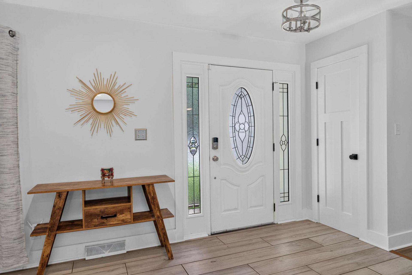
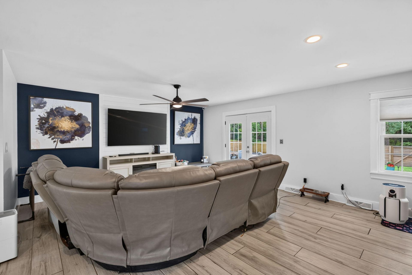
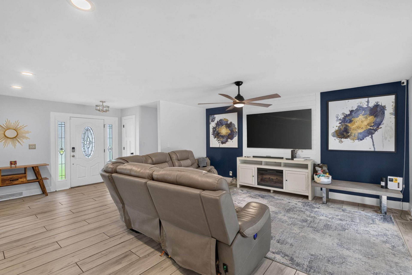
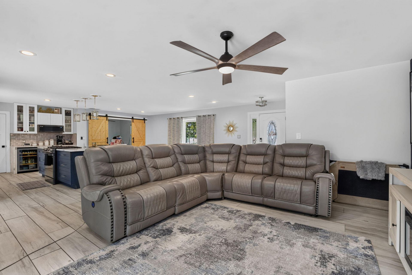
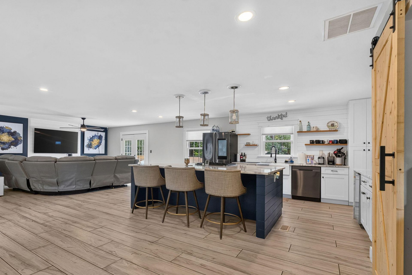
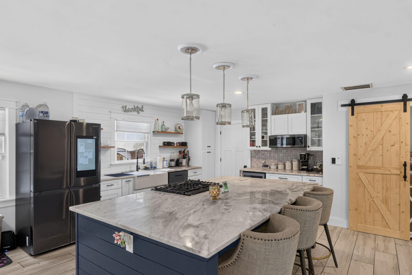
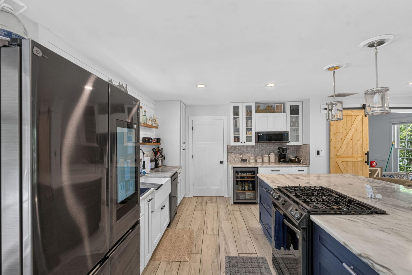
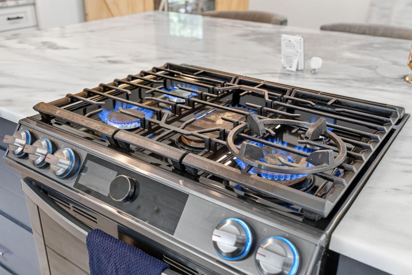
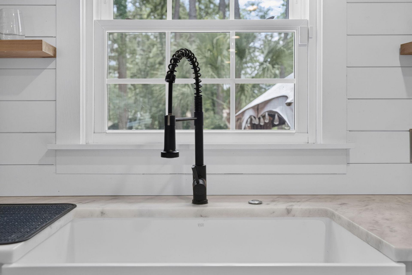
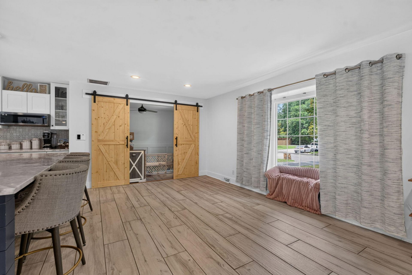
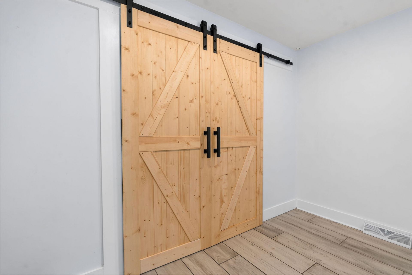
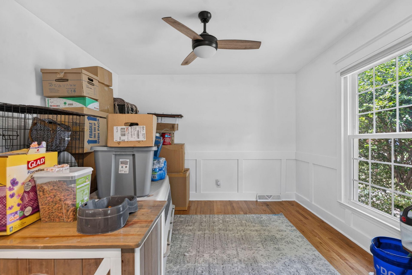
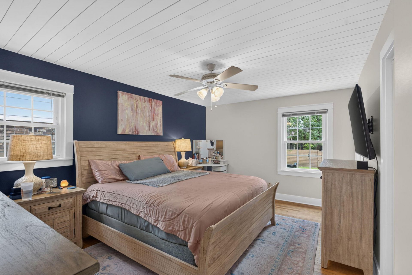
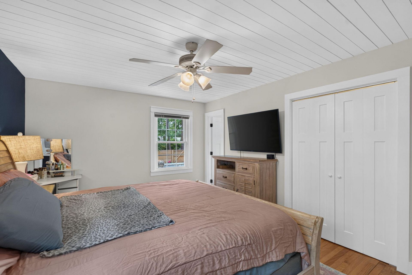
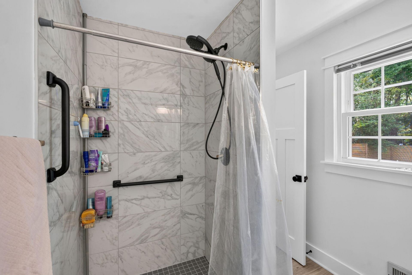
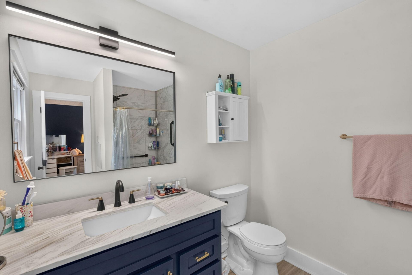
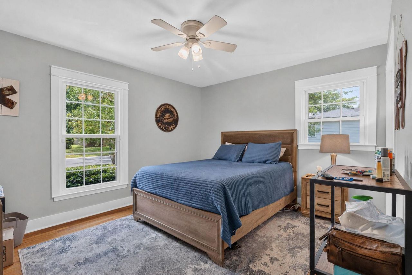
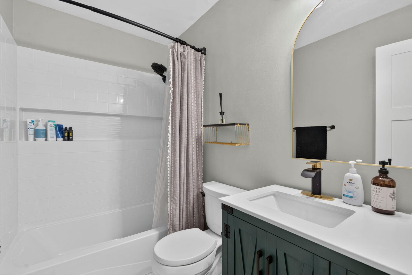
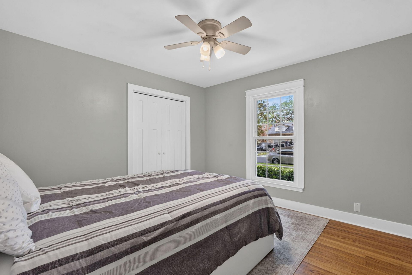
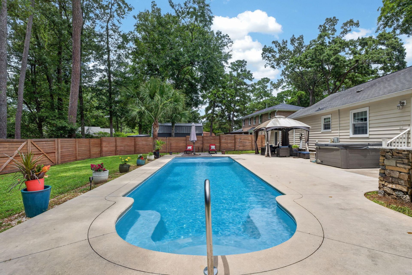
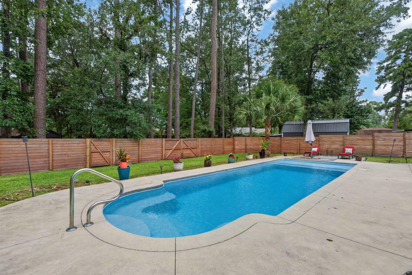
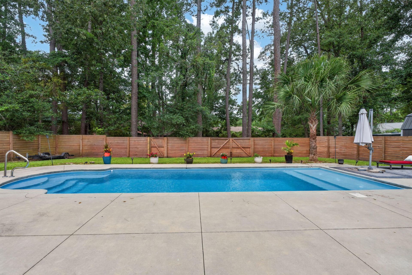
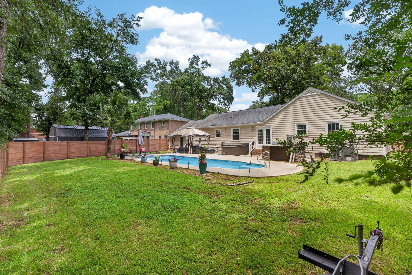
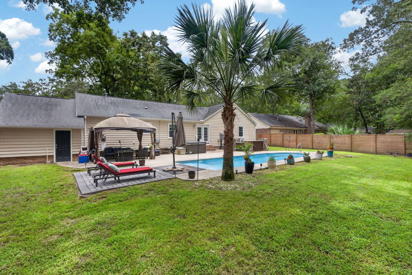
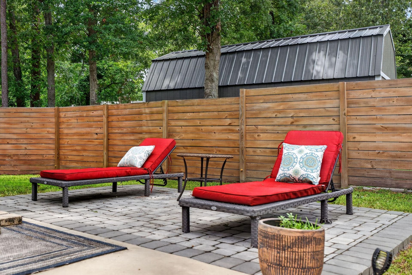
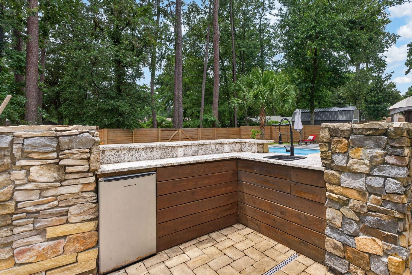
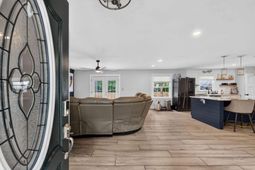
Are you searching for a truly move-in-ready home in one of Summerville's most established and coveted neighborhoods? Tucked away on a gorgeous, wooded lot in Kings Grant, this beautifully updated one-story ranch seamlessly blends modern convenience with peaceful, natural surroundings. Every inch of this home has been thoughtfully refreshed inside and out, offering you a turn-key lifestyle from the moment you get the keys.Inside, the home features a bright and functional layout with three spacious bedrooms, plus a versatile additional room right off the main living area. This bonus space is perfect for a dedicated home office, a cozy playroom, or a flexible hobby room to fit your lifestyle. Both the kitchen and bathrooms have been fully remodeled with modern finishes, and major high-value updates, including a professionally encapsulated crawlspace to give you total peace of mind. See upgrade list for more details!The real showstopper is the backyard. Step outside into your own private retreat featuring a brand-new pool and a relaxing Jacuzzi that conveys with the home, making it the ultimate setup for weekend barbecues or quiet evenings under the stars.Beyond your property line, the highly desirable Kings Grant community offers a resort-style lifestyle spread across 72 acres of beautifully maintained green space. Residents enjoy exclusive access to a private marina on the Ashley River with a boat launch, a junior Olympic-sized swimming pool, tennis courts, a clubhouse, a playground, picnic pavilions, and miles of scenic walking trails.
Property Details
- MLS ID26020328
- Property TypeResidential - Single Family
- Building Area Total1788
- Community FeaturesClubhouse, Pool, Trash, Walk/Jog Trails
- CoolingCentral Air
- ExteriorVinyl Siding
- Exterior FeaturesOutdoor Kitchen, Rain Gutters
- FencingPrivacy, Wood
- FlooringCeramic Tile, Wood
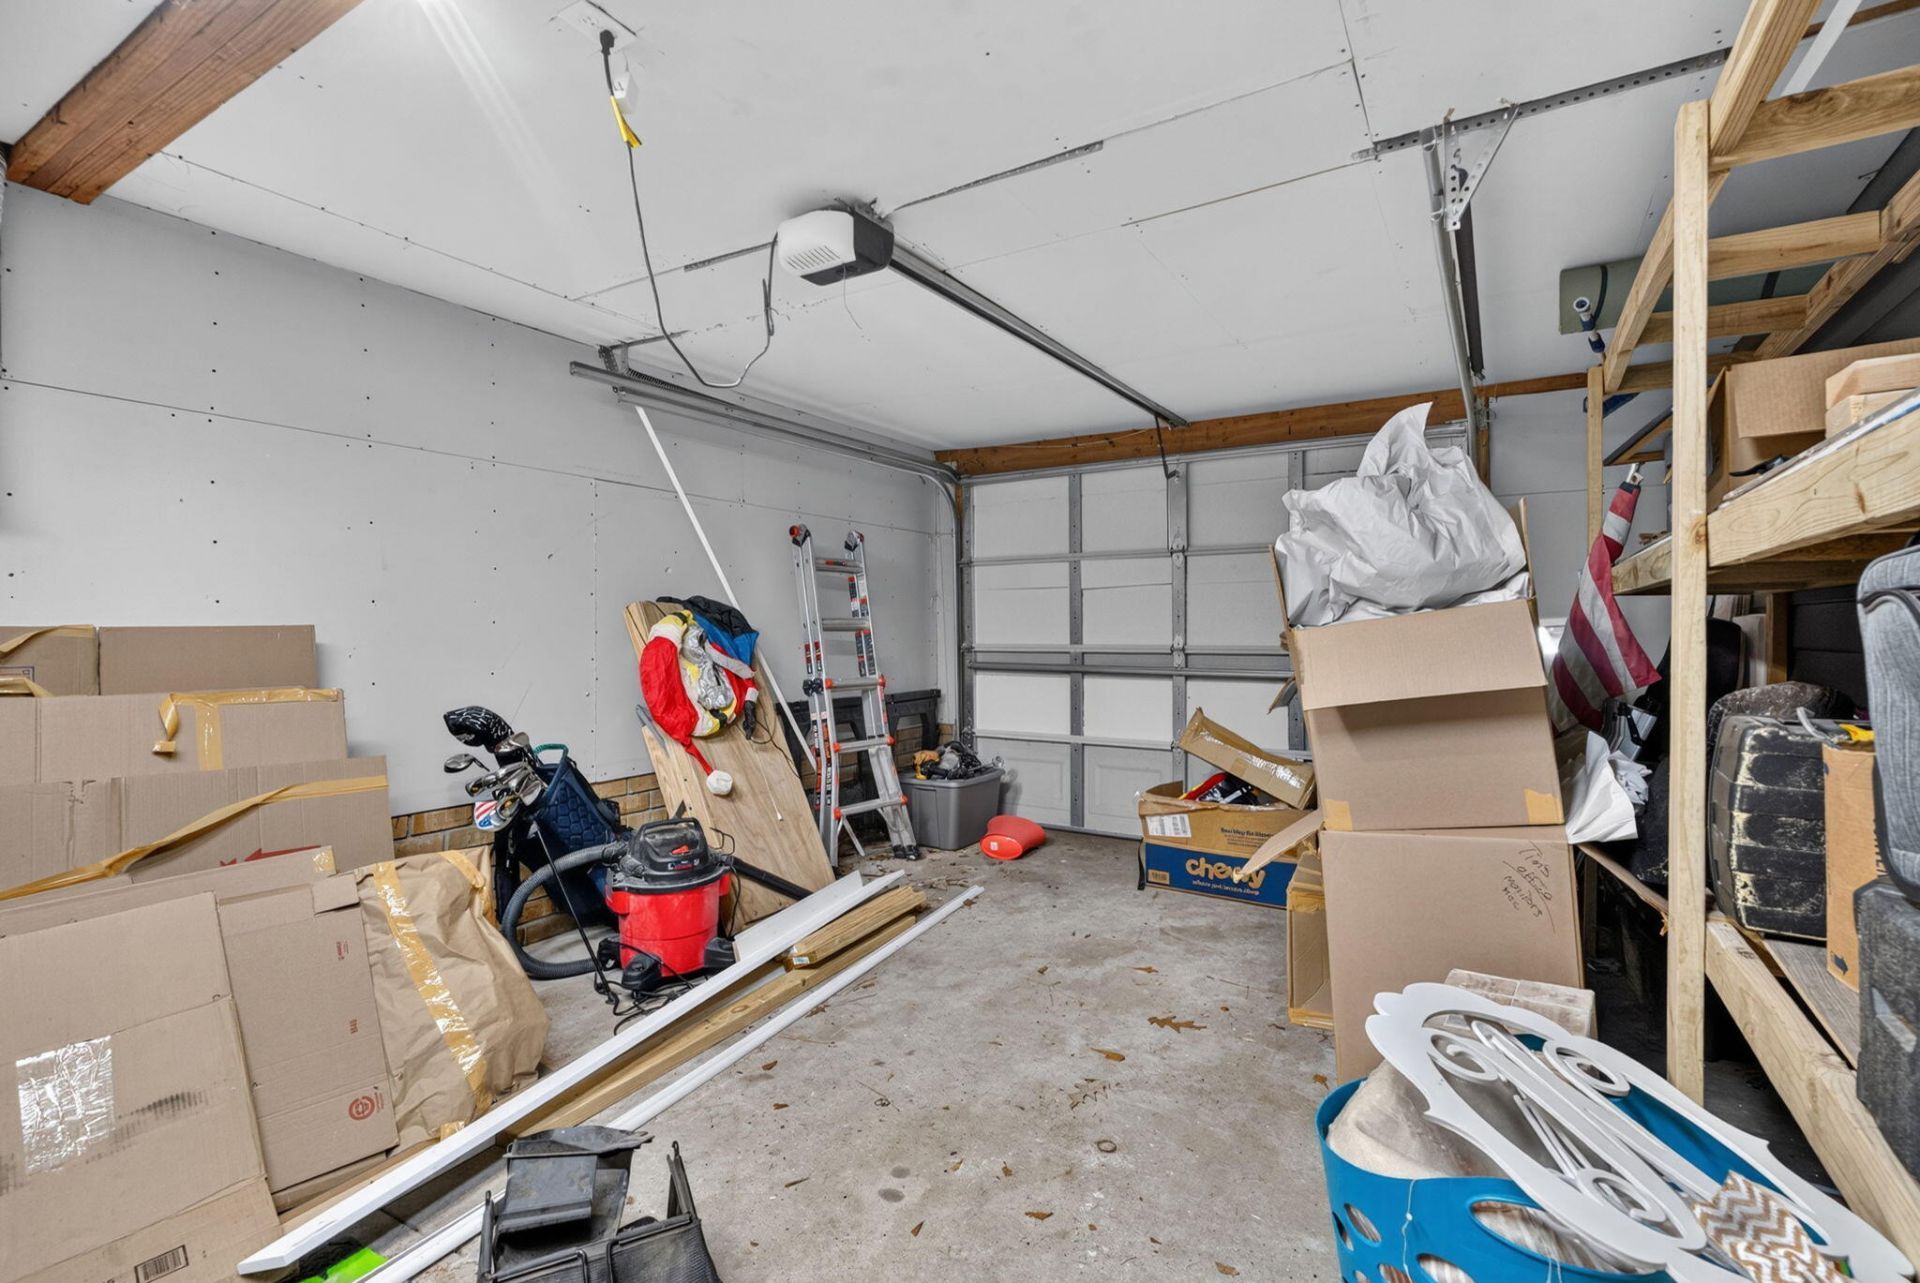
- Garage1 car attached
- GarageY/NYes
- HeatingCentral, Natural Gas
- HeatingY/N1
- Home StyleRanch
- Interior FeaturesCeiling - Smooth, Kitchen Island, Walk-In Closet(s), Ceiling Fan(s), Bonus, Living/Dining Combo, Office, Pantry, Study
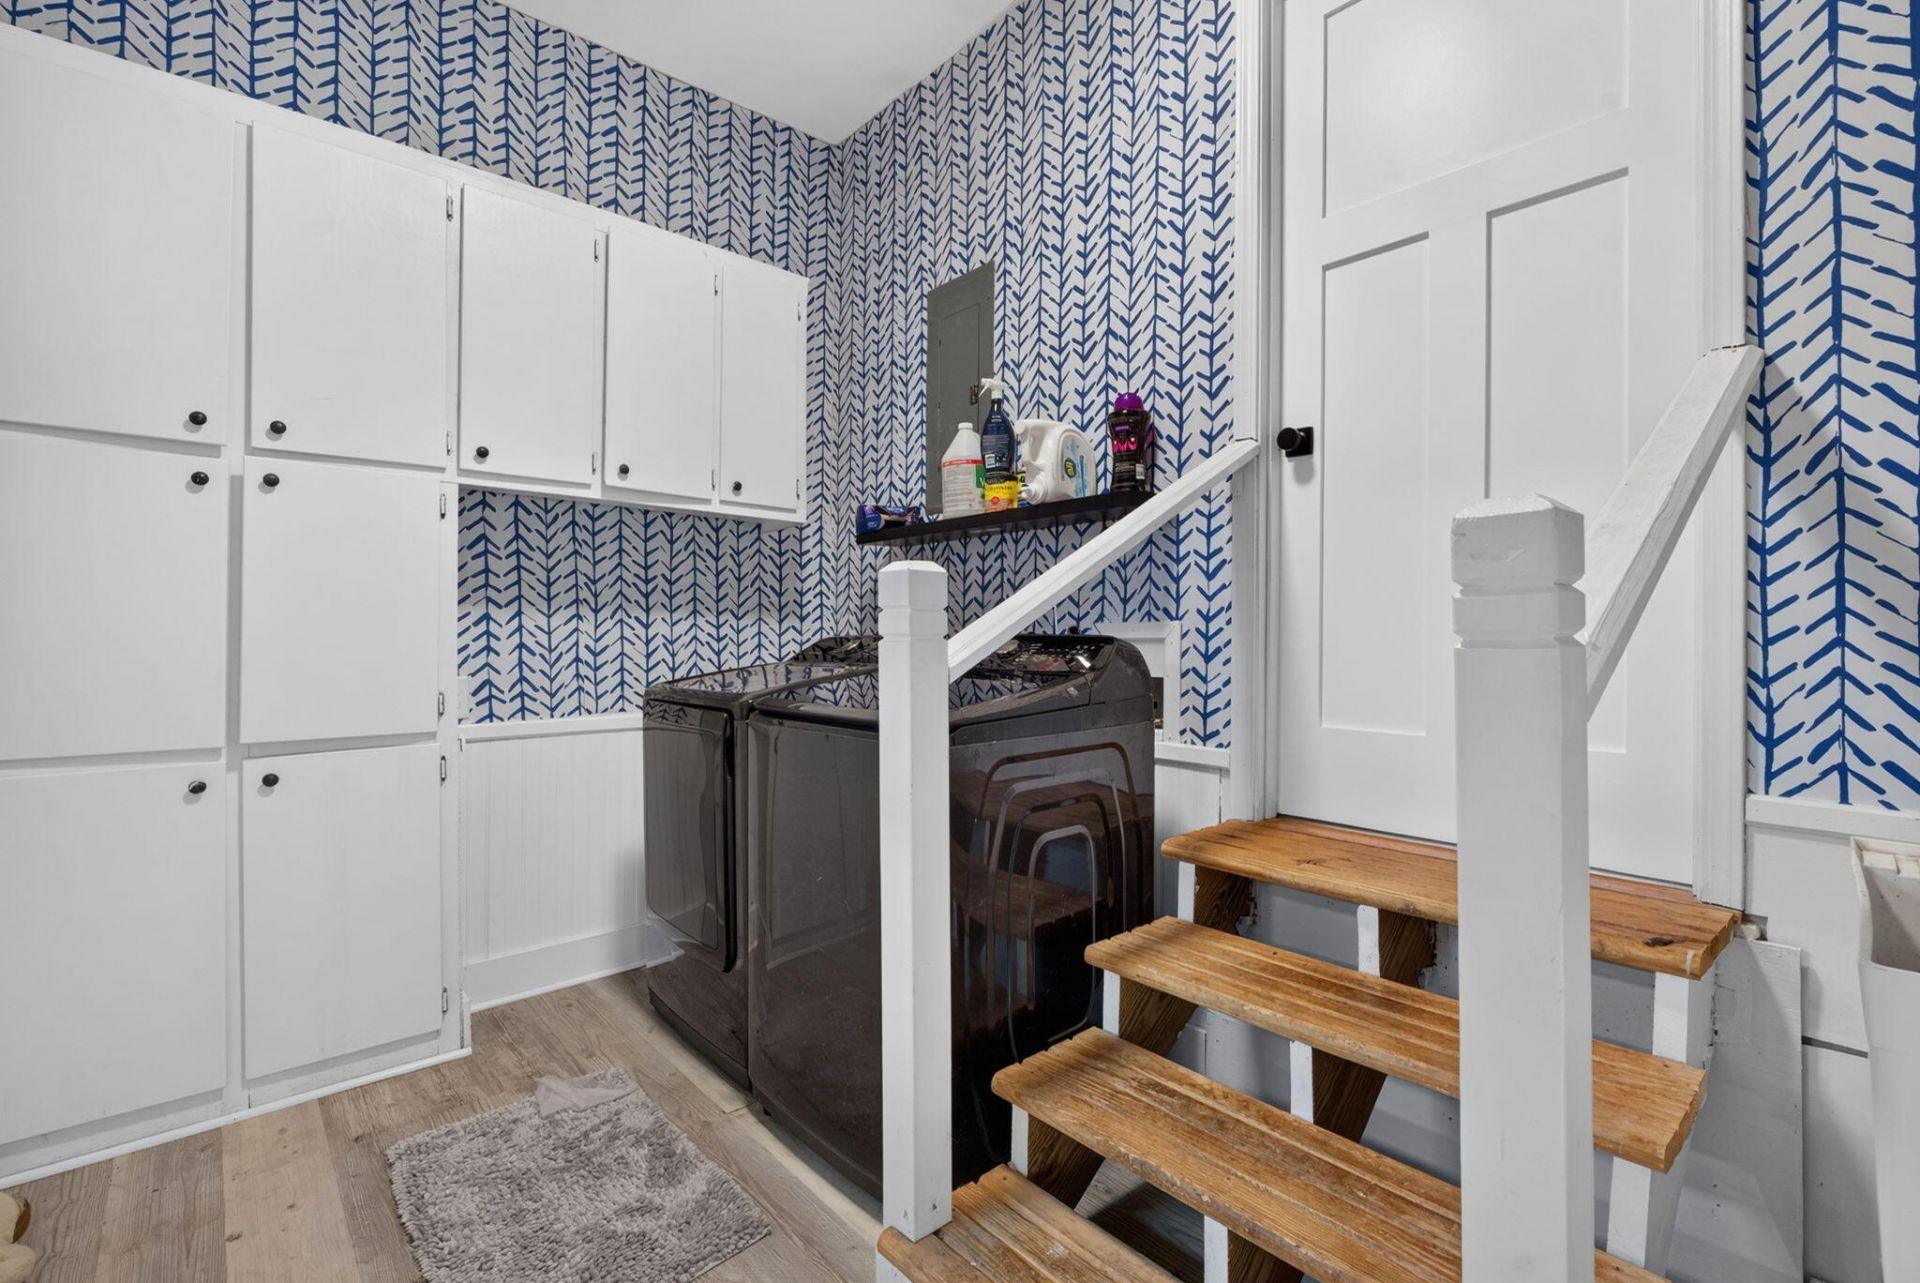
- LaundryWasher Hookup, Laundry Room
- Lot Dimensions0.24 acre(s)
- Lot Features0 - .5 Acre
- Lot Size0.24 Acres
- Other StructuresNo
- Parking Features1 Car Garage, Attached, Off Street
- Pool FeaturesIn Ground
- Roof TypeArchitectural, Asphalt
- SewerPublic Sewer
- Spa FeaturesHot Tub/Spa
- Stories1.0
- Swimming PoolYes
- UtilitiesDominion Energy
- WaterPublic
- Year Built1971
- acres0.24
Amenities
- Ceiling - Smooth
- Kitchen Island
- Walk-In Closet(s)
- Ceiling Fan(s)
- Bonus
- Living/Dining Combo
- Office
- Pantry
- Study
- Outdoor Kitchen
- Rain Gutters
Listed By / Shown By
Listed By
Agency Name: The Boulevard Company
Charleston Trident MLS
Shown By
Agency Title: Carolina One Real Estate
Agency Phone: (843) 203-5016
Charleston Trident MLS

Web address QR Codes
104 Runnymede Lane
©OneHomeValue
Ask A Question 104 Runnymede Lane, Summerville, SC 29485






Privacy Policy / DMCA Notice / ADA Accessibility


This site is hosted, designed and copyright
© 1994 - 2026 by
Delta Media Group, Inc. -- Patent Pending --