
104 Medway Square | Summerville | $449,900
SHOW DETAILS
104 Medway Square
Summerville, SC 29485
$449,900
3
BEDS
3
BATHS
2,047
SQ. FT.
104 Medway SquareSummerville, SC 29485
For SALE
Single Family
ACTIVE
$449,900
EST. 1,132.50/MO CALCULATE
3
BEDS
3
BATHS
2,047
SQ. FT.
Property Description
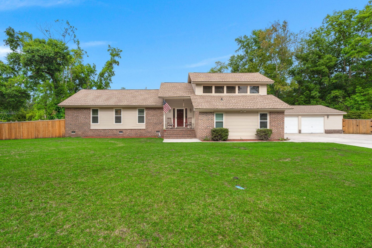
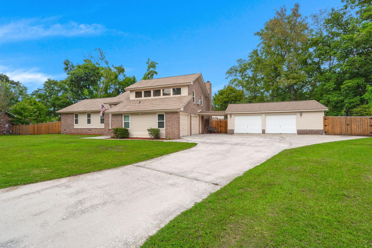
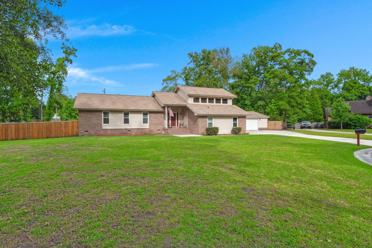
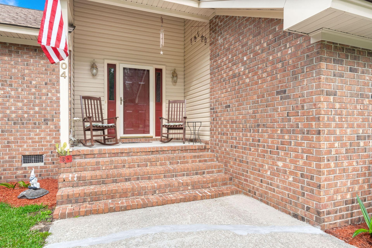
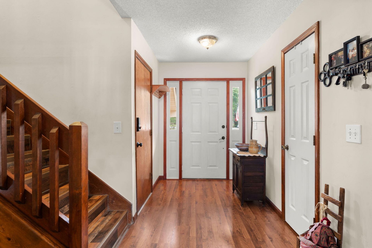
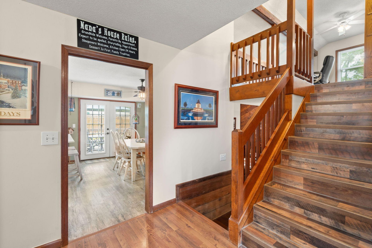
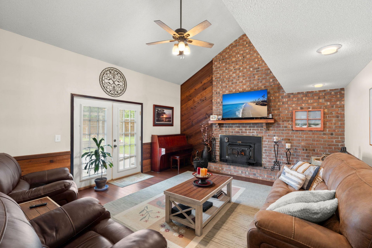
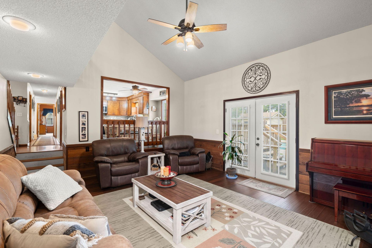
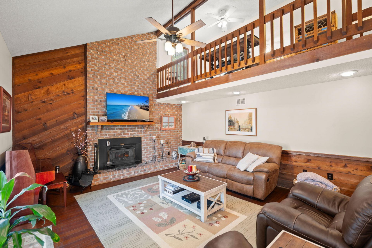
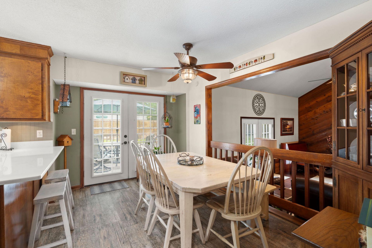
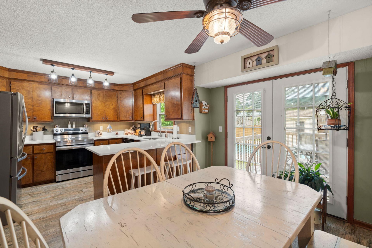
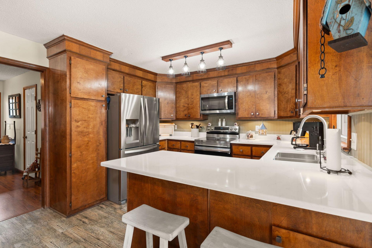
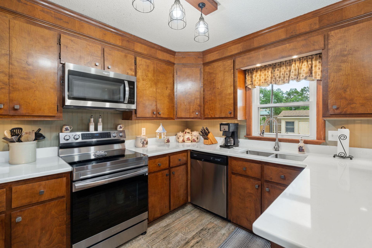
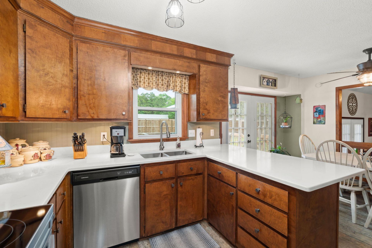
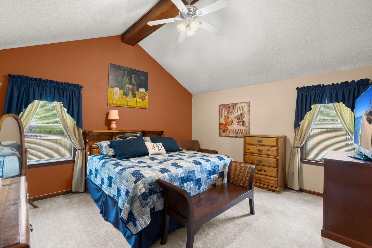
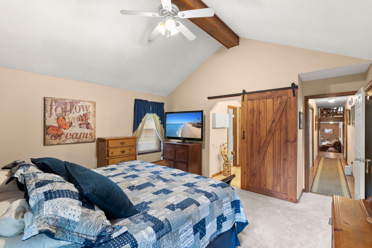
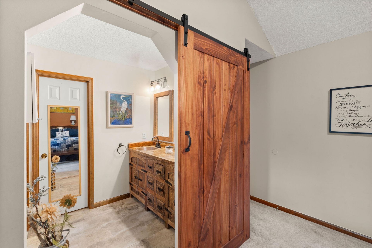
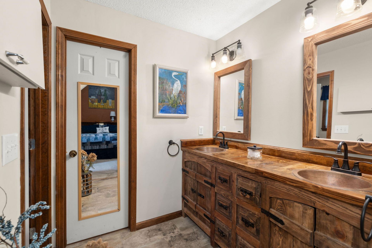
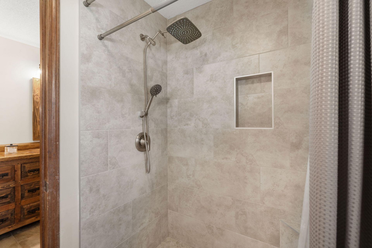
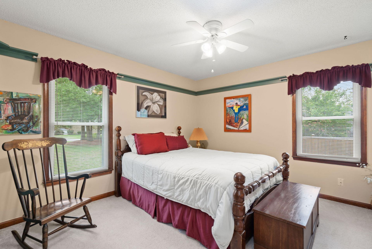
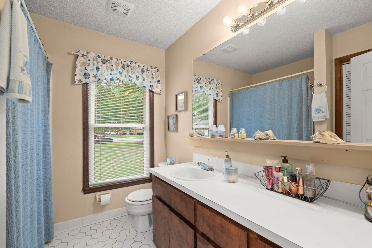
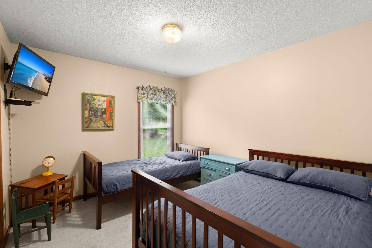
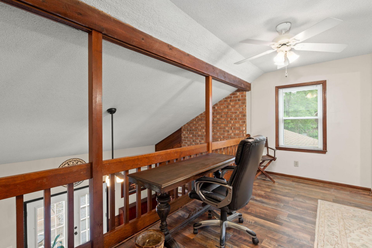
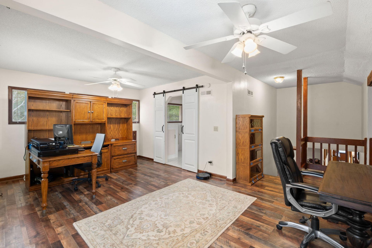
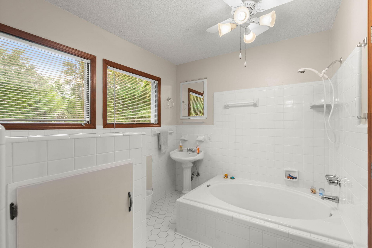
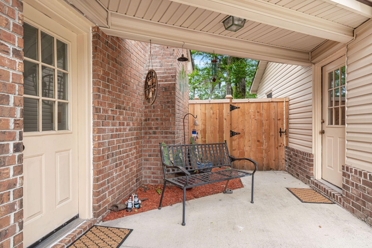
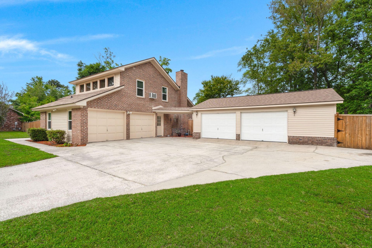
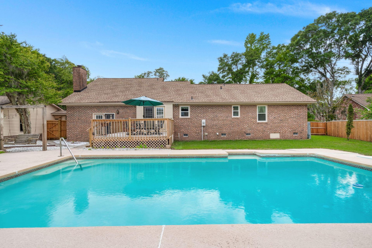
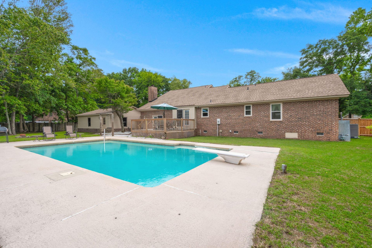
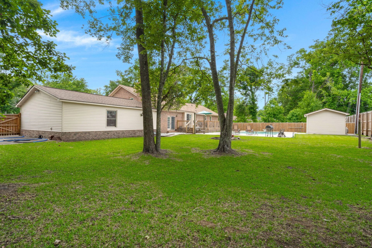
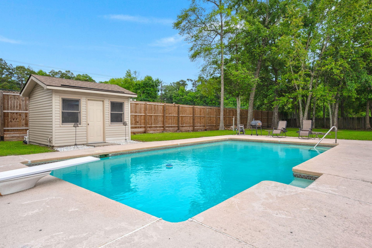
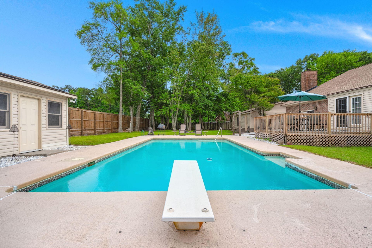
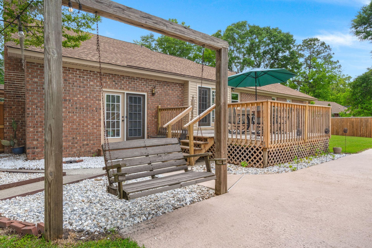
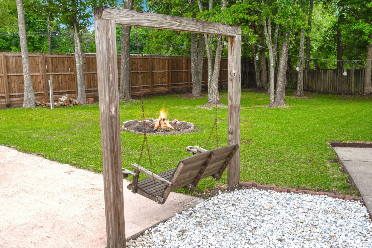
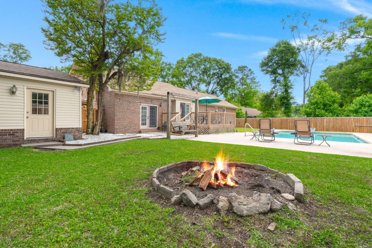
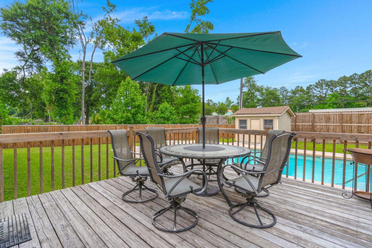
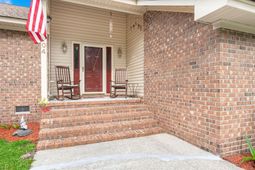
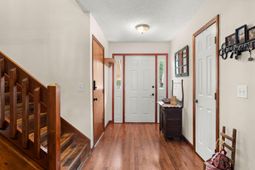
Tucked away on a quiet cul-de-sac on over half an acre, this home delivers a level of versatility and character that you rarely see. Solid brick exterior, a welcoming rocking chair front porch, and mature trees set the tone the moment you arrive. Inside, the distinct split-level layout gives each space its own feel -- step down into the great room anchored by a brick fireplace, wood accent wall, and vaulted ceilings with an open loft overlooking above.\Rich laminate floors flow through the entry and main living areas, while the kitchen features white quartz countertops, stainless steel appliances, and warm wood cabinetry. The dining area opens directly to the back deck through French doors, making indoor-outdoor living effortless. The primary suite boasts vaulted ceilings with wood, a barn door entry, and an upgraded en-suite with a double vanity, hammered copper sinks, and a large tile shower. Additional bedrooms are generously sized, and the open loft off the upper level serves perfectly as a home office or flex space with views down to the great room below.Outside is where this property truly separates itself. The sparkling in-ground pool with diving board is the centerpiece of a fully fenced private backyard, complete with a large deck, fire pit with pergola swing, detached 2-car garage perfect for a workshop, and a separate storage shed. Substantial privacy fencing creates a true retreat feel -- all just minutes from shopping, dining, and groceries.
Property Details
- MLS ID26013613
- Property TypeResidential - Single Family
- Building Area Total2047
- Community FeaturesTrash
- CoolingCentral Air
- Days on Site16
- ExteriorBrick Veneer, Vinyl Siding
- Exterior FeaturesRain Gutters
- FencingPrivacy, Fence - Wooden Enclosed
- FlooringCarpet, Ceramic Tile, Vinyl, Wood
- Garage4 car attached
- GarageY/NYes
- HeatingNatural Gas
- HeatingY/N1
- Home StyleRanch
- Interior FeaturesCeiling - Cathedral/Vaulted, Walk-In Closet(s), Ceiling Fan(s), Eat-in Kitchen, Great
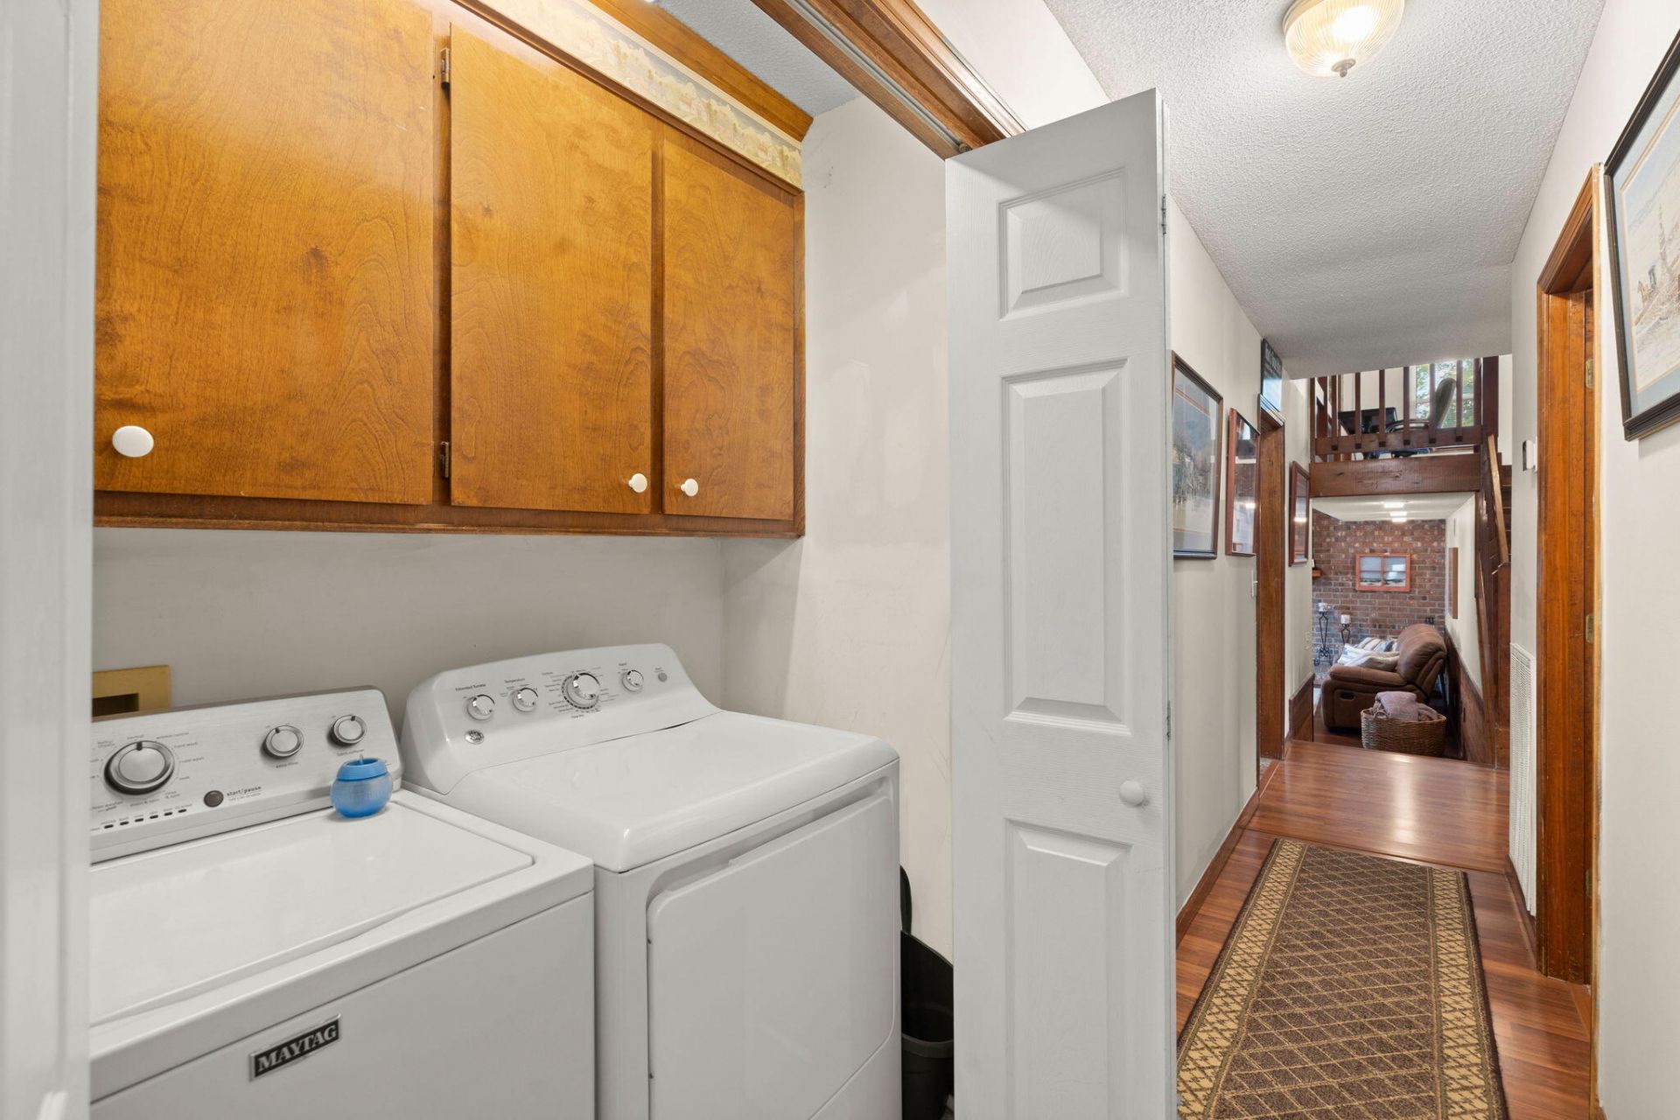
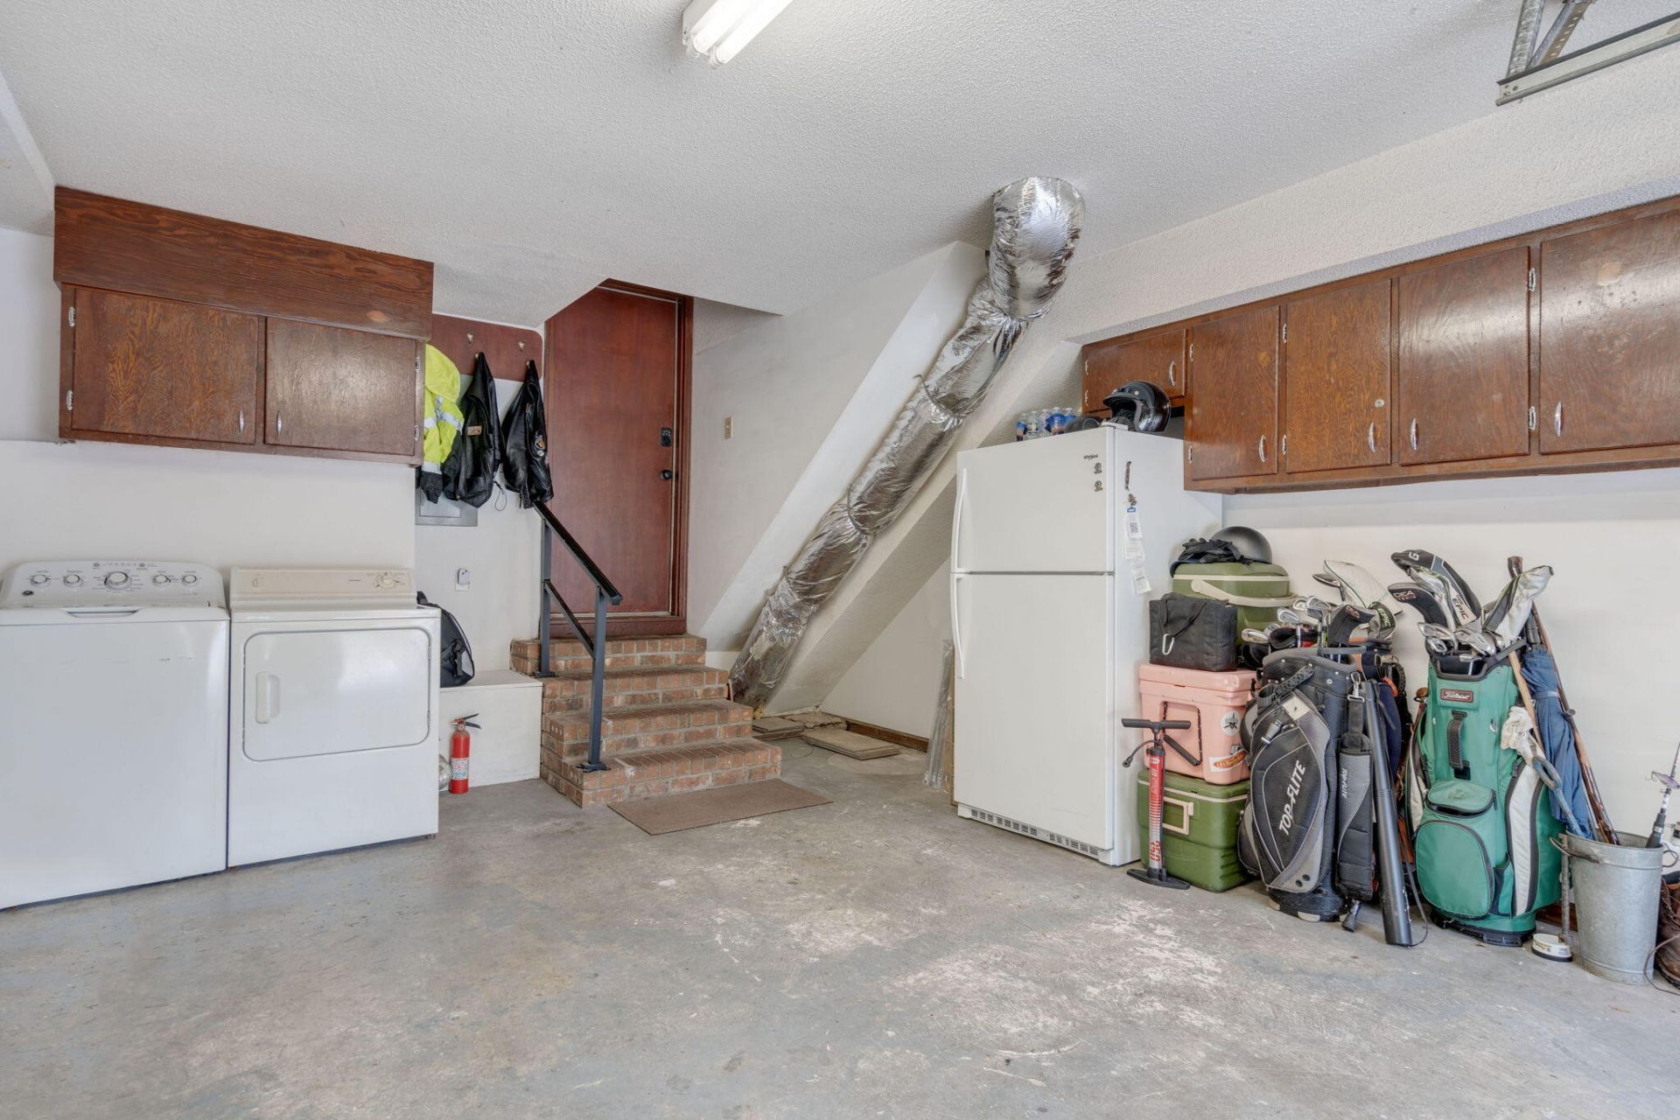
- LaundryElectric Dryer Hookup, Washer Hookup, Laundry Room
- Lot Dimensions0.54 acre(s)
- Lot Features.5 - 1 Acre, Cul-De-Sac
- Lot Size0.54 Acres
- Other StructuresNo, Second Garage, Storage
- Parking Features4 Car Garage, Attached, Detached, Garage Door Opener
- Patio And PorchFront Porch
- Pool FeaturesIn Ground
- Roof TypeAsphalt
- SewerPublic Sewer
- Stories2.0
- Swimming PoolYes
- UtilitiesDominion Energy, Summerville CPW
- WaterPublic
- Year Built1983
- acres0.54
Amenities
- Ceiling - Cathedral/Vaulted
- Walk-In Closet(s)
- Ceiling Fan(s)
- Eat-in Kitchen
- Great
- Rain Gutters
Listed By / Shown By
Listed By
Agency Name: Realty ONE Group Coastal
Charleston Trident MLS
Shown By
Agency Title: Carolina One Real Estate
Agency Phone: (843) 203-5016
Charleston Trident MLS

Web address QR Codes
104 Medway Square
©OneHomeValue
Ask A Question 104 Medway Square, Summerville, SC 29485






Privacy Policy / DMCA Notice / ADA Accessibility


This site is hosted, designed and copyright
© 1994 - 2026 by
Delta Media Group, Inc. -- Patent Pending --