
104 Kettering Way | Little River | $449,900
SHOW DETAILS
104 Kettering Way
Little River, SC 29566
$449,900
4
BEDS
3
BATHS
3,120
SQ. FT.
104 Kettering WayLittle River, SC 29566
For SALE
Single Family
ACTIVE
$449,900
EST. 1,132.50/MO CALCULATE
4
BEDS
3
BATHS
3,120
SQ. FT.
Property Description
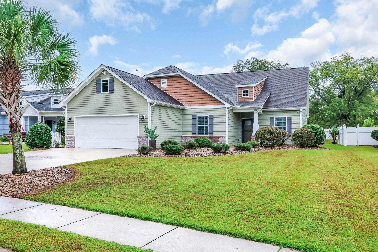
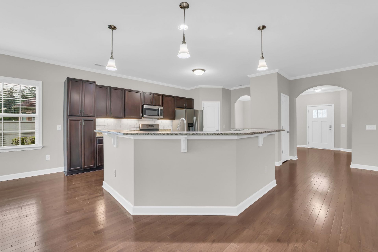
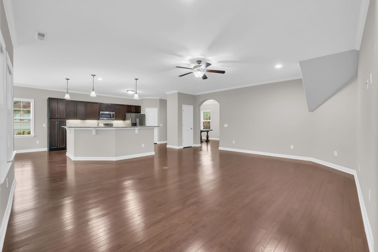
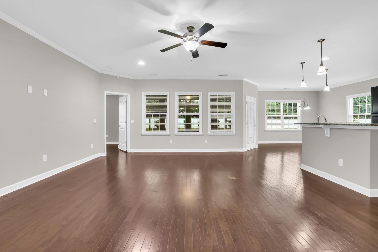
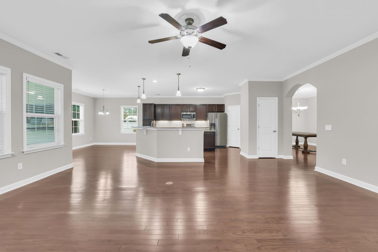
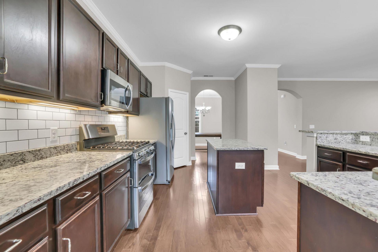
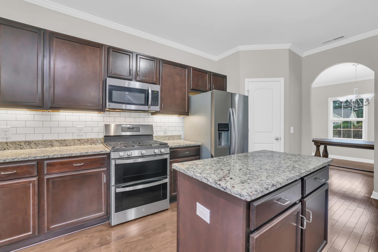
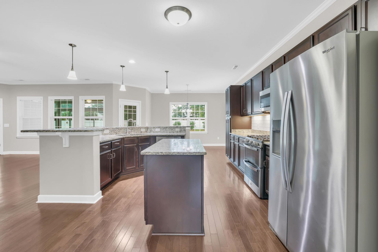
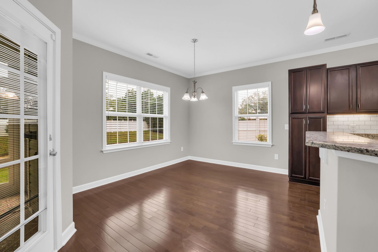
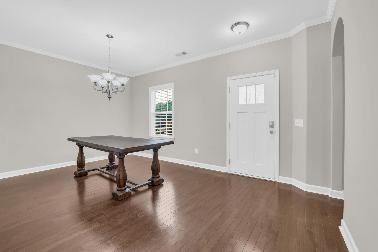
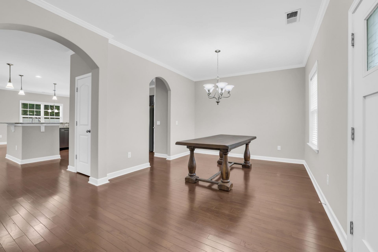
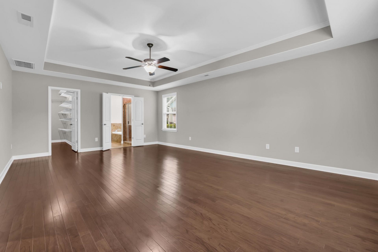
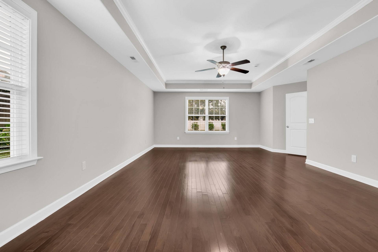
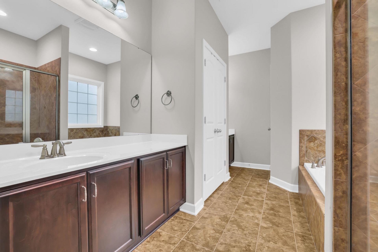
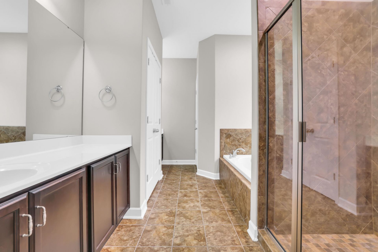
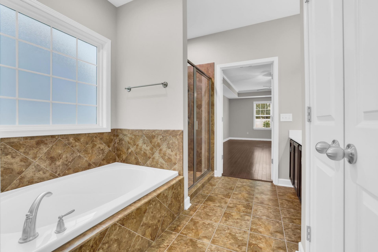
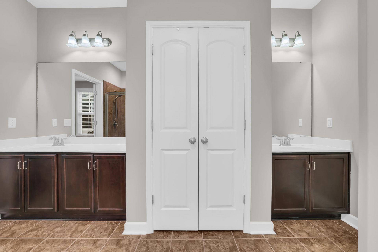
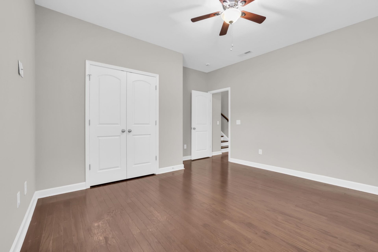
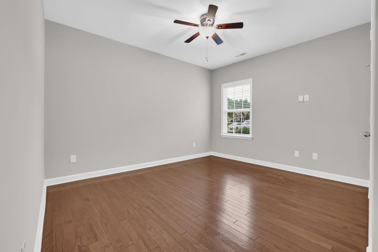
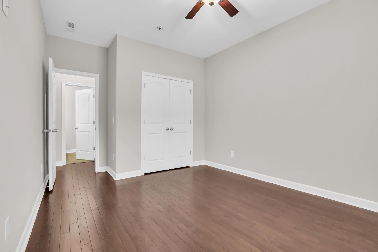
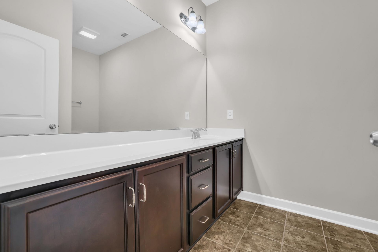
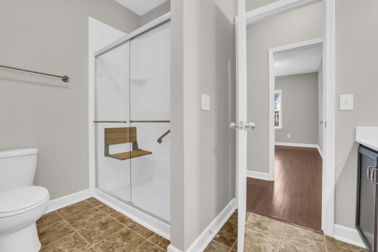
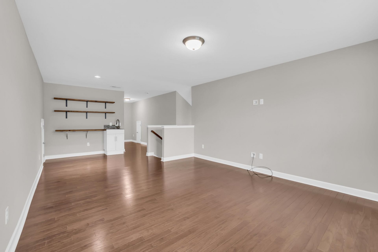
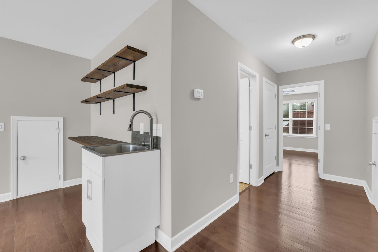
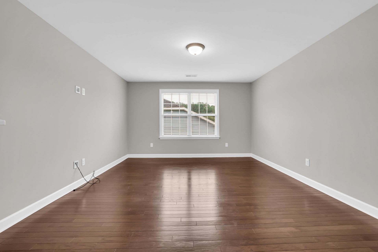
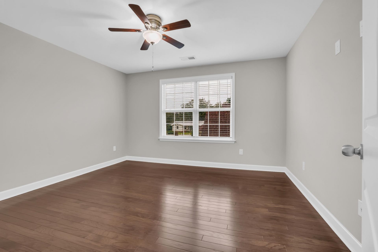
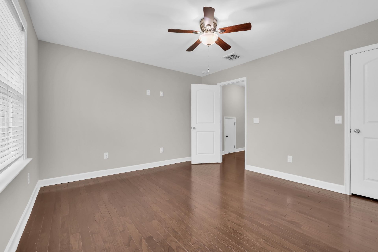
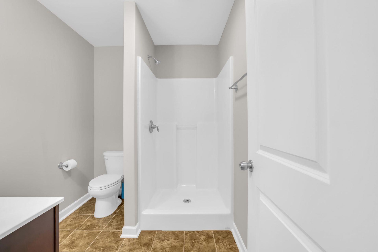
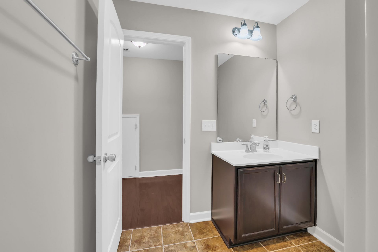
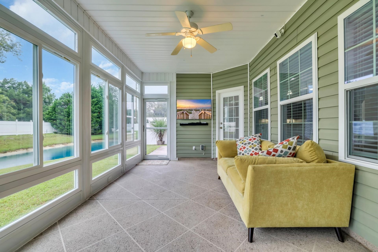
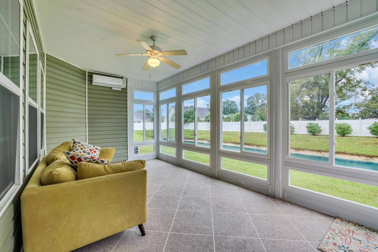
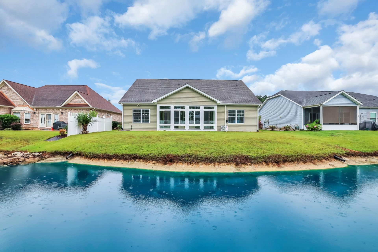
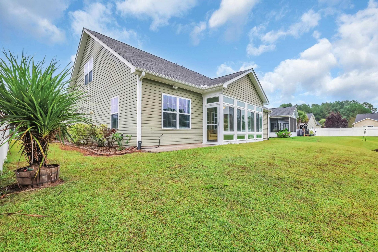
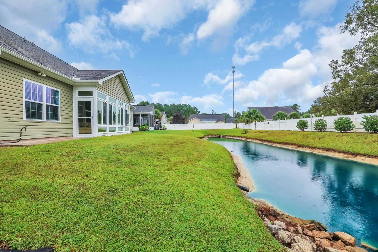
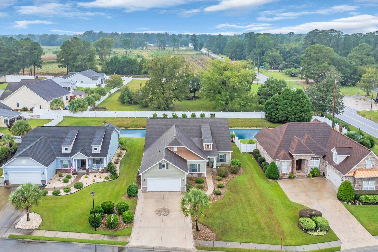
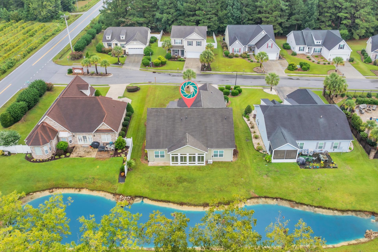
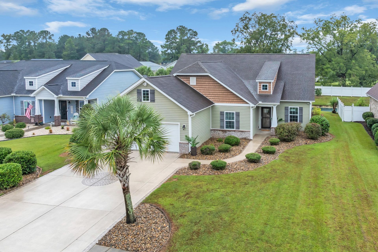
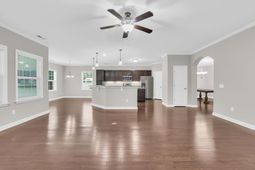
Space, Style & Pond Views That Deliver! Welcome to this beautifully designed 4-bedroom, 3-bath home offering over 3,000 heated square feet of comfortable living and effortless entertaining. From the moment you walk in, youll notice the warm wood flooring, open flow, and natural light that make this home feel both spacious and inviting. At the center of it all is the kitchenbuilt for gatheringwith granite countertops, stainless steel appliances, abundant cabinetry, and a large breakfast bar that keeps everyone connected. Whether its weeknight dinners or weekend get-togethers, this space handles it all with ease. A formal dining room sets the stage for hosting, while multiple living areas give everyone room to spread out. The first-floor owners suite is a true retreat, featuring tray ceilings and a spa-style bath with double vanities, garden tub, and separate shower. Two additional bedrooms on the main level provide flexibility for guests, family, or a home office. Upstairs, the bonus space steals the showcomplete with a full bath and fourth bedroommaking it perfect for a media room, game room, private guest suite, or the ultimate getaway space. Out back, enjoy your own slice of peace and quiet from the enclosed porch with heating and cooling, all overlooking tranquil pond viewsideal for morning coffee or winding down after a long day. With standout curb appeal including a stamped concrete driveway, brick accents, river rock beds, and a two-car garage, this home checks all the boxes. Space. Function. Lifestyle. This one shows like a fresh opportunitydont miss it.
Property Details
- MLS ID2608349
- Property TypeResidential - Single Family
- AppliancesDouble Oven, Dishwasher, Disposal, Microwave, Range, Refrigerator, Range Hood
- Association AmenitiesOwner Allowed Golf Cart, Owner Allowed Motorcycle, Pet Restrictions, Tenant Allowed Golf Cart, Tenant Allowed Motorcycle
- Community FeaturesGolf Carts OK, Long Term Rental Allowed
- CoolingCentral Air
- Days on Site112
- Door FeaturesInsulated Doors
- ExteriorMasonry, Vinyl Siding
- Exterior FeaturesSprinkler/Irrigation, Porch
- FlooringTile, Wood
- Garage2 car attached
- HeatingCentral, Electric, Gas
- HOAYes
- HOA Fee40/ Monthly
- Home StyleTraditional
- Interior FeaturesAttic, Bathtub, Tray Ceiling(s), Dual Sinks, Garden Tub/Roman Tub, Main Level Primary, Pull Down Attic Stairs, Permanent Attic Stairs, Separate Shower, Vanity, Walk-In Closet(s), Window Treatments, Breakfast Bar, Bedroom on Main Level, Kitchen Island, Stainless Steel Appliances, Solid Surface Counters
- LaundryWasher Hookup
- Lot DescriptionLake Front, Outside City Limits, Pond on Lot, Rectangular, Rectangular Lot
- Lot Dimensions70 x 178 x 70 x 172
- Lot Size0.28 Acres
- Parcel#31409040019
- ParkingAttached, Garage, Two Car Garage, Garage Door Opener
- Parking NotesAttached, Garage, Two Car Garage, Garage Door Opener
- Patio/PorchRear Porch, Front Porch
- Pets AllowedOwner Only, Yes
- SecuritySmoke Detector(s)
- Stories2.0
- UtilitiesCable Available, Electricity Available, Natural Gas Available, Phone Available, Sewer Available, Underground Utilities, Water Available
- ViewLake
- WaterPublic
- Water FeaturesPond
- WindowWindow Treatments
- Year Built2015
- acres0.28
Amenities
- Attic
- Bathtub
- Tray Ceiling(s)
- Dual Sinks
- Garden Tub/Roman Tub
- Main Level Primary
- Pull Down Attic Stairs
- Permanent Attic Stairs
- Separate Shower
- Vanity
- Walk-In Closet(s)
- Window Treatments
- Breakfast Bar
- Bedroom on Main Level
- Kitchen Island
- Stainless Steel Appliances
- Solid Surface Counters
- Sprinkler/Irrigation
- Porch
Listed By / Shown By
Listed By
Agency Name: RE/MAX Southern Shores NMB
Agency Contact: Cell: 843-603-1439
CCAR MLS
Shown By
Agency Title: Carolina One Real Estate
Agency Phone: (843) 203-5016
CCAR MLS

Web address QR Codes
104 Kettering Way
©OneHomeValue
Ask A Question 104 Kettering Way, Little River, SC 29566






Privacy Policy / DMCA Notice / ADA Accessibility


This site is hosted, designed and copyright
© 1994 - 2026 by
Delta Media Group, Inc. -- Patent Pending --