
104 Fair Meadow Ct. | Loris | $399,999
SHOW DETAILS
104 Fair Meadow Ct.
Loris, SC 29569
$399,999
5
BEDS
3.5
BATHS
3,221
SQ. FT.
104 Fair Meadow Ct. Loris, SC 29569
For SALE
Single Family
ACTIVE
$399,999
EST. 1,006.89/MO CALCULATE
5
BEDS
3.5
BATHS
3,221
SQ. FT.
Property Description
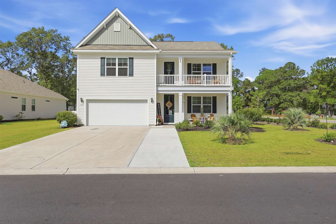
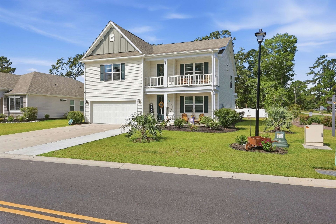
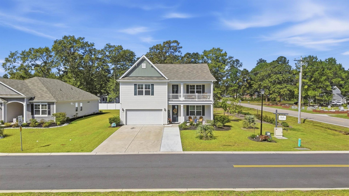
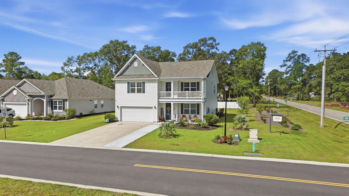
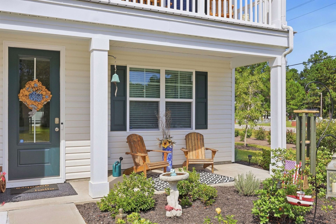
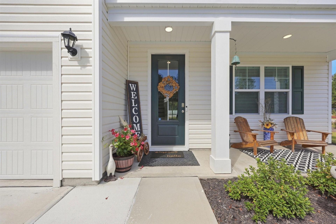
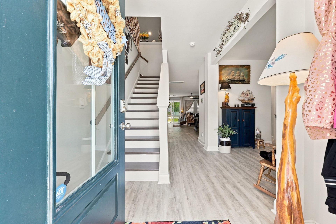
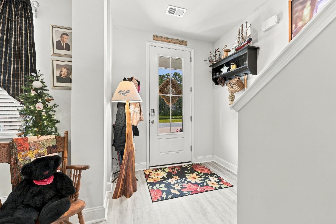
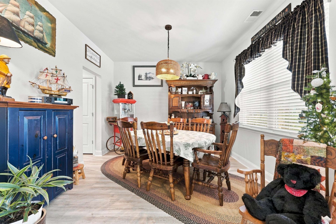
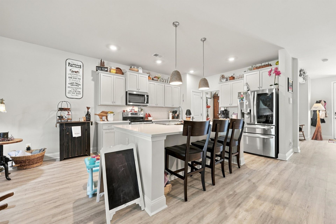
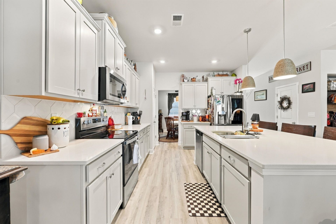
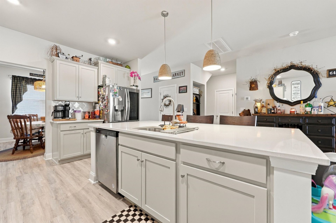
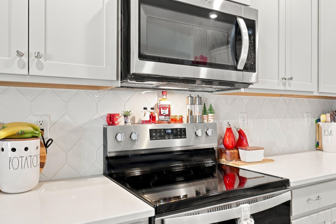
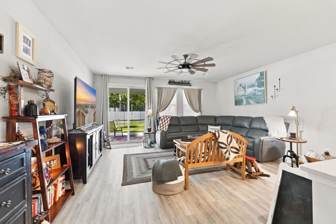
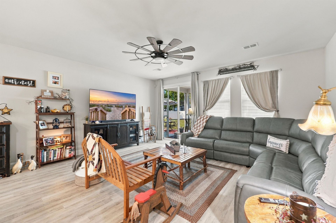
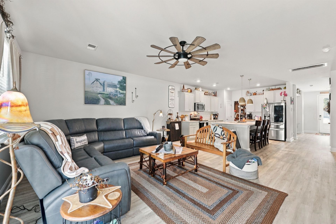
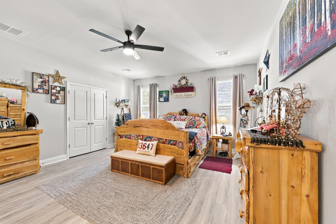
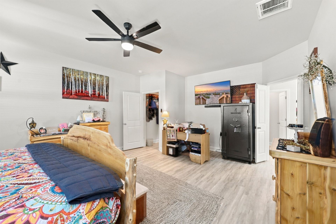
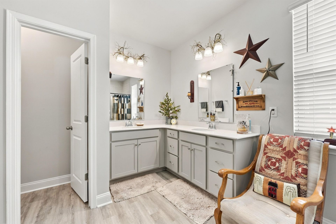
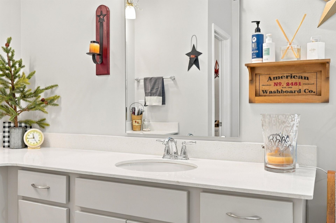
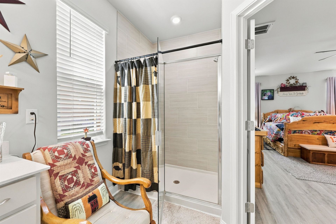
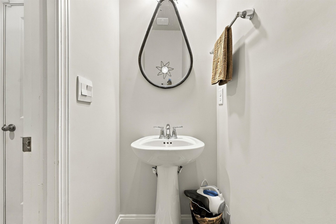
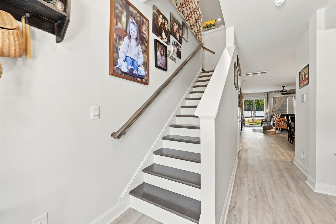
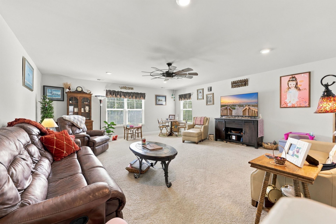
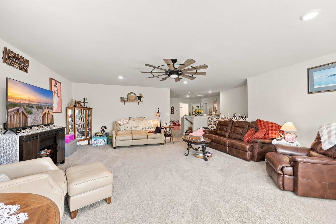
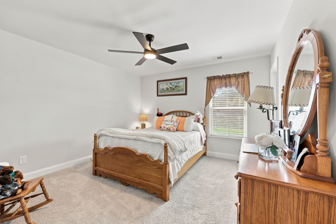
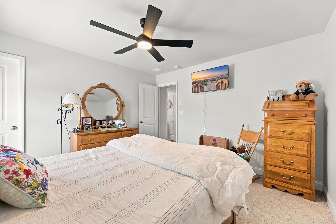
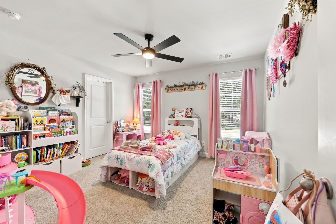
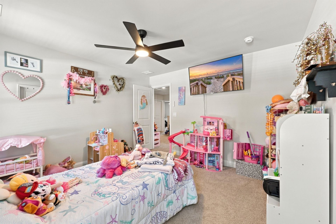
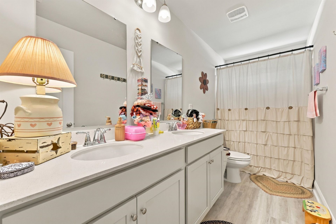
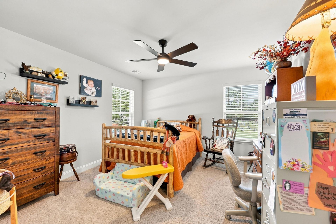
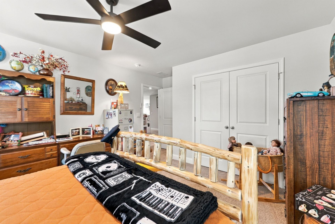
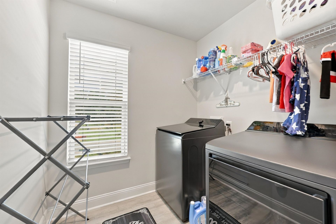
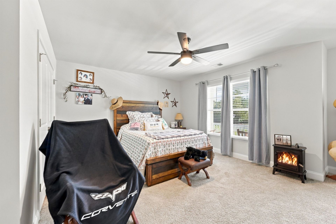
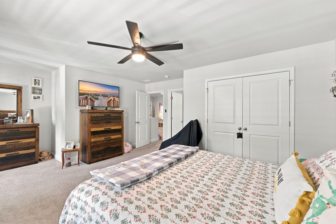
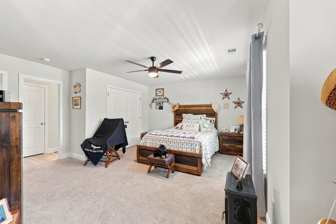
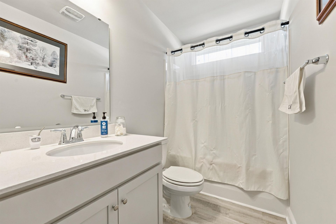
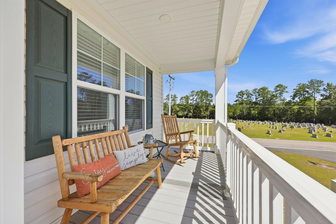
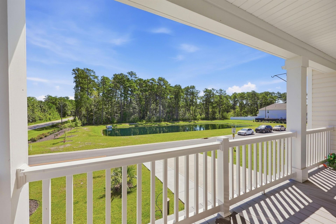
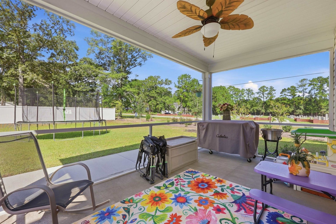
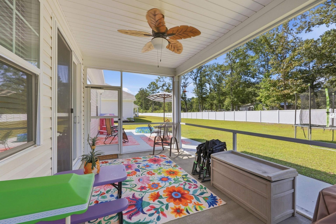
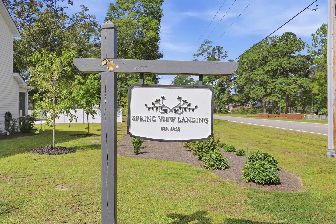
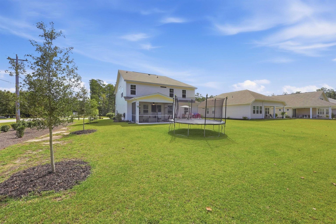
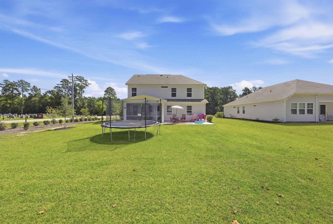
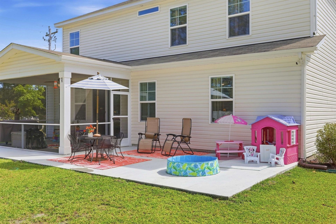
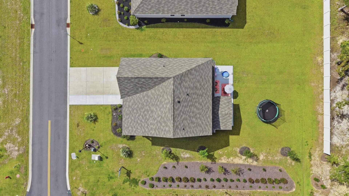
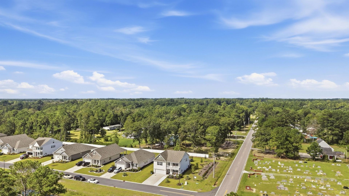
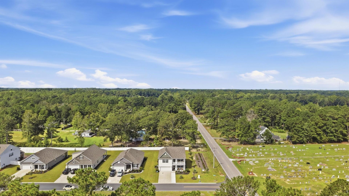
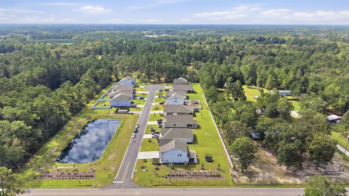
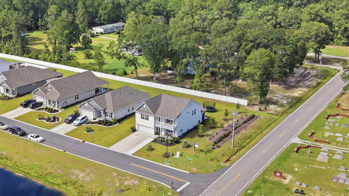
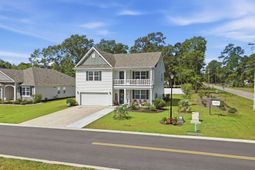
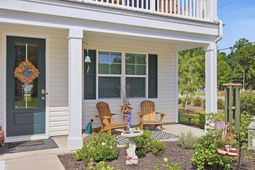
Spring View Landing is a charming boutique community with just 12 homes, so it won't be available for long. This beautiful two-story home boasts double-level front porches and a spacious owner's suite on the first floor, complete with a huge walk-in closet and a bathroom featuring dual vanities and a tiled 5-foot shower. The formal dining room and stylish kitchen include 36-inch cabinetry, stainless steel appliances, and quartz countertops. Upstairs offers a roomy loft, four bedrooms, two full baths, and a laundry room. There's extra concrete on the rear patio and a driveway extended by 6 feet. Enjoy your morning coffee on the screened-in back porch. This Tillman home's square footage is approximate, and all details, including pricing, features, and availability, are subject to change without notice. Equal housing opportunity builder.
Property Details
- MLS ID2623271
- Property TypeResidential - Single Family
- AppliancesDishwasher, Disposal, Microwave, Range, Refrigerator
- Community FeaturesLong Term Rental Allowed
- CoolingCentral Air
- Days on Site36
- Door FeaturesInsulated Doors
- ExteriorVinyl Siding
- Exterior FeaturesBalcony, Porch
- FlooringCarpet, Luxury Vinyl, Luxury VinylPlank
- Garage2 car attached
- HeatingCentral, Electric
- HOAYes
- HOA Fee70/ Monthly
- Home StyleTraditional
- Interior FeaturesAttic, Dual Sinks, Linen Closet, Main Level Primary, Pull Down Attic Stairs, Permanent Attic Stairs, Separate Shower, Vanity, Walk-In Closet(s), Breakfast Bar, Bedroom on Main Level, Entrance Foyer, Kitchen Island, Loft, Stainless Steel Appliances, Solid Surface Counters
- LaundryWasher Hookup
- Lot DescriptionRectangular, Rectangular Lot
- Lot Size0.24 Acres
- Parcel#22503030013
- ParkingAttached, Garage, Two Car Garage, Garage Door Opener
- Parking NotesAttached, Garage, Two Car Garage, Garage Door Opener
- Patio/PorchBalcony, Rear Porch, Front Porch, Porch, Screened
- SecuritySmoke Detector(s)
- Stories2.0
- UtilitiesCable Available, Electricity Available, Sewer Available, Water Available
- ViewLake
- WaterPublic
- Year Built2024
- acres0.24
Amenities
- Attic
- Dual Sinks
- Linen Closet
- Main Level Primary
- Pull Down Attic Stairs
- Permanent Attic Stairs
- Separate Shower
- Vanity
- Walk-In Closet(s)
- Breakfast Bar
- Bedroom on Main Level
- Entrance Foyer
- Kitchen Island
- Loft
- Stainless Steel Appliances
- Solid Surface Counters
- Balcony
- Porch
Listed By / Shown By
Listed By
Agency Name: Huskins Realty LLC
Agency Phone: 843-957-3619
CCAR MLS
Shown By
Agency Title: Carolina One Real Estate
Agency Phone: (843) 203-5016
CCAR MLS

Web address QR Codes
104 Fair Meadow Ct.
©OneHomeValue
Ask A Question 104 Fair Meadow Ct. , Loris, SC 29569






Privacy Policy / DMCA Notice / ADA Accessibility


This site is hosted, designed and copyright
© 1994 - 2026 by
Delta Media Group, Inc. -- Patent Pending --