
104 Equinox Circle | Ladson | $349,900
SHOW DETAILS
104 Equinox Circle
Ladson, SC 29456
$349,900
4
BEDS
2.5
BATHS
1,824
SQ. FT.
104 Equinox CircleLadson, SC 29456
For SALE
Single Family
ACTIVE
$349,900
EST. 880.78/MO CALCULATE
4
BEDS
2.5
BATHS
1,824
SQ. FT.
Property Description
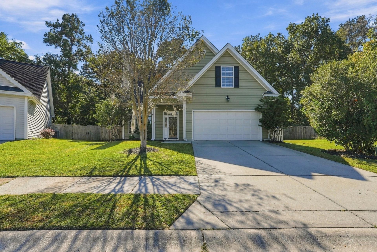
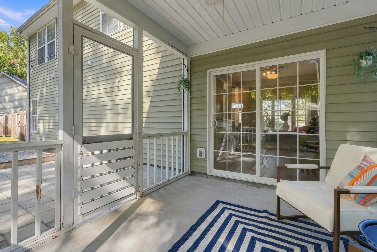
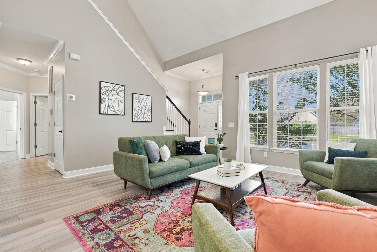
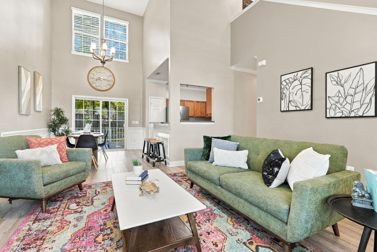
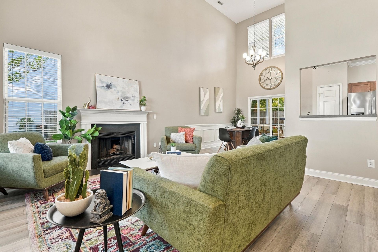
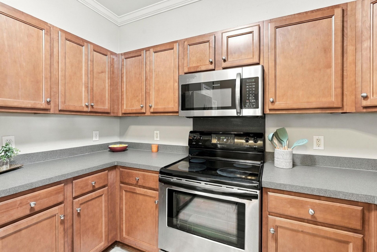
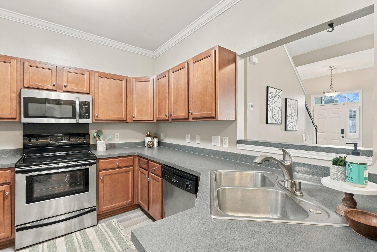
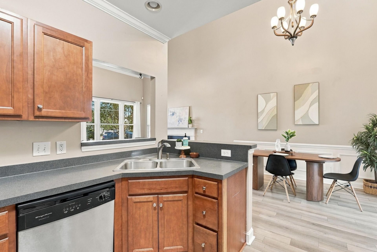
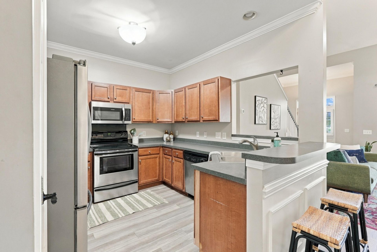
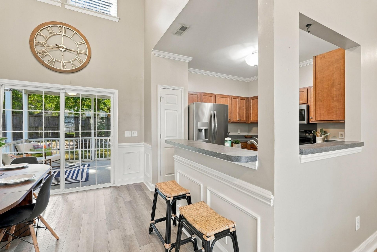
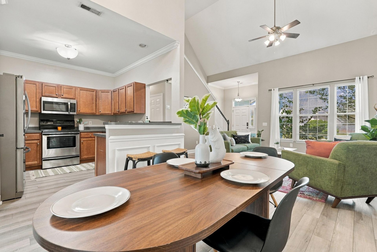
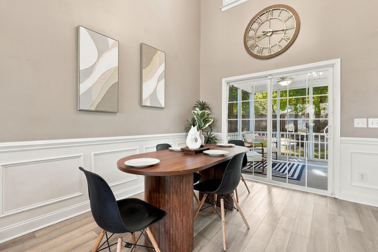
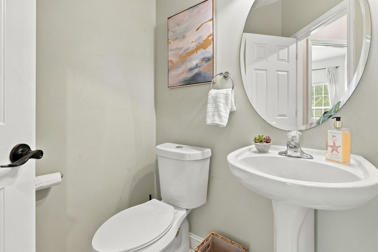
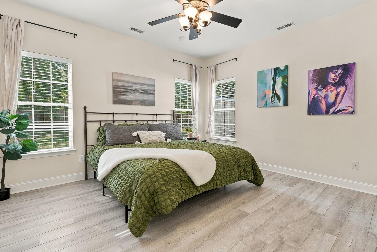
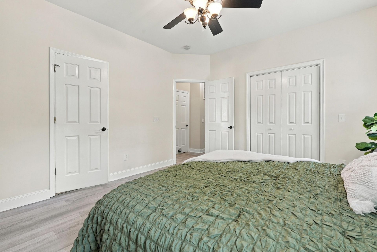
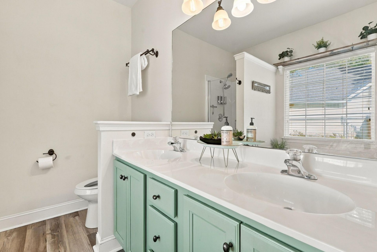
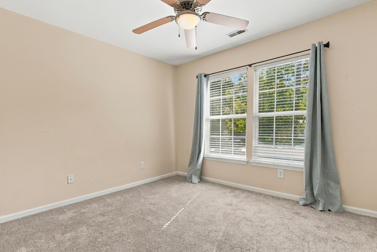
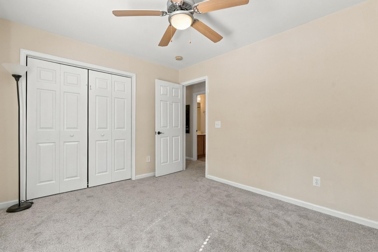
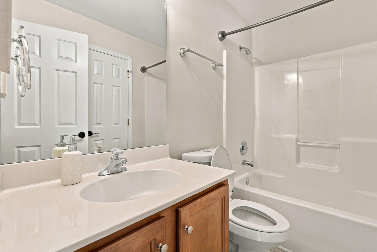
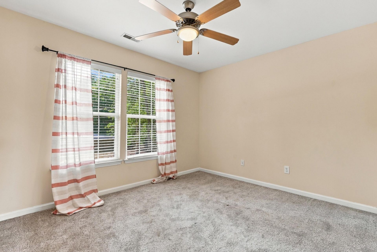
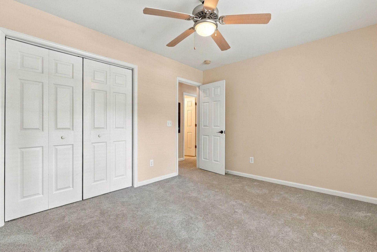
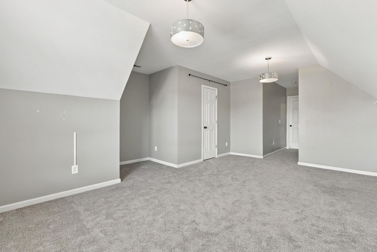
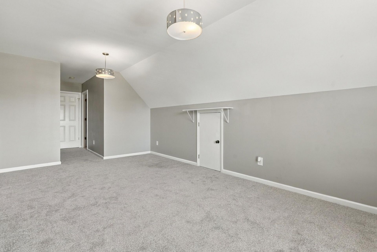
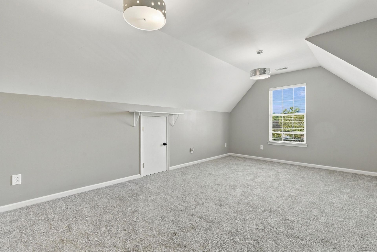
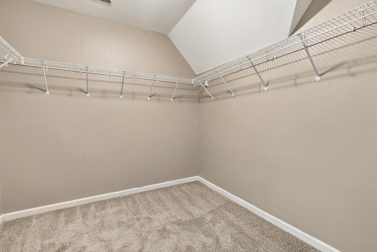
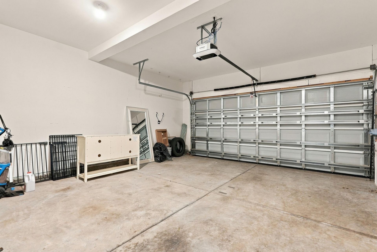
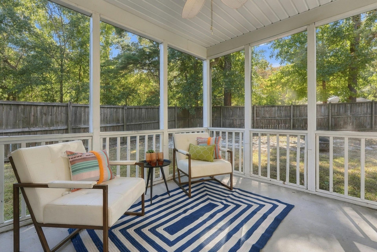
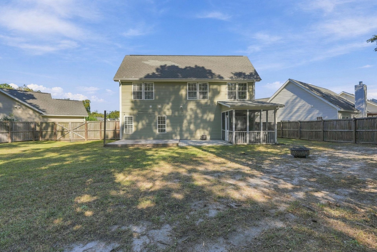
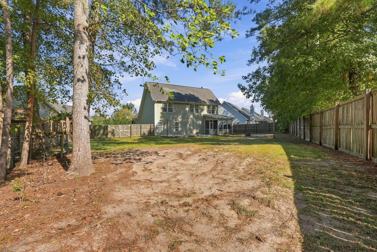
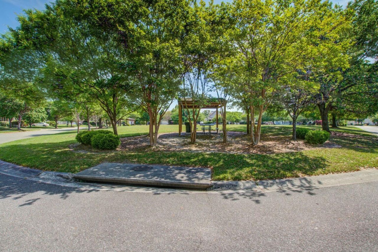
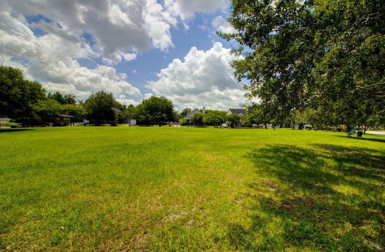
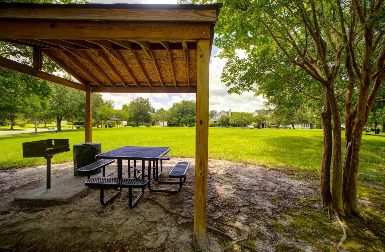
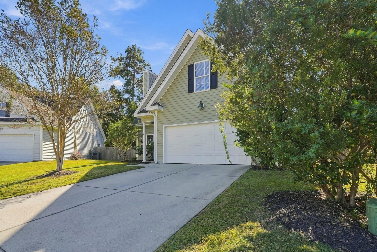
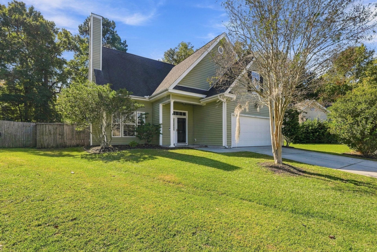
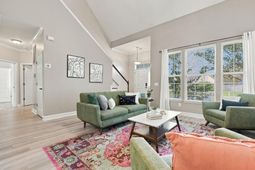
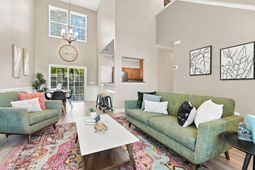
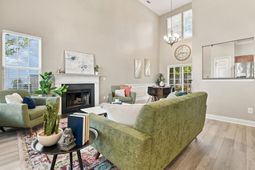
Four bedrooms, a first-floor primary suite, a screened porch and a wood-fenced backyard give this Heatherwoods home in Ladson room to live, host and unwind. Everyday living stays on one level, while three bedrooms upstairs flex as guest rooms, a home office or a hobby space. Cathedral ceilings and a fireplace anchor the open main level, and the screened porch overlooks a fenced yard on a 0.27-acre lot made for slow mornings and long dinners outside. Set in the Oakbrook area with ponds and green space nearby, Heatherwoods keeps the shops, restaurants and small-town charm of Summerville close, so a night out is never far from a quiet night in.As you step inside, the main level opens up around the family room, where the fireplace anchors an open living space made for gathering, with the kitchen flowing right alongside it so whoever is cooking stays part of the conversation. A pantry keeps everyday staples close.The master bedroom sits on the main level with a walk-in closet, which keeps the stairs out of your daily routine and offer privacy from the other bedrooms. A half bath on the main level is there for guests, and with four bedrooms, two full baths and a half bath across 1,824 square feet, the layout gives everyone a place to spread out.Stepping outside, The screened porch looks out over the wood-fenced backyard, so coffee in the morning and dinner in the evening are comfortable in any season, without fighting the bugs or the afternoon sun. A rear patio adds room for grilling and extra seating, and the fenced yard gives pets and play space a defined boundary.The practical details are covered too. A two-car garage plus attic storage handle the gear, from holiday decorations to tools and bikes, and the central electric HVAC system was replaced in 2023, a meaningful upgrade that takes a big-ticket item off your list. Heatherwoods offers a community park, and Oakbrook Elementary and Oakbrook Middle are each about a third of a mile away, with Fort Dorchester High about three miles out. Ladson Road puts you on Interstate 26 in about five miles, with Hutchinson Square and the restaurants and shops of downtown Summerville roughly six miles away. Northwoods Mall is about ten miles, Charleston International Airport about twelve, and downtown Charleston about 22 miles by way of I-26, so work, dining, shopping and travel are all within an easy drive.Four bedrooms, a fireplace, a screened porch and a fenced yard, all within easy reach of Summerville and Charleston: this is a home that feels right the moment you walk through the door.
Property Details
- MLS ID26029557
- Property TypeResidential - Single Family
- Building Area Total1824
- Community FeaturesPark, Trash
- CoolingCentral Air
- ExteriorVinyl Siding
- FencingFence - Wooden Enclosed
- Fireplace FeaturesFamily Room, One
- Fireplaces1
- Fireplace Y/NYes
- FlooringCarpet, Luxury Vinyl
- Garage2
- GarageY/NYes
- HeatingHeat Pump
- HeatingY/N1
- Home StyleColonial, Traditional
- Interior FeaturesCeiling - Cathedral/Vaulted, Walk-In Closet(s), Family, Pantry
- Lot Dimensions0.27 acre(s)
- Lot FeaturesLevel,0 - .5 Acre
- Lot Size0.27 Acres
- Other StructuresNo
- Parking Features2 Car Garage
- Patio And PorchPatio, Screened
- Roof TypeAsphalt
- SewerPublic Sewer
- Stories2.0
- UtilitiesDorchester Cnty Water and Sewer Dept, Dominion Energy
- WaterPublic
- Year Built2005
- acres0.27
Amenities
- Ceiling - Cathedral/Vaulted
- Walk-In Closet(s)
- Family
- Pantry
Listed By / Shown By
Listed By
Agency Name: Maven Realty
Charleston Trident MLS
Shown By
Agency Title: Carolina One Real Estate
Agency Phone: (843) 203-5016
Charleston Trident MLS

Web address QR Codes
104 Equinox Circle
©OneHomeValue
Ask A Question 104 Equinox Circle, Ladson, SC 29456






Privacy Policy / DMCA Notice / ADA Accessibility


This site is hosted, designed and copyright
© 1994 - 2026 by
Delta Media Group, Inc. -- Patent Pending --