
104 Coastal Wood Lane | Summerville | $465,000
SHOW DETAILS
104 Coastal Wood Lane
Summerville, SC 29483
$465,000
4
BEDS
3
BATHS
2,760
SQ. FT.
104 Coastal Wood LaneSummerville, SC 29483
For SALE
Single Family
ACTIVE
$465,000
EST. 1,170.51/MO CALCULATE
4
BEDS
3
BATHS
2,760
SQ. FT.

Property Description
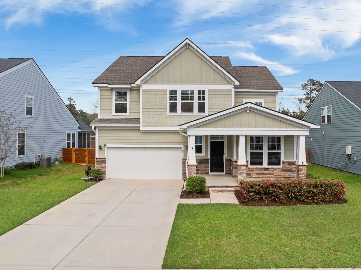
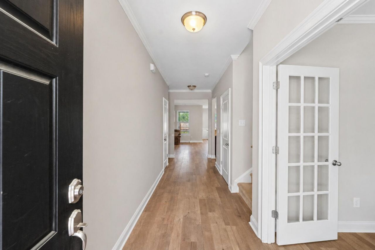
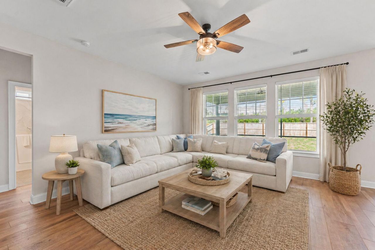
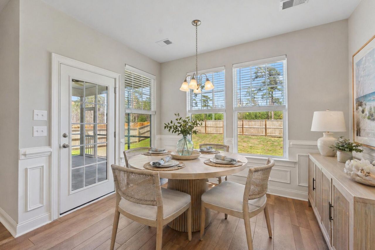
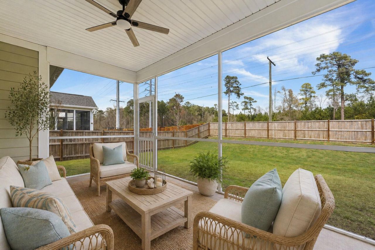
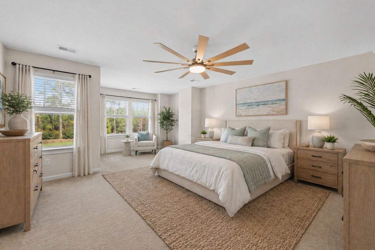
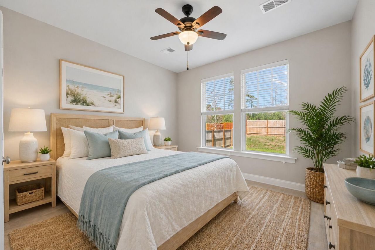
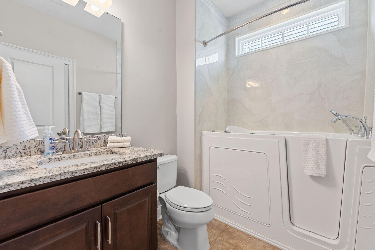
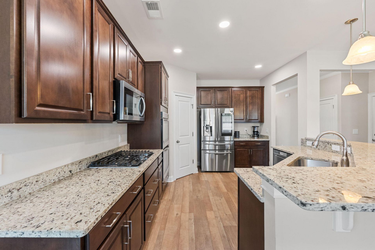
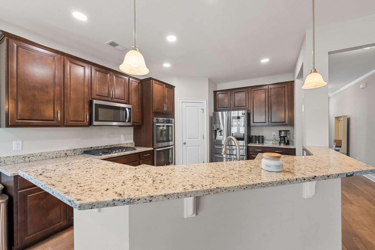
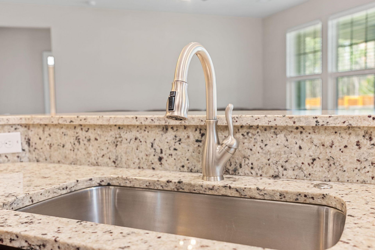
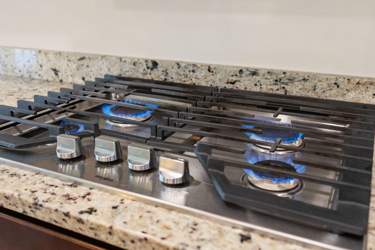
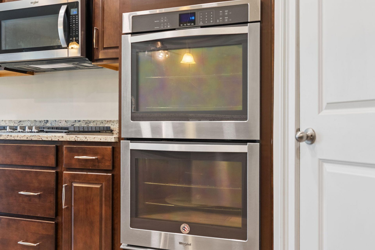
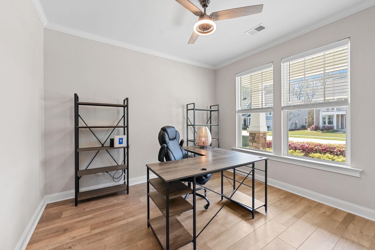
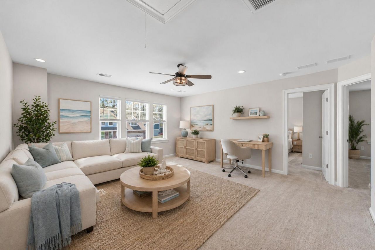
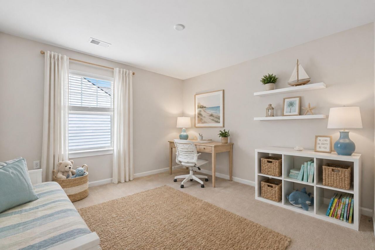
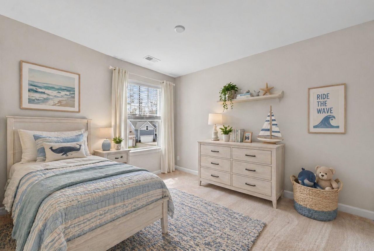
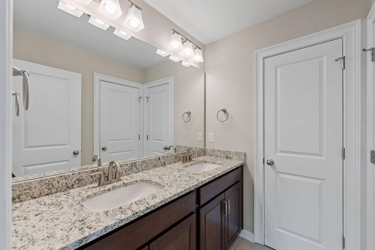
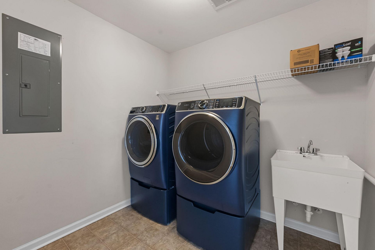
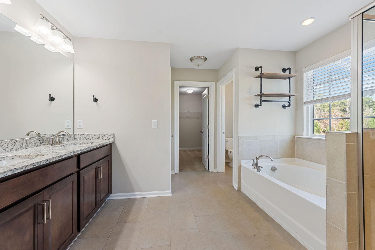
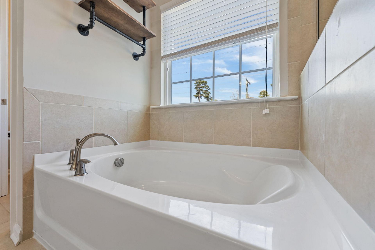
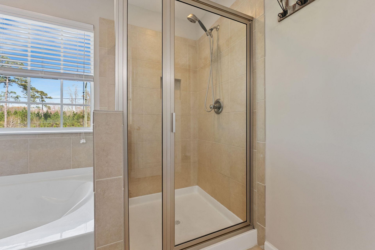
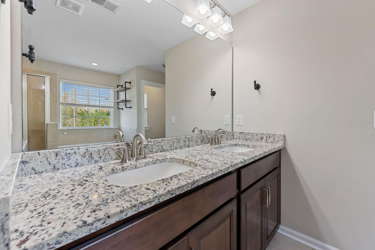
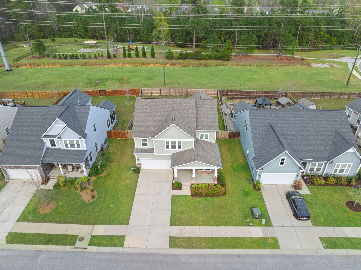
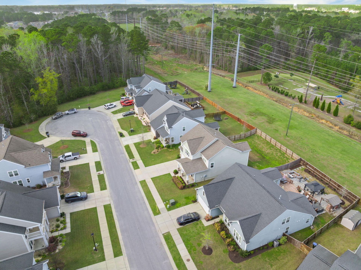
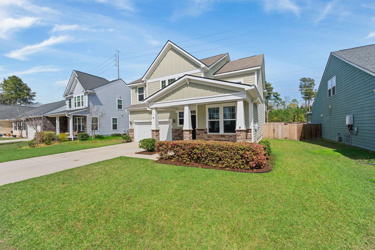
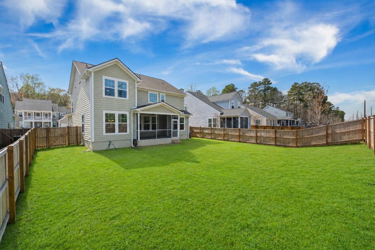
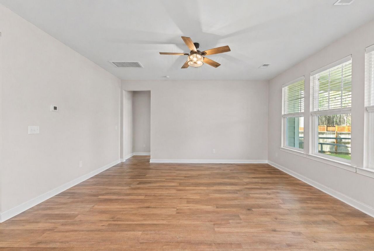
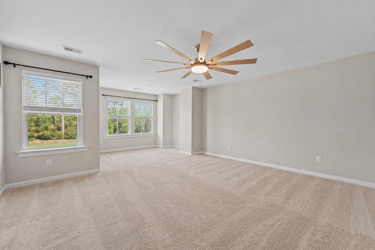
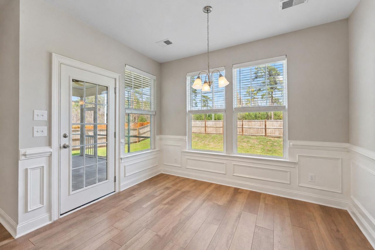
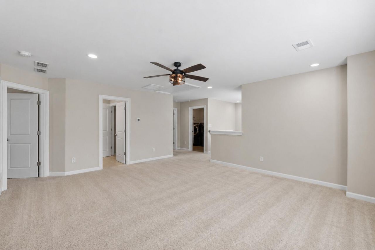
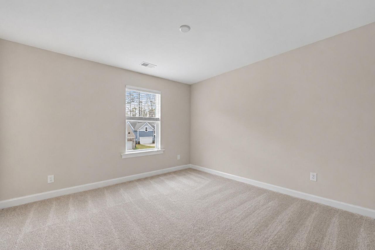
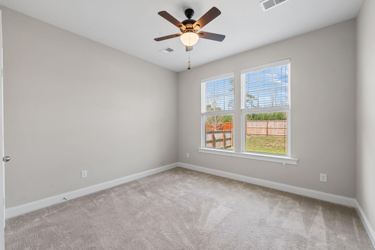
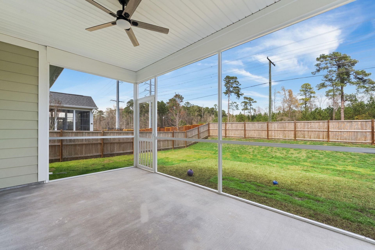
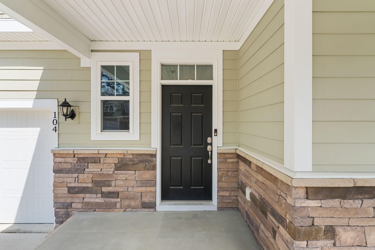
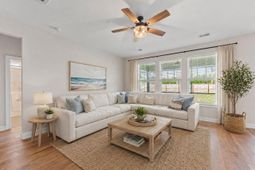
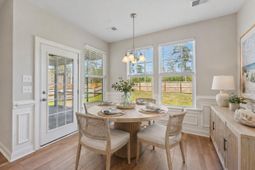
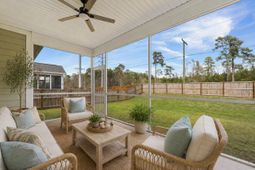
MOTIVATED SELLER - SELLER MUST SELL! *$1,100 Seller Concession with acceptable offer!* This beautiful Craftsman-style home is priced to move and offers an incredible opportunity just minutes from Historic Downtown Summerville, where Southern charm meets modern convenience.Nestled on a quiet cul-de-sac, this home exudes true Southern charm with a welcoming front porch and relaxing screened rear porch. The striking cement plank and stone veneer exterior create timeless curb appeal, while the thoughtfully designed floor plan offers the flexibility today's buyers are looking for, including options for multi-generational living.Inside you will find luxury vinyl plank flooring flows throughout the main living areas. Step into the foyer and find an inviting office space with french style doors, plus separate a first-floor guest bedroom also on the first floor. The spacious family room opens to a well-appointed kitchen featuring granite countertops, built-in double ovens, abundant cabinetry, and generous workspace for entertaining.Upstairs, a large loft creates the perfect second living area for movie nights, homework, or relaxing, conveniently located near the laundry room. Tile flooring in the bathrooms and finished garage walls add thoughtful touches that enhance both style and function.Enjoy one of the Lowcountry's most desirable locations, just minutes from Historic Downtown Summerville's charming boutiques, locally owned restaurants, coffee shops, and the popular weekly Farmers Market. Spend your weekends exploring seasonal festivals, live music, and community events while enjoying convenient access to shopping, grocery stores, medical offices, and Summerville Medical Center. The home is also ideally situated near schools and offers an easy commute to many of the region's largest employers, including Volvo Cars, Mercedes-Benz Vans, Boeing, Joint Base Charleston, and other major military installations, making it an excellent choice for professionals and military families alike.Use the seller's preferred lender and receive assistance toward your closing costs or an interest rate buydown. With a motivated seller ready to make a move, this is your chance to own a beautiful Craftsman home in one of Summerville's most convenient locations.
Property Details
- MLS ID26007165
- Property TypeResidential - Single Family
- Building Area Total2760
- Community FeaturesPark
- CoolingCentral Air
- Days on Site128
- ExteriorBrick Veneer, Cement Siding
- FencingRear Only
- FlooringCarpet, Ceramic Tile, Luxury Vinyl
- Garage2 car attached
- GarageY/NYes
- HeatingHeat Pump
- HeatingY/N1
- Home StyleCraftsman
- Interior FeaturesCeiling - Smooth, High Ceilings, Walk-In Closet(s), Eat-in Kitchen, Family, Entrance Foyer, Loft, Office, Pantry
- LaundryWasher Hookup, Laundry Room
- Lot Dimensions0.19 acre(s)
- Lot Features0 - .5 Acre, Cul-De-Sac, Interior Lot
- Lot Size0.19 Acres
- Other StructuresNo
- Parking Features2 Car Garage, Attached, Garage Door Opener
- Patio And PorchFront Porch, Screened
- Roof TypeArchitectural
- SewerPublic Sewer
- Stories2.0
- UtilitiesDominion Energy, Summerville CPW
- WaterPublic
- Window FeaturesWindow Treatments
- Year Built2018
- acres0.19
Amenities
- Ceiling - Smooth
- High Ceilings
- Walk-In Closet(s)
- Eat-in Kitchen
- Family
- Entrance Foyer
- Loft
- Office
- Pantry
Listed By / Shown By

Listed By
Agency Name: Carolina One Real Estate
Agent Name: Dixie O'Toole
Agency Phone: (843) 860-4719
Charleston Trident MLS

Co-Listed By
Agency Name: Carolina One Real Estate
Agent Name: Theresa Halverson
Agency Phone: (843) 345-7291
Web address QR Codes
104 Coastal Wood Lane
Dixie O'Toole
©OneHomeValue
Ask A Question 104 Coastal Wood Lane, Summerville, SC 29483






Privacy Policy / DMCA Notice / ADA Accessibility


This site is hosted, designed and copyright
© 1994 - 2026 by
Delta Media Group, Inc. -- Patent Pending --