
104 Blue Heron Drive | Summerville | $409,900
SHOW DETAILS
104 Blue Heron Drive
Summerville, SC 29485
$409,900
3
BEDS
2
BATHS
1,863
SQ. FT.
104 Blue Heron DriveSummerville, SC 29485
For SALE
Single Family
ACTIVE
$409,900
EST. 1,031.81/MO CALCULATE
3
BEDS
2
BATHS
1,863
SQ. FT.
Property Description
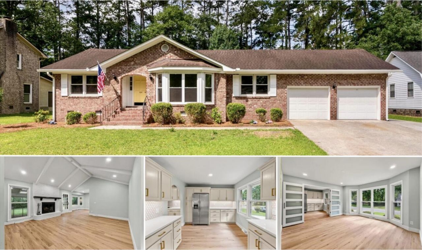
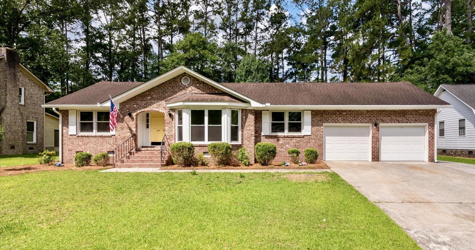
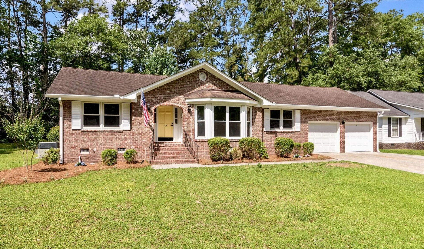
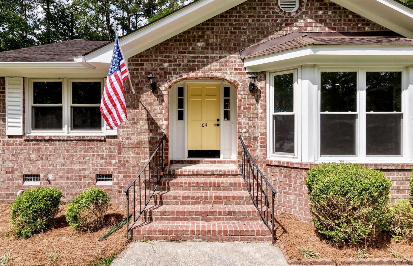
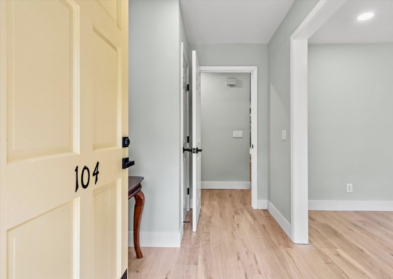
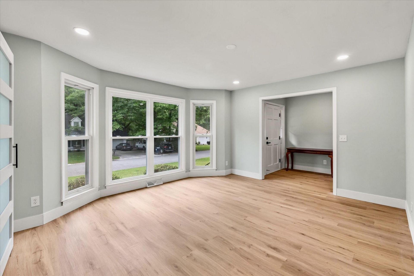
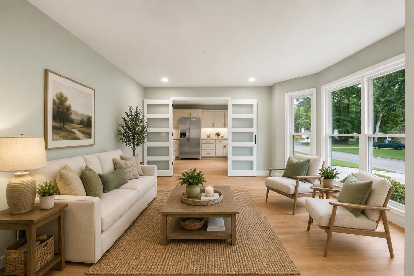
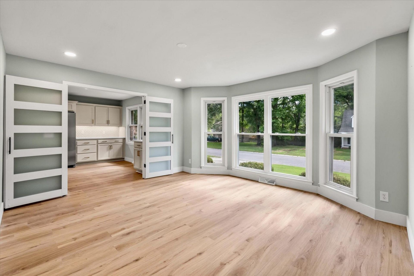
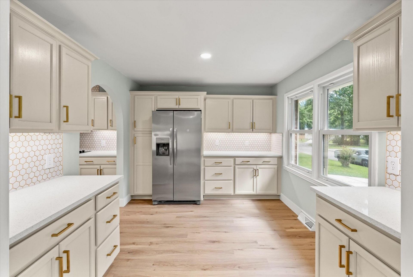
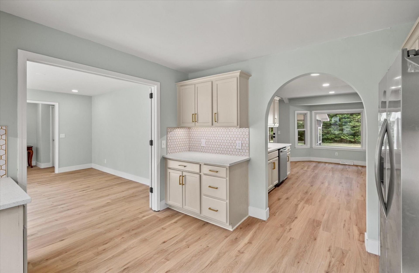
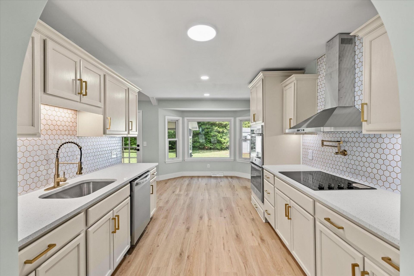
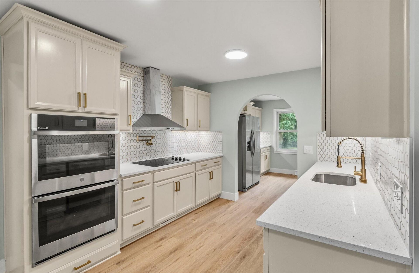
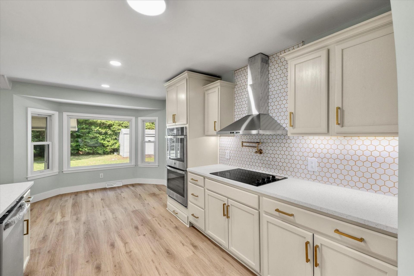
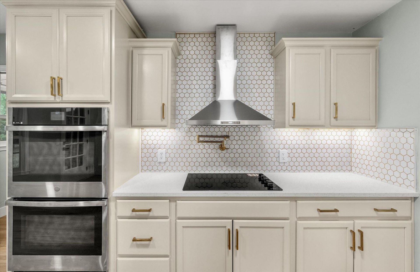
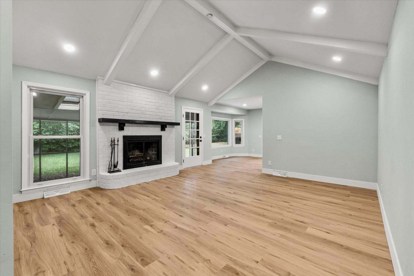
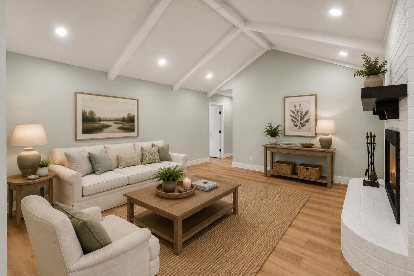
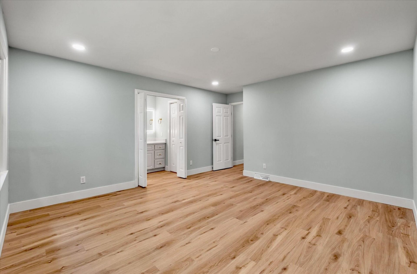
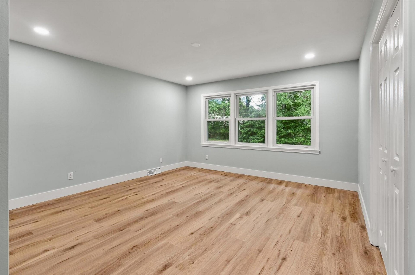
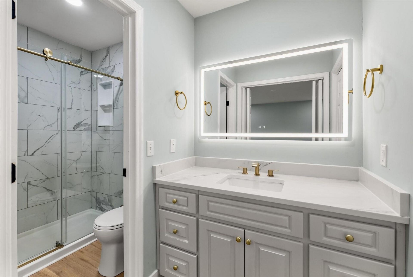
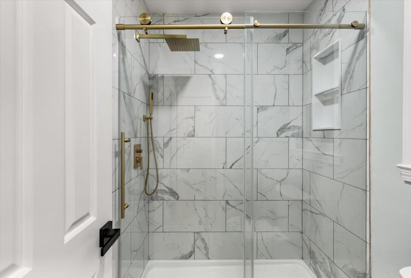
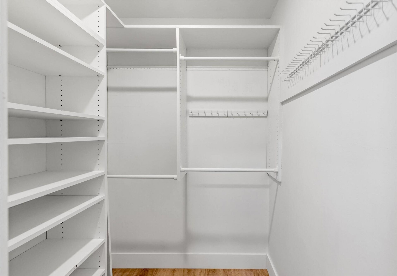
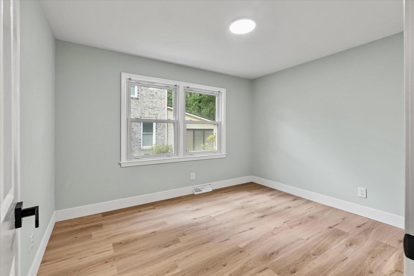
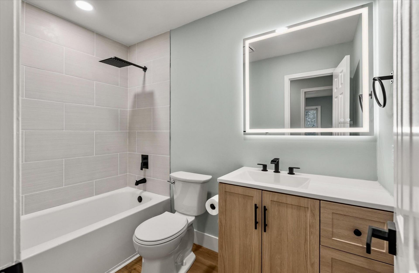
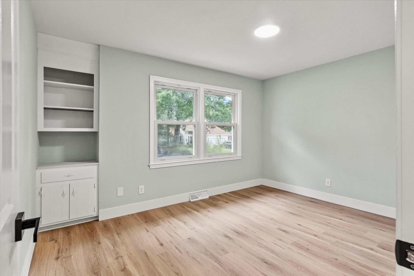
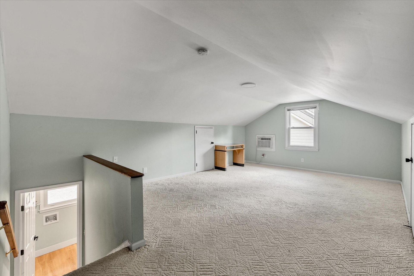
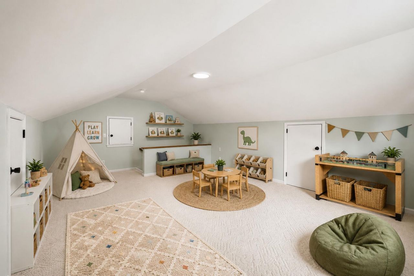
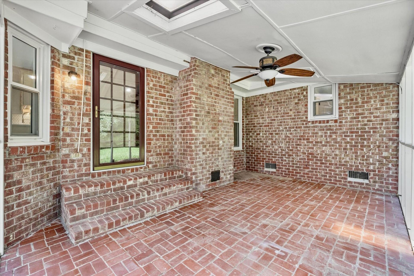
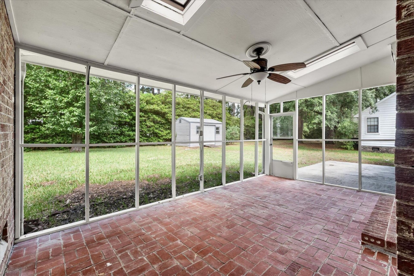
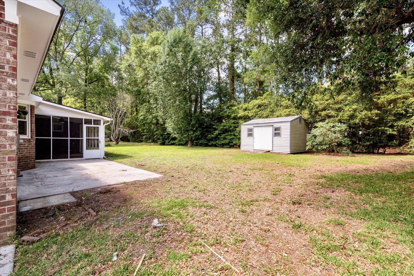
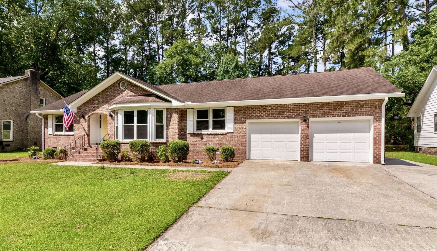
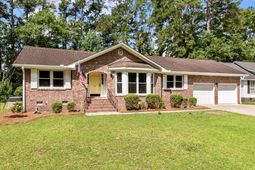
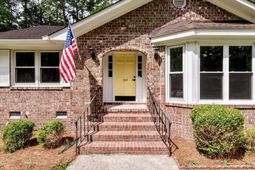
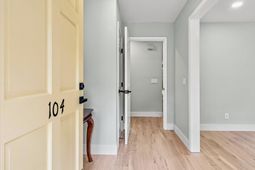
Nestled in an established Summerville neighborhood, this fully remodeled 3 bed (Possibly 4), 2 bath home at 104 Blue Heron Drive blends timeless Lowcountry charm with modern designer finishes throughout. From the moment you step inside, you'll notice the abundance of natural light, wide-open living spaces, and carefully curated updates that make this home truly move-in ready.The heart of the home is the stunning vaulted living room featuring exposed beams, a beautifully updated white brick fireplace, and seamless flow into multiple entertaining and gathering spaces. Brand-new flooring, fresh paint, updated lighting, and thoughtfully selected finishes create a warm yet elevated feel in every room.The completely renovated kitchen offers stylish cabinetry, updated appliances, modern fixtures, and an inviting layout perfect for both everyday living and entertaining. Large windows throughout the home bring in beautiful natural light while highlighting the peaceful surroundings of this established Summerville setting.The spacious upstairs flex space provides endless possibilities and works perfectly as a playroom, media room, home office, or additional living area. Generously sized bedrooms and updated bathrooms offer comfort, functionality, and designer appeal throughout the home.Step outside to enjoy the screened-in porch overlooking the private backyard -- an ideal space for relaxing, entertaining, or enjoying quiet Lowcountry evenings year-round.Conveniently located near shopping, dining, schools, and everything the Charleston area has to offer, this home combines modern updates with the charm and character buyers are looking for.This is a rare opportunity to own a fully renovated home with character, space, and style in one of Summerville's most desirable established areas.Be sure to schedule a private showing today and welcome home!
Property Details
- MLS ID26014775
- Property TypeResidential - Single Family
- Building Area Total1863
- CoolingCentral Air
- Days on Site59
- ExteriorBrick
- Exterior FeaturesRain Gutters
- Fireplace FeaturesFamily Room, One, Wood Burning
- Fireplaces1
- Fireplace Y/NYes
- FlooringCarpet, Ceramic Tile, Luxury Vinyl
- Garage2 car attached
- GarageY/NYes
- HeatingHeat Pump
- HeatingY/N1
- Home StyleRanch
- Interior FeaturesCeiling - Cathedral/Vaulted, Ceiling - Smooth, Walk-In Closet(s), Eat-in Kitchen, Family, Formal Living, Frog Attached, Separate Dining, Sun, Utility
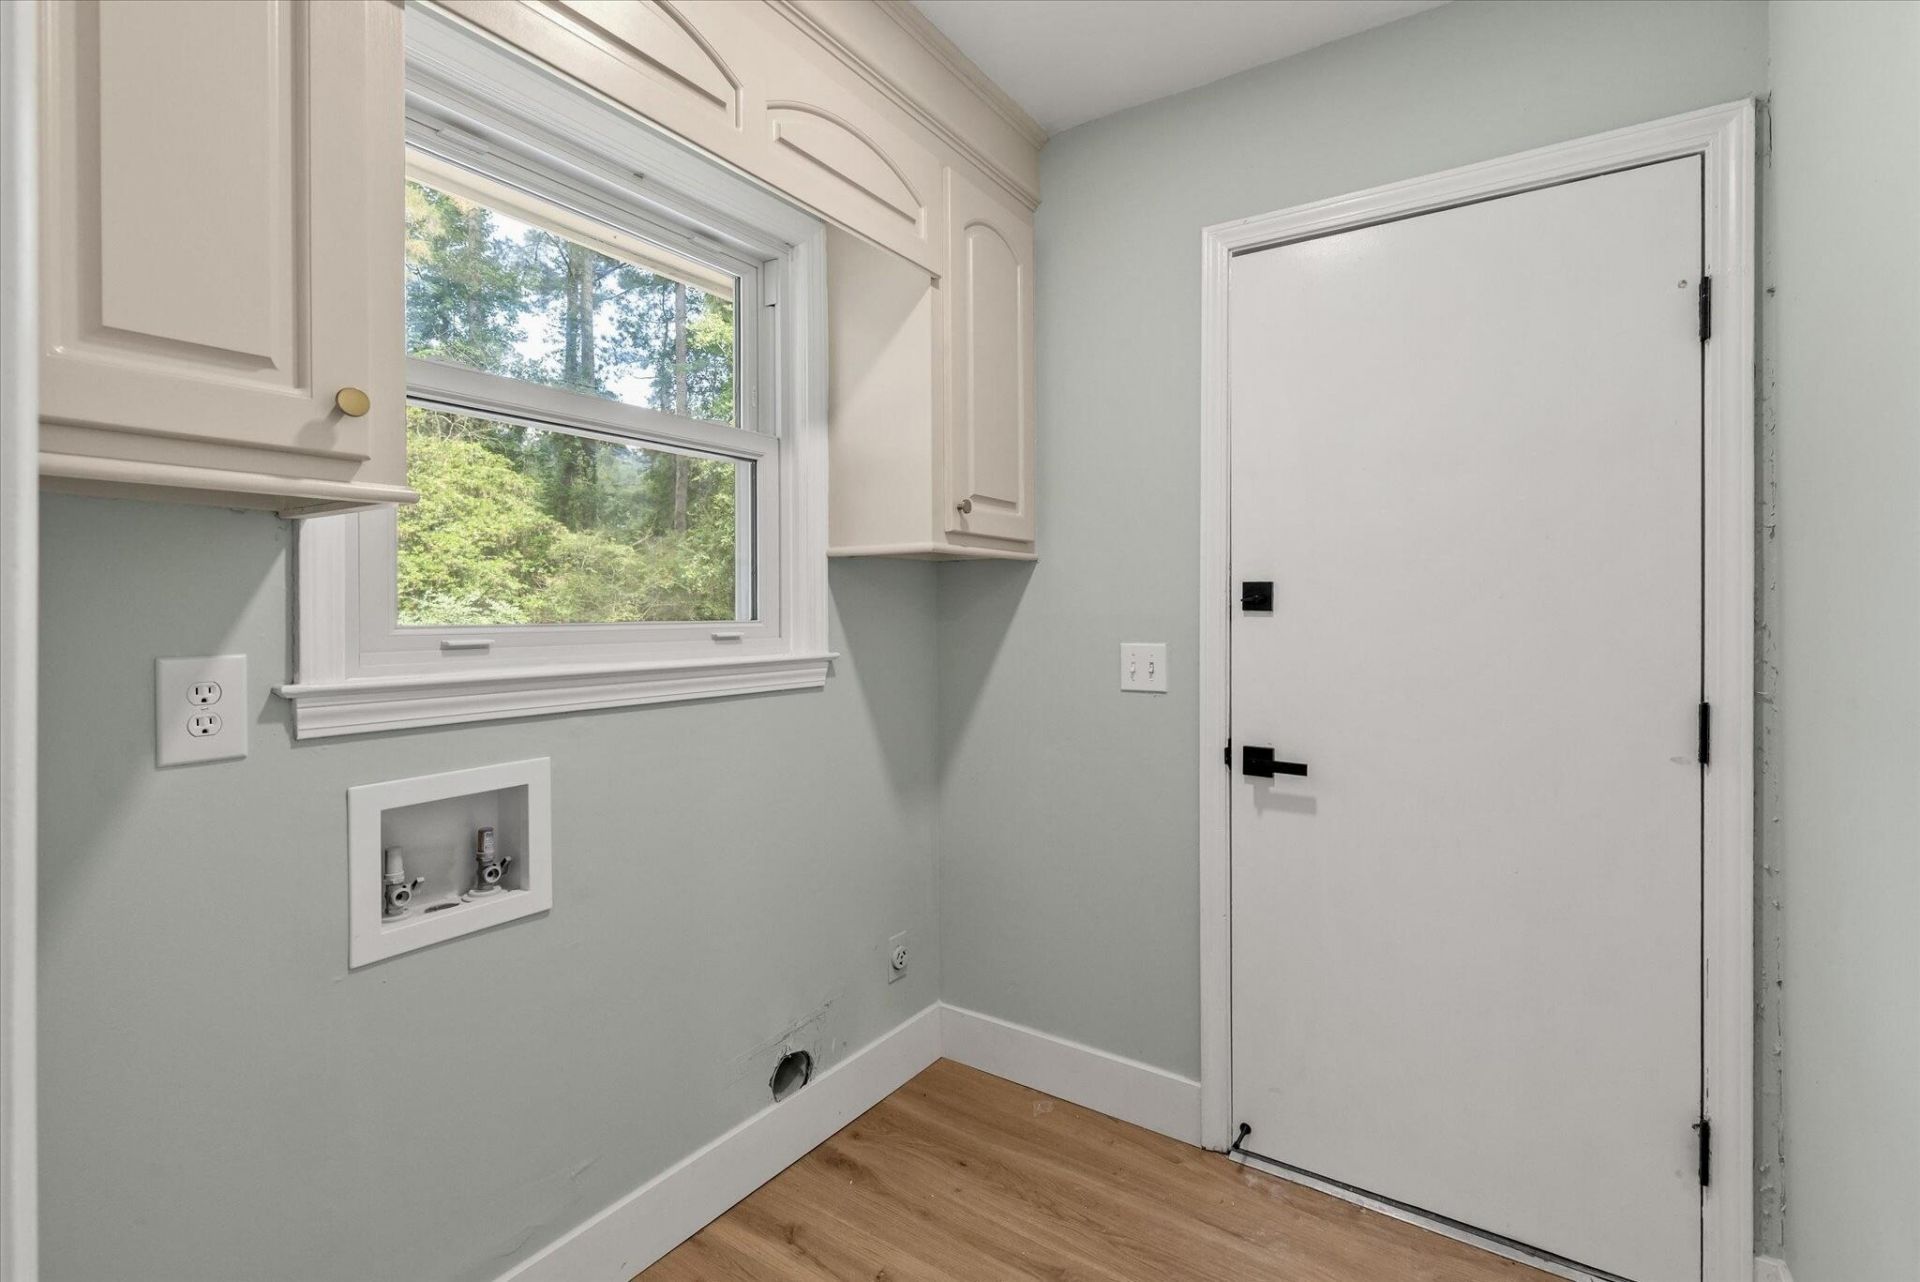
- LaundryLaundry Room
- Lot Dimensions0.29 acre(s)
- Lot Features0 - .5 Acre, Interior Lot
- Lot Size0.29 Acres
- Other StructuresNo, Shed(s)
- Parking Features2 Car Garage, Attached, Off Street, Garage Door Opener
- Patio And PorchPatio
- Roof TypeAsphalt
- SewerPublic Sewer
- Stories1.0
- UtilitiesDominion Energy, Summerville CPW
- WaterPublic
- Year Built1987
- acres0.29
Amenities
- Ceiling - Cathedral/Vaulted
- Ceiling - Smooth
- Walk-In Closet(s)
- Eat-in Kitchen
- Family
- Formal Living
- Frog Attached
- Separate Dining
- Sun
- Utility
- Rain Gutters
Listed By / Shown By
Listed By
Agency Name: Keller Williams Realty Charleston
Charleston Trident MLS
Shown By
Agency Title: Carolina One Real Estate
Agency Phone: (843) 203-5016
Charleston Trident MLS

Web address QR Codes
104 Blue Heron Drive
©OneHomeValue
Ask A Question 104 Blue Heron Drive, Summerville, SC 29485






Privacy Policy / DMCA Notice / ADA Accessibility


This site is hosted, designed and copyright
© 1994 - 2026 by
Delta Media Group, Inc. -- Patent Pending --