

1036 Mulligan Drive | Manning | $265,000



SHOW DETAILS
1036 Mulligan Drive
Manning, SC 29102
$265,000
4
BEDS
2
BATHS
1,774
SQ. FT.
1036 Mulligan DriveManning, SC 29102
For SALE
Single Family
ACTIVE
$265,000
EST. 667.07/MO CALCULATE
4
BEDS
2
BATHS
1,774
SQ. FT.
Property Description
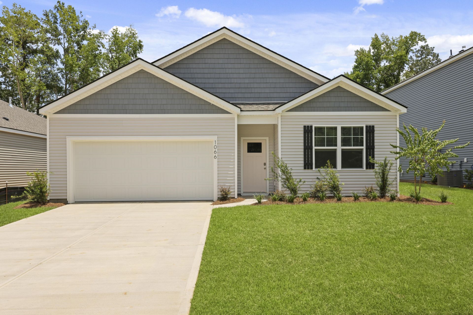
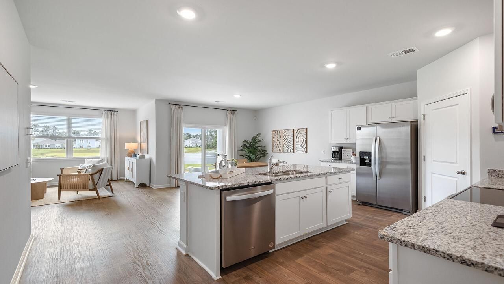
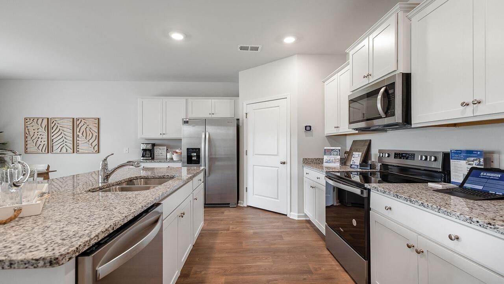
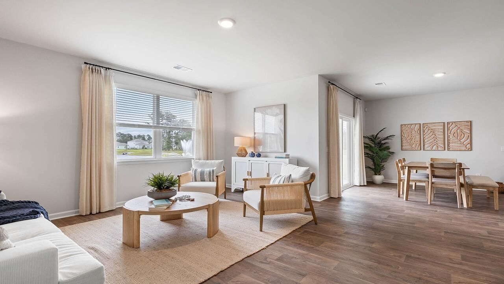
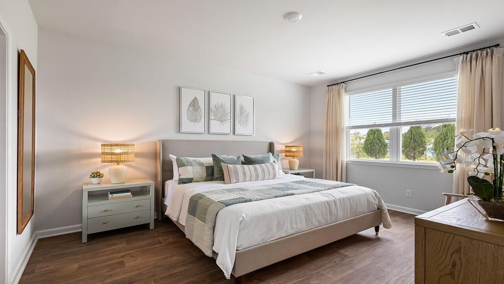
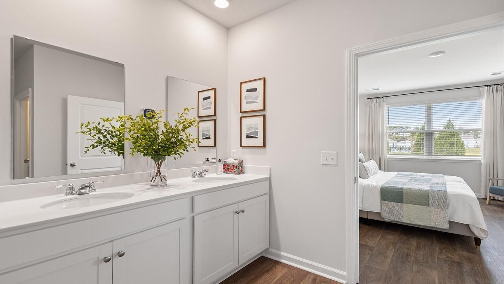
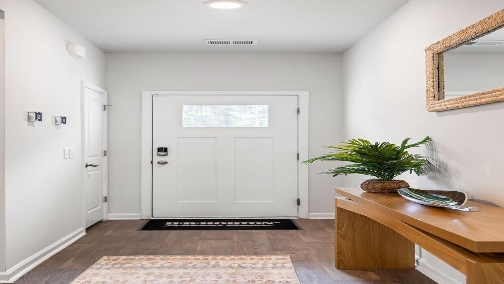
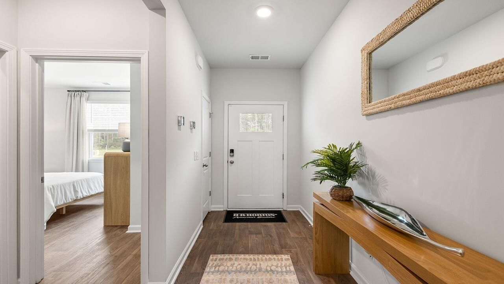
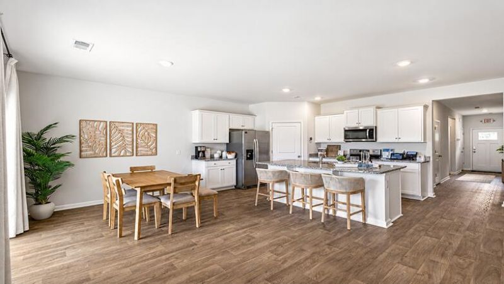
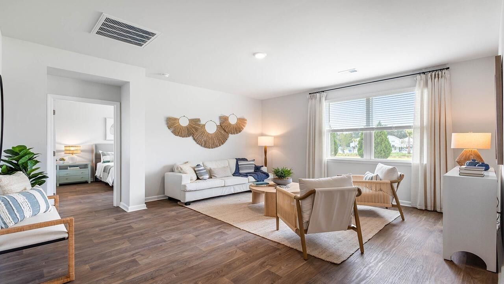
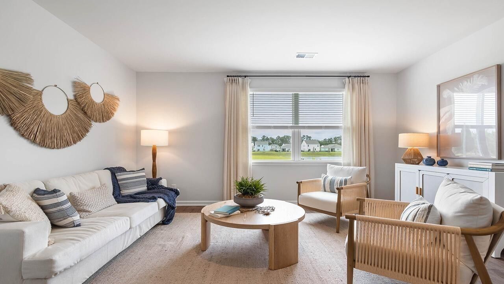
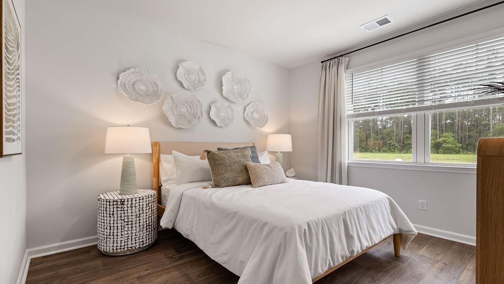
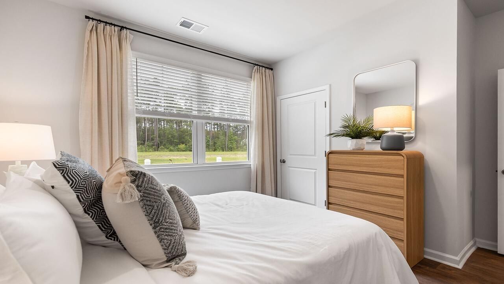
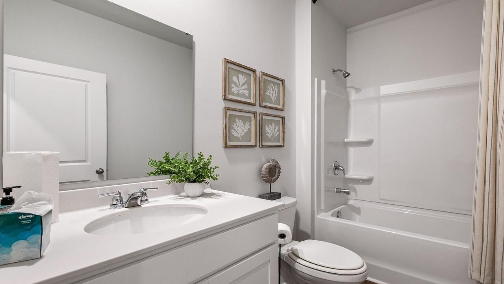
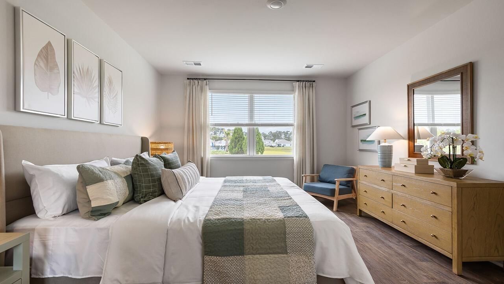
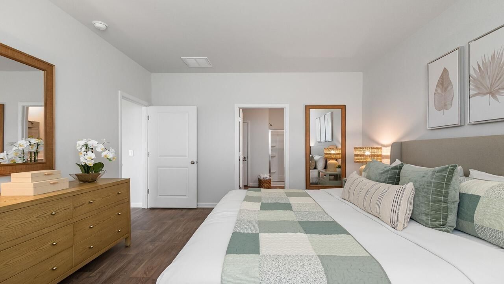
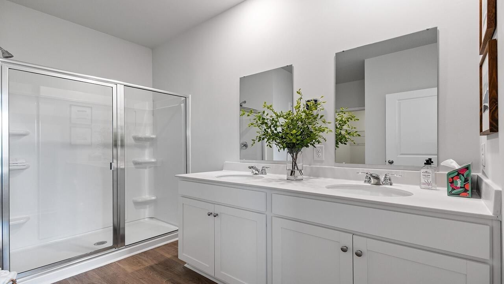
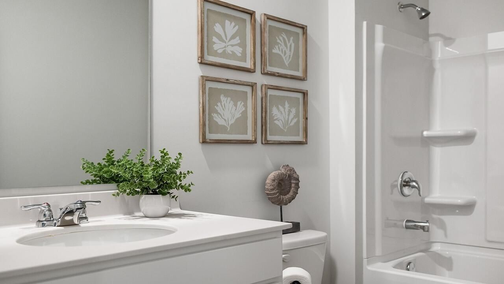
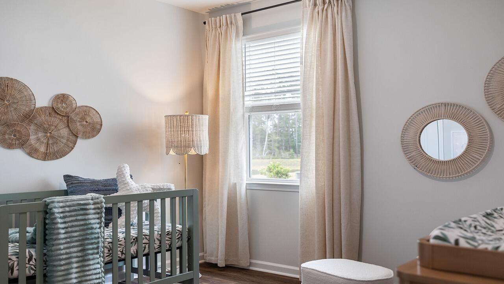
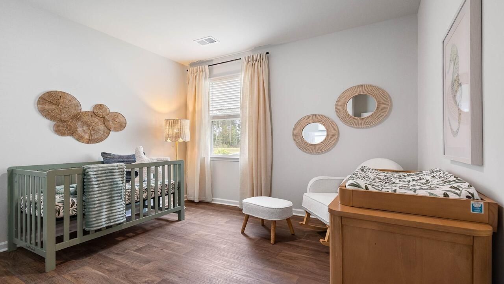
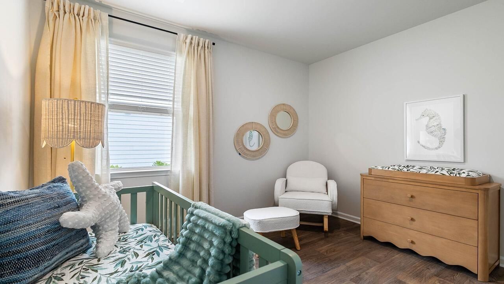
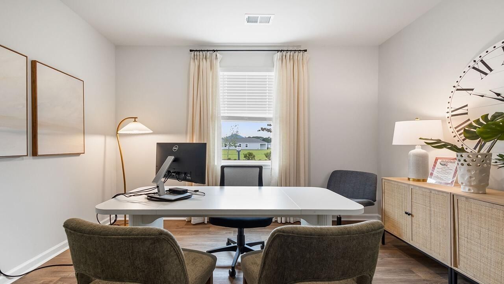
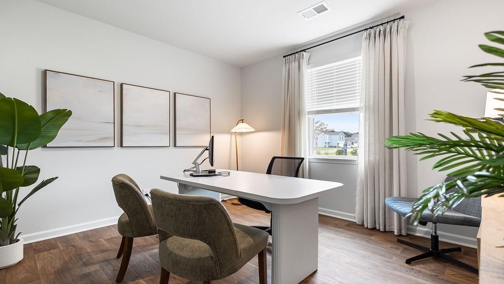
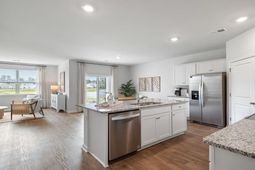
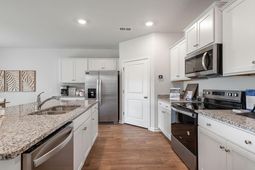
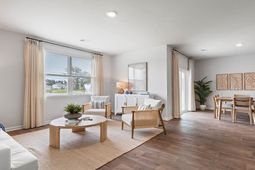
New Construction in Huggins HillWelcome to 1036 Mulligan Drive in Manning, South Carolina, a thoughtfully designed new construction ranch-style home located on a spacious lot in the Huggins Hill community. Set next to the beautifully maintained Shannon Greens Golf Course, this home offers a quiet, open, and relaxing atmosphere that's easy to enjoy every day.The Cali floorplan presents a spacious and inviting single-story home, featuring four bedrooms, two bathrooms, and a two-car garage, all situated on a picturesque pond lot. This thoughtfully designed layout offers ample space for comfortable living, with an open-concept design that seamlessly connects the main living areas. The kitchen boasts modern amenities, including a large island and sleek countertops, making it the perfect space for cooking and entertaining. The primary suite serves as a peaceful retreat, complete with its own ensuite bathroom and walk-in closet.Three additional bedrooms provide flexibility for guests, children, or home offices. With its tranquil pond setting and well-appointed interior, the Cali floorplan offers the perfect combination of style, comfort, and natural beauty for homeowners seeking a serene lifestyle.Square footage dimensions are approximate. Photos are for illustration purposes only; interior and exterior features, options, colors, and selections may differ.
Property Details
- MLS ID26018700
- Property TypeResidential - Single Family
- Building Area Total1774
- CoolingCentral Air
- Days on Site79
- ExteriorVinyl Siding
- FlooringVinyl
- Garage2
- GarageY/NYes
- HeatingElectric, Forced Air
- HeatingY/N1
- Home StyleTraditional
- Interior FeaturesCeiling - Smooth, Eat-in Kitchen, Family, Entrance Foyer, Living/Dining Combo, Pantry
- LaundryWasher Hookup, Laundry Room
- Lot Dimensions0.28 acre(s)
- Lot Features0 - .5 Acre, Level
- Lot Size0.28 Acres
- Other StructuresNo
- Parking Features2 Car Garage
- Roof TypeFiberglass
- SewerPublic Sewer
- Stories1.0
- UtilitiesSantee Cooper
- WaterPublic
- Year Built2026
- acres0.28
Amenities
- Ceiling - Smooth
- Eat-in Kitchen
- Family
- Entrance Foyer
- Living/Dining Combo
- Pantry
Listed By / Shown By
Listed By
Agency Name: D R Horton Inc
Charleston Trident MLS
Shown By
Agency Title: Carolina One Real Estate
Agency Phone: (843) 203-5016
Charleston Trident MLS

Web address QR Codes
1036 Mulligan Drive
©OneHomeValue
Ask A Question 1036 Mulligan Drive, Manning, SC 29102






Privacy Policy / DMCA Notice / ADA Accessibility


This site is hosted, designed and copyright
© 1994 - 2026 by
Delta Media Group, Inc. -- Patent Pending --