
1035 Laurel Oaks Drive | Summerville | $384,516

SHOW DETAILS
1035 Laurel Oaks Drive
Summerville, SC 29483
$384,516
4
BEDS
2
BATHS
1,774
SQ. FT.
1035 Laurel Oaks DriveSummerville, SC 29483
For SALE
Single Family
ACTIVE
$384,516
EST. 967.92/MO CALCULATE
4
BEDS
2
BATHS
1,774
SQ. FT.
Property Description
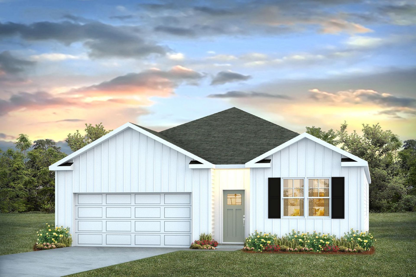
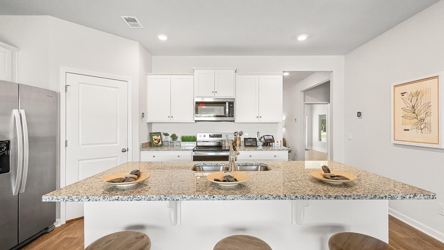
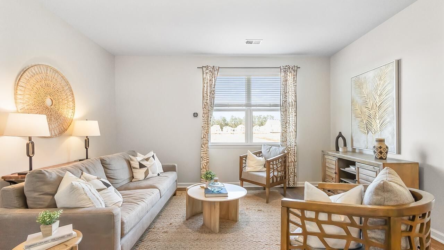
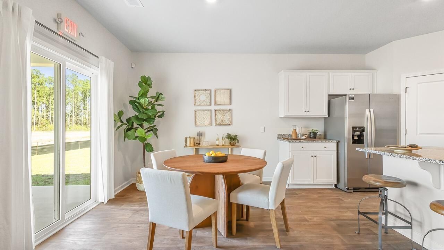
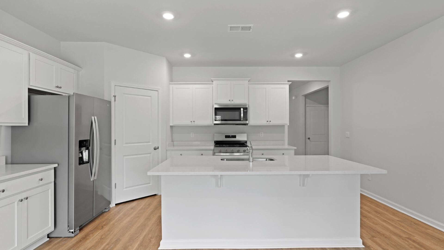
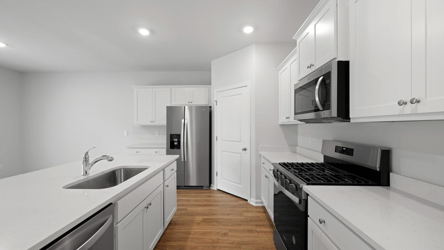
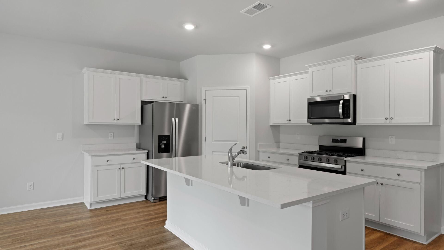
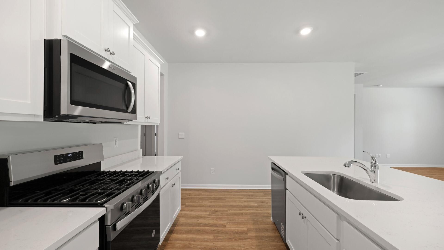
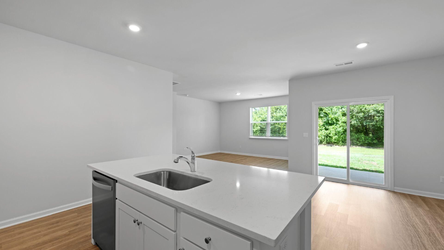
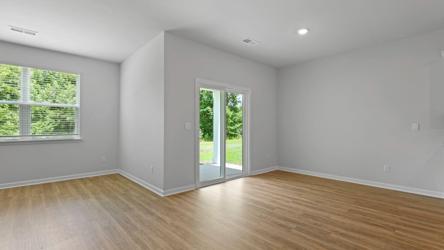
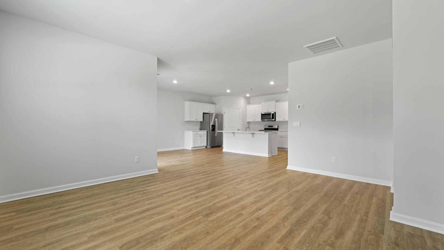
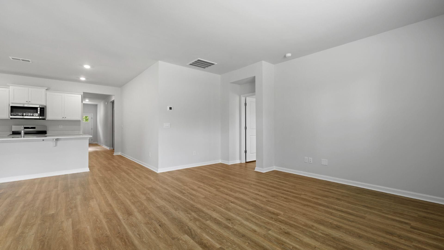
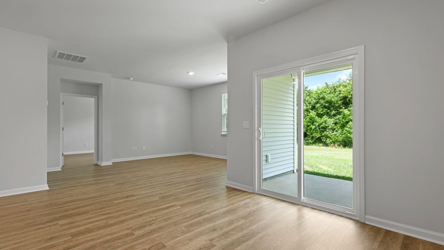
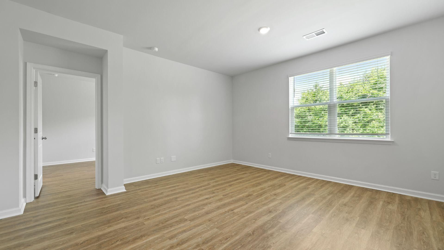
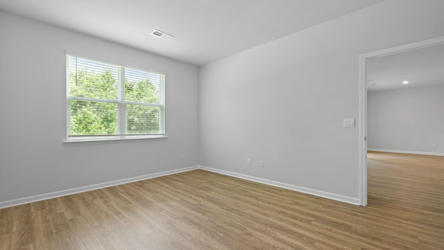
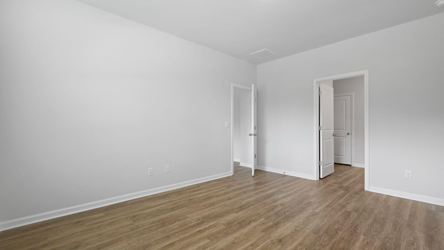
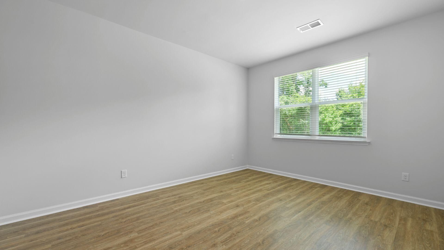
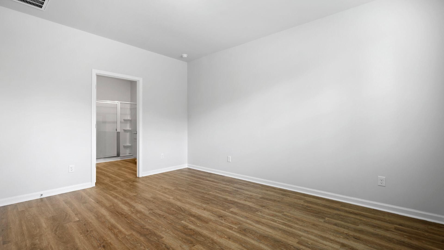
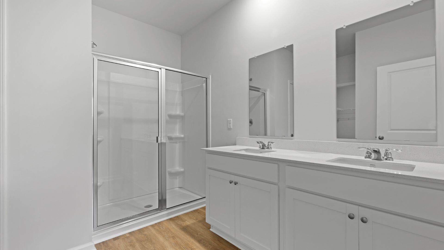
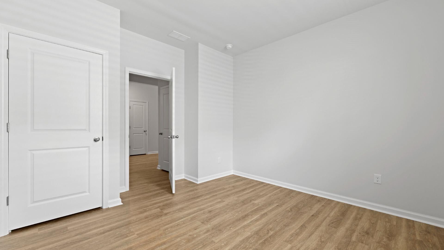
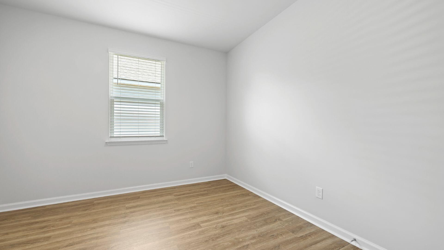
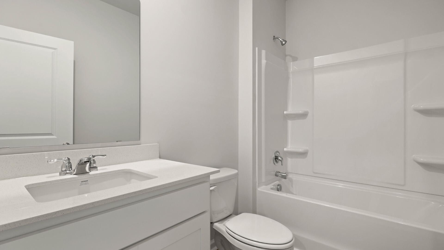
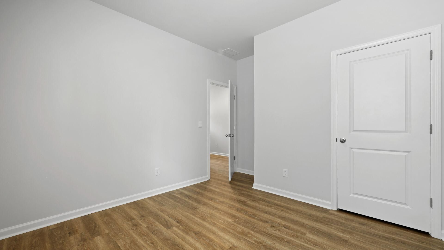
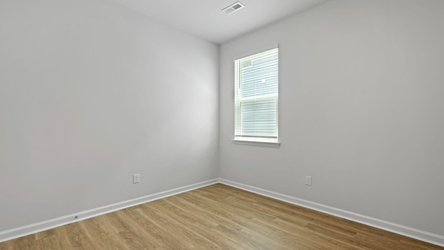
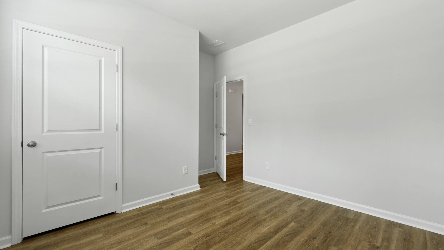
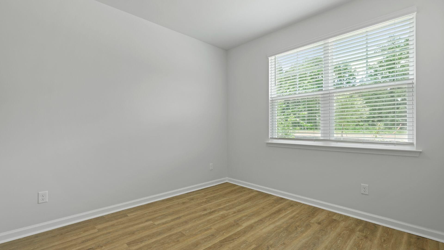
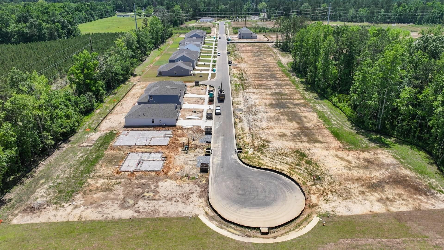
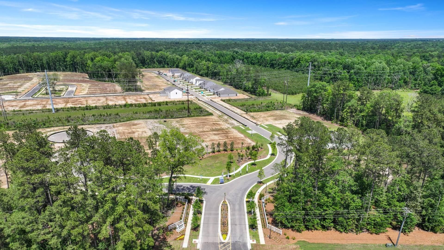
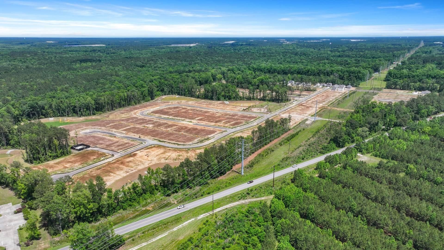
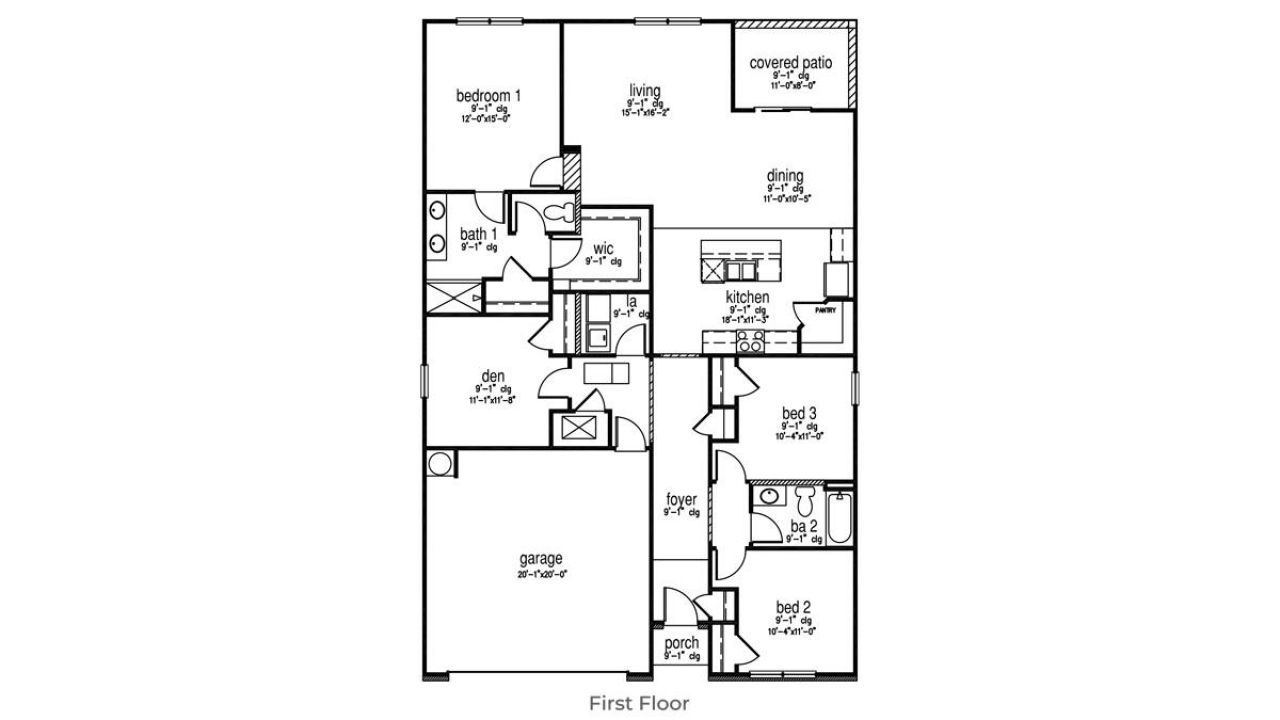
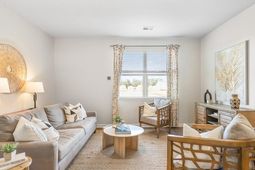
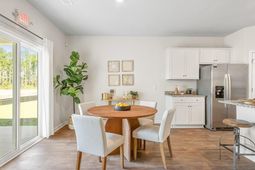
New Homes for Sale in Pineview North - Charleston, SCWelcome to 1035 Laurel Oaks Drive, a beautiful single-story home located in the welcoming Pine View North community in Summerville, SC. Set in a peaceful neighborhood with a relaxed, residential feel, this home offers comfort, space, and thoughtful design for everyday living.The popular Cali floor plan features approximately 1,774 square feet and a charming full front porch that adds to the home's inviting curb appeal. Inside, a spacious entryway leads to two guest bedrooms that share a full bathroom, along with a versatile flex room that can easily serve as a home office, playroom, or additional guest space. The heart of the home is the open living area, where the kitchen, dining, and living spaces flow together naturally. The kitchen is both stylish and functional, highlighted by a large quartz island, modern cabinetry, and stainless steel appliances, including a gas range. The primary suite, privately located at the rear of the home, offers a quiet place to unwind with a spacious ensuite bath featuring dual vanities, a private water closet, and a generous walk-in closet. Step outside to the covered back porch and enjoy the calm, wooded surroundings that make Pine View North such a pleasant place to live.Additional features include a two-car garage, laundry room, natural gas amenities, and quality finishes throughout. Conveniently located near everyday shopping, dining, schools, and the charm of downtown Summerville, 1035 Forrest Creek Drive offers a wonderful place to settle in and feel at home.Square footage dimensions are approximate. Photos are for illustration purposes only; interior and exterior features, options, colors, and selections may vary.
Property Details
- MLS ID26013017
- Property TypeResidential - Single Family
- Building Area Total1774
- CoolingCentral Air
- Days on Site75
- ExteriorVinyl Siding
- FlooringVinyl
- Garage2
- GarageY/NYes
- HeatingElectric
- HeatingY/N1
- Home StyleTraditional
- Interior FeaturesHigh Ceilings, Kitchen Island, Walk-In Closet(s), Eat-in Kitchen, Family, Living/Dining Combo, Pantry
- LaundryWasher Hookup
- Lot Dimensions0.16 acre(s)
- Lot Features0 - .5 Acre, Cul-De-Sac, Level
- Lot Size0.16 Acres
- Other StructuresNo
- Parking Features2 Car Garage
- Roof TypeFiberglass
- SewerPublic Sewer
- Stories1.0
- UtilitiesBerkeley Elect Co-Op, Dorchester Cnty Water and Sewer Dept, Dorchester Cnty Water Auth
- WaterPublic
- Window FeaturesWindow Treatments
- Year Built2026
- acres0.16
Amenities
- High Ceilings
- Kitchen Island
- Walk-In Closet(s)
- Eat-in Kitchen
- Family
- Living/Dining Combo
- Pantry
Listed By / Shown By
Listed By
Agency Name: D R Horton Inc
Charleston Trident MLS
Shown By
Agency Title: Carolina One Real Estate
Agency Phone: (843) 203-5016
Charleston Trident MLS

Web address QR Codes
1035 Laurel Oaks Drive
©OneHomeValue
Ask A Question 1035 Laurel Oaks Drive, Summerville, SC 29483






Privacy Policy / DMCA Notice / ADA Accessibility


This site is hosted, designed and copyright
© 1994 - 2026 by
Delta Media Group, Inc. -- Patent Pending --