
103 Pemberton Drive | Elgin | $316,792
SHOW DETAILS
103 Pemberton Drive
Elgin, SC 29045
$316,792
3
BEDS
2
BATHS
1,889
SQ. FT.
103 Pemberton Drive Elgin, SC 29045
For SALE
Single Family
ACTIVE
$316,792
EST. 797.44/MO CALCULATE
3
BEDS
2
BATHS
1,889
SQ. FT.
Property Description
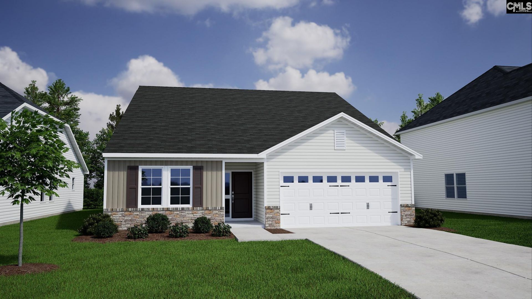
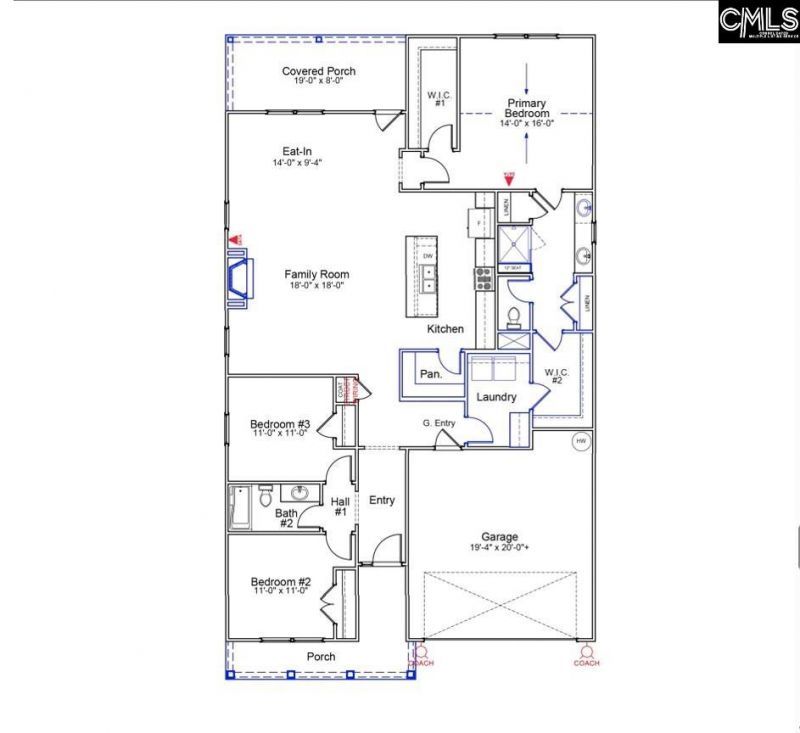
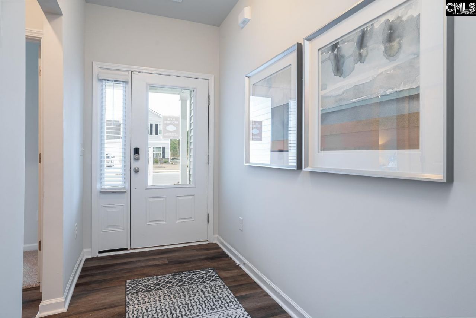
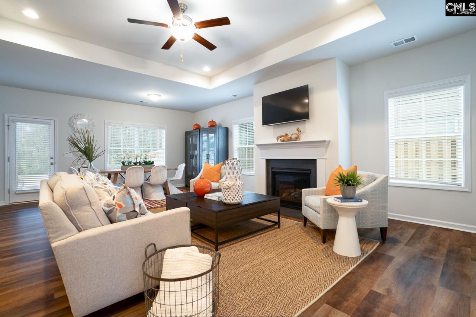
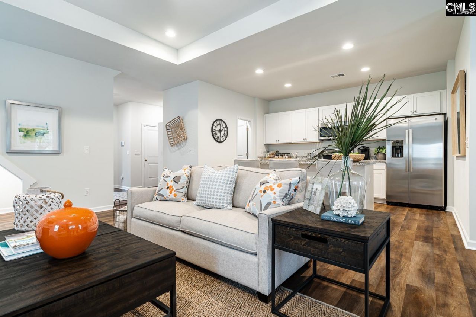
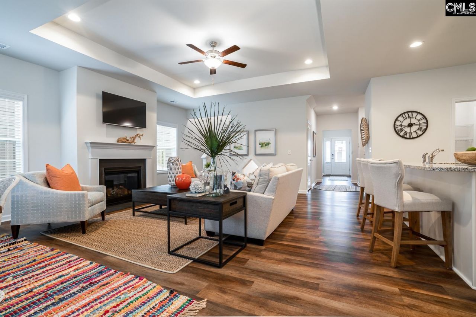
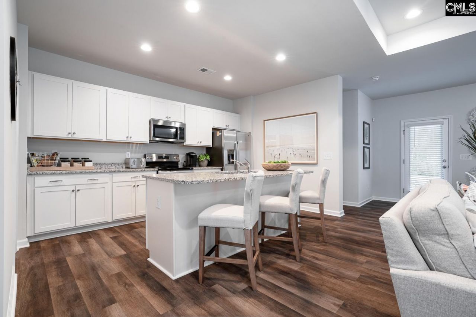
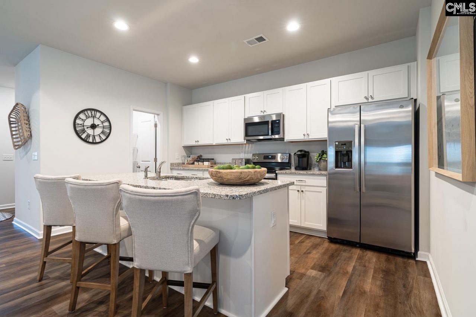
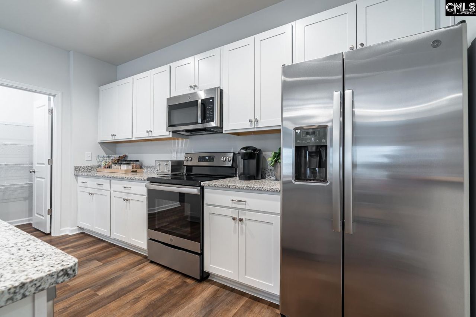
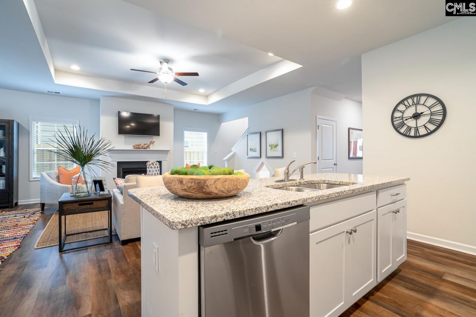
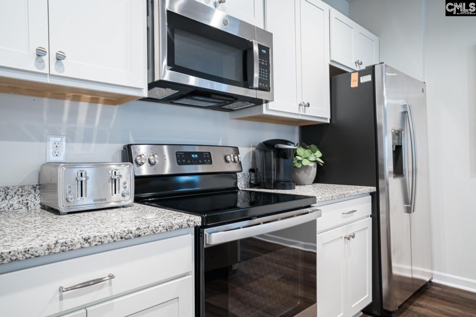
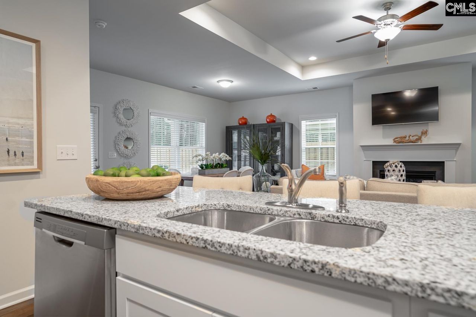
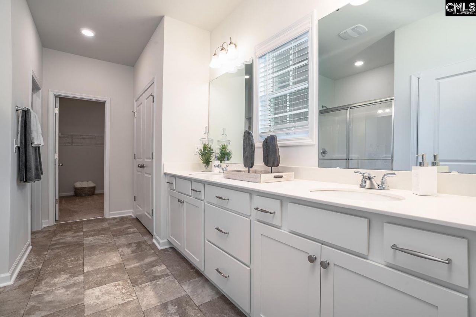
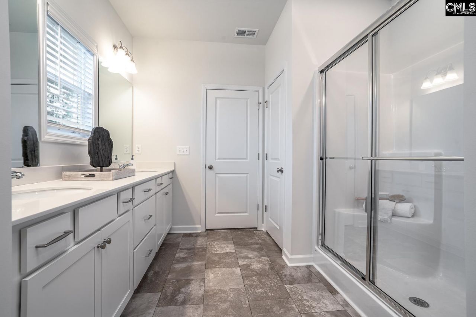
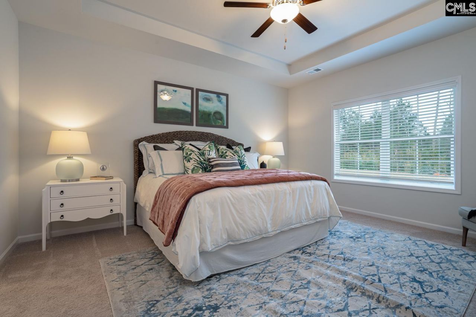
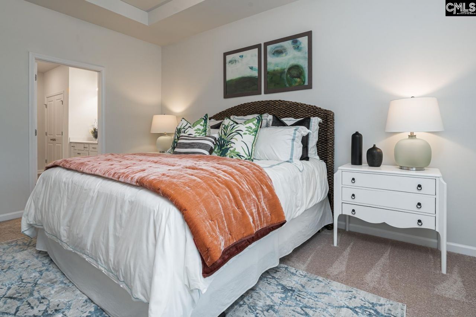
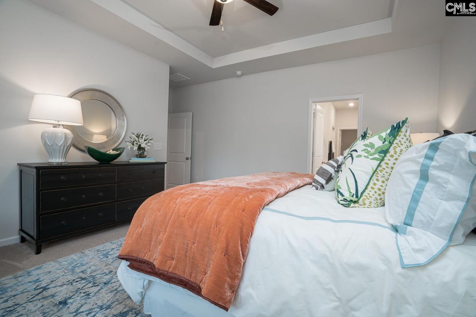
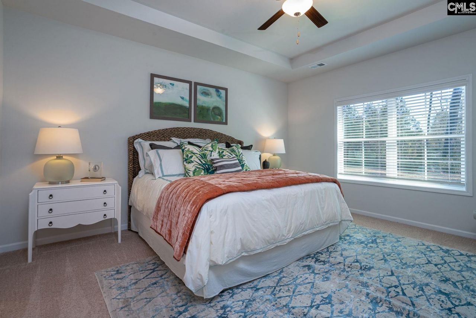
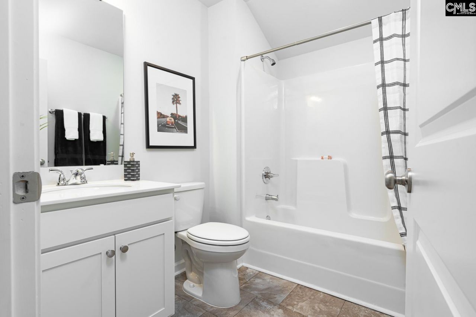
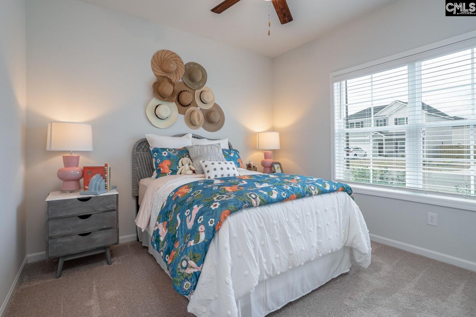
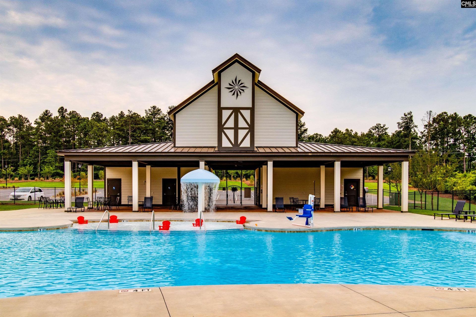
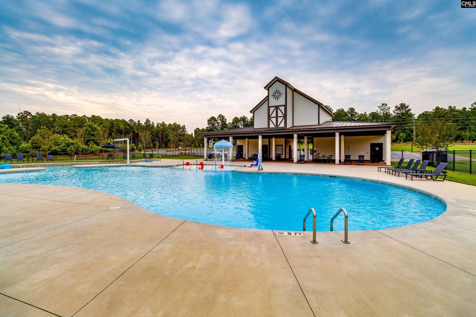
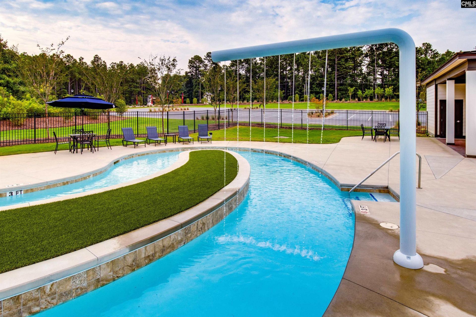
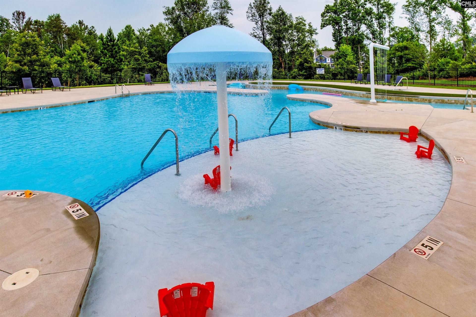
Resort-style living awaits in Ellington! Enjoy incredible community amenities including a cabana, pool with wading area, lazy river, and sidewalks throughout the neighborhood. Plus, receive up to $3,500 toward closing costs when using Silverton Mortgage and MGC, preferred closing attorney. Estimated completion January 2027.The popular Gwinnett plan offers convenient one-level living with 3 bedrooms and 2 full baths. A beautiful stone-accented exterior creates inviting curb appeal, while Soft Beige luxury vinyl plank flooring flows throughout the main living areas. The spacious great room features a gas fireplace with decorative mantle and opens seamlessly to the dining area with a dramatic 10-foot ceiling and the designer kitchen.The kitchen is sure to impress with a GE stainless gas cooktop, Birch Burlap cabinetry with crown molding and hardware, Miami Vena quartz countertops, and a large walk-in pantry. Step outside to the covered porch with an extended patio slab and dual ceiling fans, creating the perfect space for relaxing or entertaining.The private primary suite features a vaulted ceiling, two walk-in closets, dual vanities, and a luxurious tiled shower with bench seating. A thoughtfully designed laundry room with cabinetry and folding table connects directly to the primary suite for added convenience. Two additional bedrooms share a full bath, completing this thoughtfully designed home.Come discover why the Gwinnett is one of Ellington's most-loved floor plans and make this beautiful new home yours! Disclaimer: CMLS has not reviewed and, therefore, does not endorse vendors who may appear in listings.
Property Details
- MLS ID645692
- Property TypeResidential - Single Family
- Fireplaces1
- Garage2 car attached
- Lot Dimensions6313 sq ft
- Lot Size0.14 Acres
- Stories1.0
- acres0.14
Listed By / Shown By
Listed By
Agency Name: Clayton Properties Group Inc
Columbia SC MLS
Shown By
Agency Title: Carolina One Real Estate
Agency Phone: (843) 203-5016
Columbia SC MLS



Web address QR Codes
103 Pemberton Drive
©OneHomeValue
Ask A Question 103 Pemberton Drive , Elgin, SC 29045






Privacy Policy / DMCA Notice / ADA Accessibility


This site is hosted, designed and copyright
© 1994 - 2026 by
Delta Media Group, Inc. -- Patent Pending --