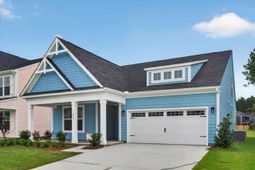

1026 House Finch Avenue Unit Cc3-22-12 | Ravenel | $519,900
SHOW DETAILS
1026 House Finch Avenue Unit Cc3-22-12
Ravenel, SC 29470
$519,900
3
BEDS
3
BATHS
2,841
SQ. FT.
1026 House Finch Avenue Unit Cc3-22-12Ravenel, SC 29470
For SALE
Single Family
ACTIVE
$519,900
EST. 1,308.71/MO CALCULATE
3
BEDS
3
BATHS
2,841
SQ. FT.
Property Description
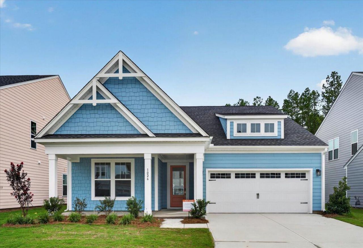
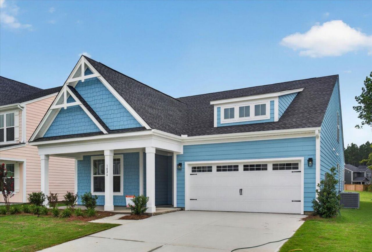
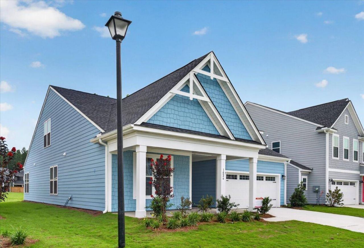
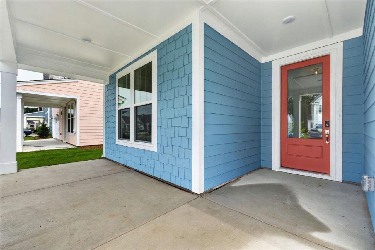
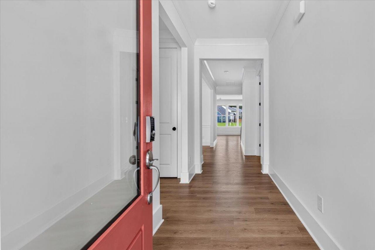
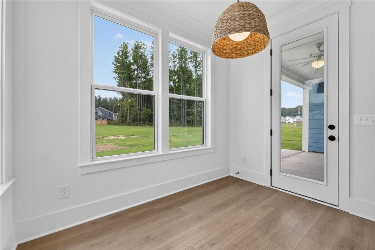
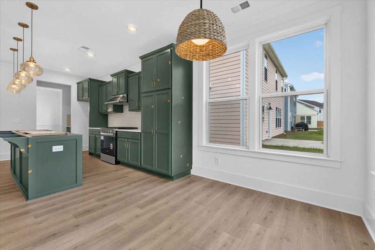
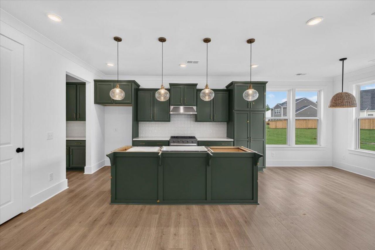
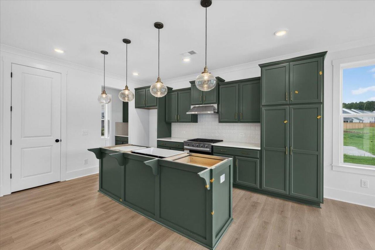
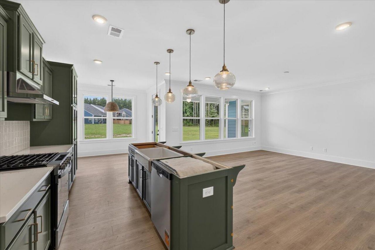
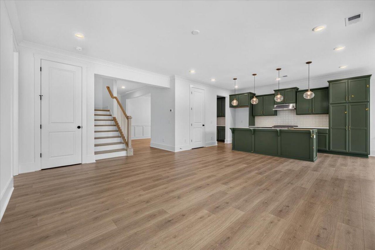
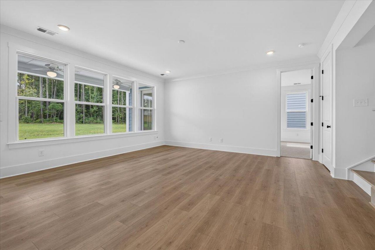
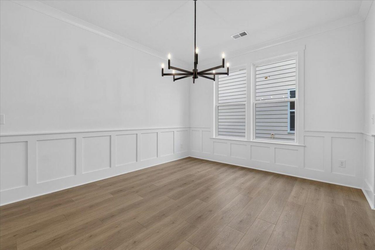
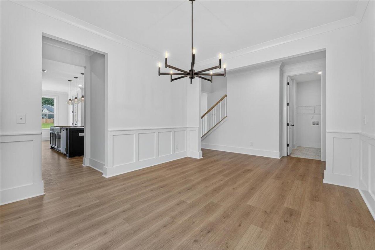
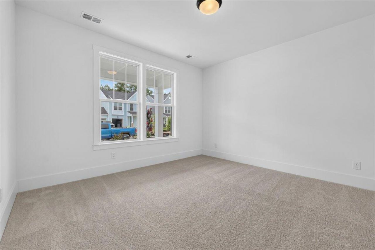
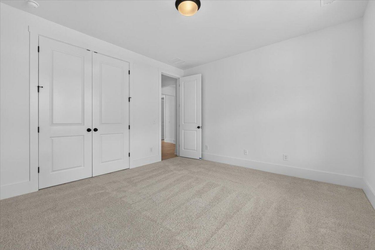
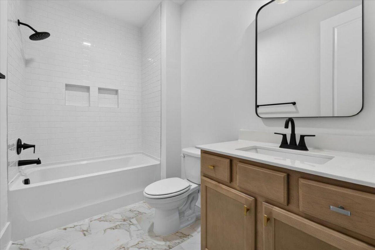
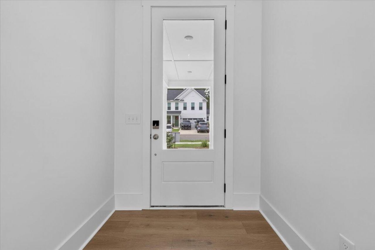
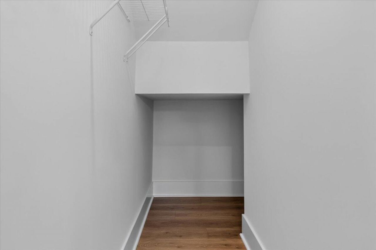
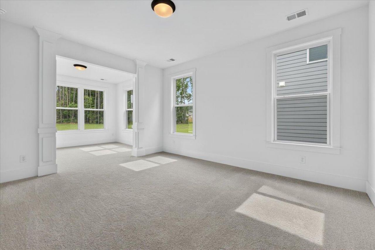
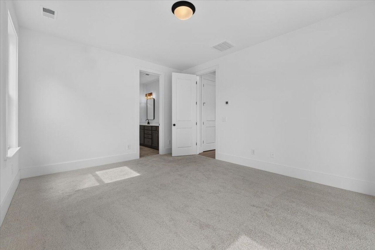
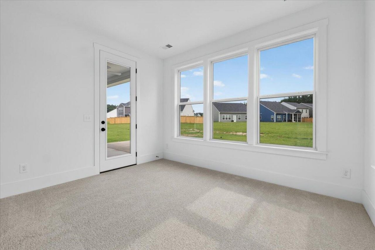
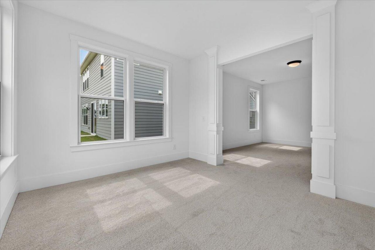
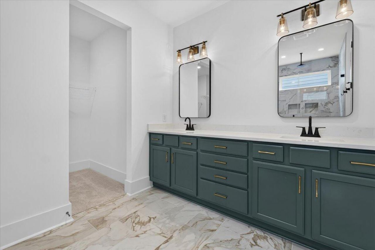
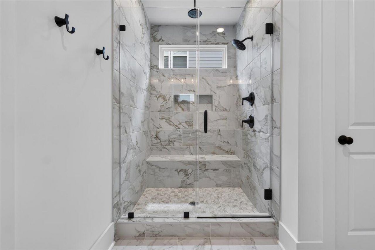
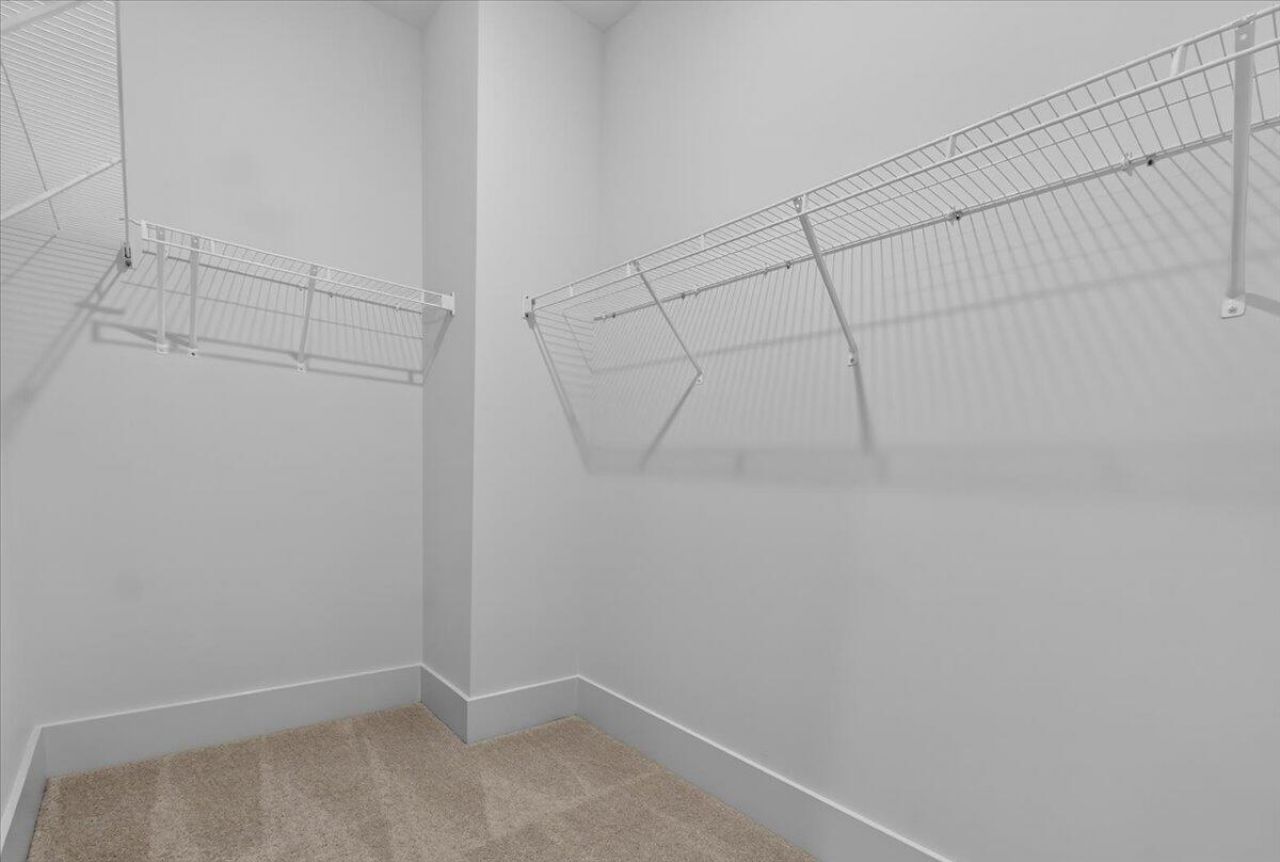
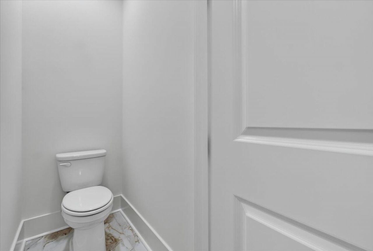
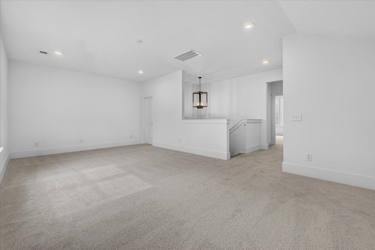
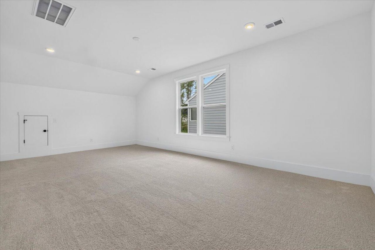
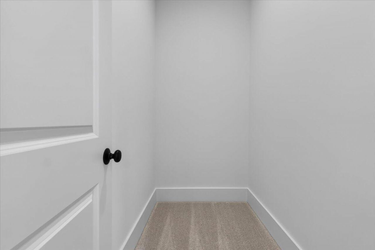
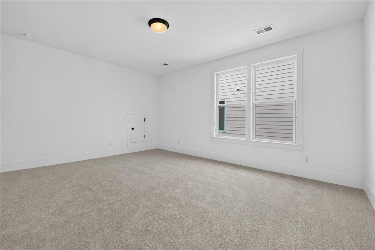
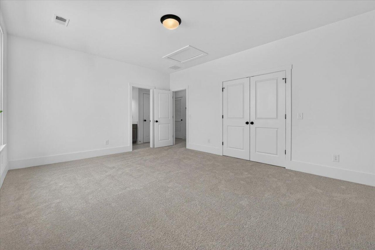
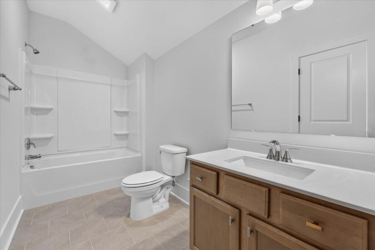
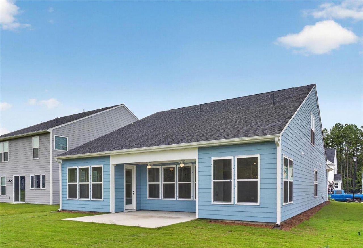
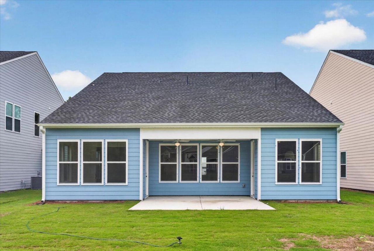
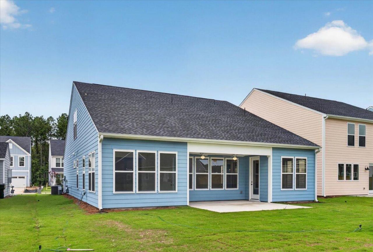
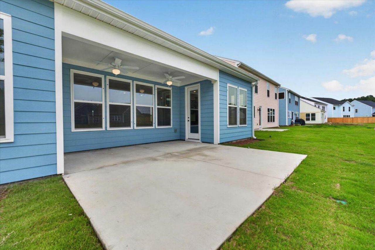
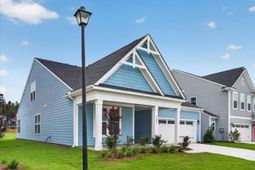
Semi-Custom Quick Move-In! Discover the Sinclair in Homecoming, offering 2,841 sq. ft., 3 Bedrooms, 3 Bathrooms, and premium designer finishes rarely found in this size range. Designed for effortless main-level living, this exceptional home features a luxurious Primary Suite with a private Sitting Room, spa-inspired bath, and walk-in closet. The gourmet Kitchen impresses with quartz countertops, a porcelain farmhouse sink, bronzed gold faucet, painted cabinetry, Butler's Pantry, oversized island, stainless appliances, and designer backsplash. Upstairs, a spacious Loft, Media Room, private Bedroom, and full Bath create an ideal guest retreat or flexible living space. Hardie(r) cement siding, a covered lanai, white oak stairs, upgraded lighting, and resort-style Homecoming amenities.
Property Details
- MLS ID26018648
- Property TypeResidential - Single Family
- Building Area Total2841
- Community FeaturesClubhouse, Pool, Walk/Jog Trails
- CoolingCentral Air
- Days on Site76
- ExteriorCement Siding
- FlooringCarpet, Ceramic Tile, Laminate, Vinyl
- Garage2 car attached
- GarageY/NYes
- HeatingNatural Gas, Wall Furnace
- HeatingY/N1
- Home StyleContemporary
- Interior FeaturesCeiling - Smooth, High Ceilings, Garden Tub/Shower, Kitchen Island, Walk-In Closet(s), Eat-in Kitchen, Entrance Foyer, Great, Loft
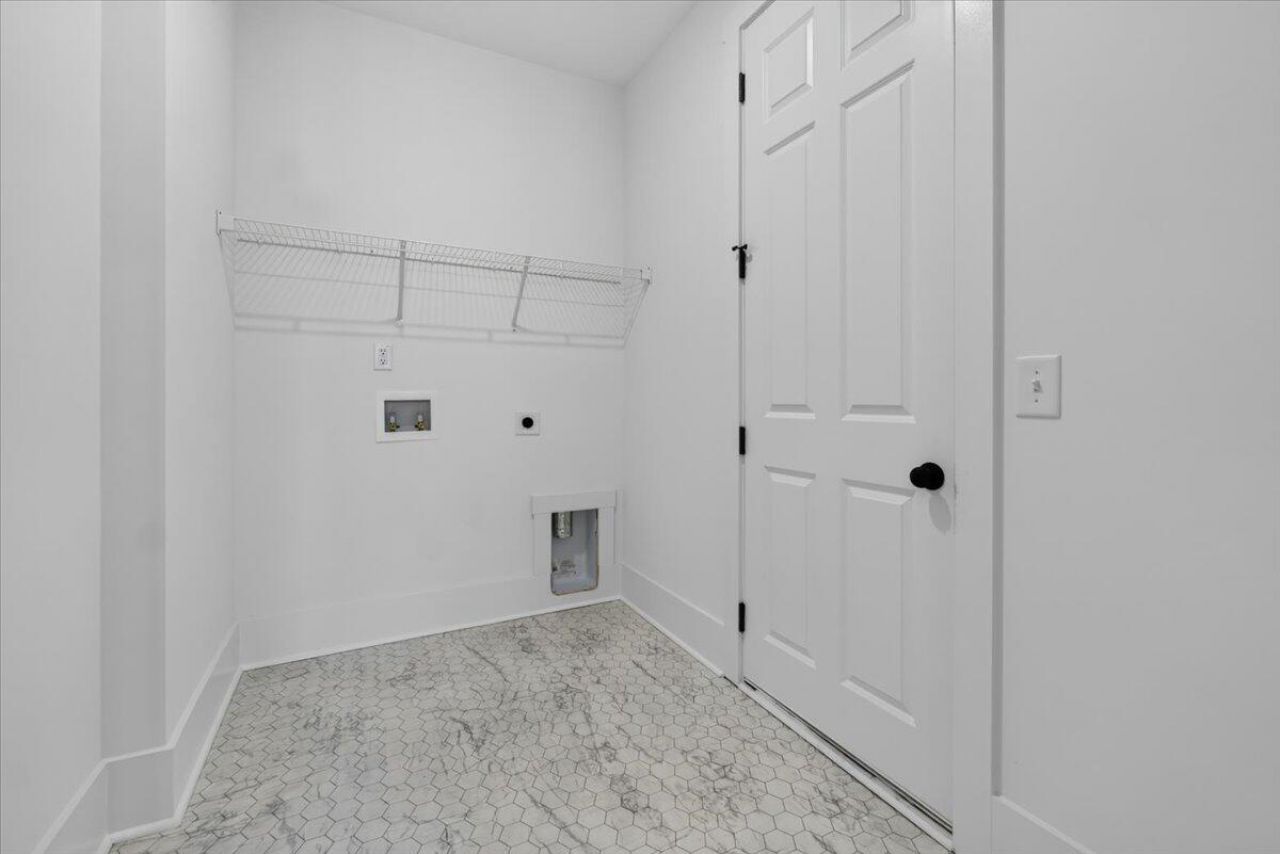
- LaundryElectric Dryer Hookup, Washer Hookup, Laundry Room
- Lot Dimensions0.14 acre(s)
- Lot Features0 - .5 Acre
- Lot Size0.14 Acres
- Other StructuresNo
- Parking Features2 Car Garage, Attached, Garage Door Opener
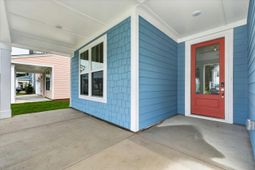
- Patio And PorchFront Porch
- Roof TypeArchitectural
- SewerPublic Sewer
- Stories2.0
- UtilitiesBerkeley Elect Co-Op, Dominion Energy, Dorchester Cnty Water and Sewer Dept
- WaterPublic
- Year Built2026
- acres0.14
Amenities
- Ceiling - Smooth
- High Ceilings
- Garden Tub/Shower
- Kitchen Island
- Walk-In Closet(s)
- Eat-in Kitchen
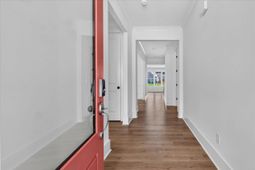
- Entrance Foyer
- Great
- Loft
Listed By / Shown By
Listed By
Agency Name: TLS Realty, LLC
Charleston Trident MLS
Shown By
Agency Title: Carolina One Real Estate
Agency Phone: (843) 203-5016
Charleston Trident MLS

Web address QR Codes
1026 House Finch Avenue Unit Cc3-22-12
©OneHomeValue
Ask A Question 1026 House Finch Avenue Unit Cc3-22-12, Ravenel, SC 29470






Privacy Policy / DMCA Notice / ADA Accessibility


This site is hosted, designed and copyright
© 1994 - 2026 by
Delta Media Group, Inc. -- Patent Pending --