
1026 Eugenio St. | Myrtle Beach | $469,000
SHOW DETAILS
1026 Eugenio St.
Myrtle Beach, SC 29577
$469,000
3
BEDS
2
BATHS
1,520
SQ. FT.
1026 Eugenio St. Myrtle Beach, SC 29577
For SALE
Single Family
ACTIVE
$469,000
EST. 1,180.58/MO CALCULATE
3
BEDS
2
BATHS
1,520
SQ. FT.
Property Description
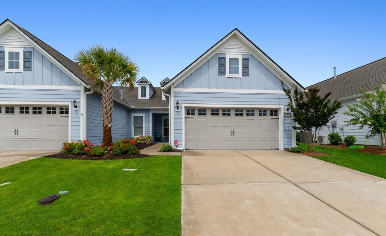
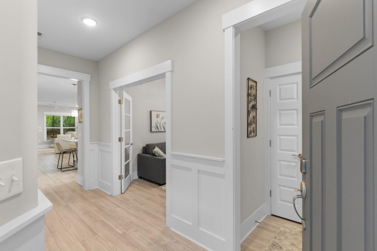
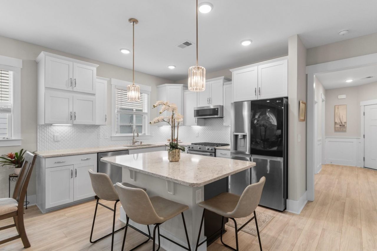
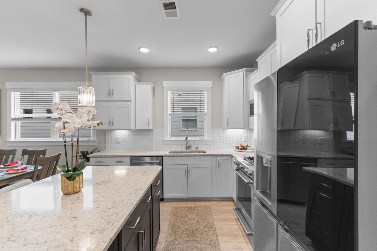
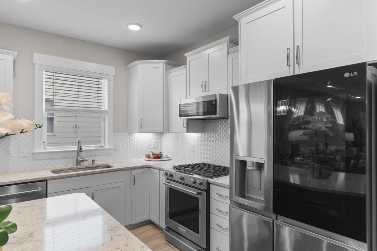
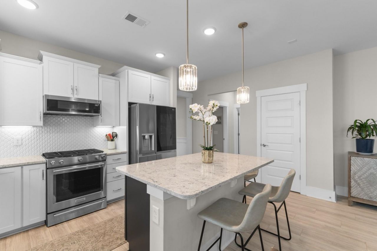
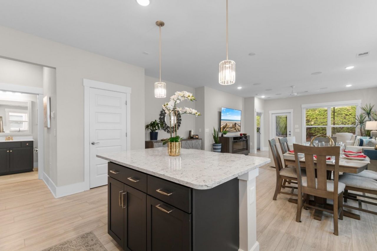
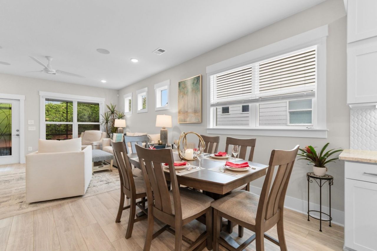
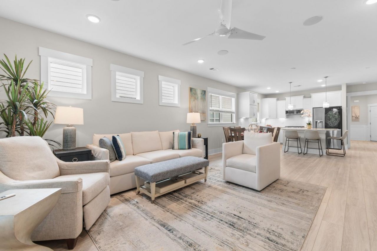
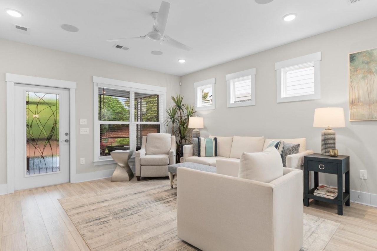
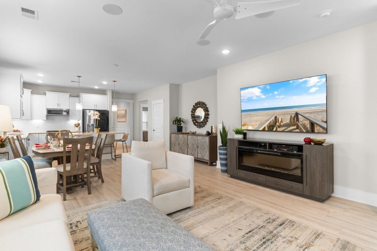
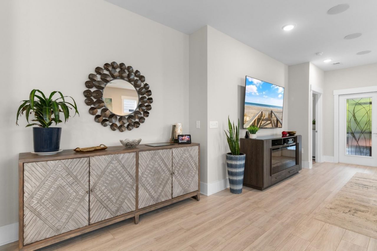
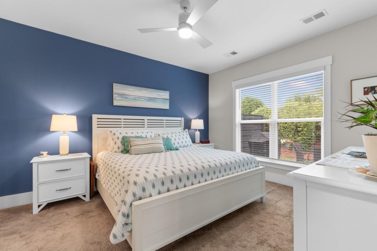
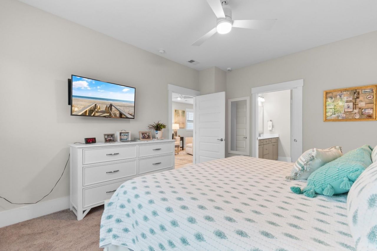
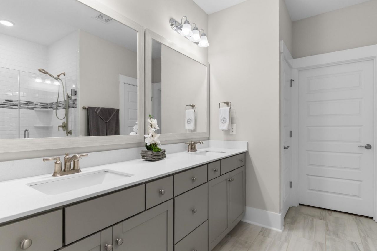
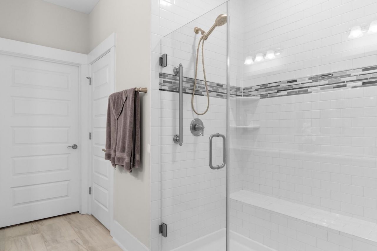
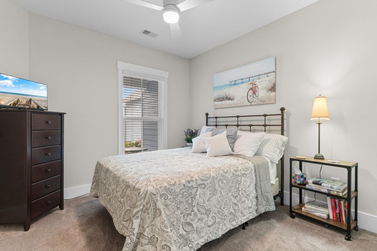
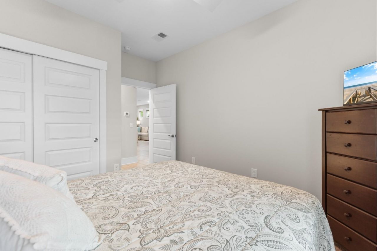
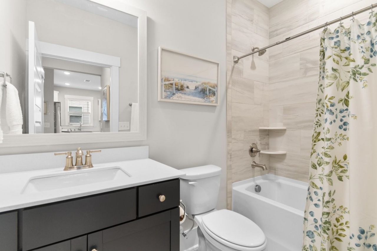
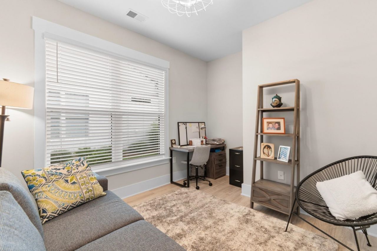
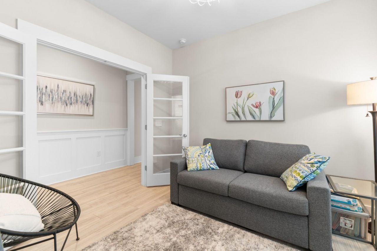
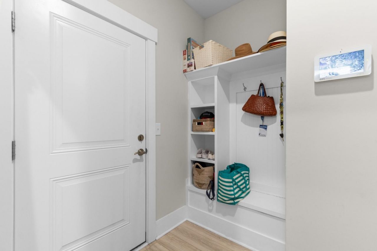
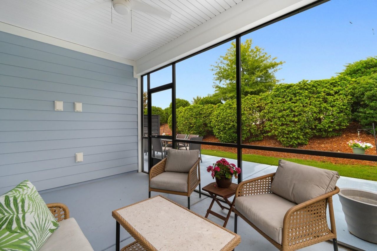
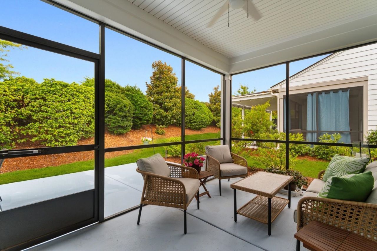
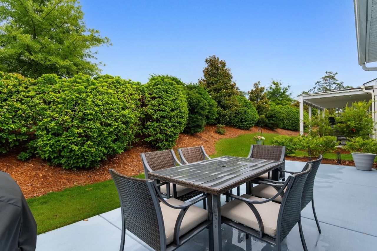
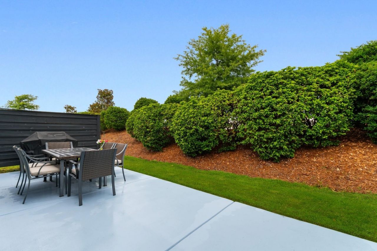
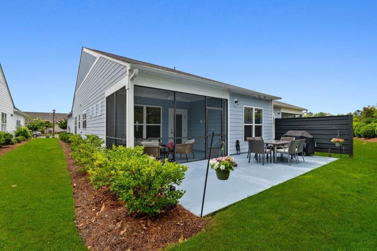
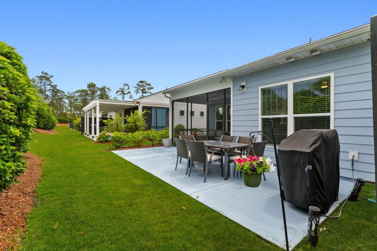
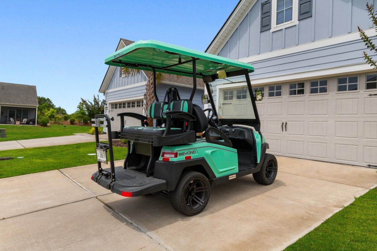
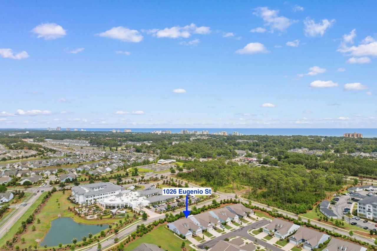
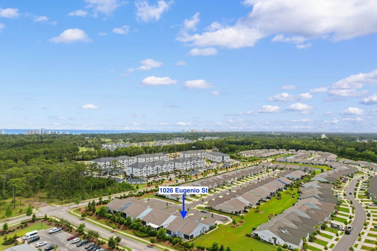
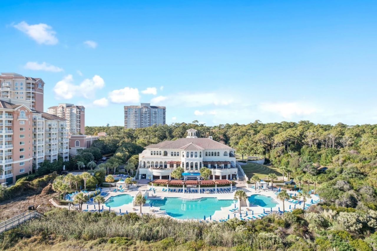
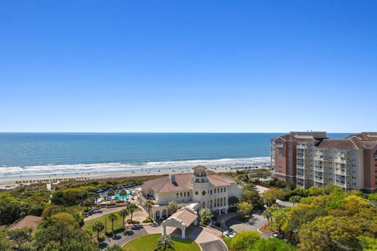
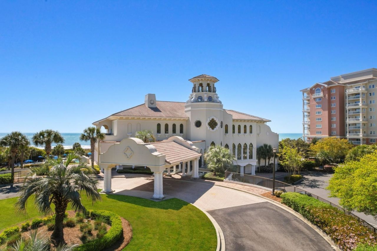
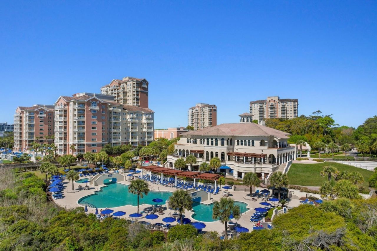
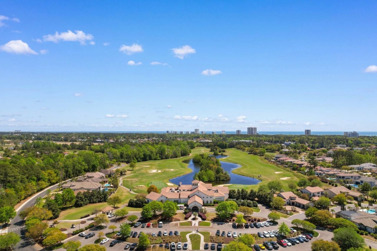
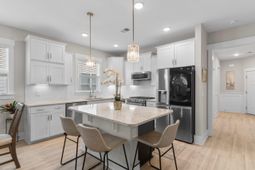
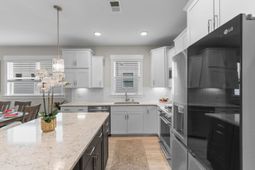
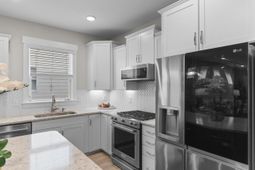
If youve been looking for a home that offers both comfort and an active coastal lifestyle, this one is worth a closer look. Located in the highly desirable Del Webb at Grande Dunes 55+ community, this beautifully maintained villa sits on a quiet cul-de-sac and offers easy, low-maintenance living that so many buyers want. This home features 2 bedrooms, 2 full baths, and a flexible office space that works well for hobbies, working from home, or accommodating overnight guests. The open layout feels bright and welcoming, with natural light filling the main living areas. The kitchen connects smoothly to the dining and living spaces, making it easy to stay part of the conversation whether youre entertaining or just relaxing at home. Thoughtful upgrades include gourmet appliances, quartz countertops, Craftsman-style trim, upgraded lighting, storm door on front, coastal insert on backdoor, and built-in surround sound in the great room. The primary suite feels like a quiet retreat with a tiled walk-in shower and frameless glass door. One of the standout features is the backyard privacy. Instead of looking directly into another home, youll enjoy a peaceful backdrop of mature landscaping while sitting on the back porch with your morning coffee or winding down in the evening. Both front and back patios are sealed for easy maintenance. Life here is really about the lifestyle. Residents enjoy a clubhouse with indoor and outdoor pools, a fitness center, pickleball and tennis courts, bocce ball, and a full calendar of activities and events. You also have access to the Grande Dunes Ocean Club with private beach access, oceanfront dining, a private pool, and dedicated parking that makes beach days effortless. Just about a mile from the ocean with golf-cart access to the beach, youre also close to shopping, restaurants, healthcare, entertainment, and top golf courses along the Grand Strand. Its an easy place to feel connected, active, and at home.
Property Details
- MLS ID2616378
- Property TypeResidential - Single Family
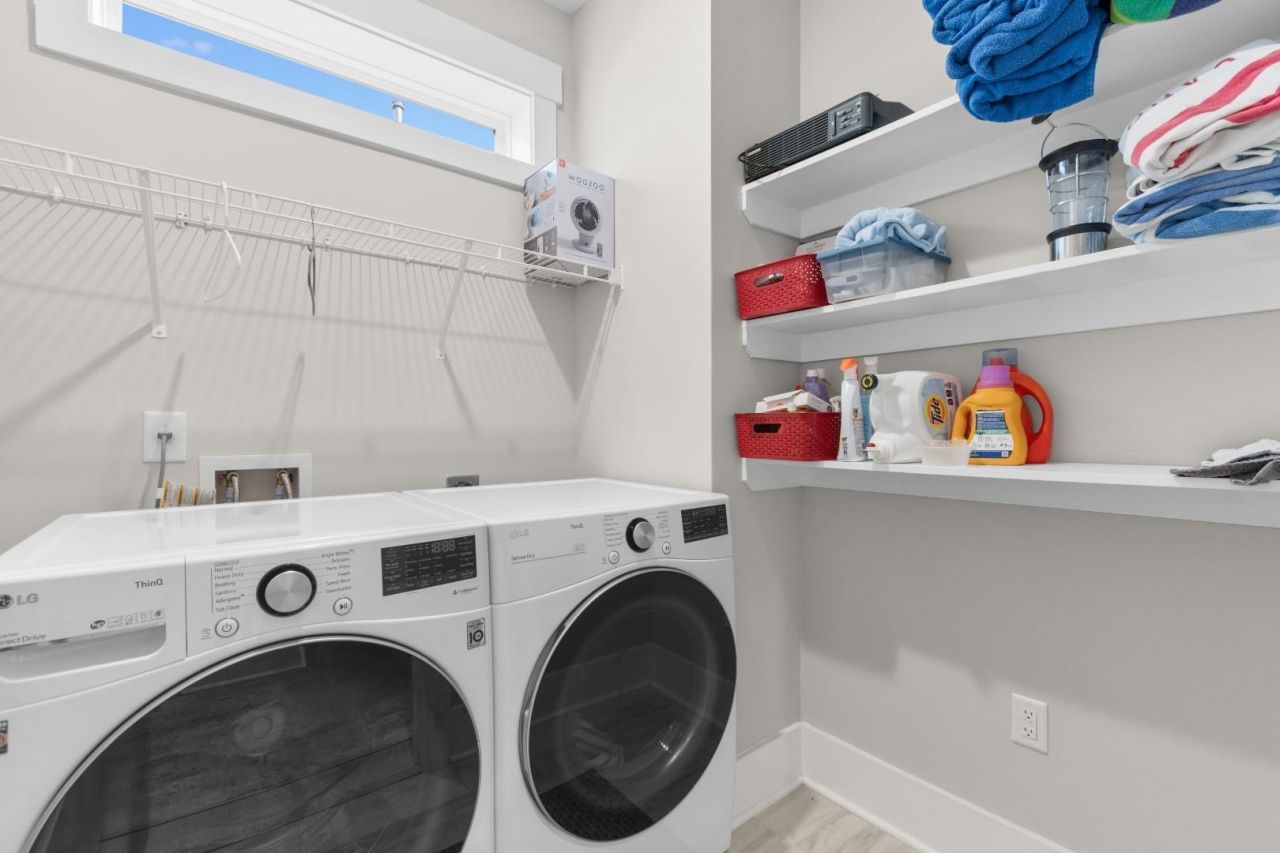
- AppliancesDishwasher, Disposal, Microwave, Range, Refrigerator, Range Hood, Dryer, Washer
- Association AmenitiesClubhouse, Owner Allowed Golf Cart, Owner Allowed Motorcycle, Pet Restrictions, Tennis Court(s)
- Community FeaturesClubhouse, Golf Carts OK, Recreation Area, Tennis Court(s), Long Term Rental Allowed, Pool
- CoolingCentral Air
- Days on Site21
- Door FeaturesStorm Door(s)
- ExteriorHardiPlank Type
- Exterior FeaturesSprinkler/Irrigation, Porch, Patio
- FlooringCarpet, Tile, Vinyl
- Garage2 car attached
- HeatingCentral, Electric, Gas
- HOAYes
- HOA Fee438/ Monthly
- Interior FeaturesAttic, Bathtub, Ceiling Fan(s), Dual Sinks, Handicap Access, Linen Closet, Main Level Primary, Pull Down Attic Stairs, Permanent Attic Stairs, Separate Shower, Walk-In Closet(s), Window Treatments, Breakfast Bar, Bedroom on Main Level, Entrance Foyer, Kitchen Island, Stainless Steel Appliances, Solid Surface Counters
- LaundryWasher Hookup
- Lot DescriptionCity Lot, Rectangular, Rectangular Lot
- Lot Size0.10 Acres
- Parcel#42101030093
- ParkingAttached, Garage, Two Car Garage, Garage Door Opener
- Parking NotesAttached, Garage, Two Car Garage, Garage Door Opener
- Patio/PorchRear Porch, Front Porch, Patio, Porch, Screened
- Pets AllowedOwner Only, Yes
- PoolCommunity, Outdoor Pool
- SecuritySecurity System, Smoke Detector(s)
- Securityyes
- Stories1.0
- Swimming PoolYes
- UtilitiesCable Available, Electricity Available, Natural Gas Available, Phone Available, Sewer Available, Underground Utilities, Water Available
- WaterPublic
- WindowWindow Treatments
- Year Built2021
- acres0.10
Amenities
- Attic
- Bathtub
- Ceiling Fan(s)
- Dual Sinks
- Handicap Access
- Linen Closet
- Main Level Primary
- Pull Down Attic Stairs
- Permanent Attic Stairs
- Separate Shower
- Walk-In Closet(s)
- Window Treatments
- Breakfast Bar
- Bedroom on Main Level
- Entrance Foyer
- Kitchen Island
- Stainless Steel Appliances
- Solid Surface Counters
- Sprinkler/Irrigation
- Porch
- Patio
Listed By / Shown By
Listed By
Agency Name: Century 21 Barefoot Realty
Agency Phone: 843-390-2121
CCAR MLS
Shown By
Agency Title: Carolina One Real Estate
Agency Phone: (843) 203-5016
CCAR MLS

Web address QR Codes
1026 Eugenio St.
©OneHomeValue
Ask A Question 1026 Eugenio St. , Myrtle Beach, SC 29577






Privacy Policy / DMCA Notice / ADA Accessibility


This site is hosted, designed and copyright
© 1994 - 2026 by
Delta Media Group, Inc. -- Patent Pending --