
1025 Pochard Dr. | Conway | $499,000
SHOW DETAILS
1025 Pochard Dr.
Conway, SC 29526
$499,000
4
BEDS
3
BATHS
2,108
SQ. FT.
1025 Pochard Dr.Conway, SC 29526
For SALE
Single Family
ACTIVE
$499,000
EST. 1,256.10/MO CALCULATE
4
BEDS
3
BATHS
2,108
SQ. FT.
Property Description
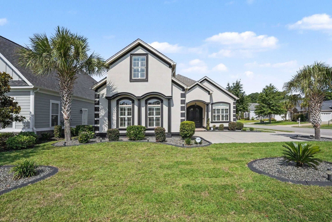
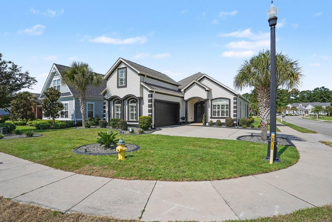
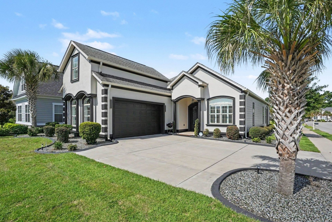
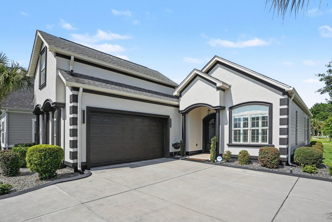
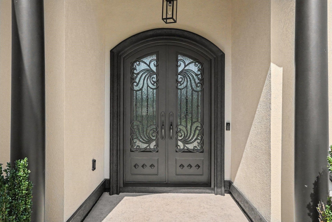
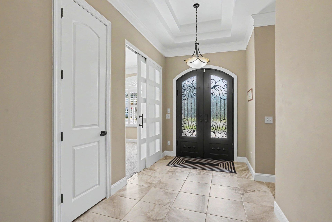
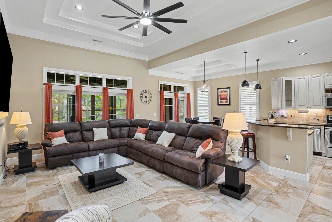
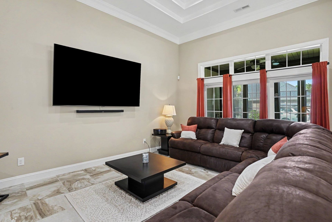
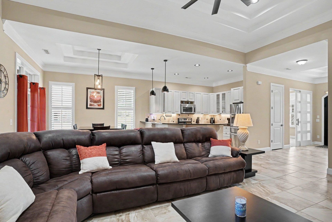
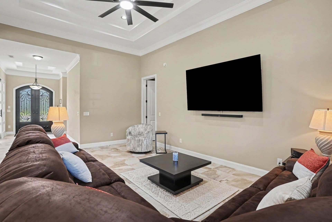
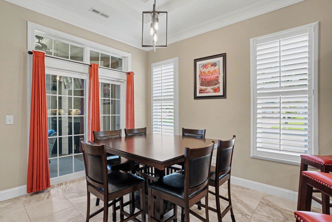
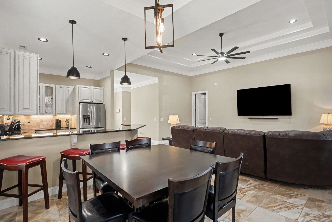
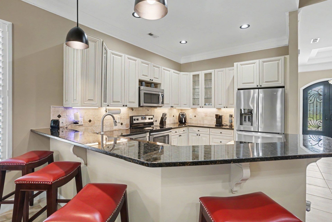
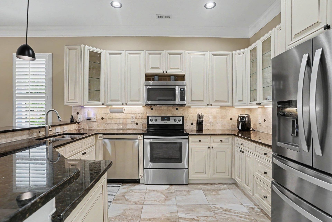
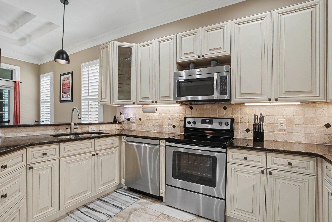
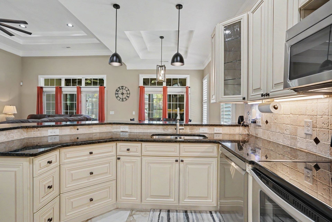
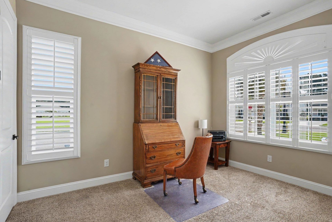
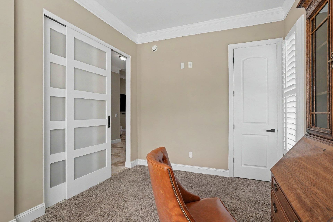
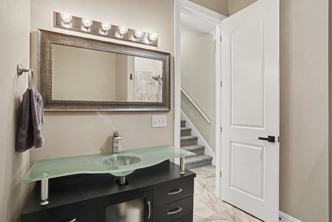
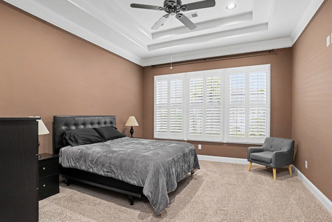
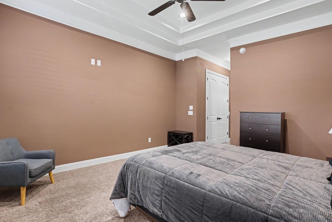
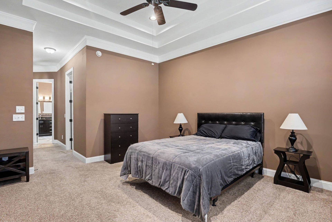
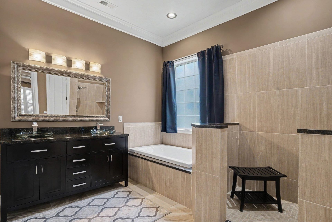
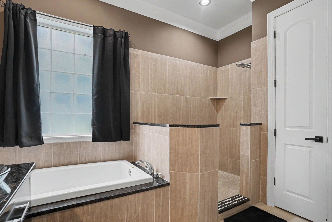
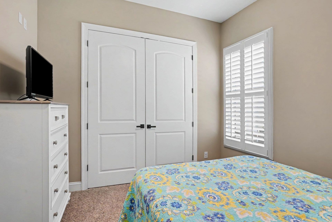
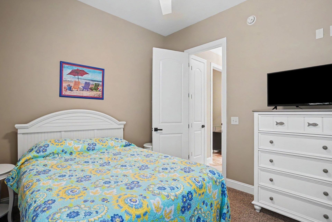
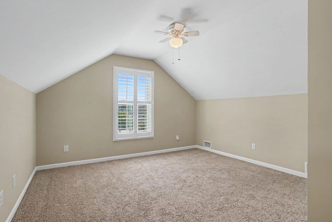
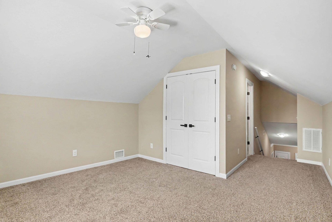
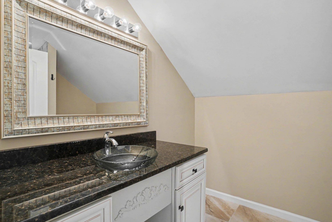
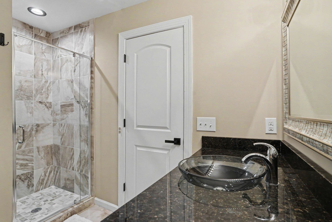
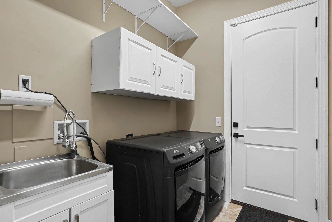
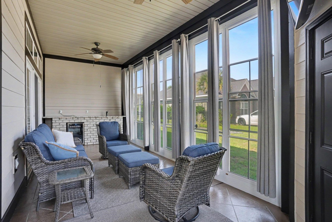
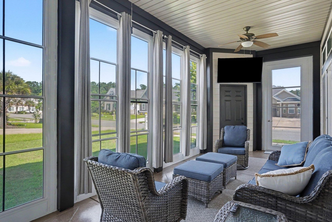
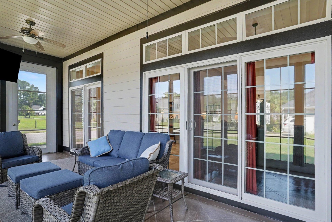
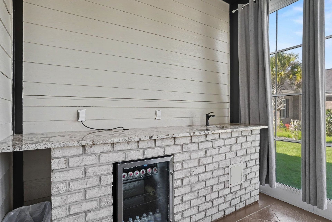
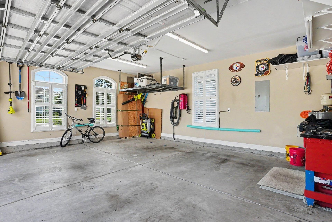
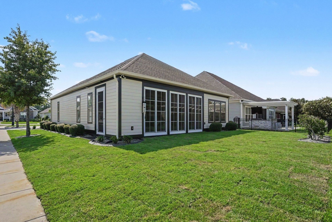
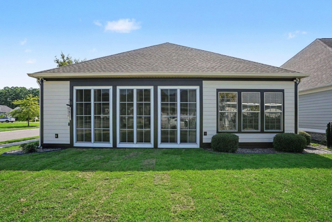
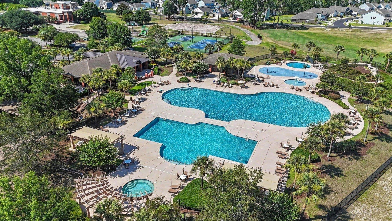
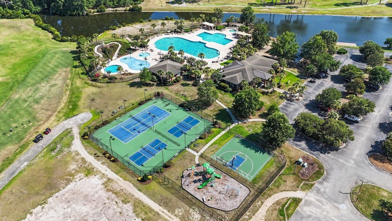
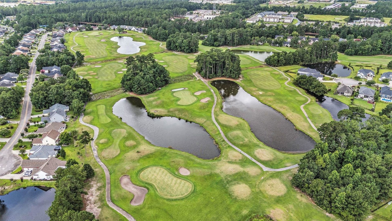
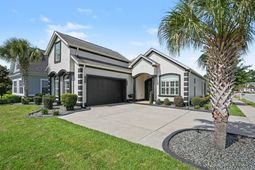
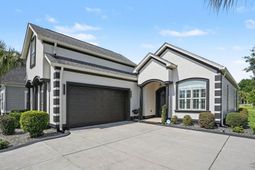
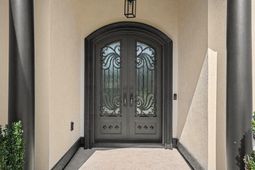
Welcome to this beautifully designed custom-built home in the highly desirable Wild Wing community! Offering an open and inviting floor plan, this impressive home features a grand wrought-iron double-door entrance leading into an elegant foyer, complemented by crown molding, tray ceilings, and thoughtful finishes throughout. The home offers 4 bedrooms, including two spacious primary suites, providing excellent flexibility for guests, multi-generational living, or additional private space. The kitchen features high-end glazed cabinetry with soft-close doors and drawers and flows seamlessly into the main living areas for easy everyday living and entertaining. The current owner has added numerous upgrades, including an extended driveway for additional parking, gutters, enhanced laundry room with sink and storage, additional garage storage, plantation blinds, updated landscaping with decorative glass and curbing, and fresh exterior paint completed in 2025. Brand new Zoysia sod was installed 2026. Additional improvements include a newer refrigerator and LG quiet dishwasher, vinyl all-season windows, and upgrades to the screened porch featuring a wine chiller, granite countertop, sink, and screen doorcreating a wonderful space to relax or entertain year-round. Wild Wing is conveniently located between Myrtle Beach and Conway and offers an exceptional lifestyle with a world-class golf course and impressive community amenities, including Olympic-size pools, tennis and basketball courts, playgrounds, and boat ramp access. With its custom details, flexible floor plan, extensive upgrades, and sought-after community amenities, this home has so much to offer. Schedule your private showing and experience it firsthand!
Property Details
- MLS ID2620701
- Property TypeResidential - Single Family
- AppliancesDishwasher, Disposal, Microwave, Range, Refrigerator
- Association AmenitiesClubhouse, Pet Restrictions
- Community FeaturesClubhouse, Recreation Area, Golf, Long Term Rental Allowed, Pool
- CoolingCentral Air
- Days on Site9
- Door FeaturesInsulated Doors
- ExteriorStucco
- Exterior FeaturesSprinkler/Irrigation
- FlooringTile
- Garage2 car attached
- HeatingCentral, Electric
- HOAYes
- HOA Fee135/ Monthly
- Home StyleRanch
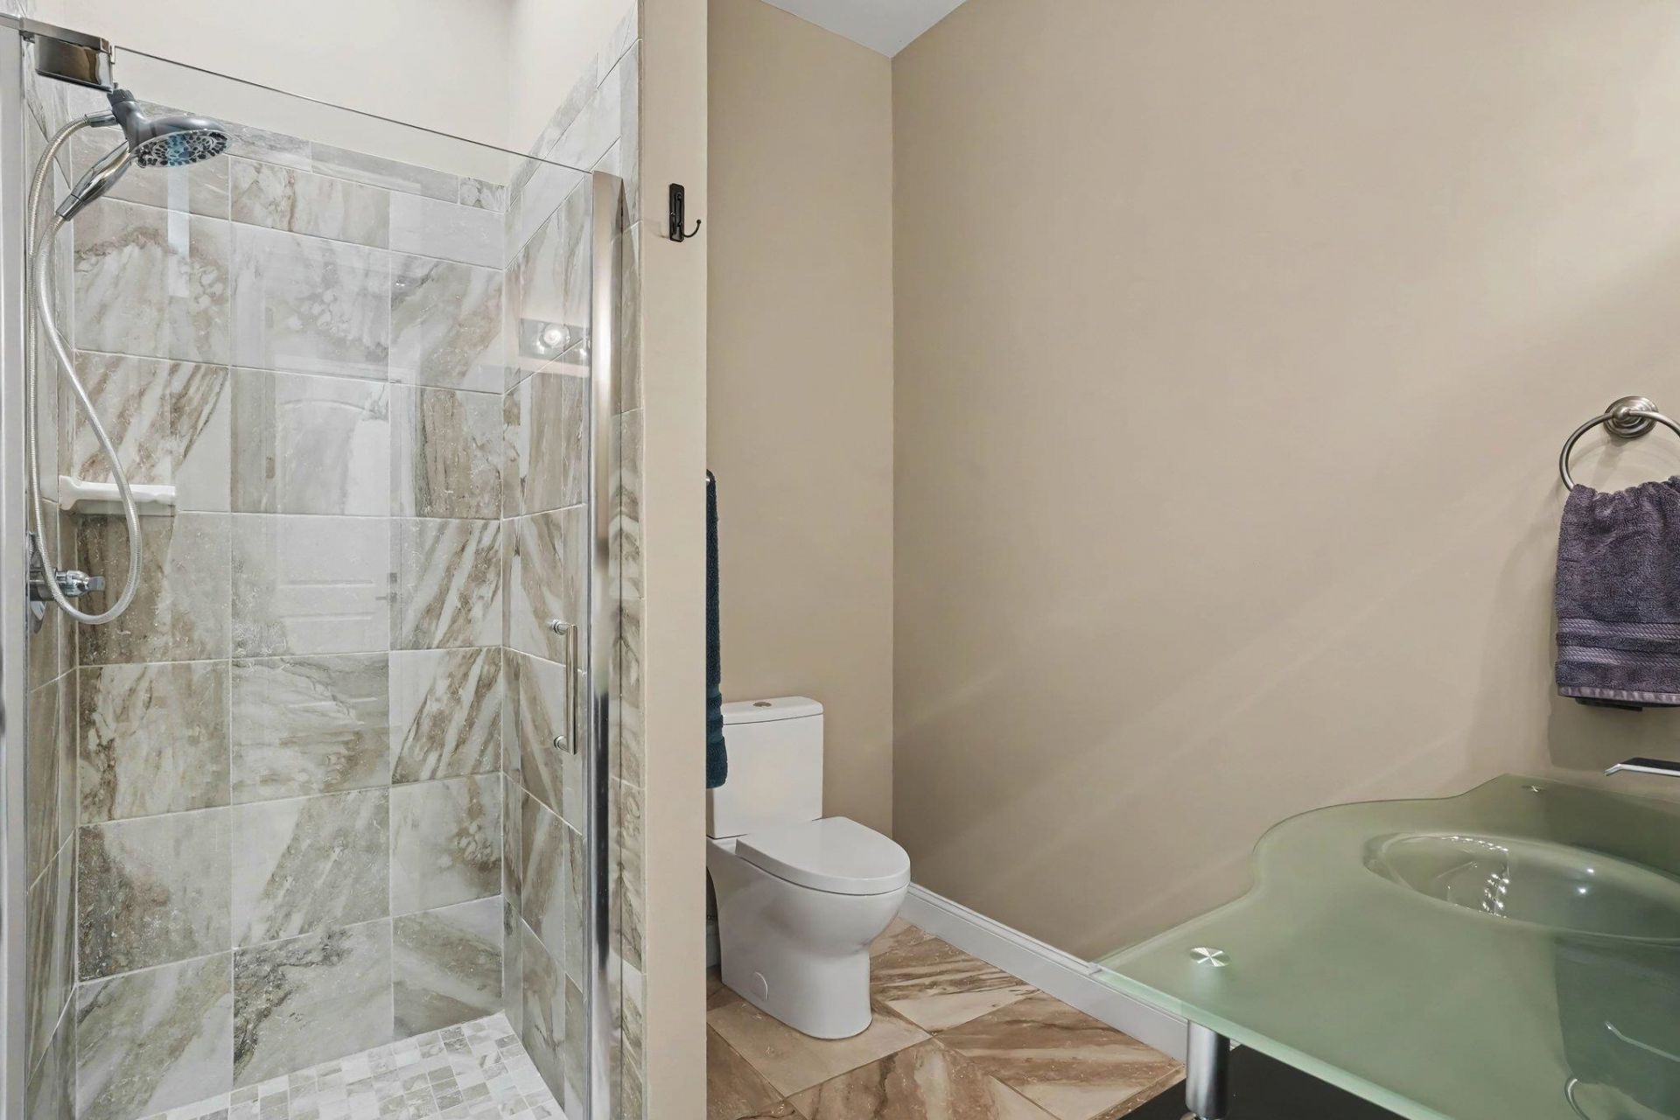
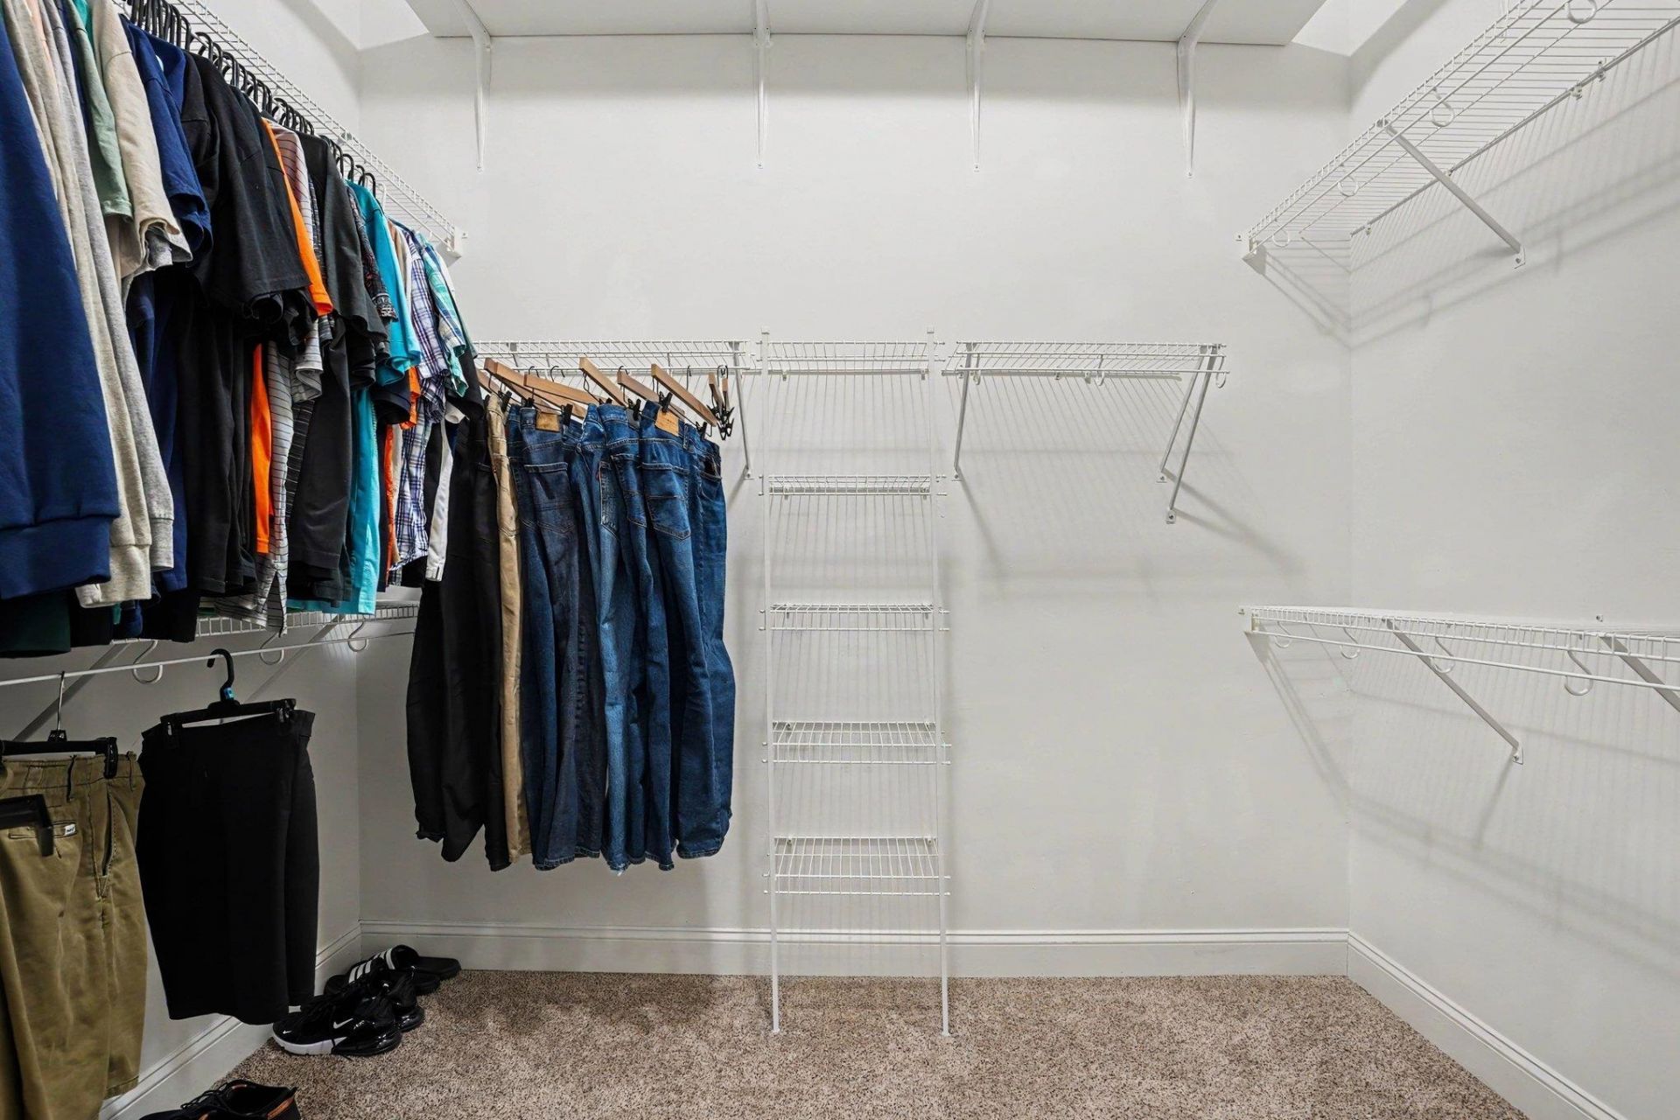
- Interior FeaturesTray Ceiling(s), Ceiling Fan(s), Dual Sinks, Garden Tub/Roman Tub, Main Level Primary, Split Bedrooms, Separate Shower, Vanity, Walk-In Closet(s), Breakfast Bar, Bedroom on Main Level, Entrance Foyer, Stainless Steel Appliances, Solid Surface Counters
- LaundryWasher Hookup
- Lot DescriptionCorner Lot, Near Golf Course
- Lot Size0.17 Acres
- Parcel#38304030044
- ParkingAttached, Two Car Garage, Garage, Garage Door Opener
- Parking NotesAttached, Two Car Garage, Garage, Garage Door Opener
- Patio/PorchPorch, Screened
- Pets AllowedOwner Only, Yes
- PoolCommunity, Outdoor Pool
- SecuritySmoke Detector(s)
- Stories1.0
- Swimming PoolYes
- UtilitiesCable Available, Electricity Available, Phone Available, Sewer Available, Underground Utilities, Water Available
- WaterPublic
- Year Built2016
- acres0.17
Amenities
- Tray Ceiling(s)
- Ceiling Fan(s)
- Dual Sinks
- Garden Tub/Roman Tub
- Main Level Primary
- Split Bedrooms
- Separate Shower
- Vanity
- Walk-In Closet(s)
- Breakfast Bar
- Bedroom on Main Level
- Entrance Foyer
- Stainless Steel Appliances
- Solid Surface Counters
- Sprinkler/Irrigation
Listed By / Shown By
Listed By
Agency Name: Rowles Real Estate
Agency Contact: Cell: 843-450-2535
CCAR MLS
Shown By
Agency Title: Carolina One Real Estate
Agency Phone: (843) 203-5016
CCAR MLS

Web address QR Codes
1025 Pochard Dr.
©OneHomeValue
Ask A Question 1025 Pochard Dr., Conway, SC 29526






Privacy Policy / DMCA Notice / ADA Accessibility


This site is hosted, designed and copyright
© 1994 - 2026 by
Delta Media Group, Inc. -- Patent Pending --