
1025 Pigeon Point | Johns Island | $569,000
SHOW DETAILS
1025 Pigeon Point
Johns Island, SC 29455
$569,000
3
BEDS
2.5
BATHS
2,167
SQ. FT.
1025 Pigeon PointJohns Island, SC 29455
For SALE
Single Family
ACTIVE
$569,000
EST. 1,432.31/MO CALCULATE
3
BEDS
2.5
BATHS
2,167
SQ. FT.
Property Description
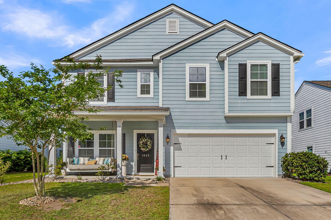
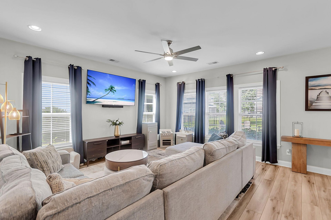
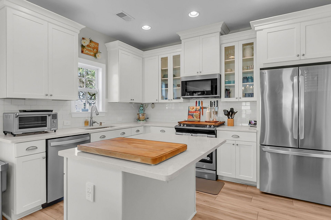
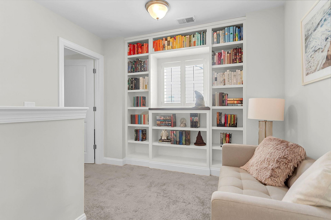
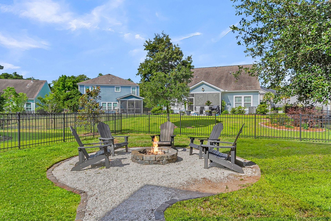
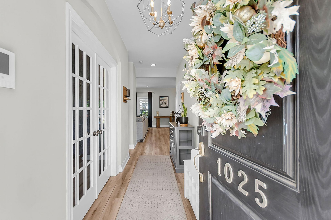
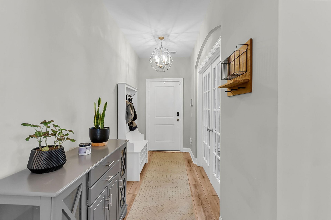
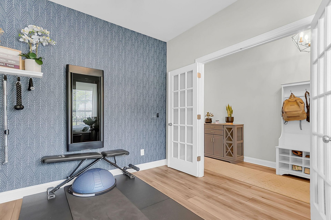
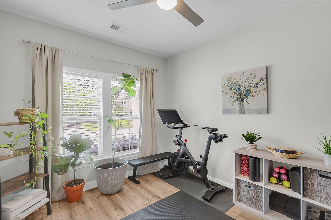
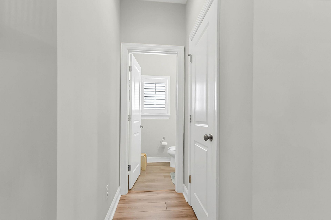
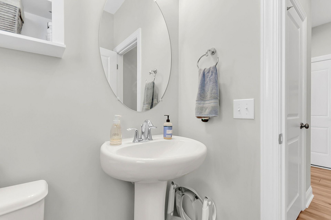
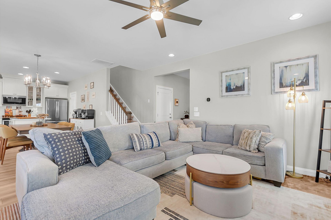
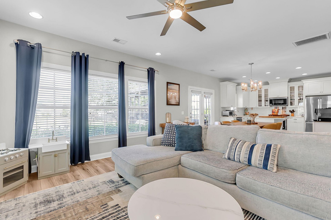
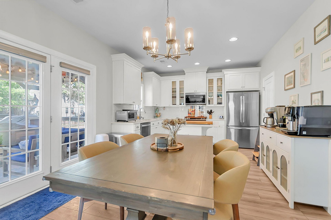
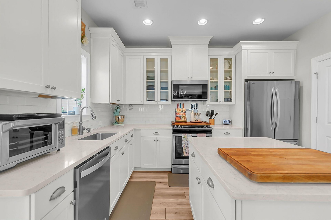
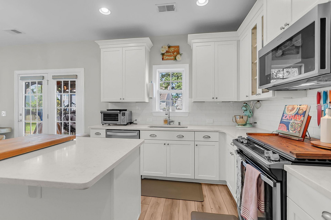
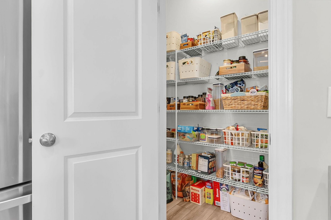
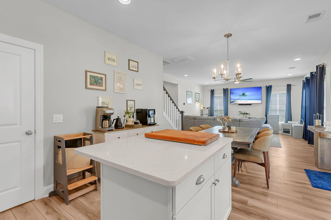
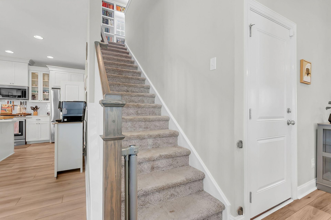
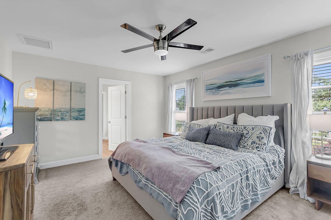
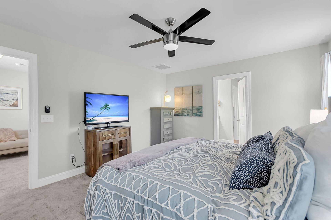
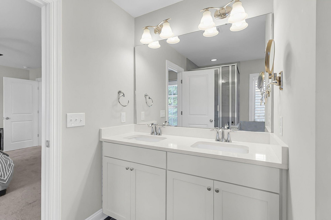
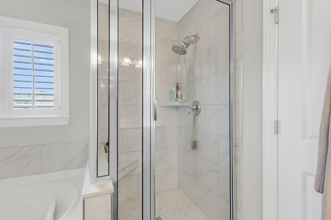
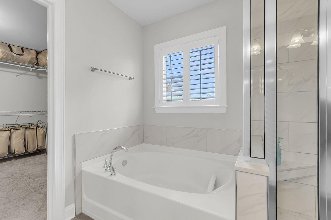
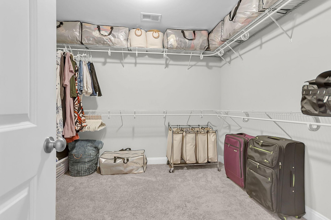
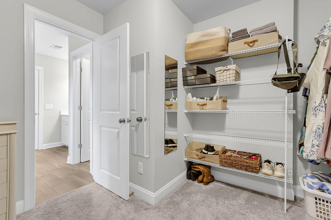
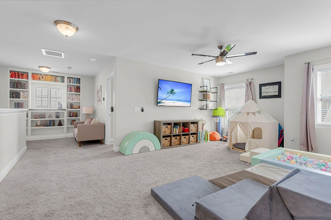
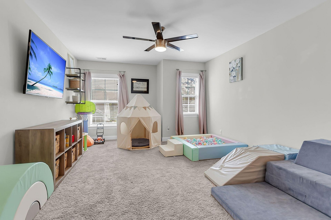
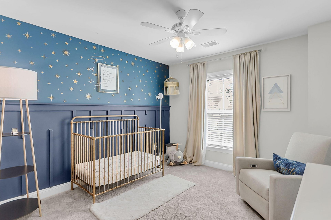
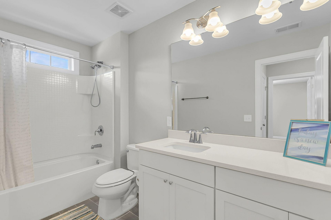
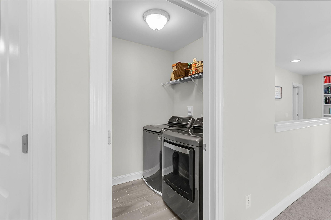
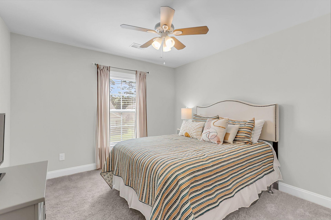
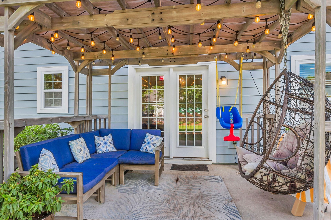
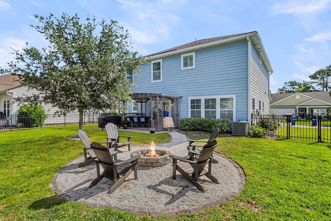
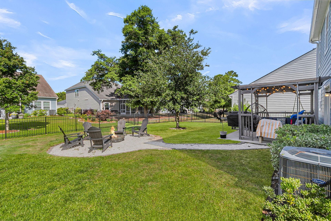
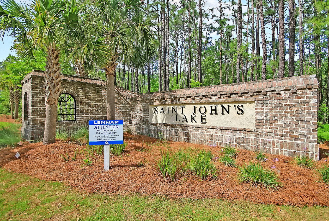
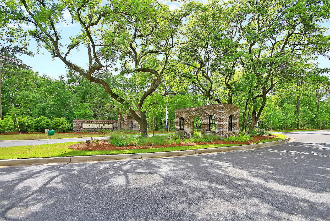
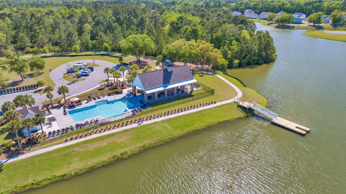
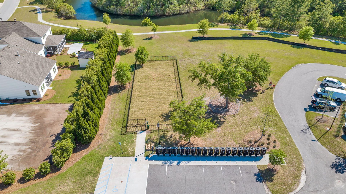
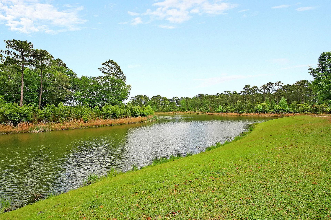
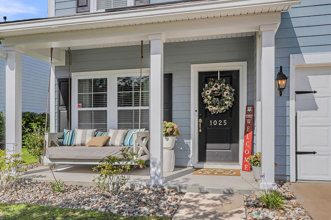
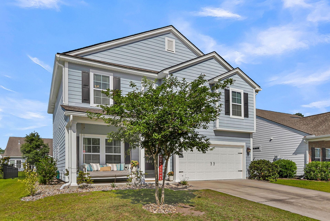
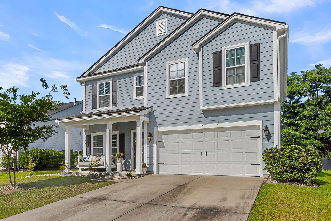
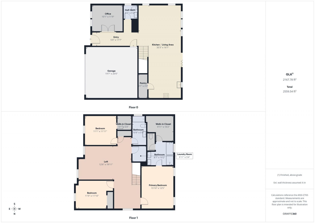
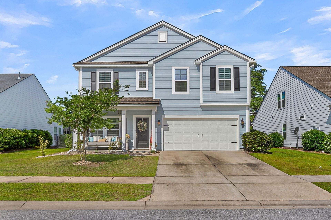
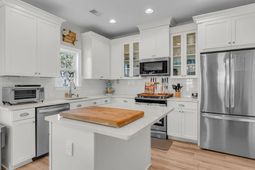
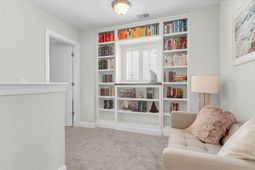
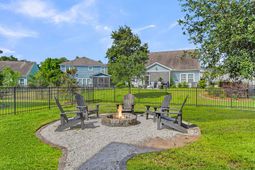
You're going to love this home with the perfect mix of Southern charm and modern updates tucked away near a cul-de-sac in the amenity-rich St. Johns Lake neighborhood! One of the few homes in the neighborhood with a durable cement plank exterior, the front porch beckons you to sit and relax whether as part of your morning routine or to visit with neighbors in the afternoons. As you enter the front door your eye is immediately drawn down the hallway to the open-concept living area filled with natural light. Gorgeous Silestone countertops provide space for cooking and hanging out while the island offers extra room for seating. Plenty of cabinet space and a walk-in pantry keep your kitchen organized and the under-cabinet lighting creates a beautiful ambiance any time of day or night.Completing the first floor is a powder room and a versatile office/flex space at the front of the home that has a lovely accent wall. The backyard is a natural extension of your living space! It is complemented by a patio area with a pergola and a gravel-lined pathway to a fire pit for those chilly evenings. You even have your very own Live Oak to continue to nurture and watch grow. It is completely fenced in so your four-legged family members can hang out, too! Other exterior upgrades include river rock landscaping, gutters and an irrigation system.The upstairs is anchored by a spacious living area with beautiful and functional custom shelving. Use this as another den, a playroom, crafting area- totally up to you! You'll love that the laundry room is upstairs as it saves time and makes daily chores easier. Your primary suite is roomy with a well-appointed bathroom which includes dual sinks, a garden tub, tiled shower, separate water closet and a large walk-in closet. Two more ample bedrooms and a full bath complete the upstairs. You're guaranteed to enjoy the neighborhood pool, the playground, the dog park and miles of walking trails. An expansive lake that winds around the neighborhood offers immediate access for kayaking, paddleboarding, canoeing and fishing. Come check it out!
Property Details
- MLS ID26014968
- Property TypeResidential - Single Family
- Building Area Total2167
- Community FeaturesDog Park, Pool, Trash, Walk/Jog Trails
- CoolingCentral Air
- Days on Site2
- ExteriorCement Siding
- Exterior FeaturesLawn Irrigation, Rain Gutters
- FencingFence - Metal Enclosed
- FlooringCarpet, Ceramic Tile
- Garage2
- GarageY/NYes
- HeatingCentral, Natural Gas
- HeatingY/N1
- Home StyleTraditional
- Interior FeaturesCeiling - Smooth, High Ceilings, Garden Tub/Shower, Kitchen Island, Walk-In Closet(s), Entrance Foyer, Living/Dining Combo, Loft, Office, Pantry
- LaundryElectric Dryer Hookup, Washer Hookup, Laundry Room
- Lot Dimensions0.15 acre(s)
- Lot Features0 - .5 Acre, Level
- Lot Size0.15 Acres
- Other StructuresNo
- Parking Features2 Car Garage
- Patio And PorchPatio, Front Porch
- Roof TypeArchitectural
- SewerPublic Sewer
- Stories2.0
- UtilitiesBerkeley Elect Co-Op, Charleston Water Service, Dominion Energy, John IS Water Co
- WaterPublic
- Year Built2018
- acres0.15
Amenities
- Ceiling - Smooth
- High Ceilings
- Garden Tub/Shower
- Kitchen Island
- Walk-In Closet(s)
- Entrance Foyer
- Living/Dining Combo
- Loft
- Office
- Pantry
- Lawn Irrigation
- Rain Gutters
Listed By / Shown By

Listed By
Agency Name: Carolina One Real Estate
Agent Name: Ashley Grandin
Agency Phone: (843) 437-7026
Charleston Trident MLS

Co-Listed By
Agency Name: Carolina One Real Estate
Agent Name: Chris Facello
Agency Phone: (843) 412-7274
Web address QR Codes
1025 Pigeon Point
Ashley Grandin
©OneHomeValue
Ask A Question 1025 Pigeon Point, Johns Island, SC 29455






Privacy Policy / DMCA Notice / ADA Accessibility


This site is hosted, designed and copyright
© 1994 - 2026 by
Delta Media Group, Inc. -- Patent Pending --