
1023 Cavaletti Ct. | Myrtle Beach | $429,568


SHOW DETAILS
1023 Cavaletti Ct.
Myrtle Beach, SC 29588
$429,568
3
BEDS
2.5
BATHS
2,067
SQ. FT.
1023 Cavaletti Ct.Myrtle Beach, SC 29588
For SALE
Single Family
ACTIVE
$429,568
EST. 1,081.32/MO CALCULATE
3
BEDS
2.5
BATHS
2,067
SQ. FT.
Property Description
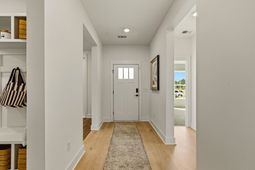
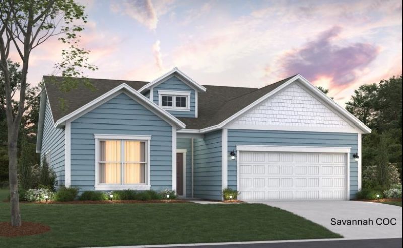
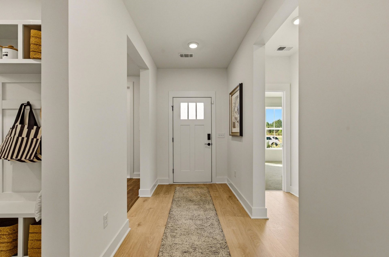
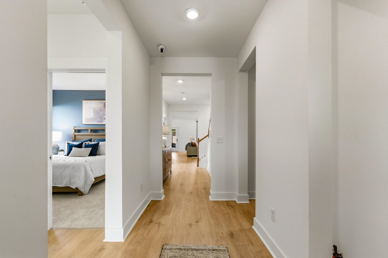
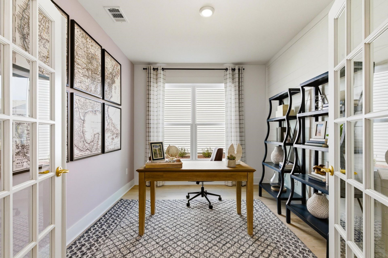
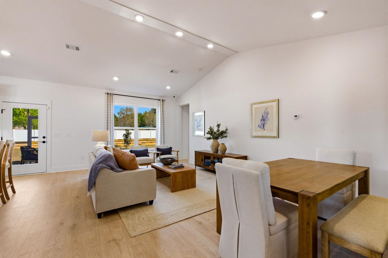
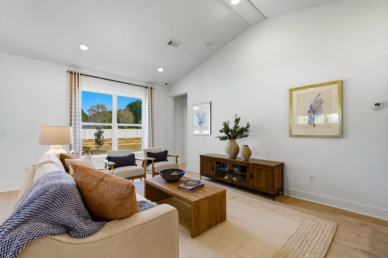
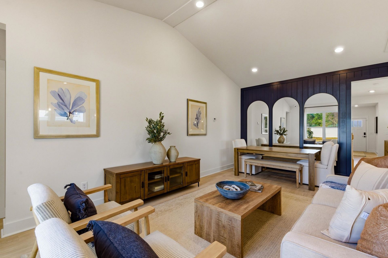
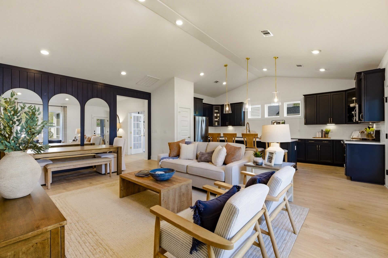
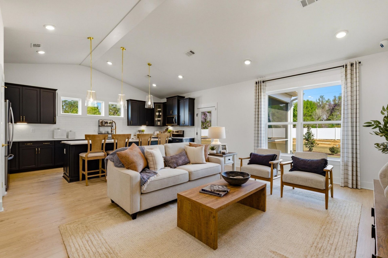
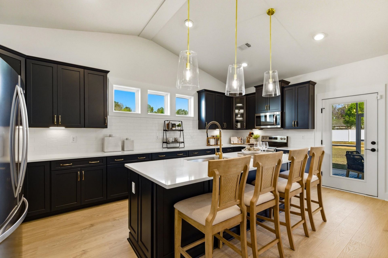
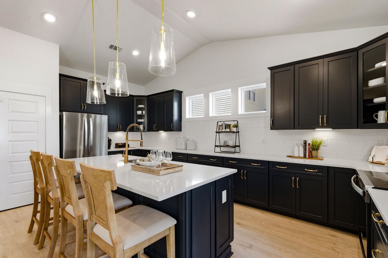
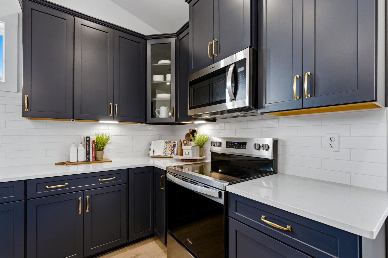
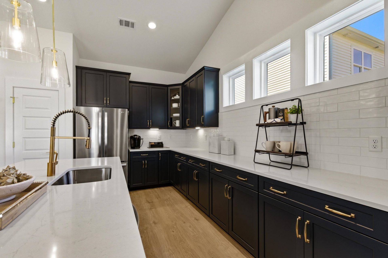
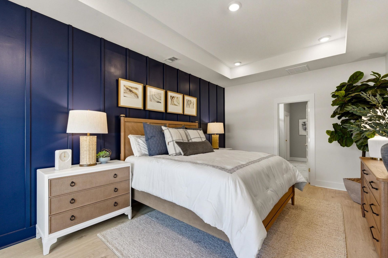
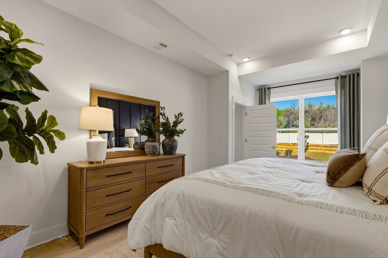
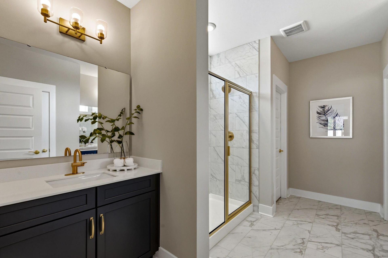
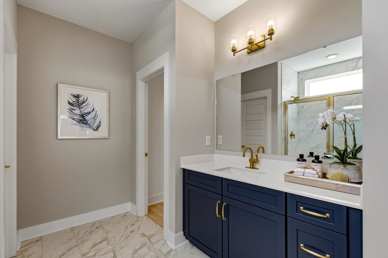
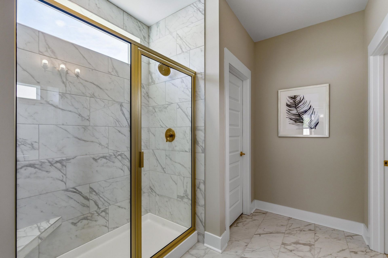
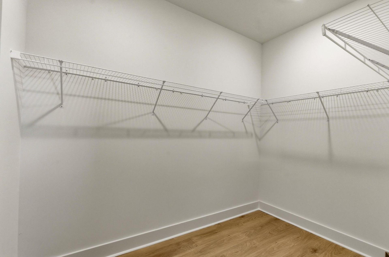
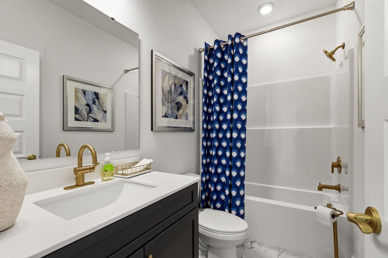
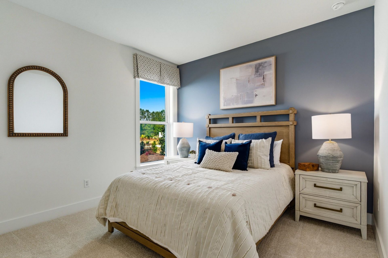
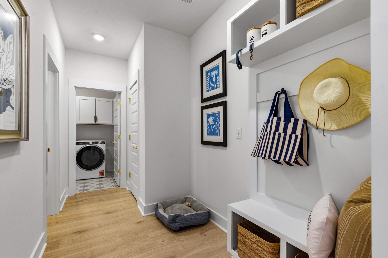
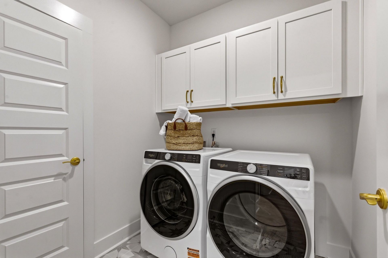
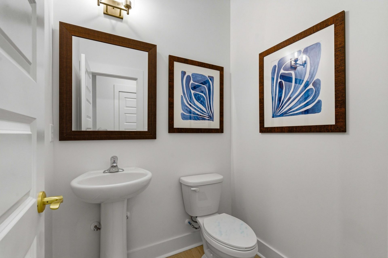
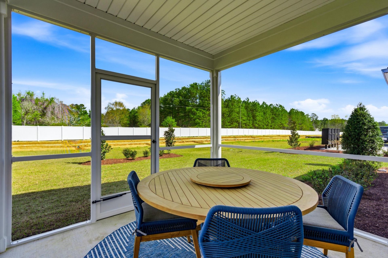
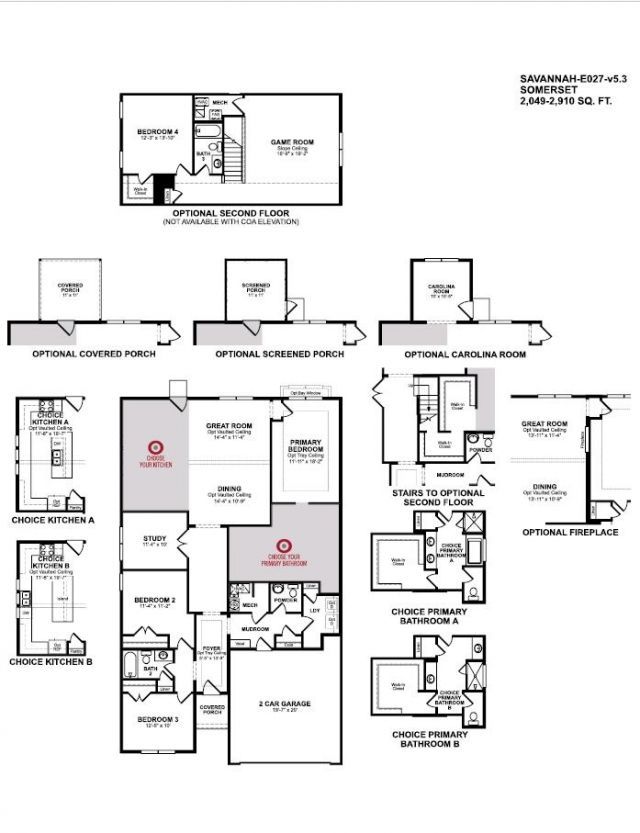
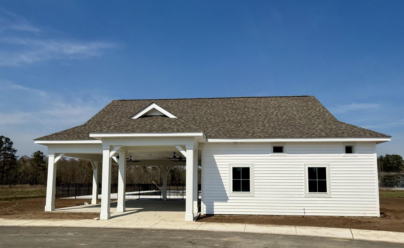
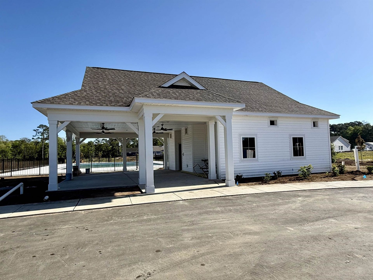
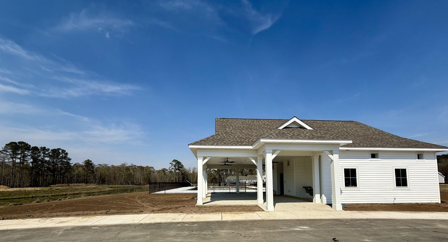
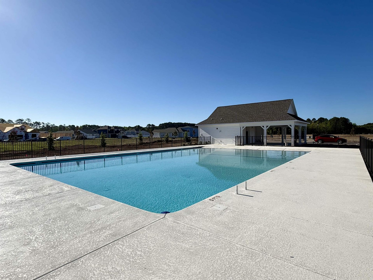
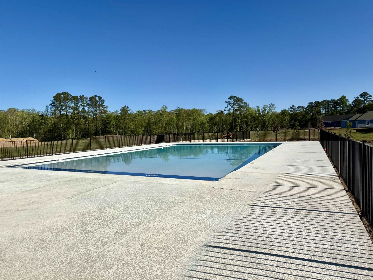
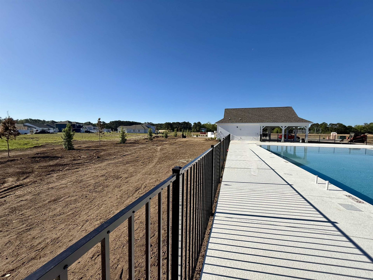
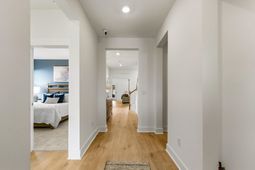
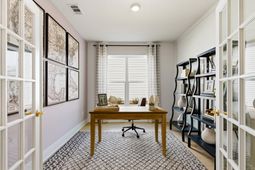
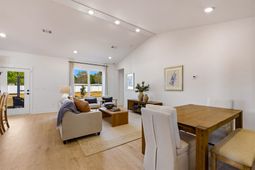
Welcome to the Savannah, a thoughtfully designed single-story home in the heart of Myrtle Beach. This brand-new construction offers 3 bedrooms, 2.5 bathrooms, and a dedicated study, giving you the flexibility to create the perfect home office or hobby space. At the center of the home, a spacious kitchen opens to the dining area and great room, making it ideal for both gatherings and everyday living. A convenient mudroom with generous storage adds function to style. The private primary suite is set apart from the two secondary bedrooms, providing comfort and privacy for daily living. The primary bathroom offers a large shower with 2 separate vanities. Located in the sought-after Somerset community, this home offers a community pool & cabana, and easy access to shopping, dining, local beaches, and Coastal Carolina University, combining convenience with comfort. As Americas number one energy-efficient homebuilder, were proud that in 2024 our homes achieved an average net HERS® score of 37 (with solar) and a gross score of 42the lowest publicly reported among the top 30 U.S. homebuilders in Builder Magazines Top 100 list (ranked by 2024 closings). Home is under construction. Pictures are previous Savannah home. Options and colors vary. Completion is August.
Property Details
- MLS ID2611133
- Property TypeResidential - Single Family
- AppliancesDishwasher, Disposal, Microwave
- Association AmenitiesOwner Allowed Golf Cart, Owner Allowed Motorcycle, Pet Restrictions
- Community FeaturesGolf Carts OK, Long Term Rental Allowed, Pool
- CoolingCentral Air
- Days on Site27
- ExteriorVinyl Siding
- FlooringCarpet, Luxury Vinyl, Luxury VinylPlank, Tile
- Garage2 car attached
- HeatingCentral, Electric
- HOAYes
- HOA Fee111/ Monthly
- Home StyleRanch
- Interior FeaturesAir Filtration, Dual Sinks, Main Level Primary, Separate Shower, Vanity, Walk-In Closet(s), Bedroom on Main Level, Entrance Foyer, Kitchen Island, Stainless Steel Appliances, Solid Surface Counters
- LaundryWasher Hookup
- Lot DescriptionRectangular, Rectangular Lot
- Lot Size0.22 Acres
- Parcel#41514010024
- ParkingAttached, Garage, Two Car Garage
- Parking NotesAttached, Garage, Two Car Garage
- Pets AllowedOwner Only, Yes
- PoolCommunity, Outdoor Pool
- SecuritySmoke Detector(s)
- Stories1.0
- Swimming PoolYes
- UtilitiesElectricity Available, Sewer Available, Water Available
- WaterPublic
- Year Built2026
- acres0.22
Amenities
- Air Filtration
- Dual Sinks
- Main Level Primary
- Separate Shower
- Vanity
- Walk-In Closet(s)
- Bedroom on Main Level
- Entrance Foyer
- Kitchen Island
- Stainless Steel Appliances
- Solid Surface Counters
Room Sizes
- Kitchen - 11x19'7
- Great Room - 14'4x11
- Dining Room - 14'4x11
- Bedroom 2 - 12'5x10 Level - Main
- Primary Bedroom - 11'11x18 Level - Main
- Bedroom 1 - 11'4x11 Level - Main
Listed By / Shown By
Listed By
Agency Name: Beazer Homes LLC
Agency Phone: 843-839-2767
CCAR MLS
Shown By
Agency Title: Carolina One Real Estate
Agency Phone: (843) 203-5016
CCAR MLS

Web address QR Codes
1023 Cavaletti Ct.
©OneHomeValue
Ask A Question 1023 Cavaletti Ct., Myrtle Beach, SC 29588






Privacy Policy / DMCA Notice / ADA Accessibility


This site is hosted, designed and copyright
© 1994 - 2026 by
Delta Media Group, Inc. -- Patent Pending --