
1020 Rudder Ct. | Conway | $429,900
SHOW DETAILS
1020 Rudder Ct.
Conway, SC 29526
$429,900
3
BEDS
3
BATHS
2,639
SQ. FT.
1020 Rudder Ct.Conway, SC 29526
For SALE
Single Family
ACTIVE
$429,900
EST. 1,082.16/MO CALCULATE
3
BEDS
3
BATHS
2,639
SQ. FT.
Property Description
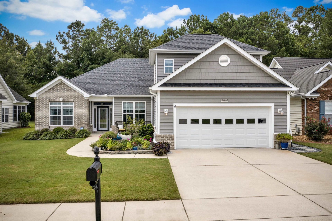
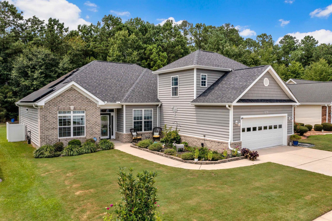
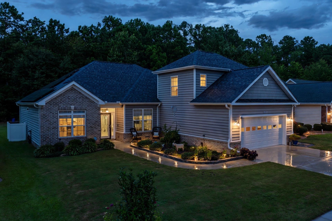
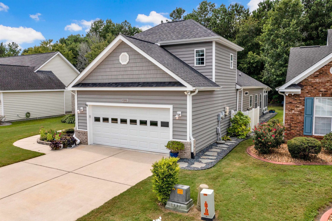
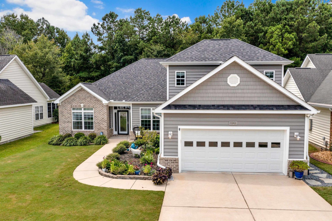
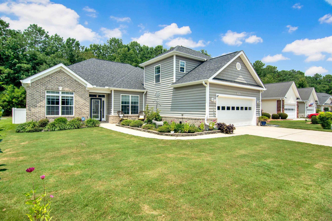
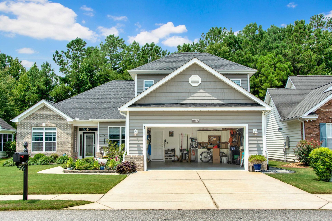
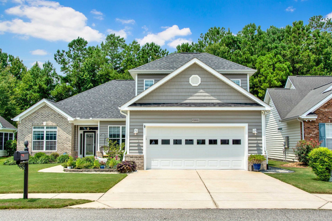
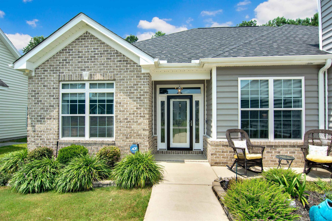
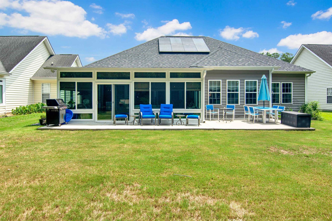
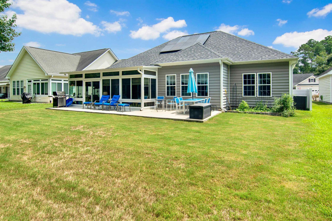
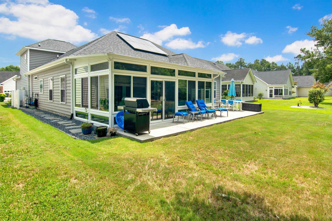
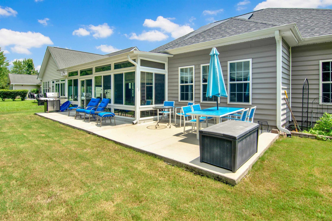
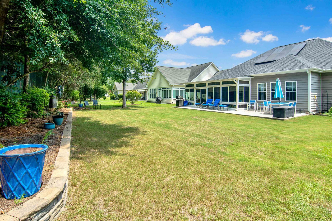
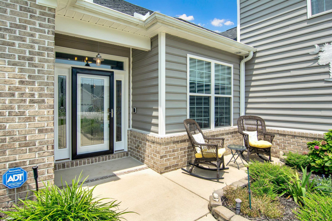
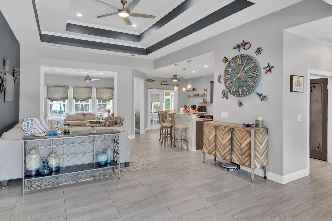
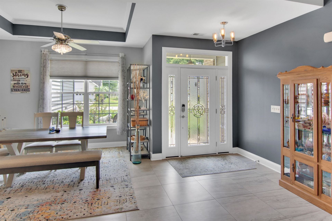
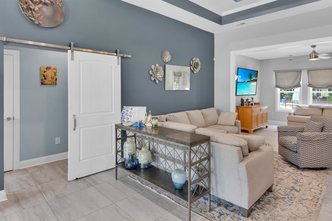
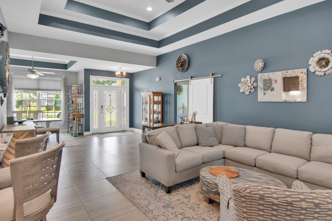
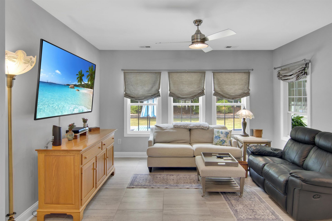
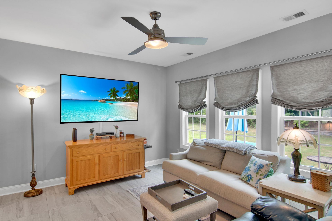
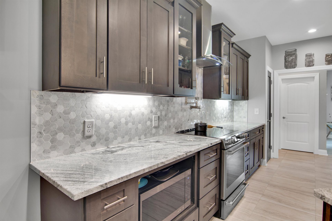
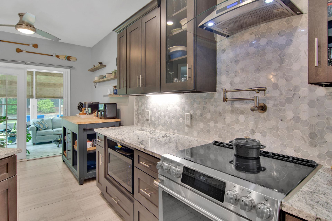
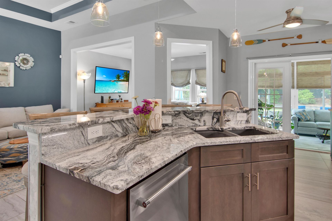
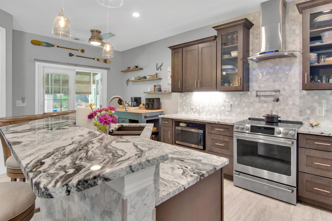
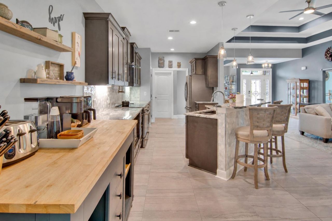
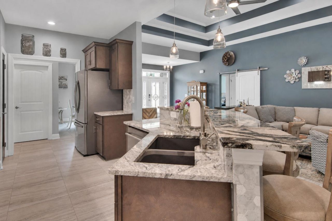
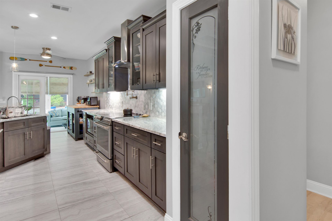
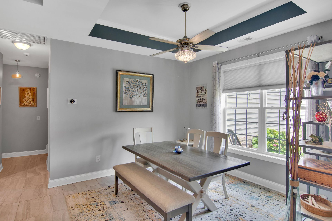
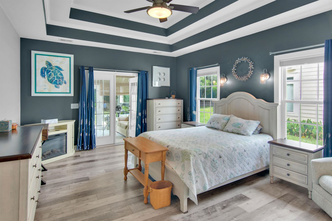
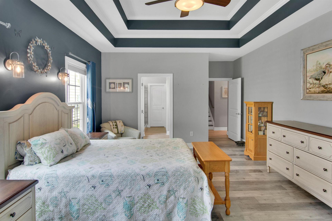
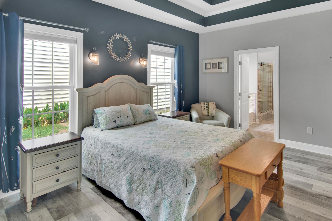
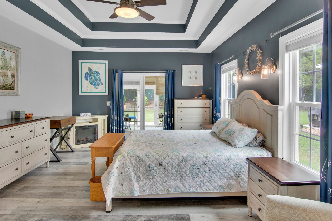
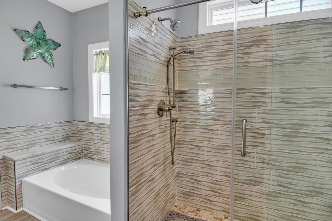
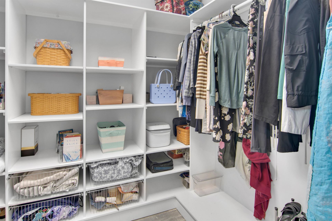
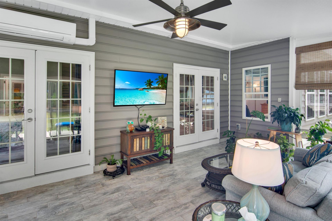
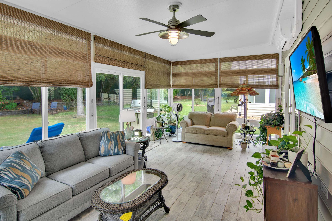
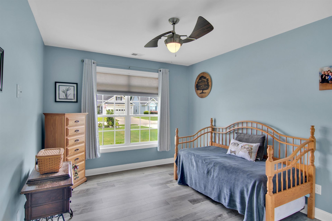
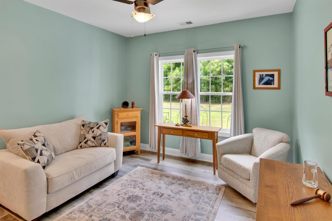
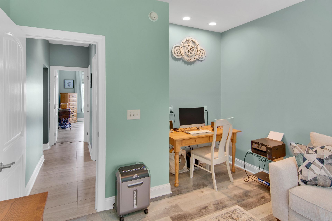
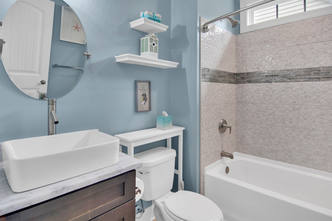
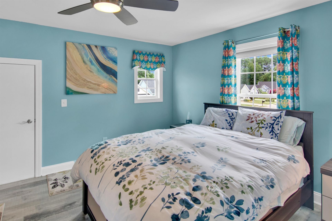
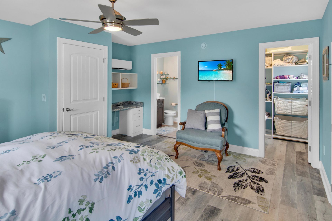
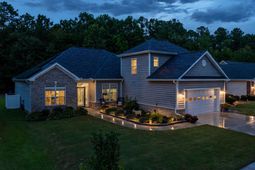
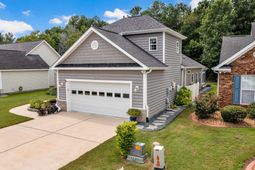
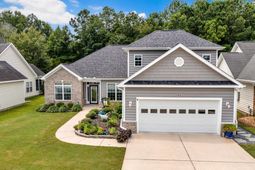
Beautiful custom home located in the highly desirable 55+Myrtle Trace South community! This exceptional 3-bedroom, 3-bathroom residence offers an ideal blend of elegance, comfort, and functionality. Inside, youll find an inviting sitting room, a bright Carolina room, and a dedicated officeproviding plenty of flexible living space for relaxing, entertaining, or working from home. The impressive 12-foot ceilings in both the living room and the spacious primary suite create an open, airy feel, while numerous high-end upgrades throughout the home add style and quality. Outside, the beautifully landscaped yard enhances the homes outstanding curb appeal and provides a serene setting to enjoy year-round. This is a rare opportunity to own a thoughtfully designed home in one of the areas most sought-after communities.
Property Details
- MLS ID2619193
- Property TypeResidential - Single Family
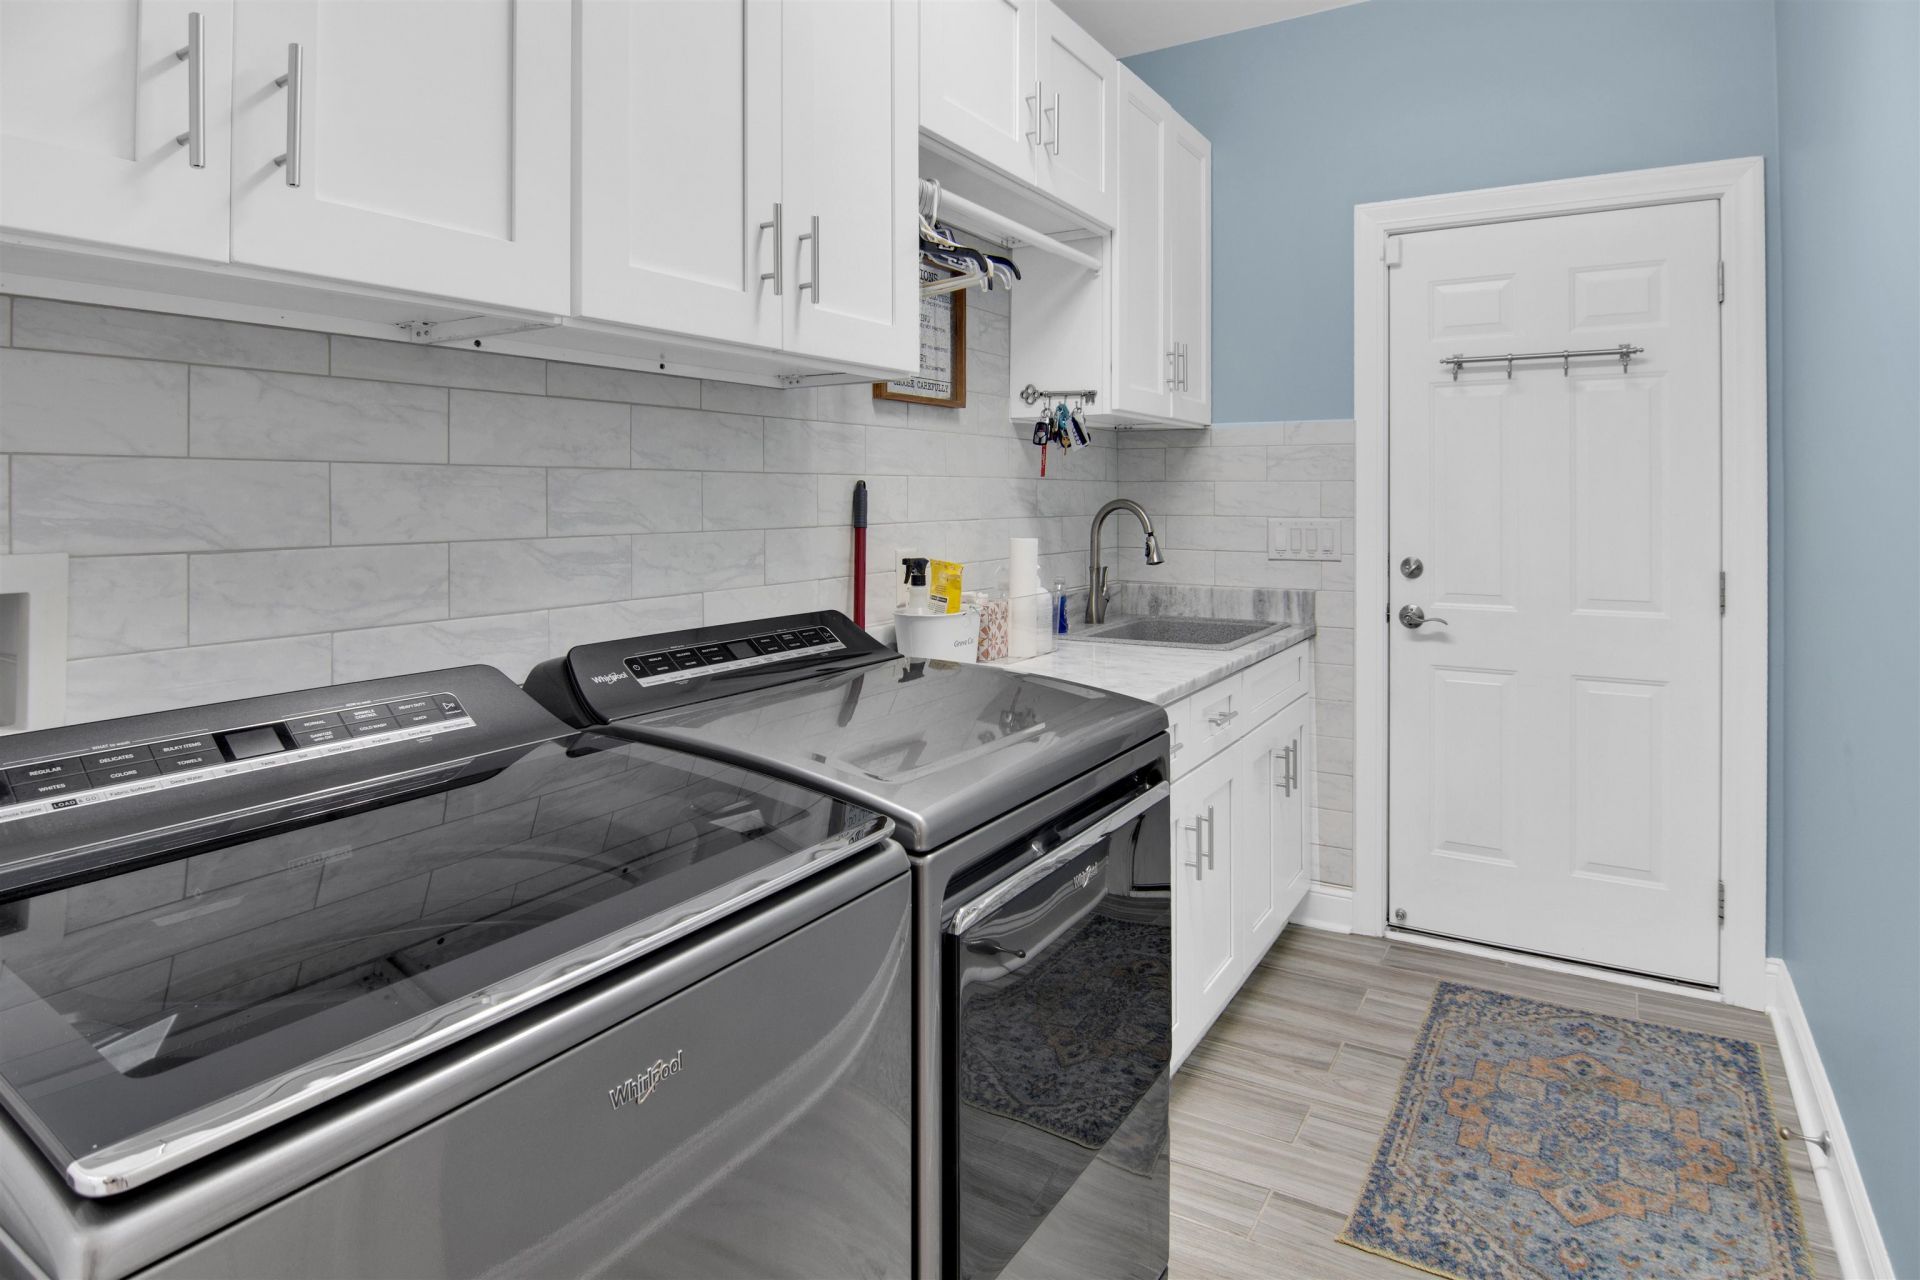
- AppliancesDishwasher, Disposal, Microwave, Range, Refrigerator, Range Hood, Dryer, Washer
- Association AmenitiesClubhouse, Owner Allowed Golf Cart, Owner Allowed Motorcycle, Pet Restrictions
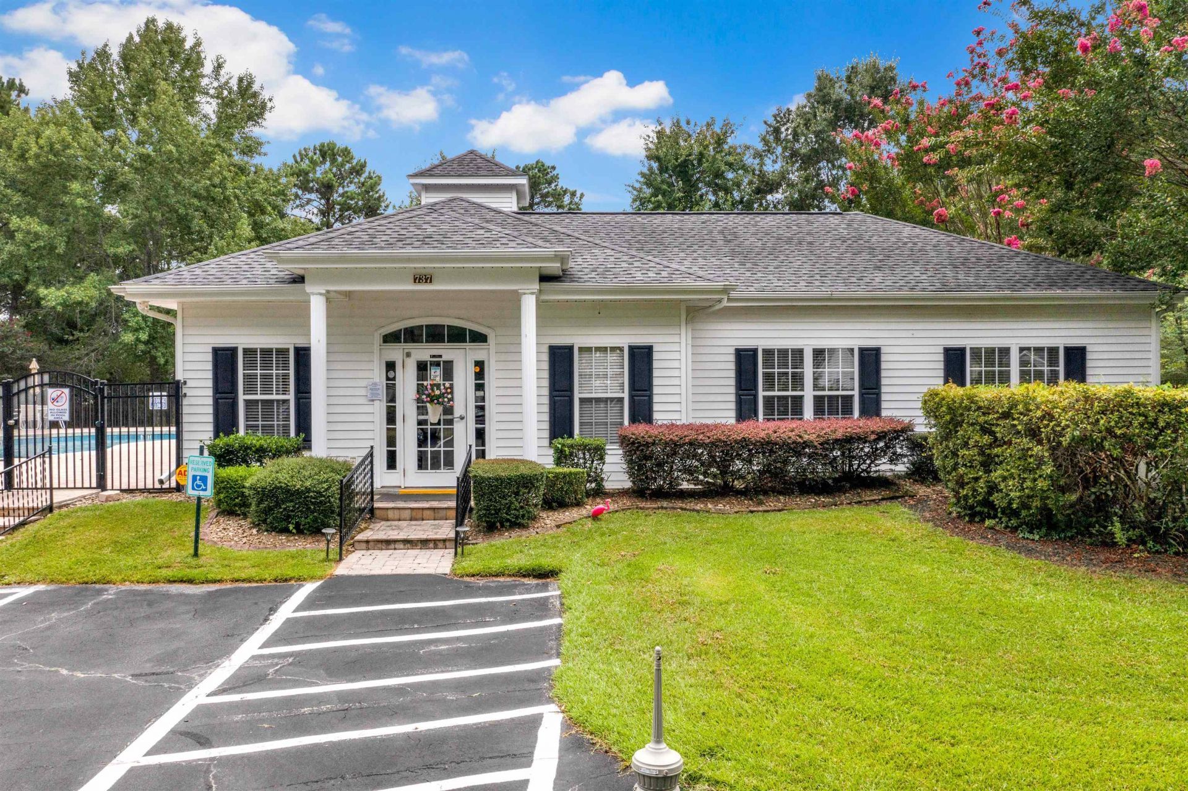
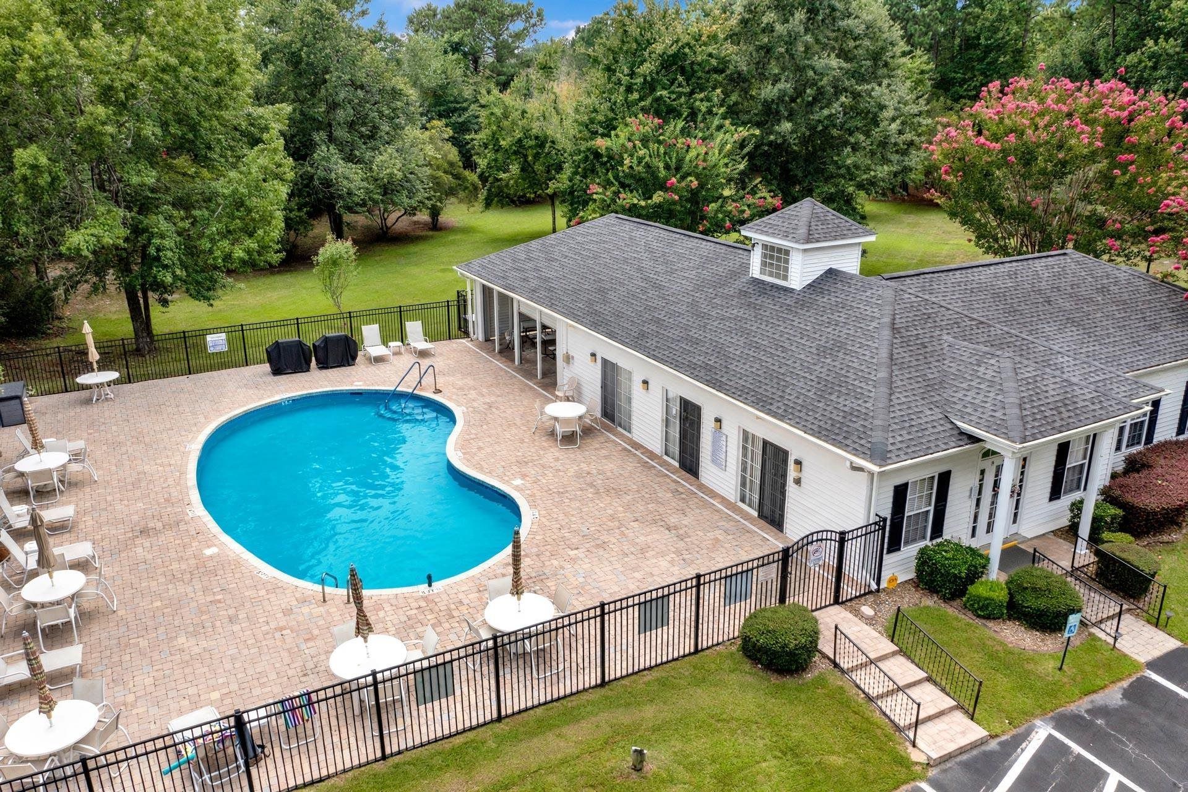
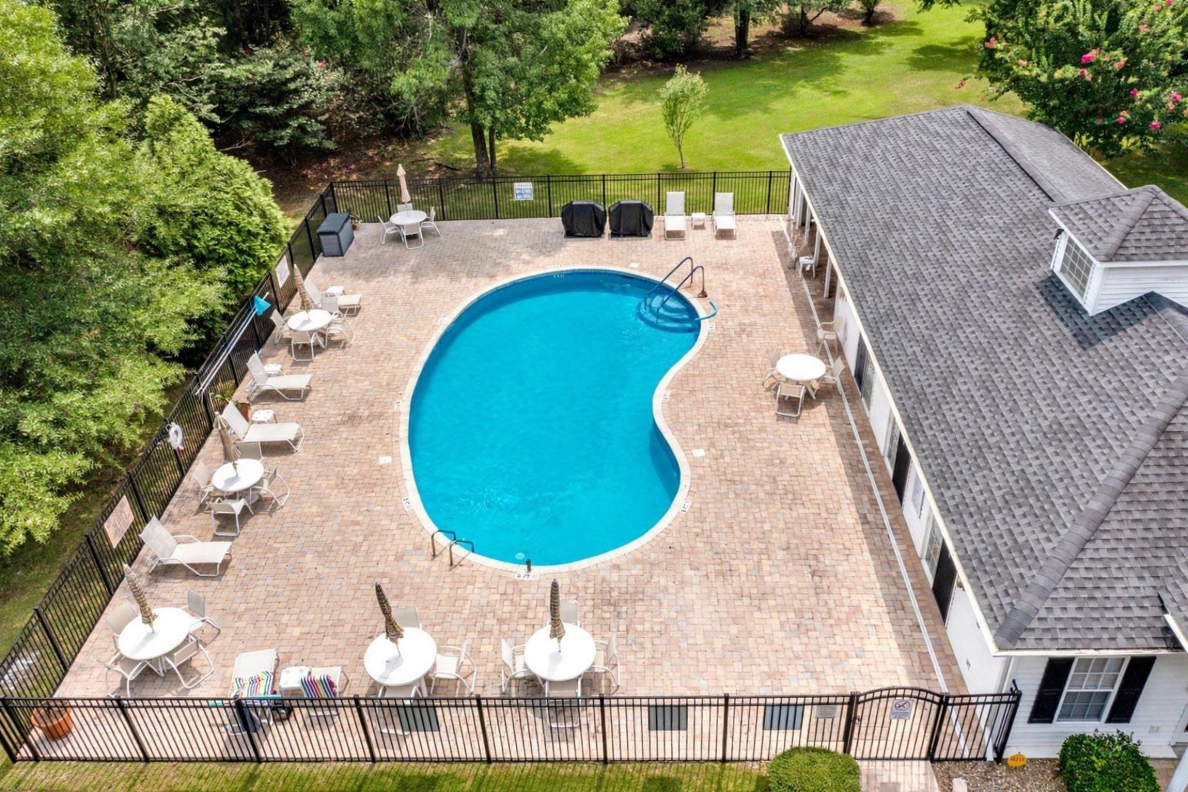
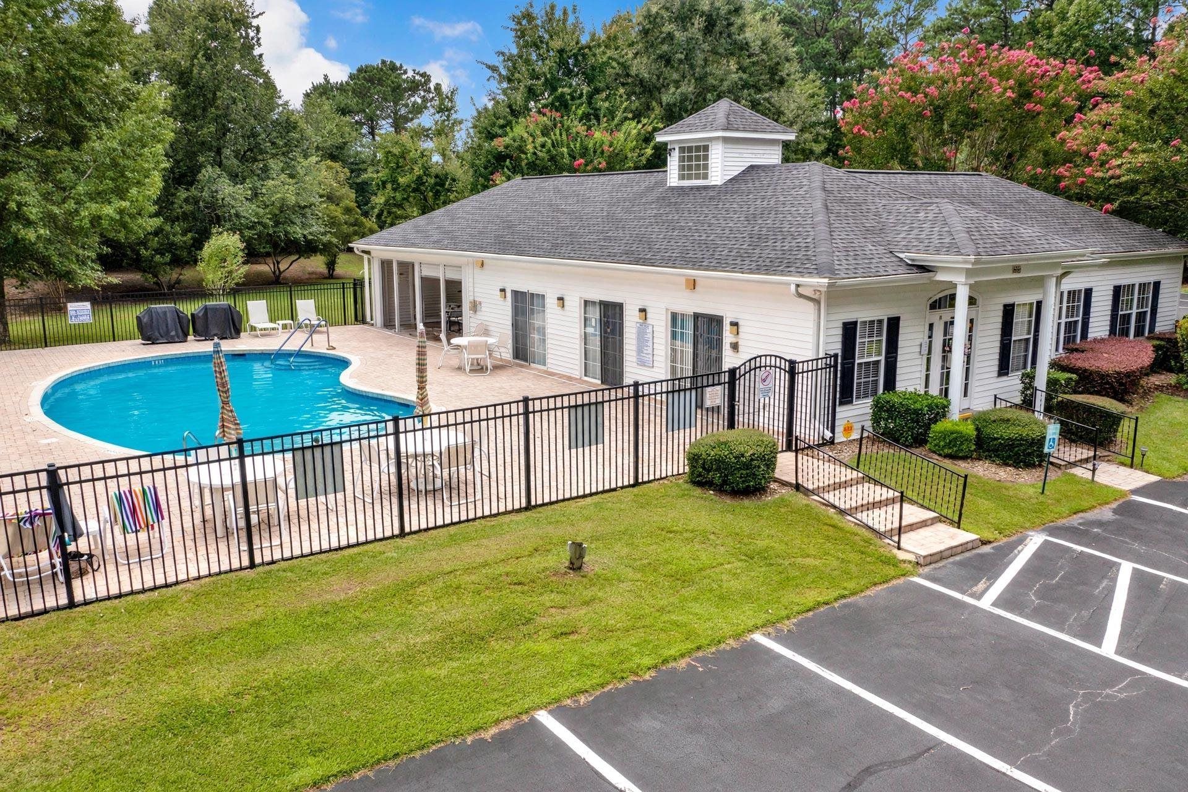
- Community FeaturesClubhouse, Golf Carts OK, Recreation Area, Long Term Rental Allowed, Pool
- CoolingCentral Air, Wall/Window Unit(s)
- Days on Site31
- Door FeaturesInsulated Doors
- ExteriorBrick Veneer, Vinyl Siding, Wood Frame
- Exterior FeaturesSprinkler/Irrigation, Porch, Patio
- FlooringLuxury Vinyl, Luxury VinylPlank, Tile, Wood
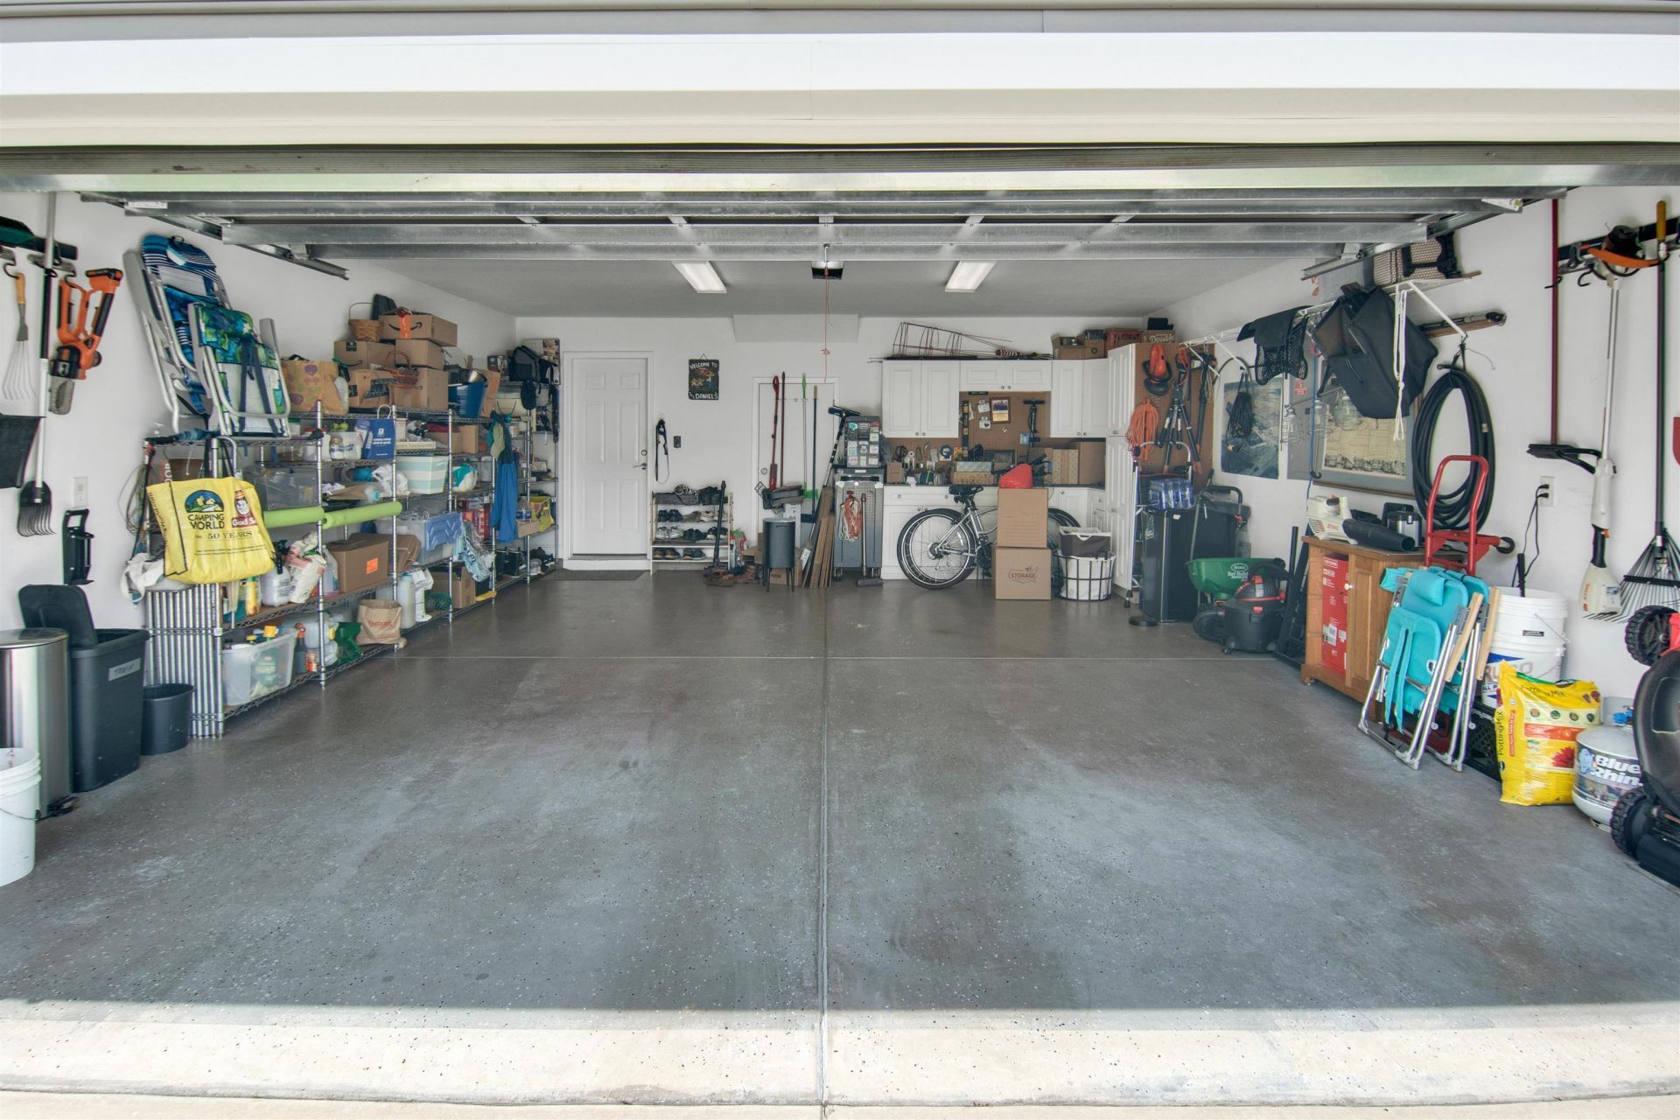
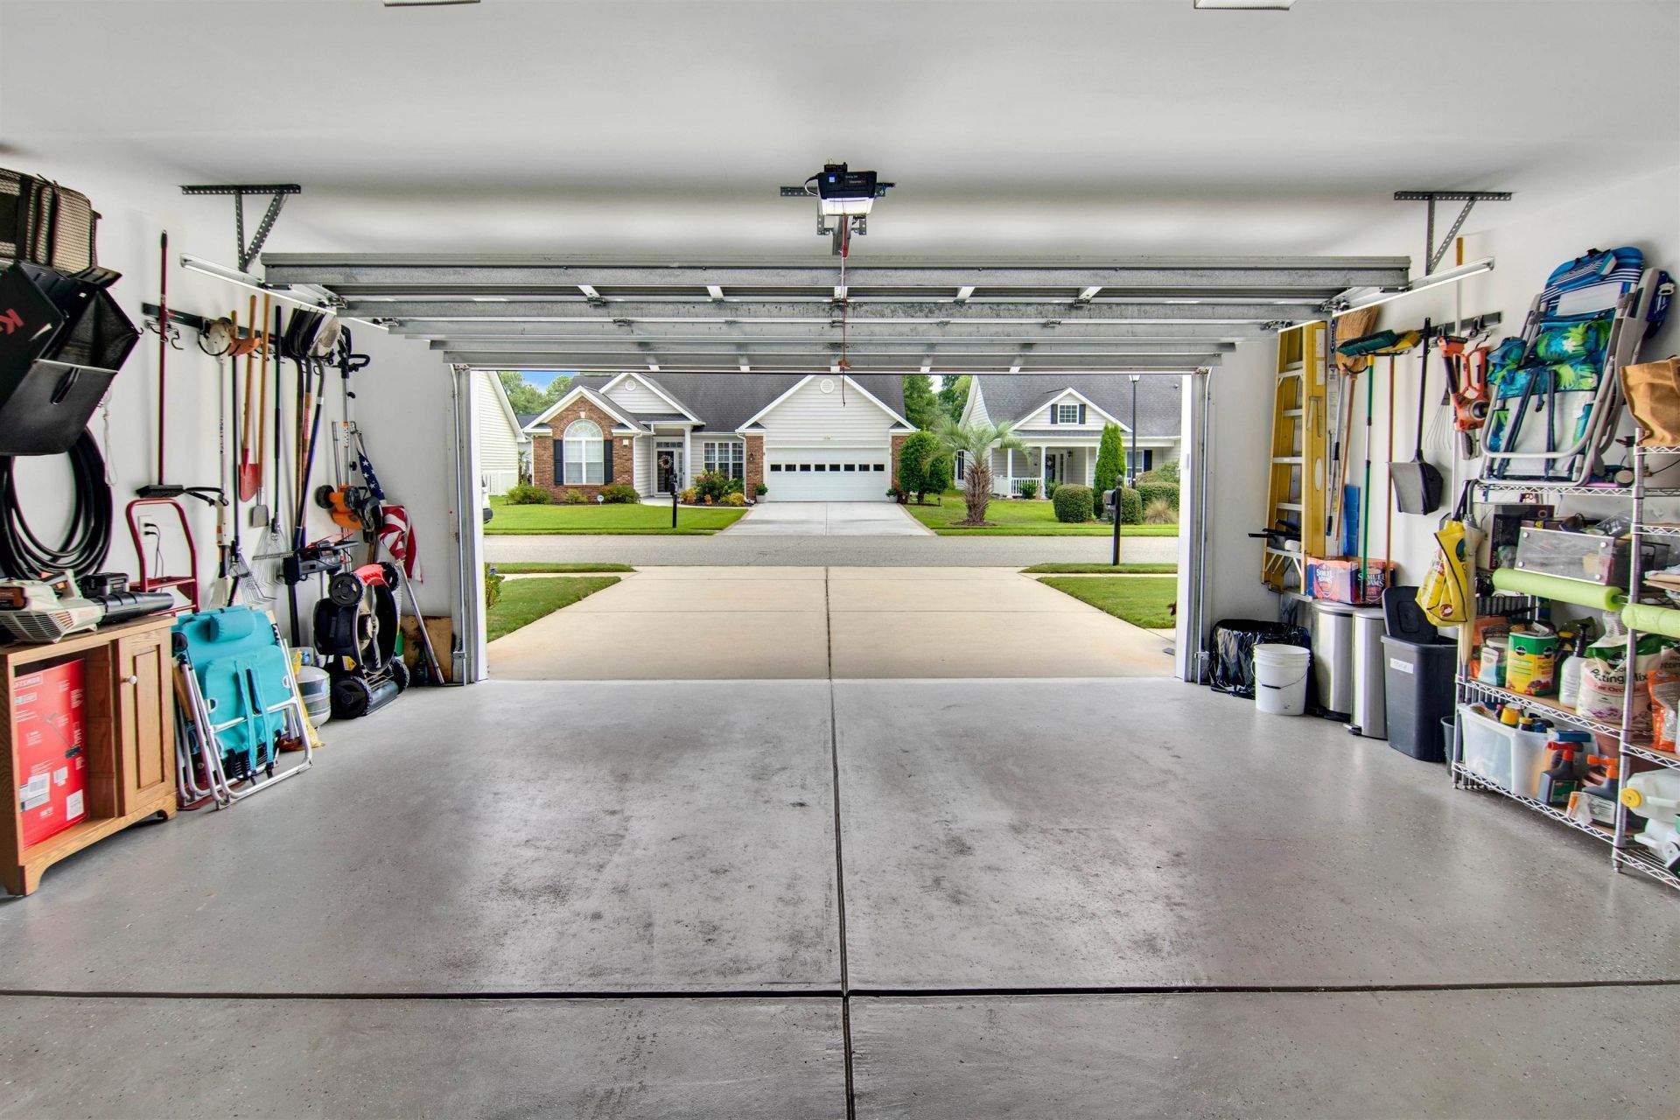
- Garage2 car attached
- HeatingCentral, Solar
- HOAYes
- HOA Fee90/ Monthly
- Home StyleTraditional
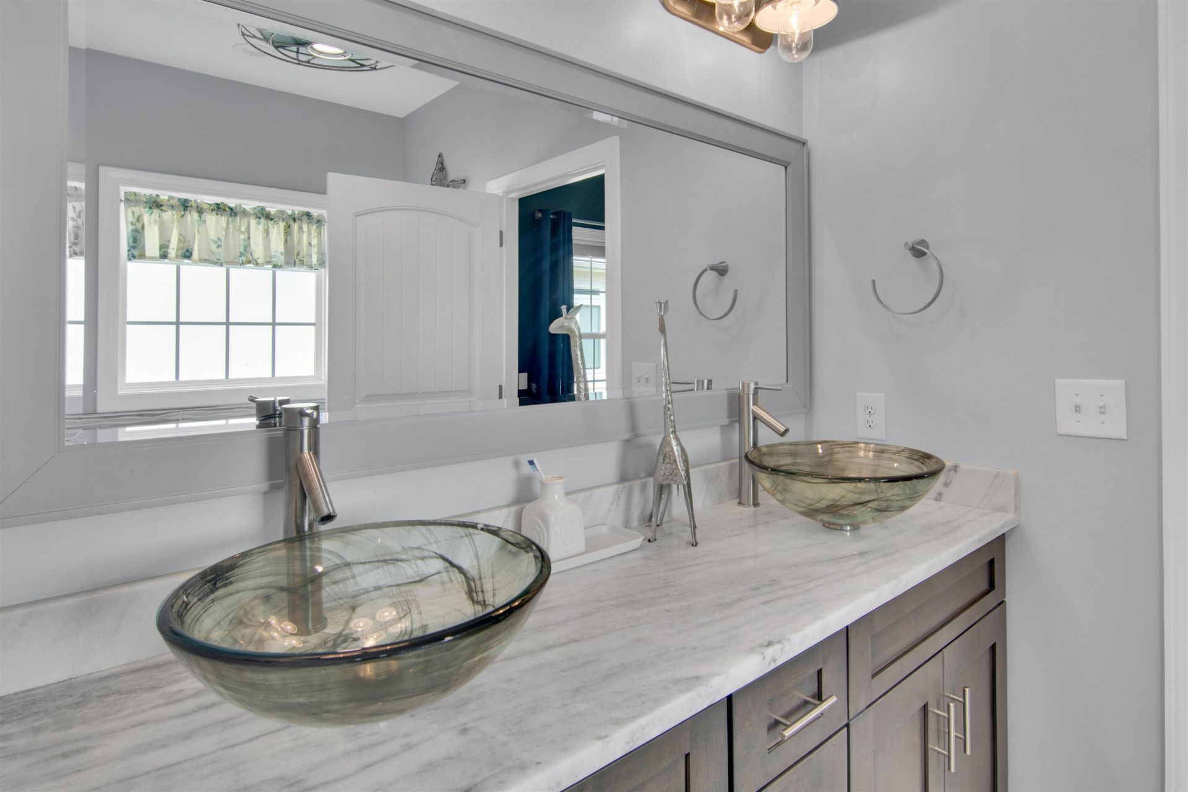
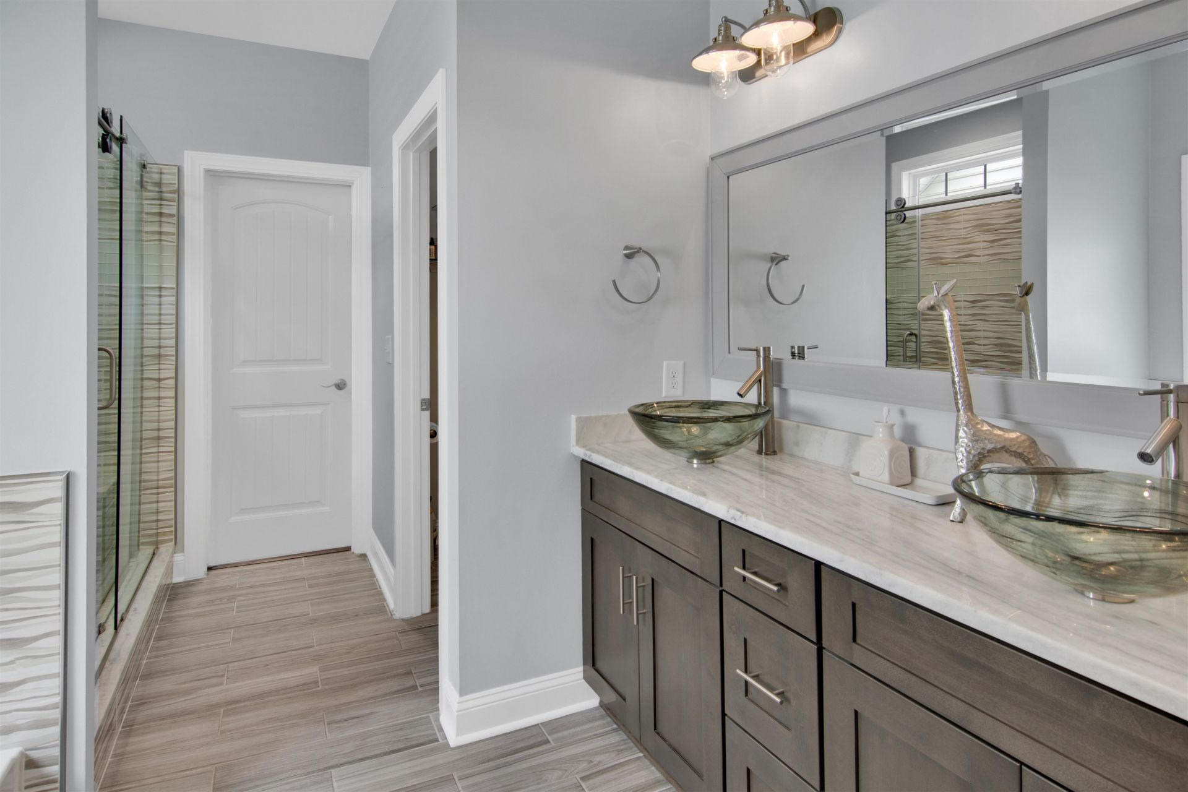
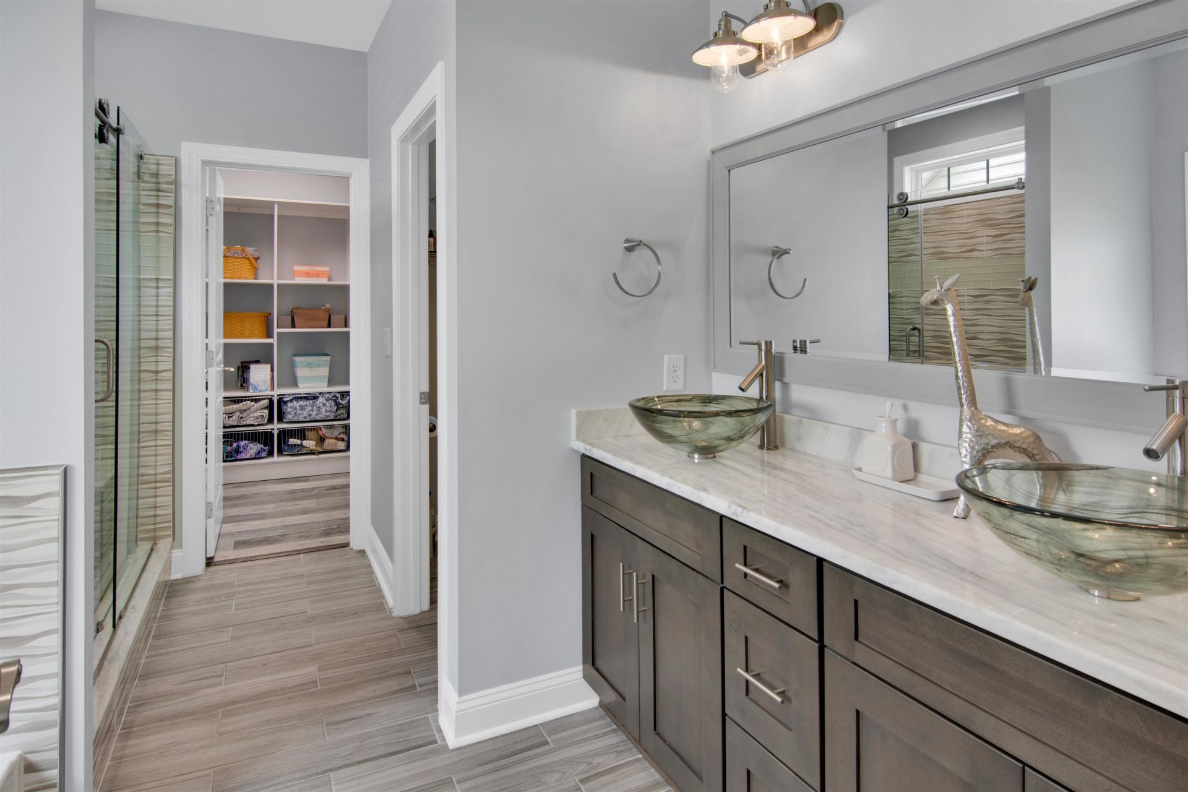
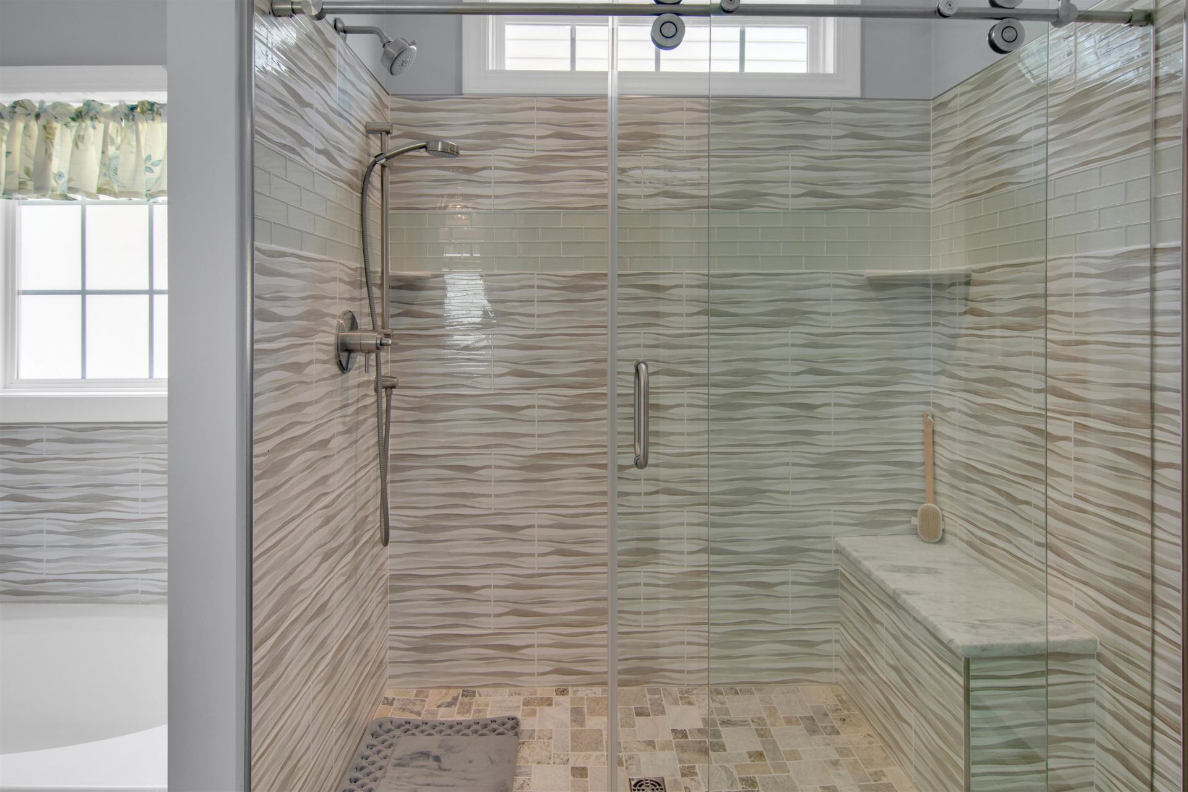
- Interior FeaturesTray Ceiling(s), Ceiling Fan(s), Dual Sinks, Garden Tub/Roman Tub, Main Level Primary, Separate Shower, Walk-In Closet(s), Window Treatments, Breakfast Bar, Bedroom on Main Level, Breakfast Area, Entrance Foyer, Kitchen Island, Stainless Steel Appliances, Solid Surface Counters
- LaundryWasher Hookup
- Lot DescriptionCity Lot, Rectangular, Rectangular Lot
- Lot Size0.23 Acres
- Parcel#40008020036
- ParkingAttached, Garage, Two Car Garage, Garage Door Opener
- Parking NotesAttached, Garage, Two Car Garage, Garage Door Opener
- Patio/PorchRear Porch, Front Porch, Patio
- Pets AllowedOwner Only, Yes
- PoolCommunity, Outdoor Pool
- SecuritySmoke Detector(s)
- Swimming PoolYes
- UtilitiesCable Available, Electricity Available, Phone Available, Sewer Available, Underground Utilities, Water Available
- WaterPublic
- WindowWindow Treatments
- Year Built2017
- acres0.23
Amenities
- Tray Ceiling(s)
- Ceiling Fan(s)
- Dual Sinks
- Garden Tub/Roman Tub
- Main Level Primary
- Separate Shower
- Walk-In Closet(s)
- Window Treatments
- Breakfast Bar
- Bedroom on Main Level
- Breakfast Area
- Entrance Foyer
- Kitchen Island
- Stainless Steel Appliances
- Solid Surface Counters
- Sprinkler/Irrigation
- Porch
- Patio
Listed By / Shown By
Listed By
Agency Name: Scalise Realty Powered by KW
Agency Contact: Cell: 843-267-5710
CCAR MLS
Shown By
Agency Title: Carolina One Real Estate
Agency Phone: (843) 203-5016
CCAR MLS

Web address QR Codes
1020 Rudder Ct.
©OneHomeValue
Ask A Question 1020 Rudder Ct., Conway, SC 29526






Privacy Policy / DMCA Notice / ADA Accessibility


This site is hosted, designed and copyright
© 1994 - 2026 by
Delta Media Group, Inc. -- Patent Pending --