
1017 Planters Pl. | Myrtle Beach | $810,000
SHOW DETAILS
1017 Planters Pl.
Myrtle Beach, SC 29579
$810,000
3
BEDS
3.5
BATHS
3,491
SQ. FT.
1017 Planters Pl.Myrtle Beach, SC 29579
For SALE
Single Family
ACTIVE
$810,000
EST. 2,038.96/MO CALCULATE
3
BEDS
3.5
BATHS
3,491
SQ. FT.
Property Description
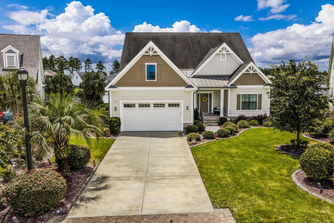
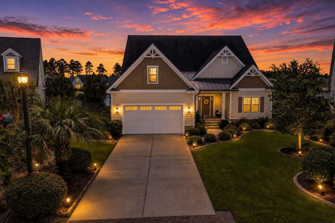
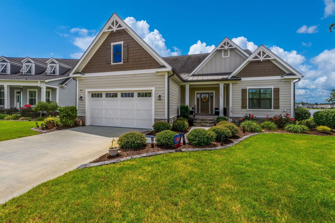
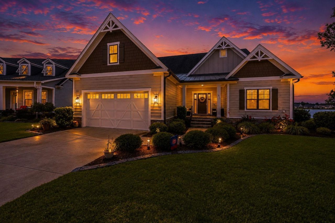
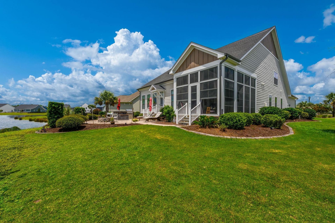
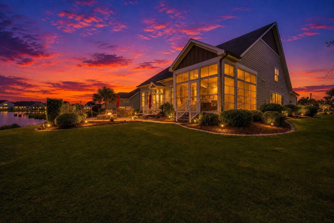
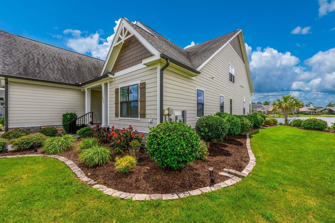
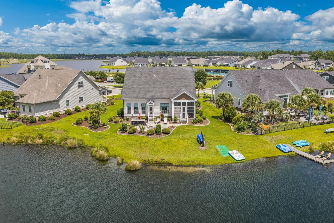
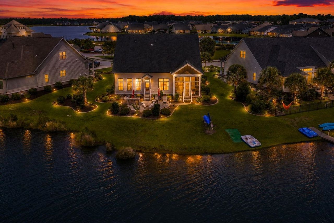
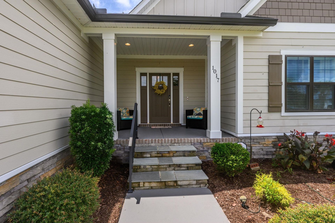
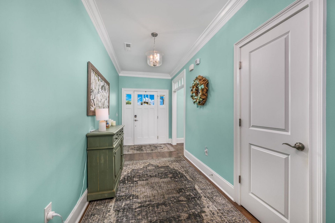
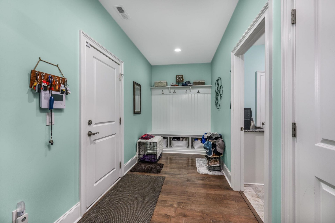
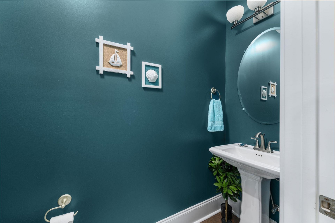
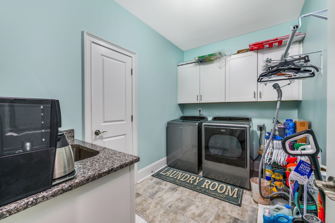
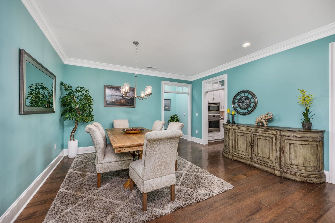
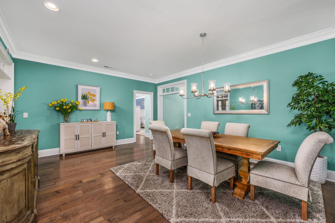
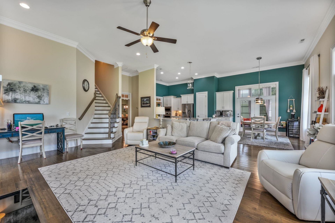
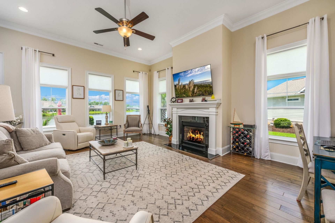
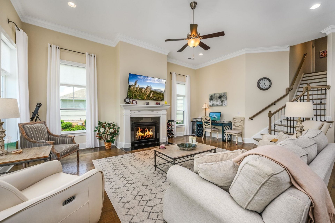
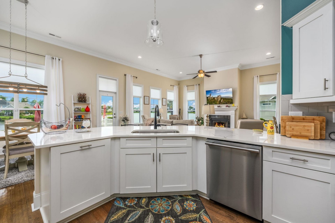
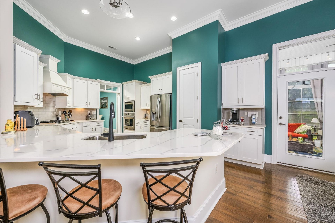
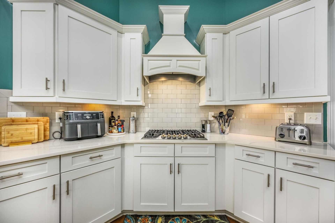
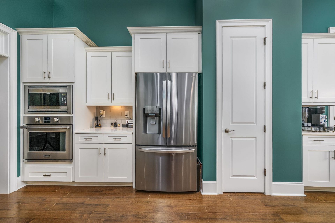
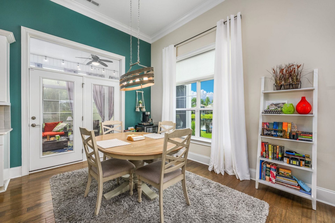
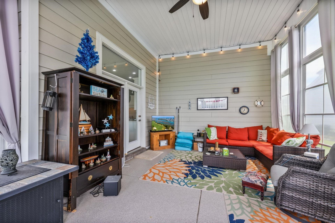
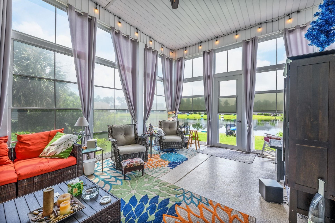
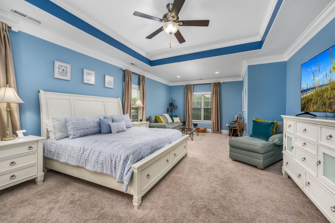
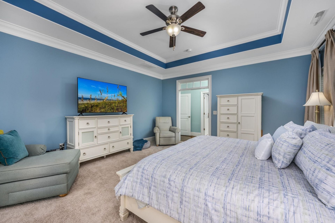
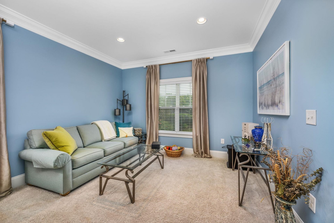
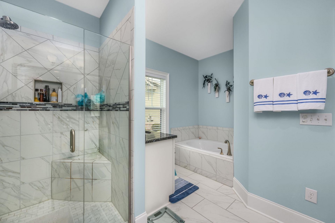
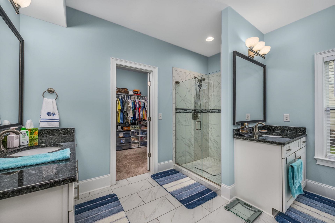
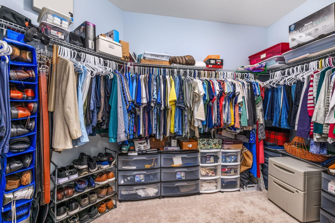
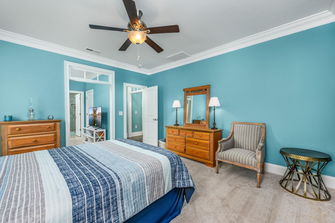
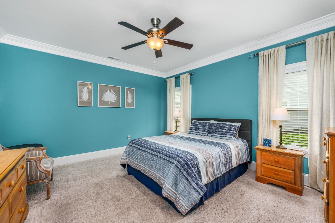
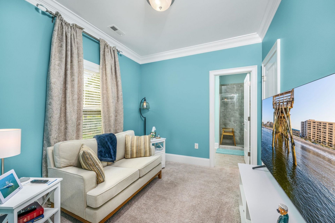
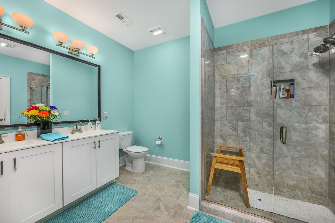
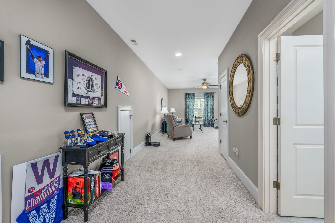
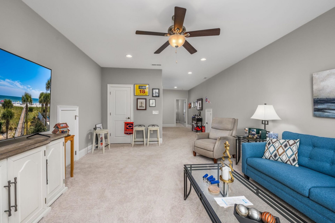
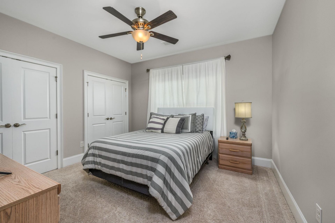
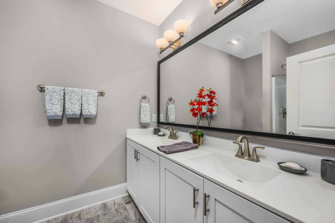
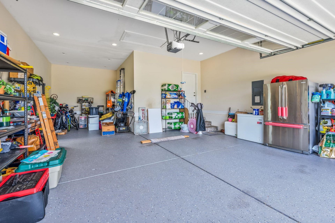
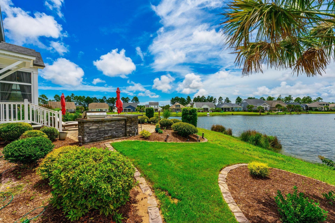
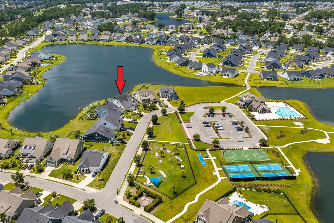
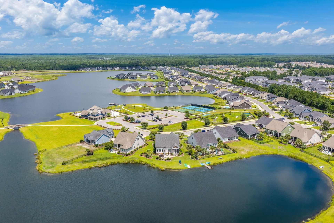
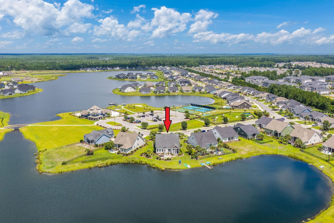
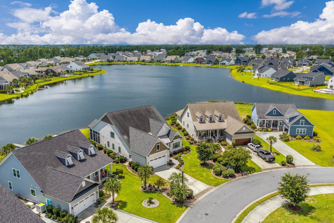
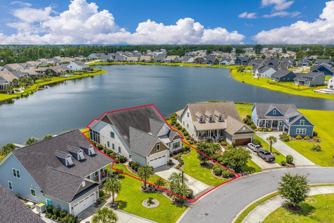
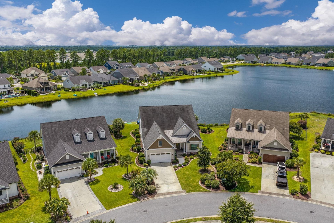
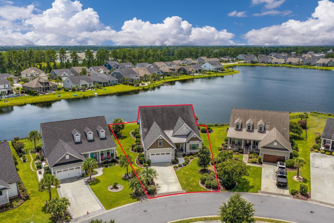
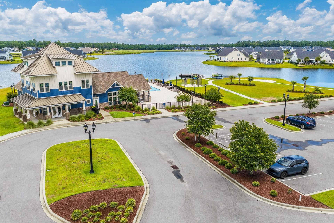
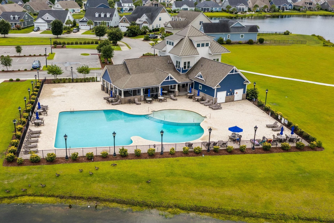
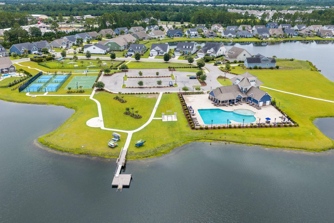
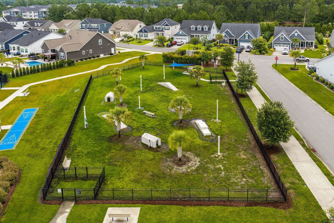
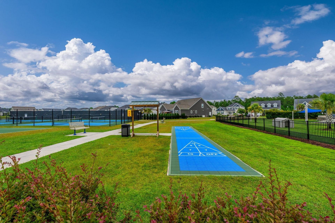
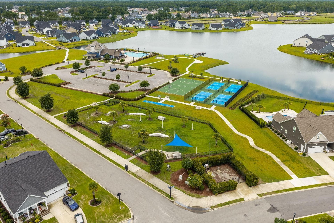
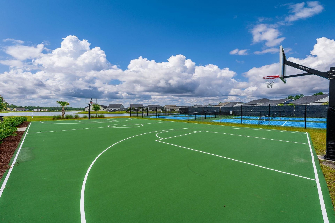
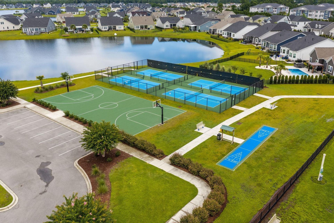
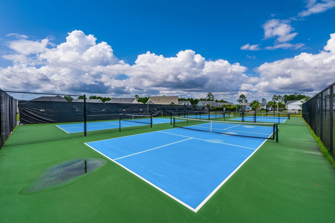
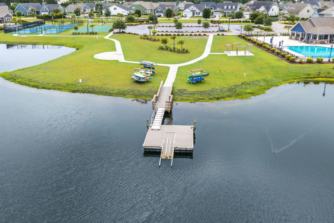
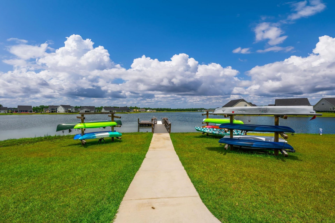
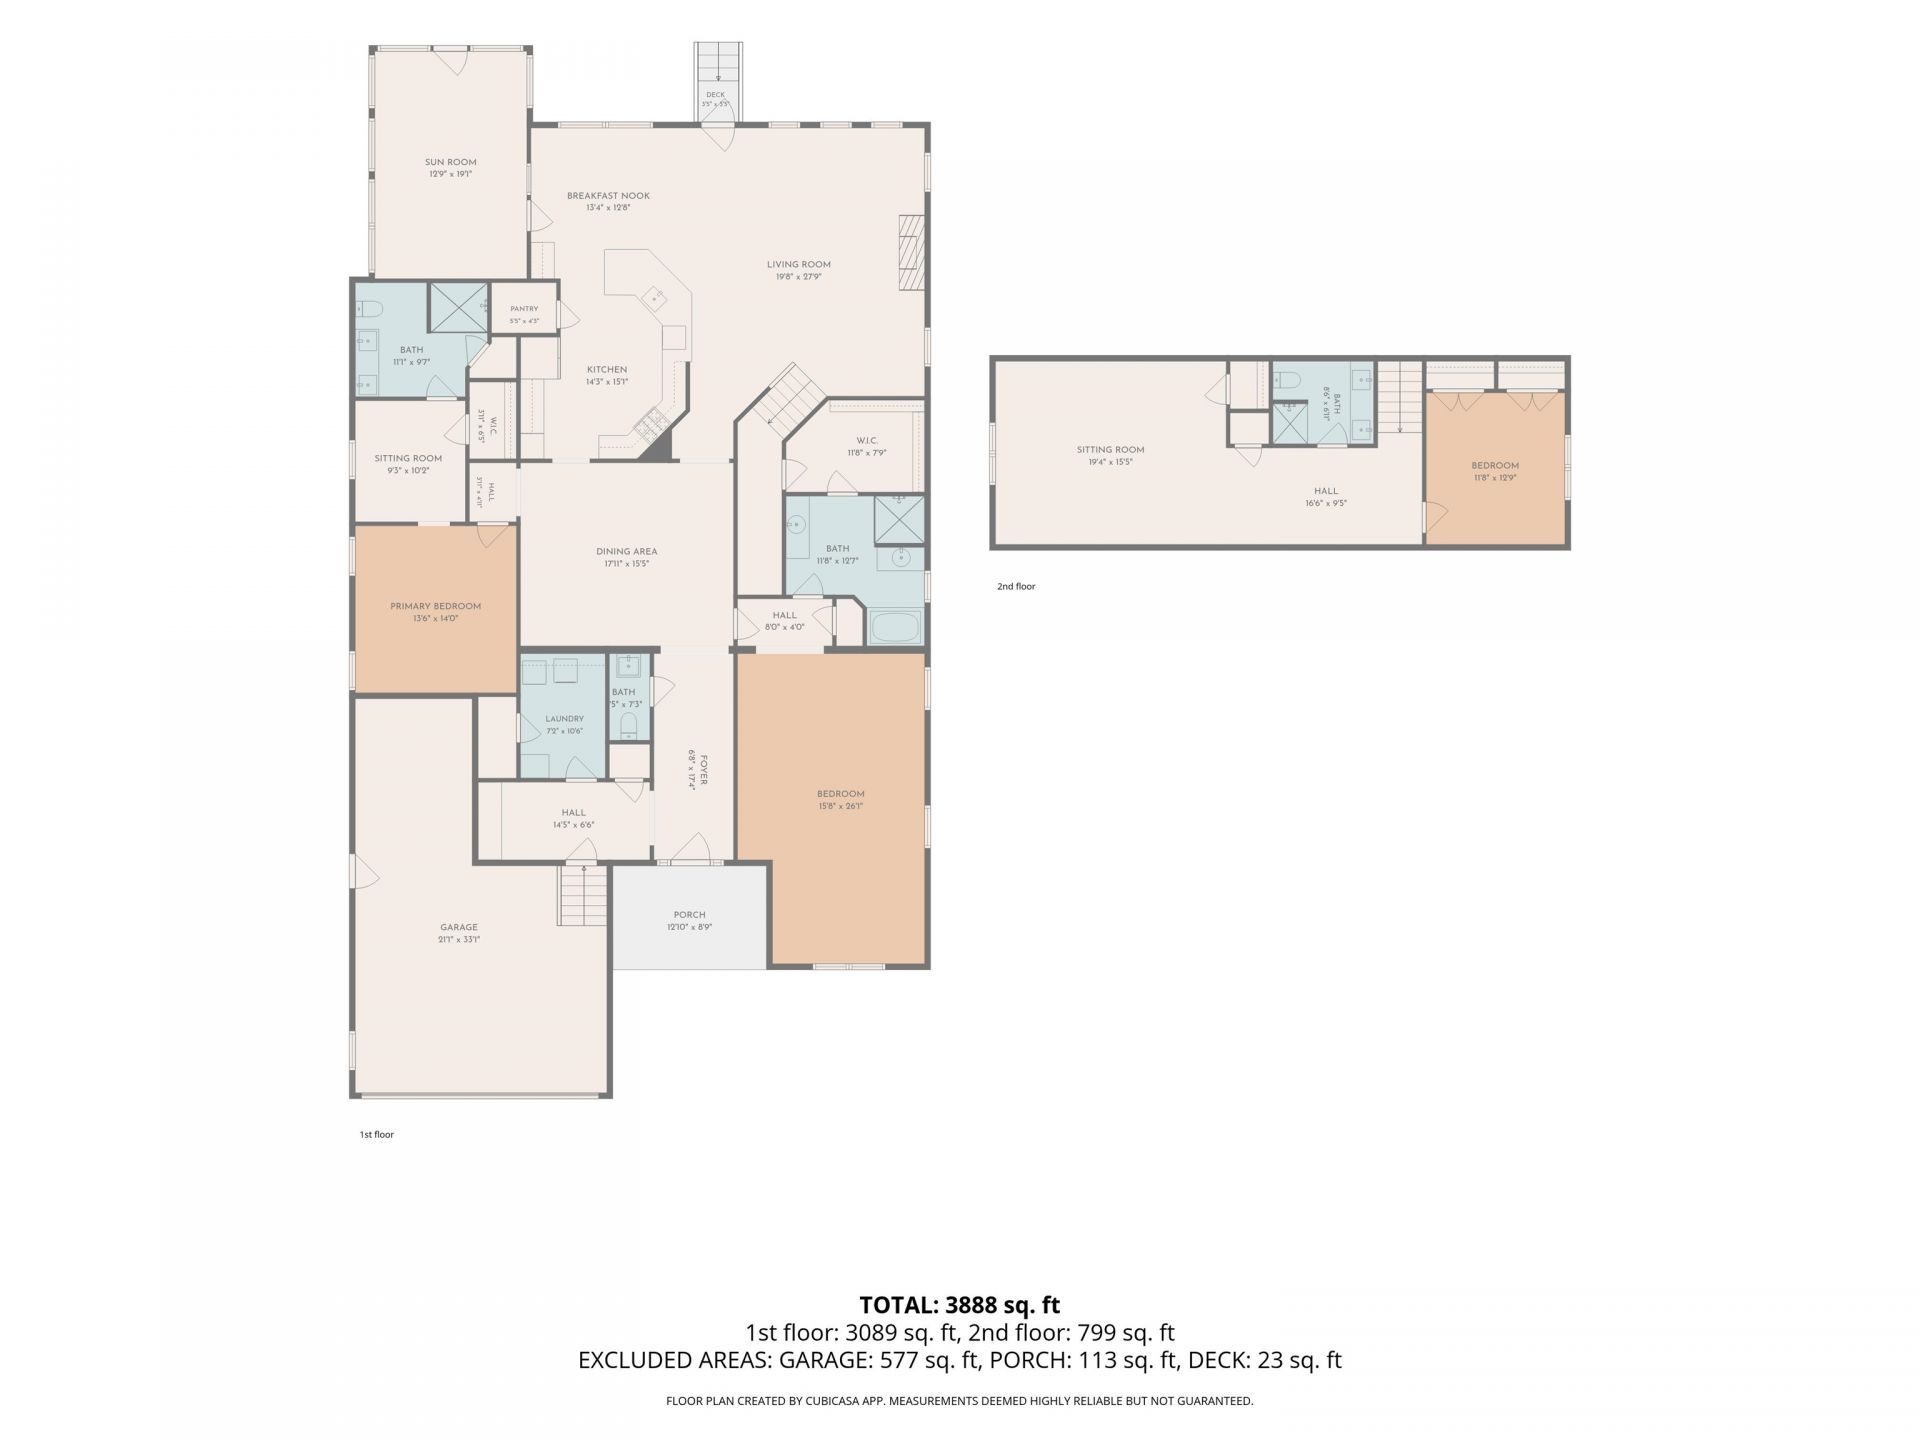
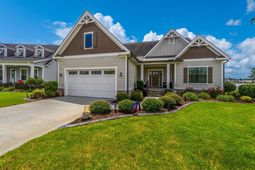
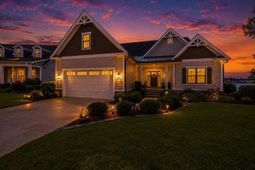
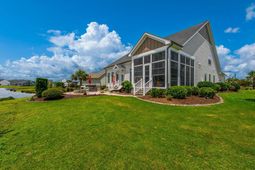
Location meets luxury living in this stunning former RS Parker model home, situated on a serene lake in Indigo Bay. Designed for seamless indoor-outdoor living, the home pairs water views with prime entertaining spaces, including an extended screened-in porch. Step into a grand foyer flanked by a powder room and a mudroom complete with a drop zone, leading directly to a dedicated laundry room. The main-floor primary suite serves as a private retreat with a sitting area, dual granite vanities, a tiled shower, a tub, and a large walk-in closet. The second bedroom has its own dedicated living area, walk-in closet, and an ensuite bath with dual sinks and a 5-foot tiled shower. Built for entertaining, the open layout flows into a formal dining room and a light-filled great room featuring 12-foot ceilings, a focal-point gas fireplace, and a striking wall of windows framing spectacular lake views. The gourmet kitchen is a chef's dream, equipped with soft-close cabinetry, a pantry, a gas cooktop with a custom vented hood, built-in oven and microwave, and a grand peninsula. Upstairs, you'll find a third spacious bedroom accompanied by a full bath with dual sinks and a shower. The generous loft/bonus area provides a flexible layout with endless possibilities, including the potential to easily add a fourth bedroom. Indigo Bay is a gated, natural gas community designed around a picturesque 50+ acre lake. Residents can take full advantage of water activities like kayaking, canoeing, and paddle boating right from their backyard, or take a relaxed stroll along the neighborhood's spacious sidewalks. At the heart of the community is an impressive two-story clubhouse featuring a cozy hearth room, a fitness center, a catering kitchen, and a wrap-around screened porch with a double-sided fireplace. Step outside to enjoy a beautiful pool overlooking the water. Additional amenities include basketball and pickleball courts, a dedicated dog park, and endless opportunities for outdoor recreation. It is the perfect location to all that the Grand Strand has to offer just a few minutes away. Schedule your private tour today to experience this exceptional home!
Property Details
- MLS ID2619611
- Property TypeResidential - Single Family
- AppliancesDishwasher, Disposal, Microwave, Range, Refrigerator, Range Hood
- Association AmenitiesClubhouse, Gated, Owner Allowed Golf Cart, Owner Allowed Motorcycle, Pet Restrictions, Tenant Allowed Golf Cart, Tenant Allowed Motorcycle
- Community FeaturesClubhouse, Golf Carts OK, Gated, Recreation Area, Long Term Rental Allowed, Pool
- CoolingCentral Air
- Days on Site40
- Door FeaturesInsulated Doors
- ExteriorBlock, HardiPlank Type, Masonry, Wood Frame
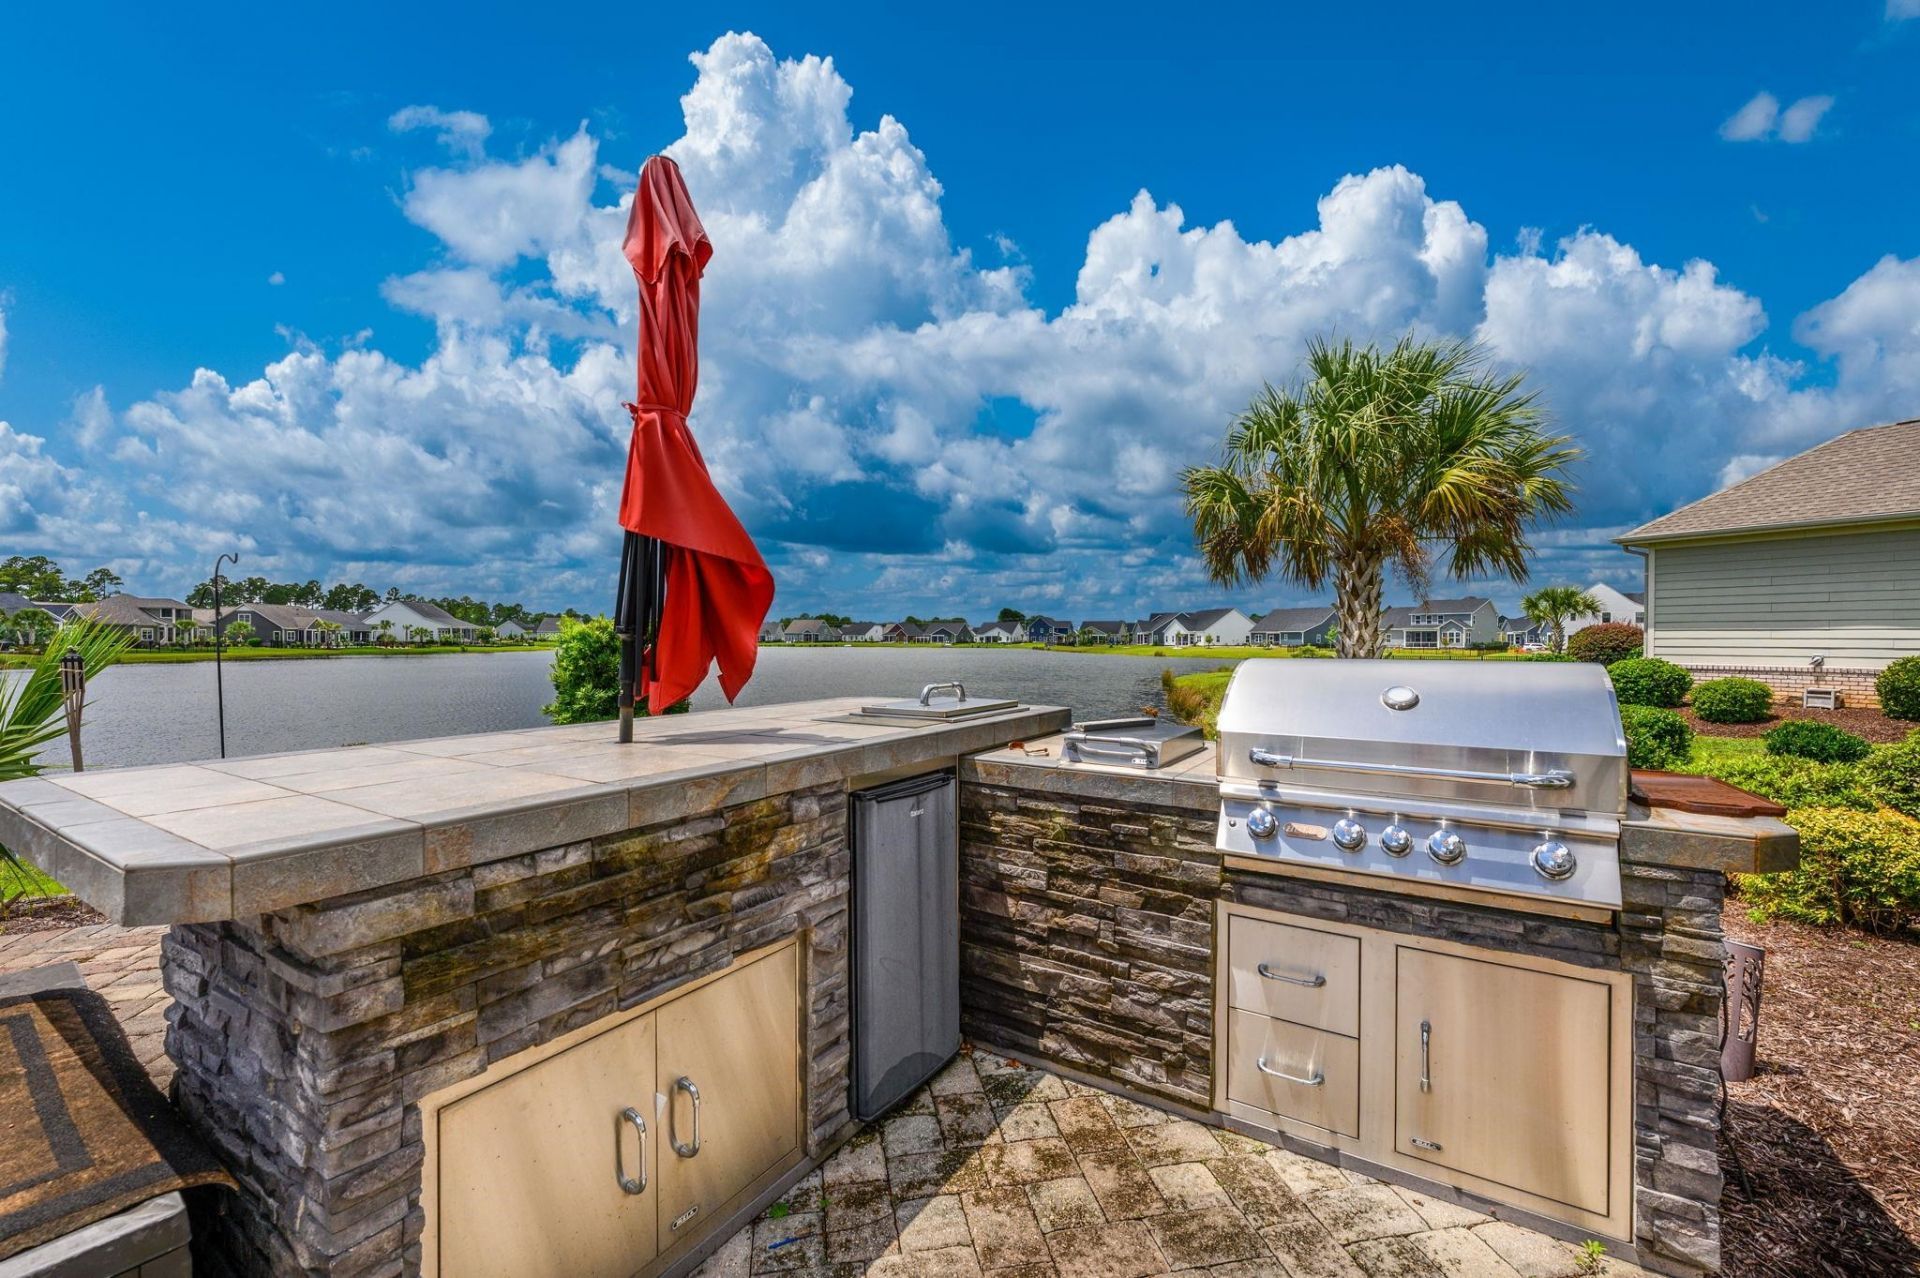
- Exterior FeaturesBuilt-in Barbecue, Barbecue, Sprinkler/Irrigation, Other, Porch, Patio
- FlooringCarpet, Tile, Wood
- Garage2 car attached
- HeatingCentral, Electric, Gas
- HOAYes
- HOA Fee127/ Monthly
- Interior FeaturesCeiling Fan(s), Dual Sinks, Fireplace, Garden Tub/Roman Tub, Linen Closet, Main Level Primary, Sitting Area in Primary, Split Bedrooms, Separate Shower, Walk-In Closet(s), Breakfast Bar, Bedroom on Main Level, Entrance Foyer, Loft, Stainless Steel Appliances, Solid Surface Counters
- LaundryWasher Hookup
- Lot DescriptionIrregular Lot, Lake Front, Pond on Lot
- Lot Size0.32 Acres
- Parcel#39711020012
- ParkingAttached, Garage, Two Car Garage, Garage Door Opener
- Parking NotesAttached, Garage, Two Car Garage, Garage Door Opener
- Patio/PorchRear Porch, Front Porch, Patio
- Pets AllowedOwner Only, Yes
- PoolCommunity, Outdoor Pool
- Securityyes
- SecuritySecurity System, Gated Community, Smoke Detector(s)
- Stories2.0
- Swimming PoolYes
- UtilitiesCable Available, Electricity Available, Natural Gas Available, Other, Phone Available, Sewer Available, Underground Utilities, Water Available
- WaterPublic
- Water FeaturesPond
- Year Built2017
- acres0.32
Amenities
- Ceiling Fan(s)
- Dual Sinks
- Fireplace
- Garden Tub/Roman Tub
- Linen Closet
- Main Level Primary
- Sitting Area in Primary
- Split Bedrooms
- Separate Shower
- Walk-In Closet(s)
- Breakfast Bar
- Bedroom on Main Level
- Entrance Foyer
- Loft
- Stainless Steel Appliances
- Solid Surface Counters
- Built-in Barbecue
- Barbecue
- Sprinkler/Irrigation
- Other
- Porch
- Patio
Listed By / Shown By
Listed By
Agency Name: BH & G Elliott Coastal Living
Agency Contact: Office: 843-280-5704
CCAR MLS
Shown By
Agency Title: Carolina One Real Estate
Agency Phone: (843) 203-5016
CCAR MLS

Web address QR Codes
1017 Planters Pl.
©OneHomeValue
Ask A Question 1017 Planters Pl., Myrtle Beach, SC 29579






Privacy Policy / DMCA Notice / ADA Accessibility


This site is hosted, designed and copyright
© 1994 - 2026 by
Delta Media Group, Inc. -- Patent Pending --