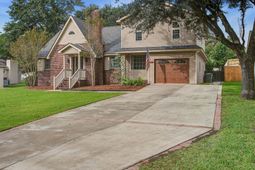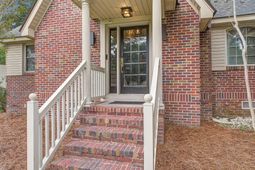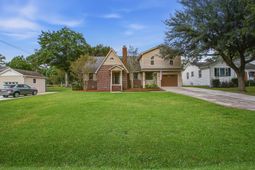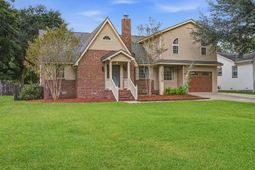
1016 Holcombe Road | Hanahan | $645,000
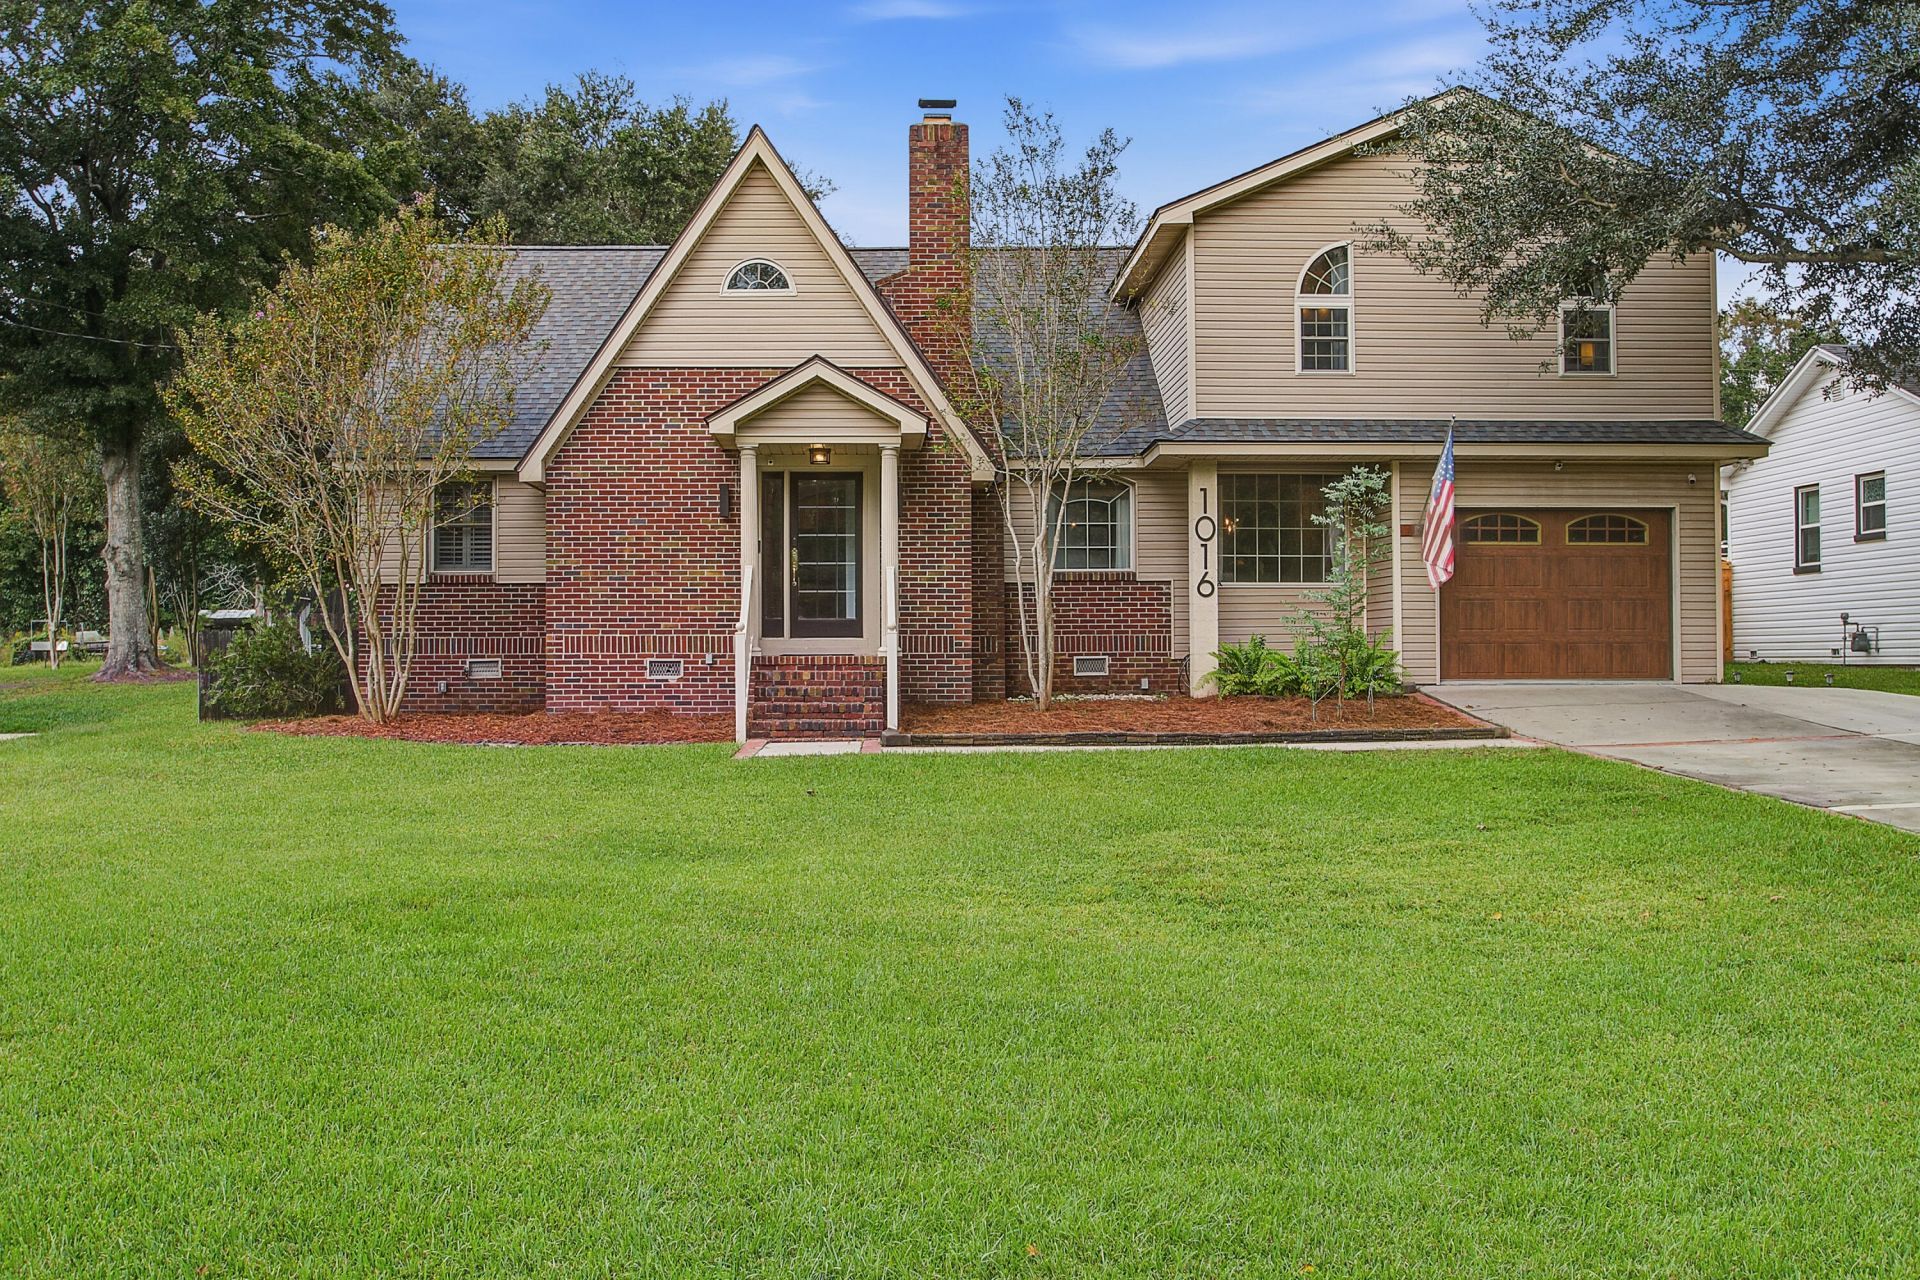
1016 Holcombe Road Photo 1
1016 Holcombe Road Photo 2
1016 Holcombe Road Photo 3
1016 Holcombe Road Photo 4
1016 Holcombe Road Photo 5
1016 Holcombe Road Photo 6
1016 Holcombe Road Photo 7
1016 Holcombe Road Photo 8
1016 Holcombe Road Photo 9
1016 Holcombe Road Photo 10
1016 Holcombe Road Photo 11
1016 Holcombe Road Photo 12
1016 Holcombe Road Photo 13
1016 Holcombe Road Photo 14
1016 Holcombe Road Photo 15
1016 Holcombe Road Photo 16
1016 Holcombe Road Photo 17
1016 Holcombe Road Photo 18
1016 Holcombe Road Photo 19
1016 Holcombe Road Photo 20
1016 Holcombe Road Photo 21
1016 Holcombe Road Photo 22
1016 Holcombe Road Photo 23
1016 Holcombe Road Photo 24
1016 Holcombe Road Photo 25
1016 Holcombe Road Photo 26
1016 Holcombe Road Photo 27
1016 Holcombe Road Photo 28
1016 Holcombe Road Photo 29
1016 Holcombe Road Photo 30
1016 Holcombe Road Photo 31
1016 Holcombe Road Photo 32
1016 Holcombe Road Photo 33
1016 Holcombe Road Photo 34
1016 Holcombe Road Photo 35
1016 Holcombe Road Photo 36
1016 Holcombe Road Photo 37
1016 Holcombe Road Photo 38
1016 Holcombe Road Photo 39
1016 Holcombe Road Photo 40
1016 Holcombe Road Photo 41
1016 Holcombe Road Photo 42
1016 Holcombe Road Photo 43
1016 Holcombe Road Photo 44
1016 Holcombe Road Photo 45
1016 Holcombe Road Photo 46
1016 Holcombe Road Photo 47
1016 Holcombe Road Photo 48
1016 Holcombe Road Photo 49
1016 Holcombe Road Photo 50
1016 Holcombe Road Photo 51
1016 Holcombe Road Photo 52
1016 Holcombe Road Photo 53
1016 Holcombe Road Photo 54
1016 Holcombe Road Photo 55
1016 Holcombe Road Photo 56
1016 Holcombe Road Photo 57
1016 Holcombe Road Photo 58
SHOW DETAILS
1016 Holcombe Road Hanahan, SC 29410 $645,000
4 BEDS
2.5+ BATHS
2,907 SQ. FT.

1016 Holcombe RoadHanahan, SC 29410

For SALE Single Family ACTIVE
$645,000
EST. 1,623.62/MO CALCULATE
4 BEDS
2.5+ BATHS
2,907 SQ. FT.

Property Description

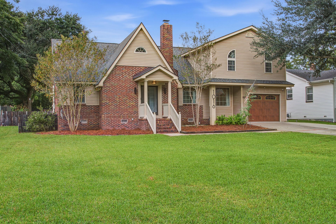
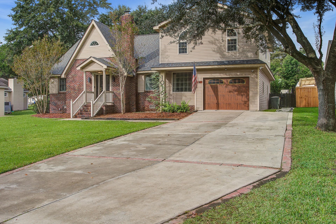
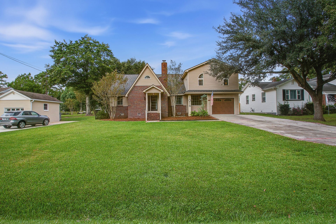
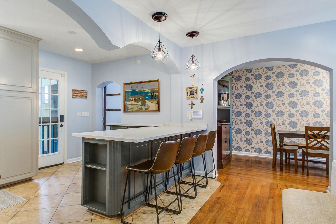
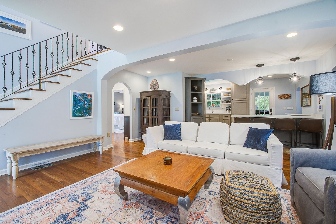
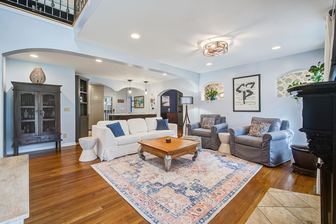
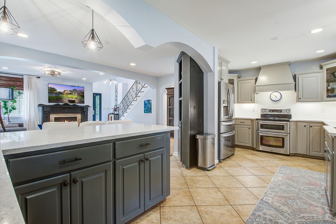
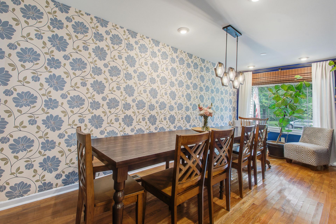
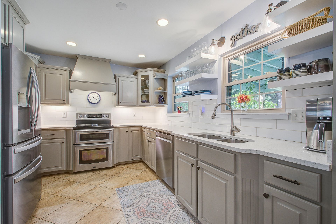
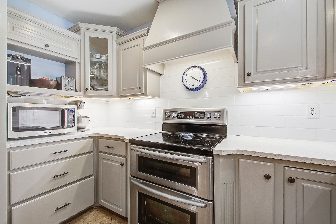
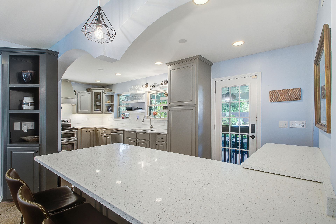
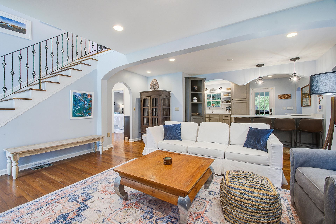
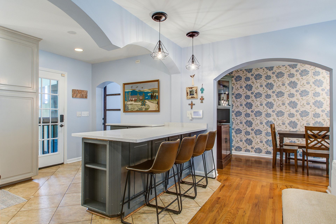
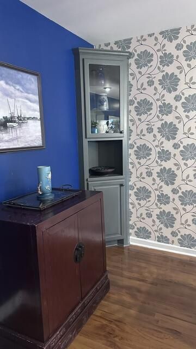
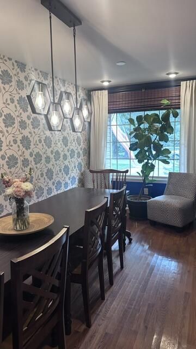
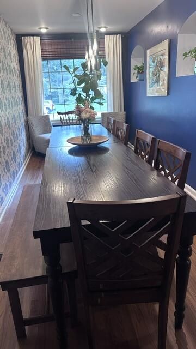
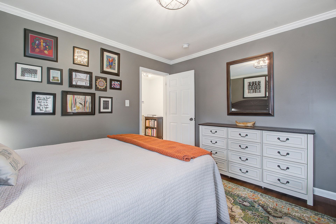
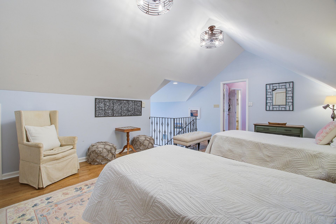
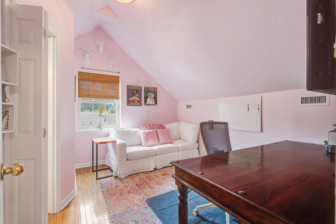
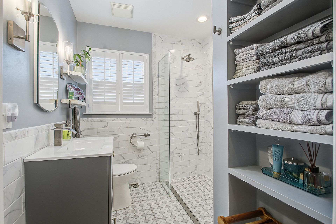
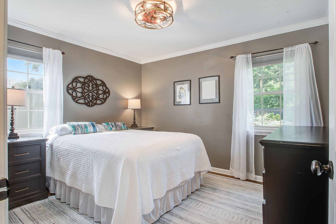
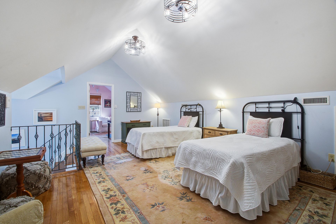
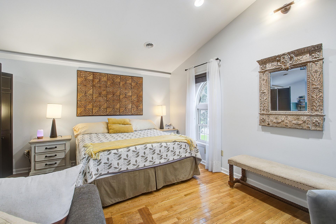
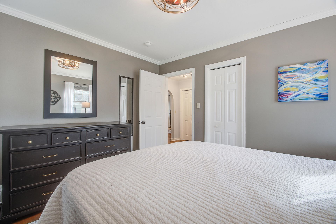
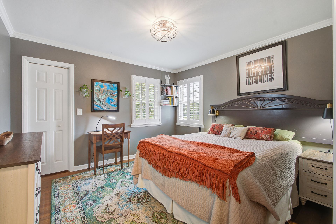
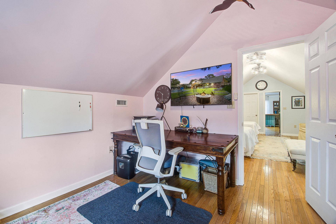
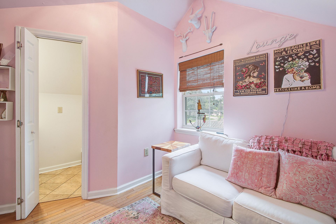
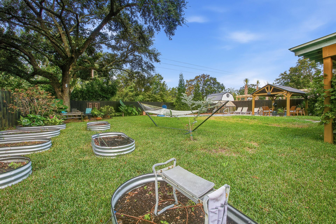
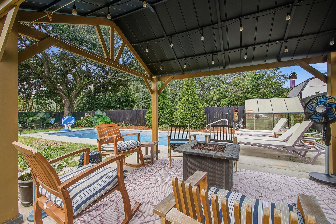
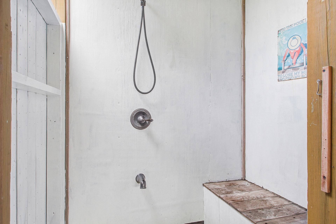
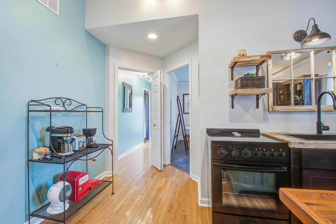
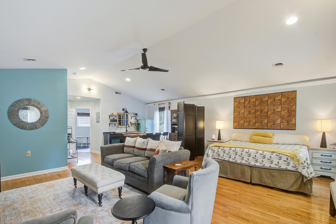
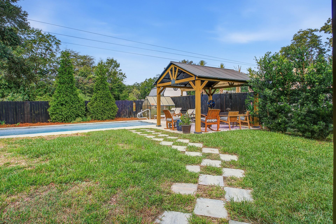
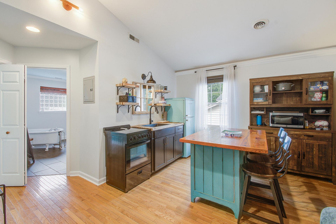
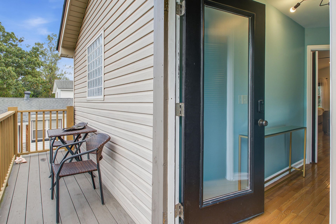
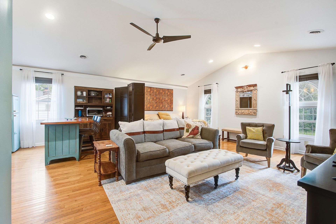
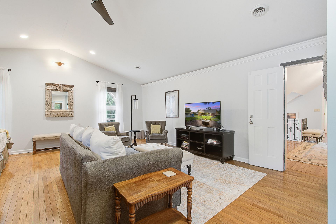
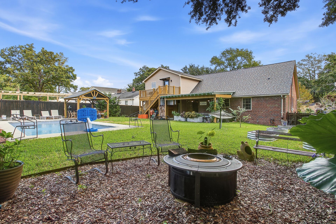
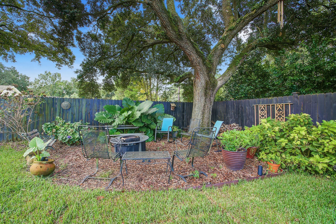
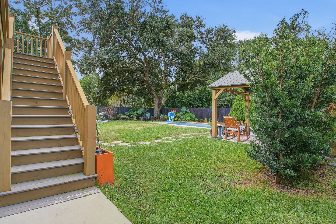
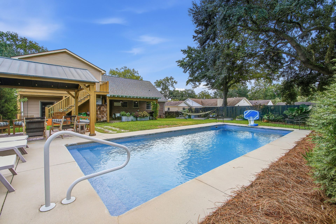
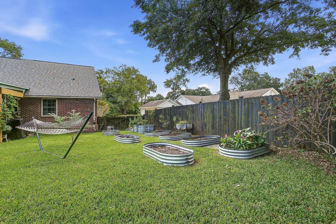
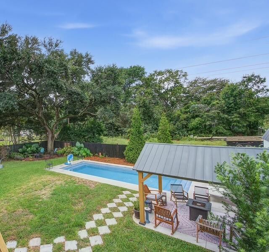
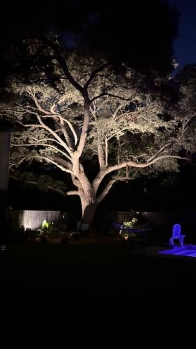
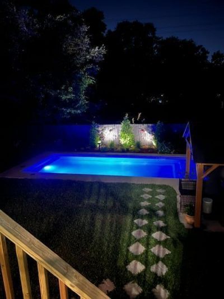
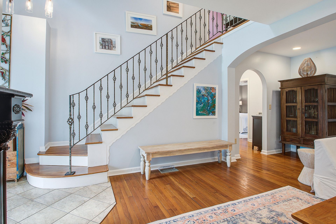
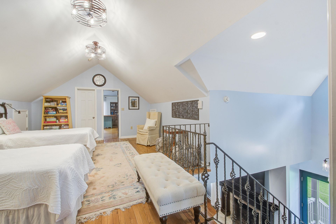
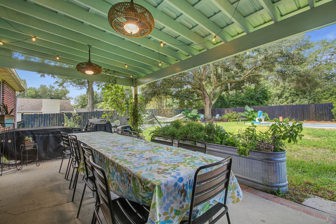
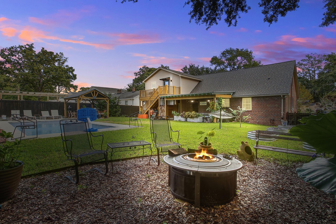
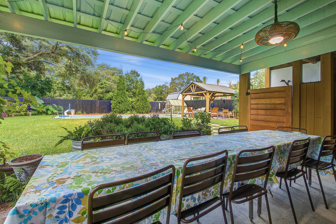
An Entertainer's Dream in Sought-After Berkeley Hills II- No HOAWelcome to this 2, 900 sq ft. home featuring four bedrooms, two full baths with inviting spaces for gathering indoors and out. A gas fireplace adds warmth and charm to the living area. The primary suite has been transformed into a 1,000 sq ft. studio apartment that has generated up to $2,000 per month in rental income.Outside, a fenced backyard and mature landscaping creates a beautiful setting for poolside relaxation. A covered dining patio seats 12, making it easy to host memorable meals and celebrations. An outdoor shower adds convenience, while raised garden beds with irrigation offer a wonderful space to grow vegetables, herbs, and flowers. continuedA treasured gathering place for the past 16 years, this home is ready for its next chapter. Enjoy room to entertain, space to garden, an income producing studio, and no HOA in sought-after Berkeley Hills ll. All information provided here is believed to be accurate. Buyer to confirm any information pertinent to a purchase, to include but not limited to schools, square footage, etc.
Property Details

  • MLS ID26028235
  • Property TypeResidential - Single Family
  • AccessibilityHandicapped Equipped
  • Building Area Total2907
  • CoolingCentral Air
  • Days on Site16
  • ExteriorBrick Veneer, Wood Siding
  • Exterior FeaturesLighting
  • FencingFence - Wooden Enclosed, Wood
  • Fireplace FeaturesGas Log, Living Room, One
  • Fireplaces1
  • Fireplace Y/NYes
  • FlooringCeramic Tile, Wood
  • Garage1
  • GarageY/NYes
  • HeatingForced Air, Central
  • HeatingY/N1
  • Home StyleTraditional
  • Interior FeaturesCeiling Fan(s), Central Vacuum, Bonus, Eat-in Kitchen, Family, Entrance Foyer, Loft, Media, In-Law Floorplan, Office, Pantry, Study
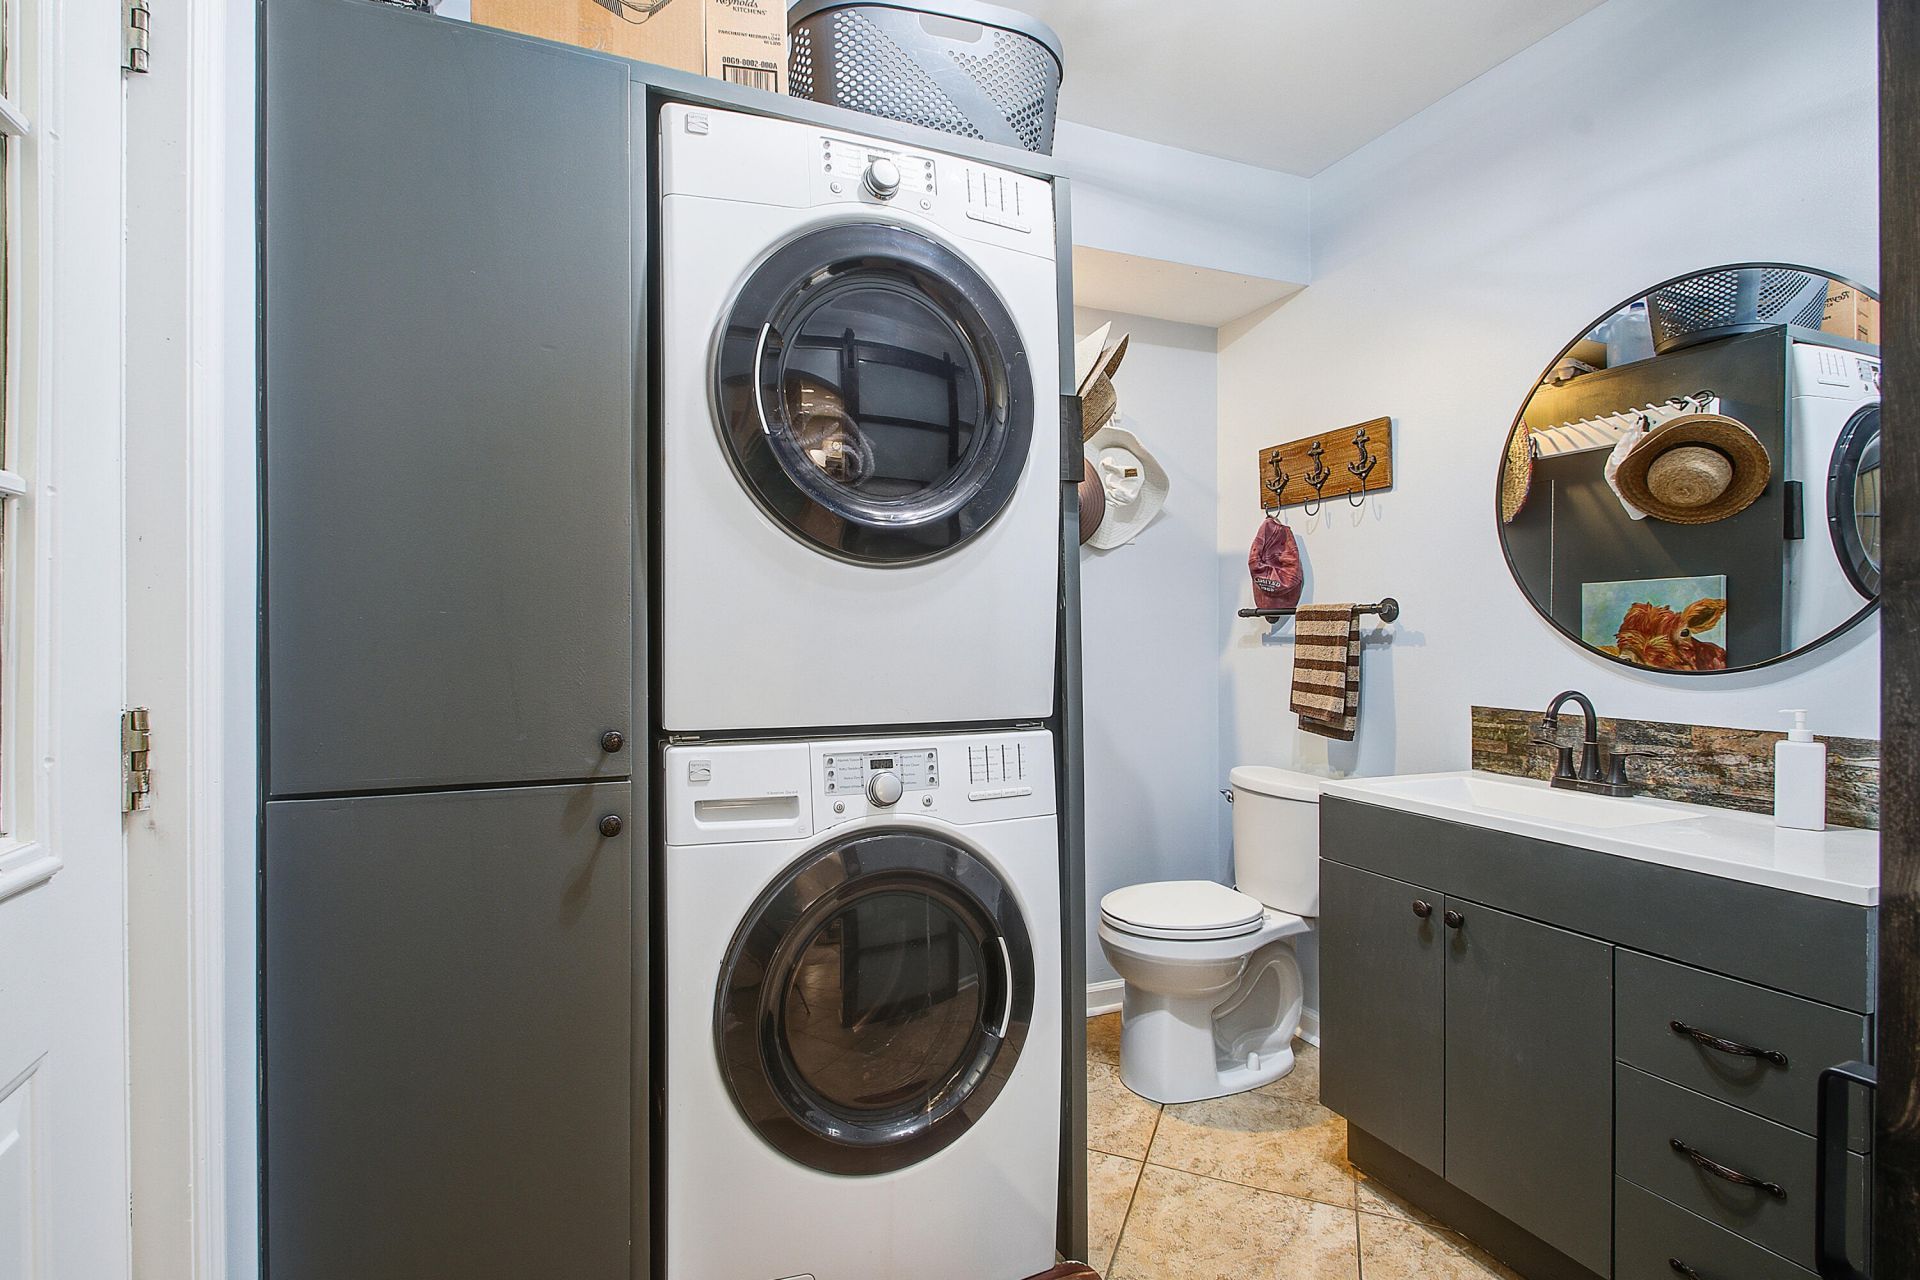
  • LaundryLaundry Room
  • Lot FeaturesInterior Lot,0 - .5 Acre
  • Other StructuresNo, Gazebo
  • Parking Features1 Car Garage
  • Patio And PorchCovered
  • Pool FeaturesIn Ground
  • Roof TypeAsphalt
  • Security FeaturesSecurity System
  • SewerPublic Sewer
  • Stories2.0
  • Swimming PoolYes
  • UtilitiesCharleston Water Service, Dominion Energy
  • WaterPublic
  • Window FeaturesWindow Treatments - Some
  • Year Built1981

Amenities

  • Ceiling Fan(s)
  • Central Vacuum
  • Bonus
  • Eat-in Kitchen
  • Family
  • Entrance Foyer
  • Loft
  • Media
  • In-Law Floorplan
  • Office
  • Pantry
  • Study
  • Lighting

Listed By / Shown By

Listed By

Agency Name: Nicklaus Vance

Charleston Trident MLS

Shown By

Agency Title: Carolina One Real Estate
Agency Phone: (843) 203-5016

Charleston Trident MLS

IDX logo

1016 Holcombe Road photo 4

Web address QR Codes

1016 Holcombe Road

©OneHomeValue

Location 1016 Holcombe Road

Neighborhood Map

Local Content

Neighborhood Hero

Ask A Question 1016 Holcombe Road, Hanahan, SC 29410

IDX logo

Disclaimer: All information deemed reliable but not guaranteed. All properties are subject to prior sale, change or withdrawal. Neither listing broker(s) or information provider(s) shall be responsible for any typographical errors, misinformation, misprints and shall be held totally harmless. Listing(s) information is provided for consumers personal, non-commercial use and may not be used for any purpose other than to identify prospective properties consumers may be interested in purchasing. Information on this site was last updated 10/29/2026. The listing information on this page last changed on 10/29/2026. The data relating to real estate for sale on this website comes in part from the Internet Data Exchange program of Delta Media Group MLS (last updated Thu 10/29/2026 12:01:34 AM EST) or Pee Dee MLS (last updated Wed 10/28/2026 11:55:10 PM EST) or CCAR MLS (last updated Wed 10/28/2026 11:27:39 PM EST) or HIVE MLS (last updated Wed 10/28/2026 11:31:53 PM EST) or Columbia SC MLS (last updated Wed 10/28/2026 11:57:41 PM EST) or Charleston Trident MLS (last updated Wed 10/28/2026 11:33:28 PM EST) or SCCMLS (last updated Wed 10/28/2026 11:53:41 PM EST). Real estate listings held by brokerage firms other than Carolina One Real Estate may be marked with the Internet Data Exchange logo and detailed information about those properties will include the name of the listing broker(s) when required by the MLS. All rights reserved.
Privacy Policy / DMCA Notice / ADA Accessibility

Login to Personal Shopper