
1013 Mountaintop Way | Summerville | $375,875
SHOW DETAILS
1013 Mountaintop Way
Summerville, SC 29483
$375,875
3
BEDS
2
BATHS
1,343
SQ. FT.
1013 Mountaintop WaySummerville, SC 29483
For SALE
Single Family
ACTIVE
$375,875
EST. 946.17/MO CALCULATE
3
BEDS
2
BATHS
1,343
SQ. FT.
Property Description
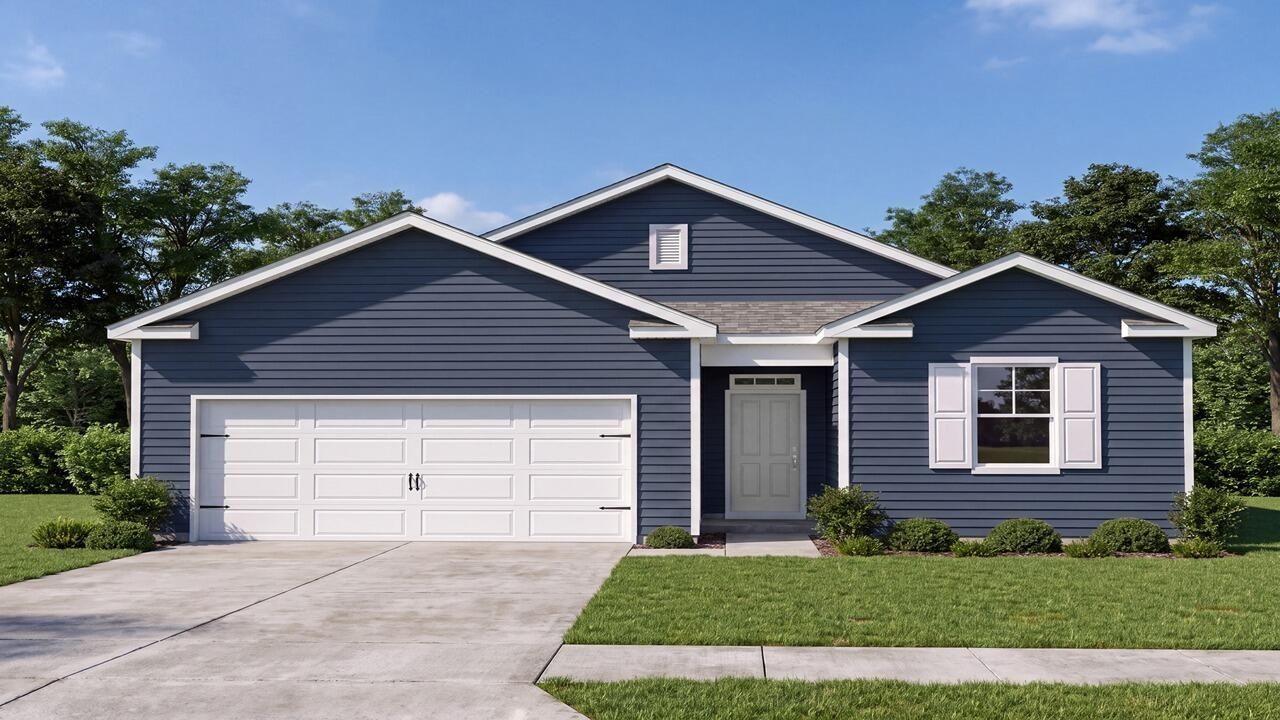
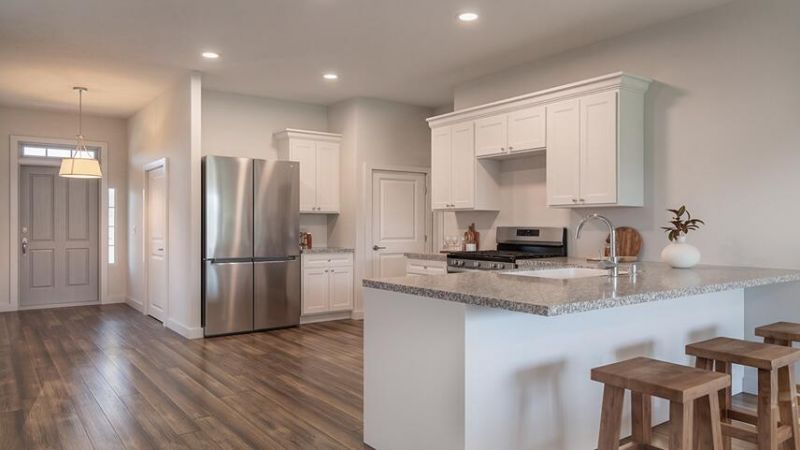
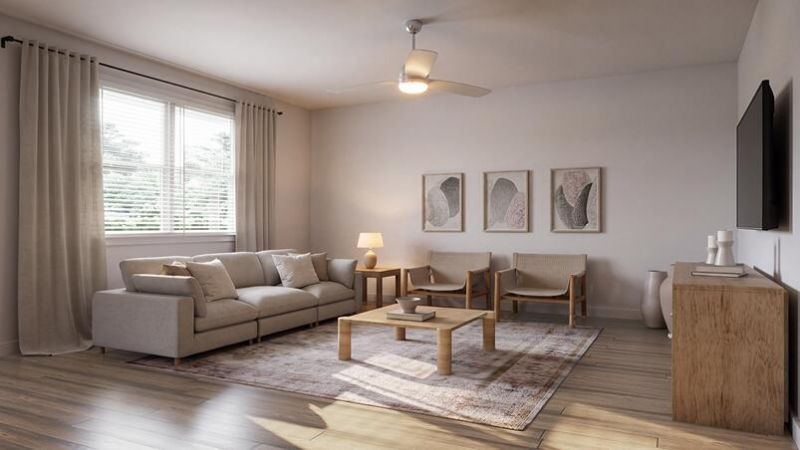
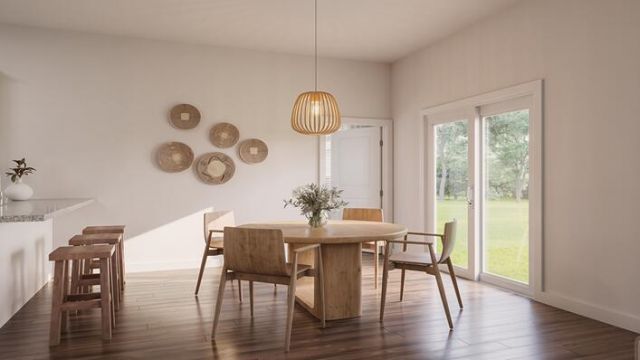
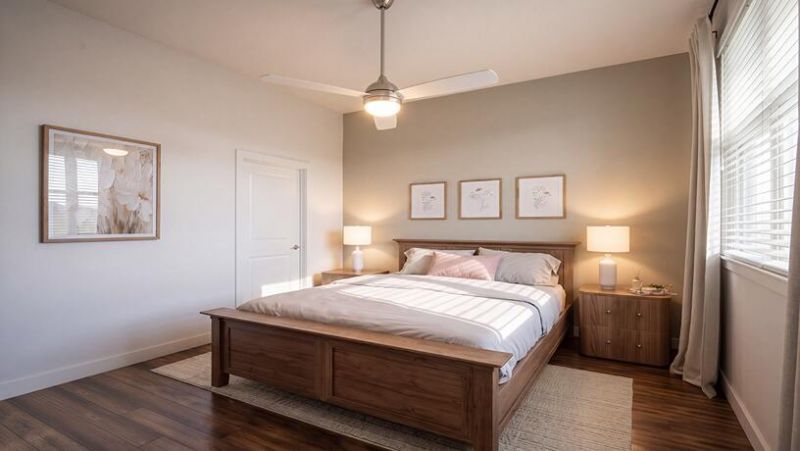
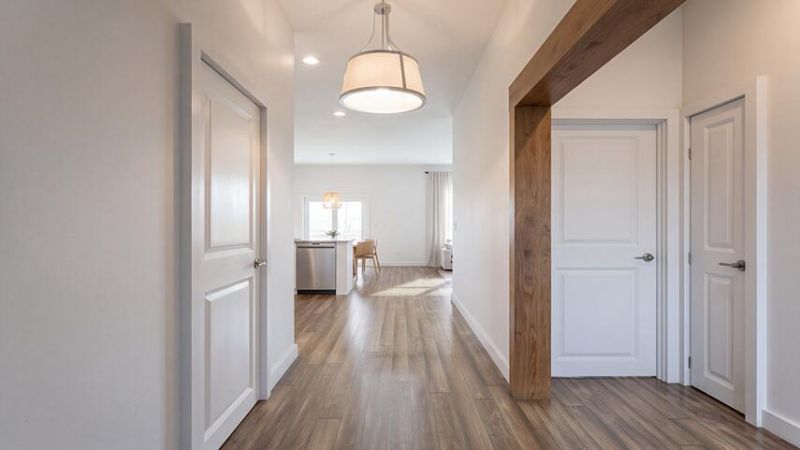
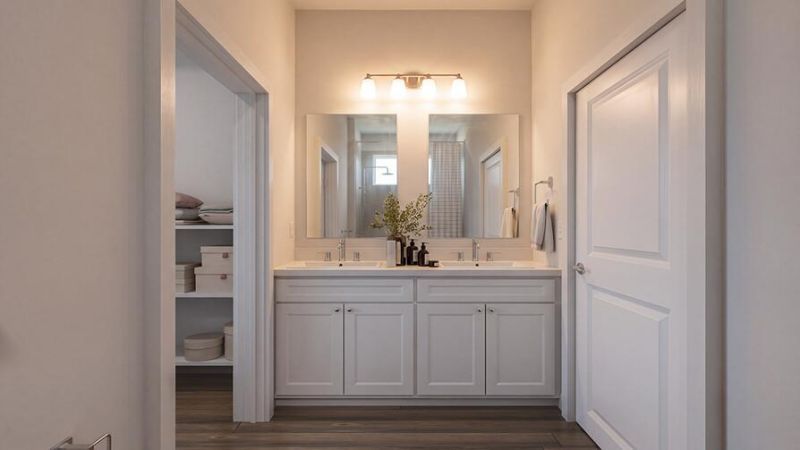
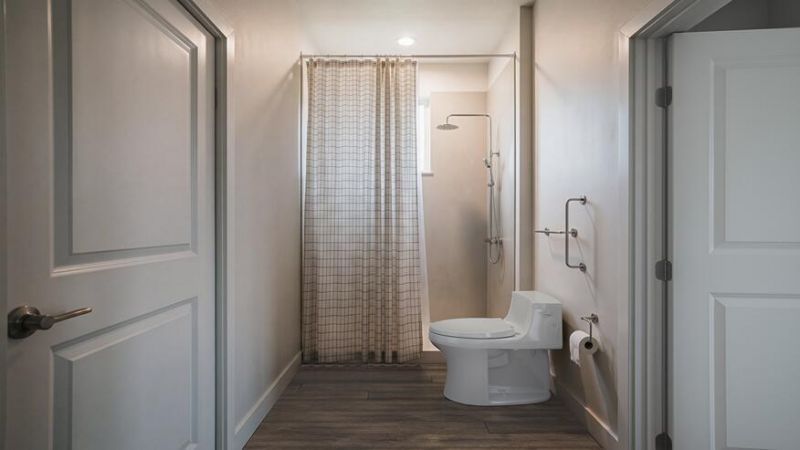
New 3-Bedroom Home in Pineview North | Dorchester District 2 SchoolsWelcome to 1013 Mountaintop Way, nestled in the desirable Pineview North community and zoned for highly rated Dorchester District 2 schools. Offering the perfect combination of comfort, style, and convenience, this beautiful home is ideally located just minutes from I-26, shopping, dining, and everyday essentials.Featuring The Macon floor plan, this thoughtfully designed single-story home welcomes you with a charming front porch and a bright, inviting foyer. At the heart of the home, the open-concept kitchen overlooks the spacious great room, creating a warm and connected living space perfect for entertaining guests, enjoying family gatherings, or simply relaxing after a long day. The kitchen offers ample cabinet and counter space, making meal preparation both easy and enjoyable. The private owner's suite is tucked away at the rear of the home, providing a peaceful retreat complete with a walk-in closet and en-suite bath. Two additional bedrooms and a secondary full bath are located on the opposite side of the home, offering privacy and flexibility for family members, guests, or a home office. Step outside to the covered patio, an ideal spot for morning coffee or unwinding on a beautiful Lowcountry evening. Complete with a convenient laundry room, pantry, and attached two-car garage, this welcoming home is designed to fit your lifestyle while providing the comfort and functionality you've been looking for.*Under Construction. Square Footage is approximate. Styles, Details, and Colors may vary.*
Property Details
- MLS ID26027996
- Property TypeResidential - Single Family
- Building Area Total1343
- CoolingCentral Air
- Days on Site20
- ExteriorVinyl Siding
- FlooringVinyl
- Garage1
- GarageY/NYes
- HeatingElectric
- HeatingY/N1
- Home StyleTraditional
- Interior FeaturesHigh Ceilings, Kitchen Island, Walk-In Closet(s), Eat-in Kitchen, Family, Living/Dining Combo, Pantry
- LaundryWasher Hookup
- Lot Dimensions0.14 acre(s)
- Lot FeaturesCul-De-Sac, Level,0 - .5 Acre
- Lot Size0.14 Acres
- Other StructuresNo
- Parking Features1 Car Garage
- Roof TypeFiberglass
- SewerPublic Sewer
- Stories1.0
- UtilitiesBerkeley Elect Co-Op, Dorchester Cnty Water and Sewer Dept, Dorchester Cnty Water Auth
- WaterPublic
- Window FeaturesWindow Treatments
- Year Built2026
- acres0.14
Amenities
- High Ceilings
- Kitchen Island
- Walk-In Closet(s)
- Eat-in Kitchen
- Family
- Living/Dining Combo
- Pantry
Listed By / Shown By
Listed By
Agency Name: D R Horton Inc
Charleston Trident MLS
Shown By
Agency Title: Carolina One Real Estate
Agency Phone: (843) 203-5016
Charleston Trident MLS



Web address QR Codes
1013 Mountaintop Way
©OneHomeValue
Ask A Question 1013 Mountaintop Way, Summerville, SC 29483






Privacy Policy / DMCA Notice / ADA Accessibility


This site is hosted, designed and copyright
© 1994 - 2026 by
Delta Media Group, Inc. -- Patent Pending --