
1012 Perrin Dr. | North Myrtle Beach | $569,900
SHOW DETAILS
1012 Perrin Dr.
North Myrtle Beach, SC 29582
$569,900
3
BEDS
2
BATHS
1,512
SQ. FT.
1012 Perrin Dr.North Myrtle Beach, SC 29582
For SALE
Single Family
ACTIVE
$569,900
EST. 1,434.57/MO CALCULATE
3
BEDS
2
BATHS
1,512
SQ. FT.
Property Description
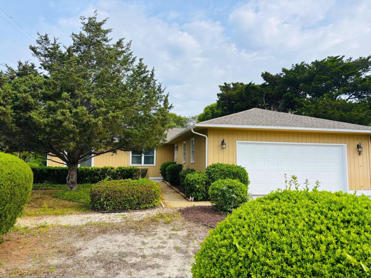
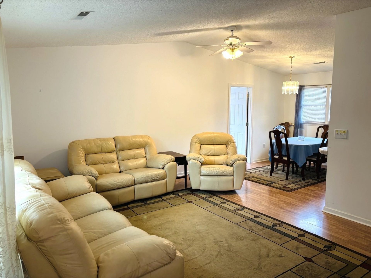
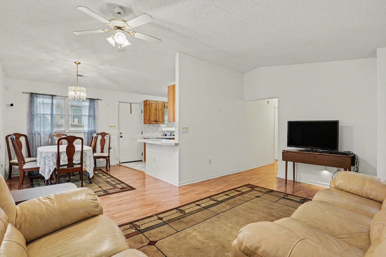
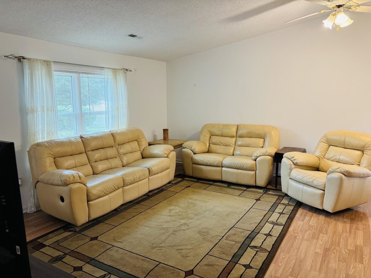
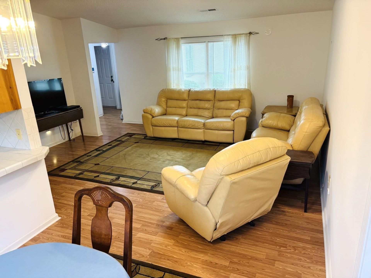
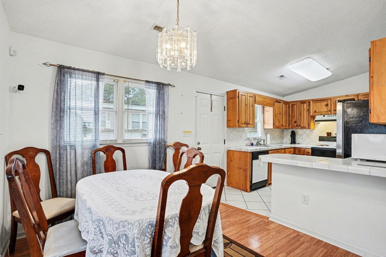
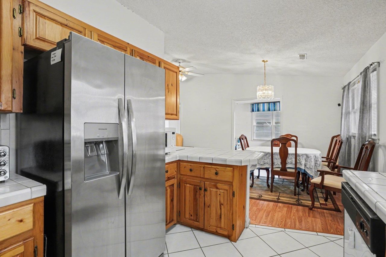
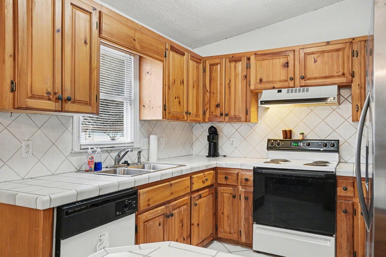
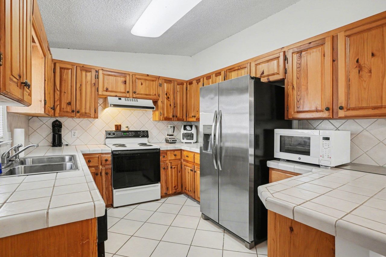
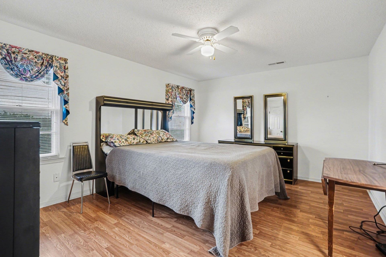
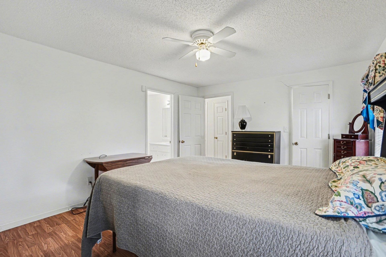
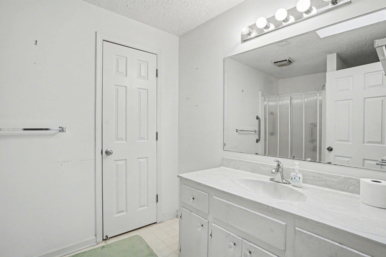
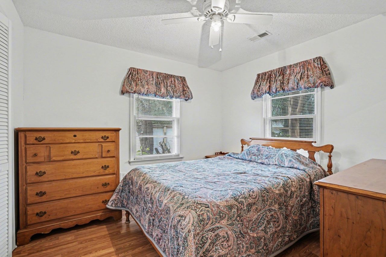
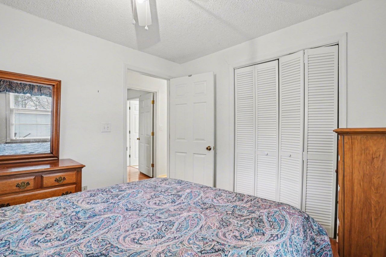
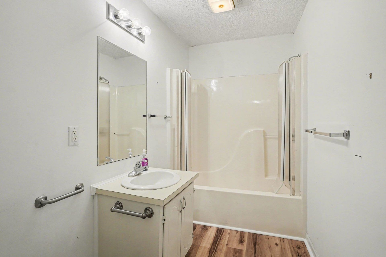
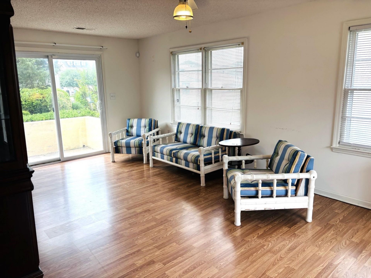
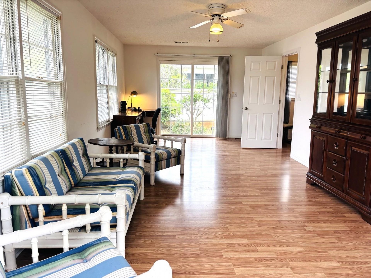
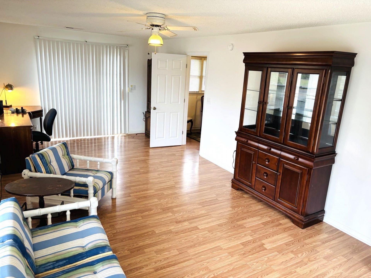
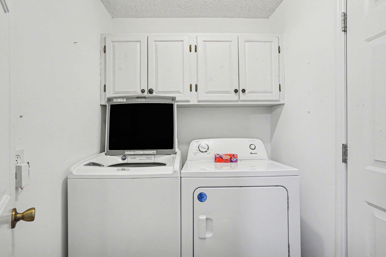
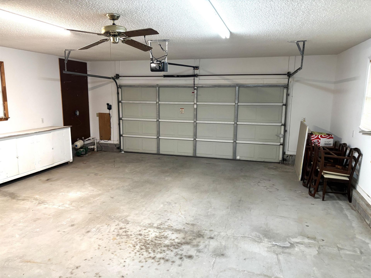
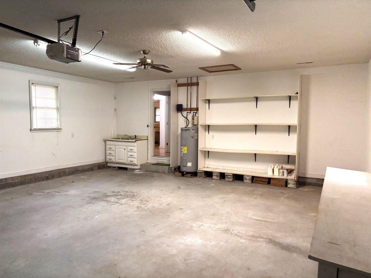
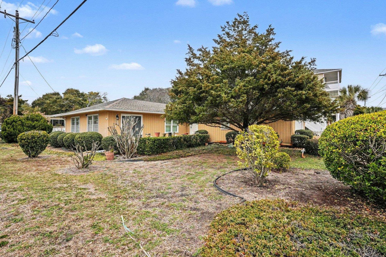
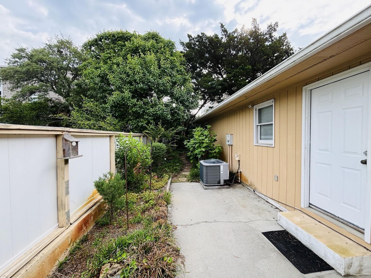
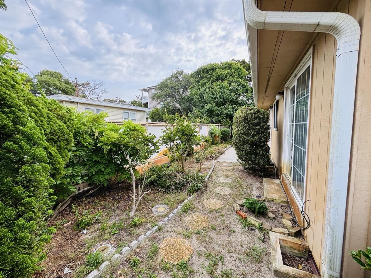
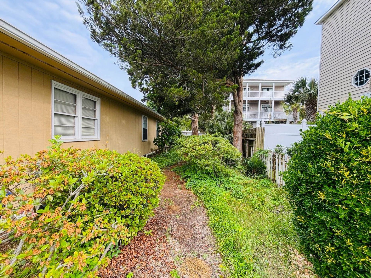
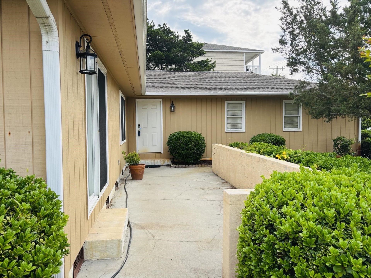
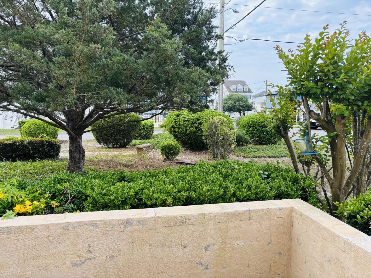
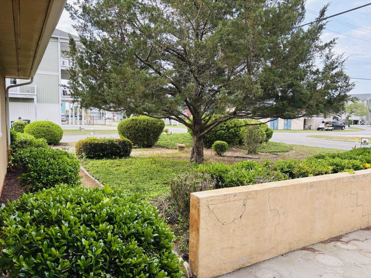
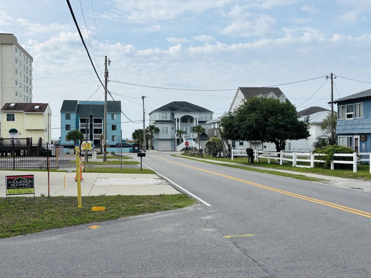
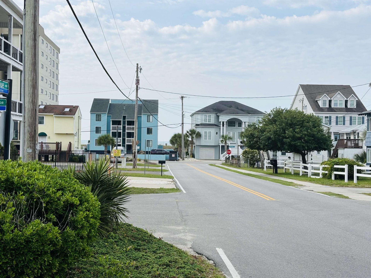
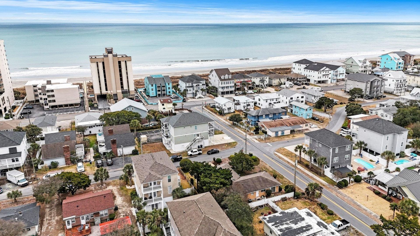
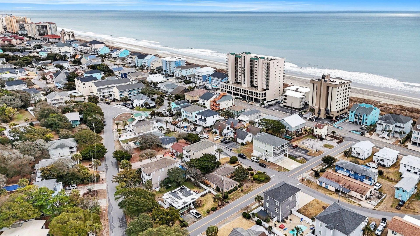
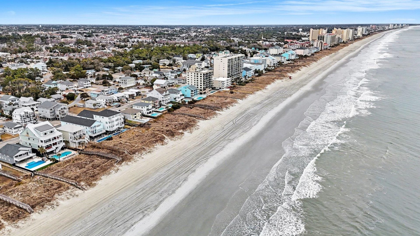
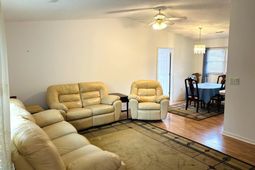
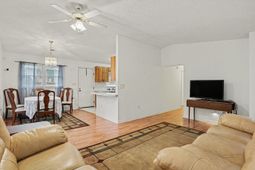
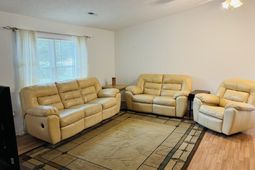
Fantastic classic beach home just a block from the ocean in the Crescent Beach section of North Myrtle Beach! This lovely one-story home features a large living/dining area and spacious kitchen with beautiful pine cabinets. All appliances and all furnishings currently in the home convey including washer/dryer. There are three bedrooms and two full baths plus an oversized garage to store your golf cart and beach toys. The garage does have vents so it could possibly be finished off and converted to another bedroom if approved by the city. This large corner lot gives you plenty of privacy and has beautiful mature landscaping. Enjoy coffee on your front patio with a peak of the ocean! Tons of options for a primary residence, income-producing rental or a second home where your family can make years of memories! No HOA!! Start living the dream today!
Property Details
- MLS ID2604184
- Property TypeResidential - Single Family
- AppliancesMicrowave, Range, Refrigerator, Dryer, Washer
- Association AmenitiesOwner Allowed Golf Cart, Owner Allowed Motorcycle, Pet Restrictions, Tenant Allowed Golf Cart, Tenant Allowed Motorcycle
- BasementCrawl Space
- Community FeaturesGolf Carts OK, Long Term Rental Allowed, Short Term Rental Allowed
- CoolingCentral Air
- Days on Site207
- Exterior FeaturesSprinkler/Irrigation, Patio
- FlooringCarpet, Wood
- FurnishedYes
- Garage2 car attached
- HeatingCentral, Electric
- HOA Fee0/ Monthly
- Home StyleRanch
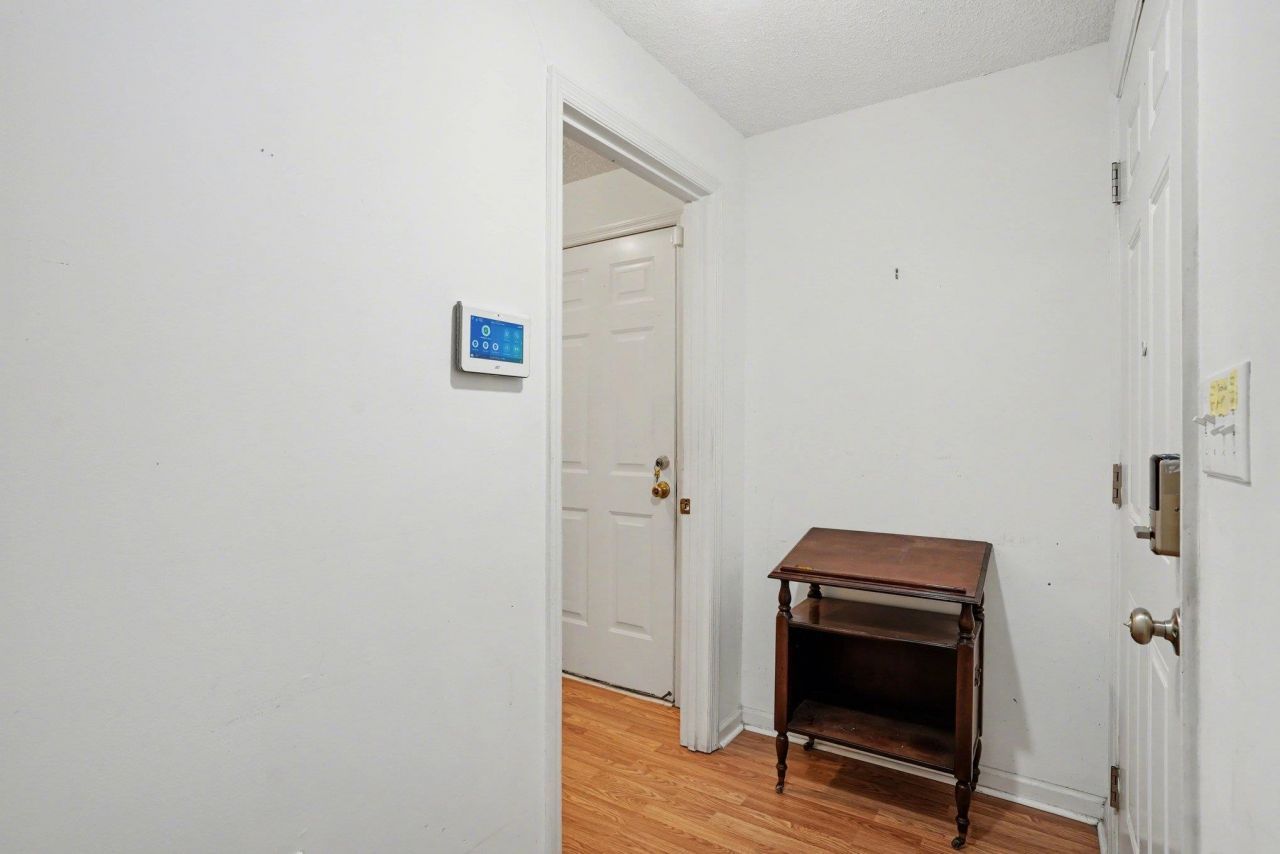
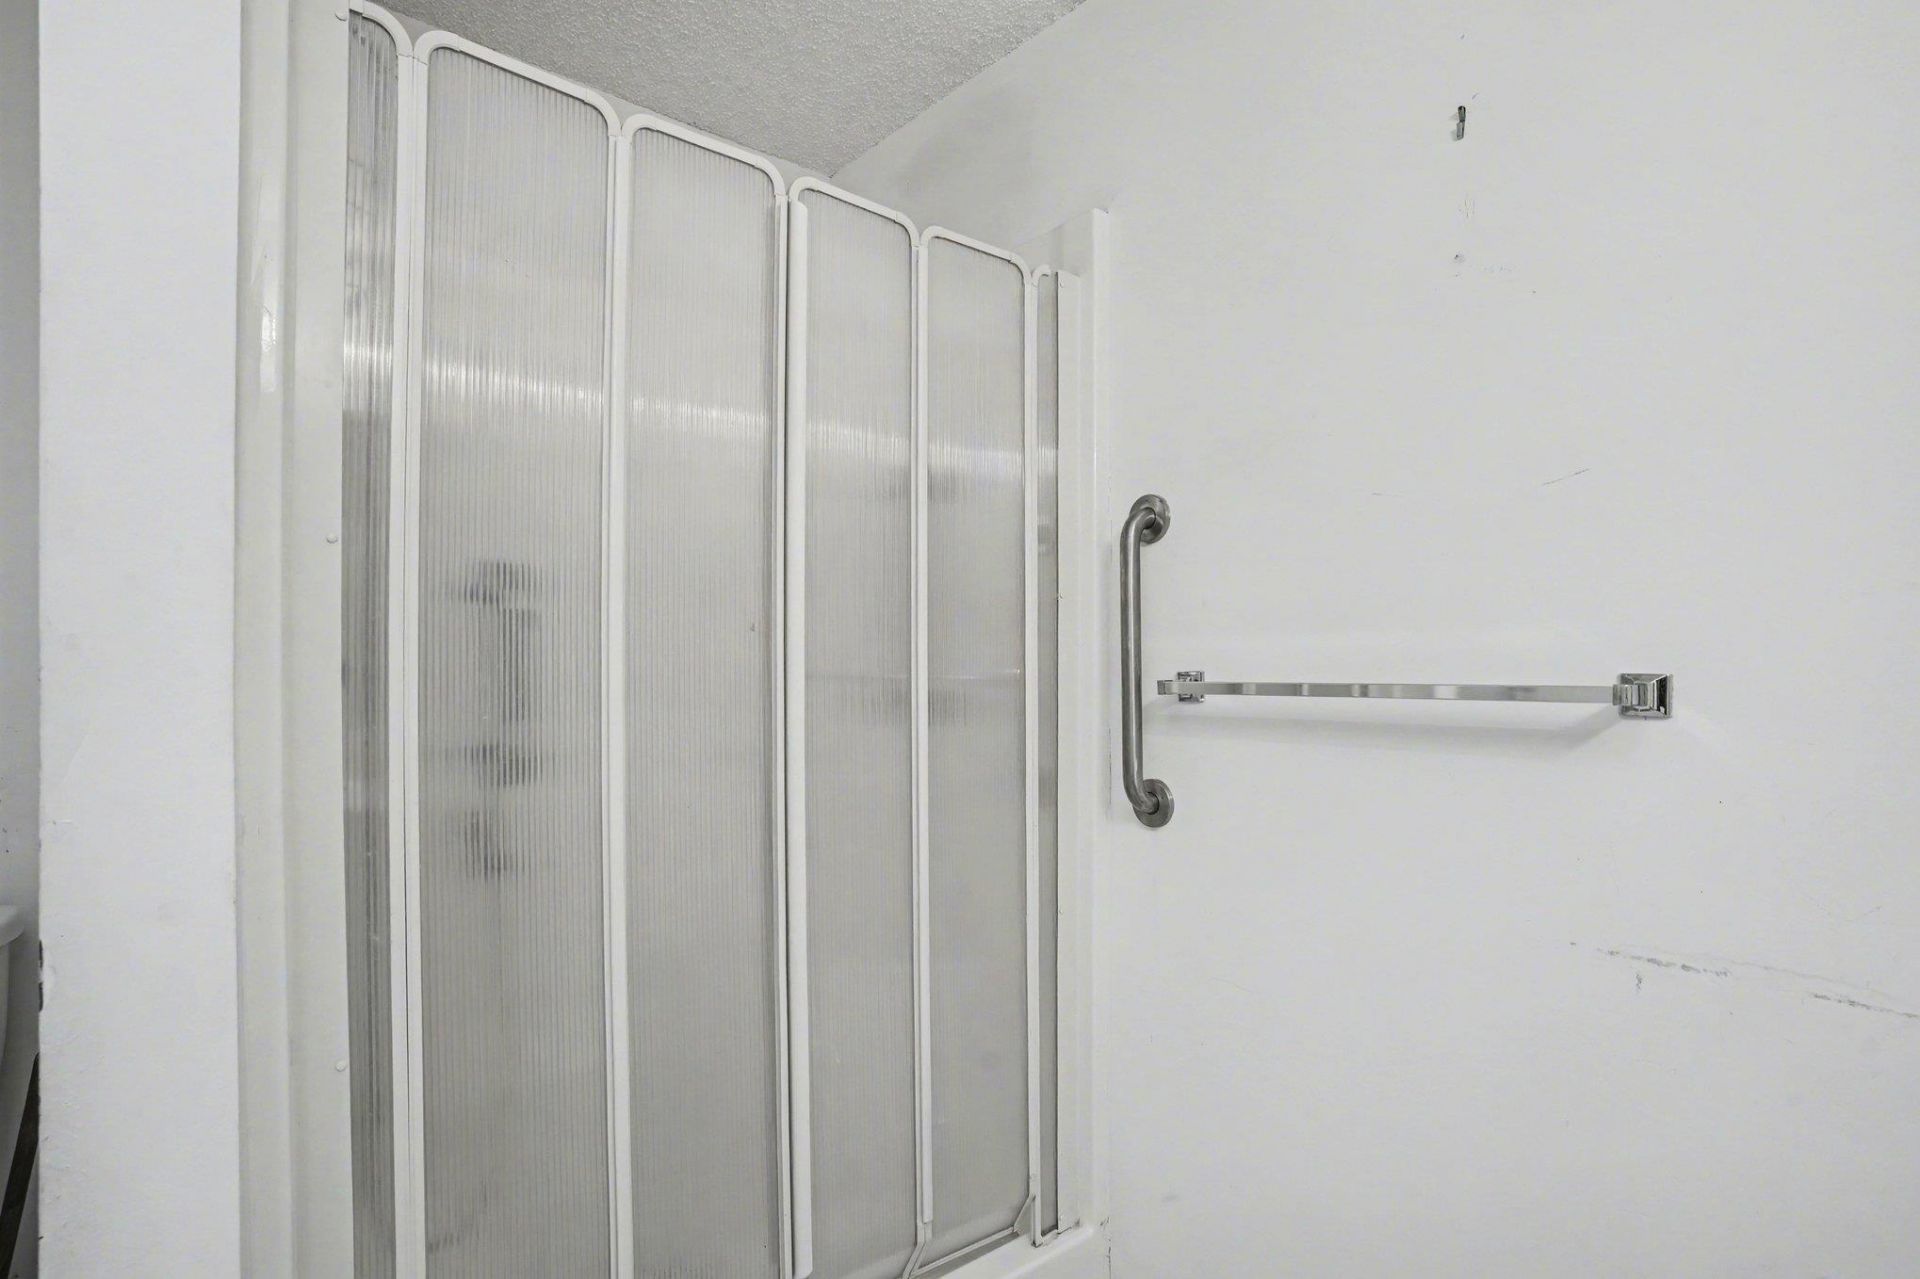
- Interior FeaturesAttic, Ceiling Fan(s), Furnished, Main Level Primary, Pull Down Attic Stairs, Permanent Attic Stairs, Split Bedrooms, Skylights, Separate Shower, Vanity, Walk-In Closet(s), Window Treatments, Bedroom on Main Level, Entrance Foyer
- LaundryWasher Hookup
- Lot DescriptionCorner Lot, City Lot
- Lot Dimensions80x97x83x97
- Lot Size0.18 Acres
- Parcel#35712040039
- ParkingAttached, Garage, Two Car Garage, Garage Door Opener
- Parking NotesAttached, Garage, Two Car Garage, Garage Door Opener
- Patio/PorchFront Porch, Patio
- Pets AllowedOwner Only, Yes
- SecuritySecurity System, Smoke Detector(s)
- Securityyes
- Stories1.0
- UtilitiesCable Available, Electricity Available, Phone Available, Sewer Available, Water Available
- ViewOcean
- WaterPublic
- WindowSkylight(s), Window Treatments
- Year Built1955
- acres0.18
Amenities
- Attic
- Ceiling Fan(s)
- Furnished
- Main Level Primary
- Pull Down Attic Stairs
- Permanent Attic Stairs
- Split Bedrooms
- Skylights
- Separate Shower
- Vanity
- Walk-In Closet(s)
- Window Treatments
- Bedroom on Main Level
- Entrance Foyer
- Sprinkler/Irrigation
- Patio
Room Sizes
- Bedroom 3 - 23'9x11'8 Level - First
- Bedroom 2 - 9'8x10'3 Level - First
- Living Room - 13'8x17'1
- Kitchen - 9'8x11'2
- Dining Room - 10'0x9'6
- Primary Bedroom - 15'7x12 Level - First
- Bedroom 1 - 9'8x10'3 Level - First
Listed By / Shown By
Listed By
Agency Name: Realty ONE Group Dockside
Agency Phone: 843-492-4030
CCAR MLS
Shown By
Agency Title: Carolina One Real Estate
Agency Phone: (843) 203-5016
CCAR MLS

Web address QR Codes
1012 Perrin Dr.
©OneHomeValue
Ask A Question 1012 Perrin Dr., North Myrtle Beach, SC 29582






Privacy Policy / DMCA Notice / ADA Accessibility


This site is hosted, designed and copyright
© 1994 - 2026 by
Delta Media Group, Inc. -- Patent Pending --