
1012 Desert Wheatgrass Dr. | Carolina Forest | $724,900
SHOW DETAILS
1012 Desert Wheatgrass Dr.
Carolina Forest, SC 29579
$724,900
6
BEDS
3.5
BATHS
3,406
SQ. FT.
1012 Desert Wheatgrass Dr.Carolina Forest, SC 29579
For SALE
Single Family
ACTIVE
$724,900
EST. 1,824.74/MO CALCULATE
6
BEDS
3.5
BATHS
3,406
SQ. FT.
Property Description
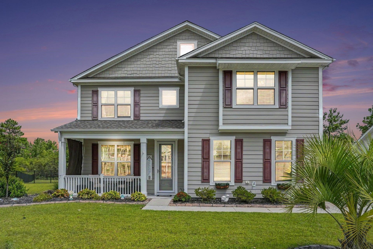
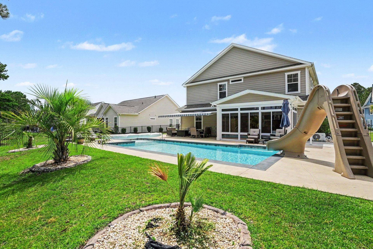
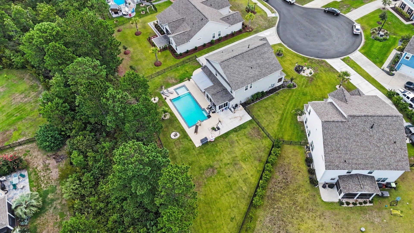
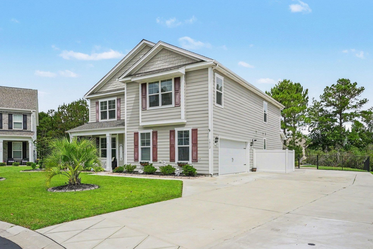
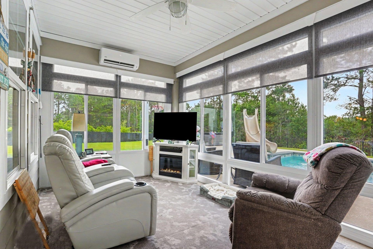
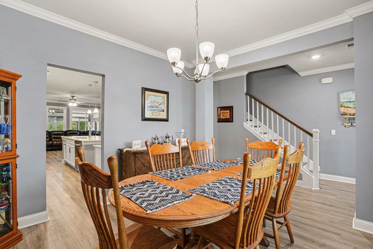
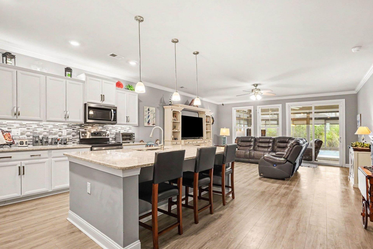
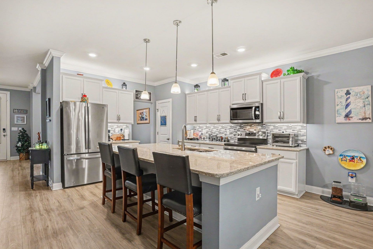
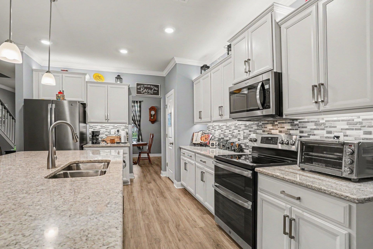
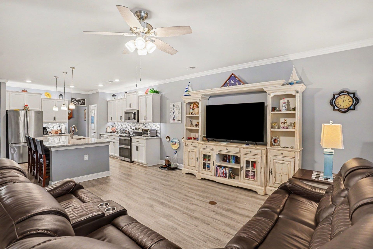
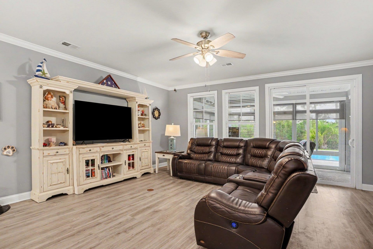
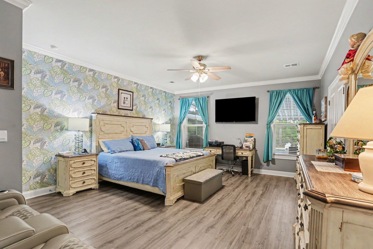
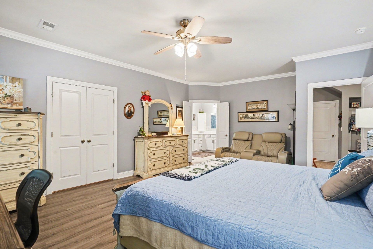
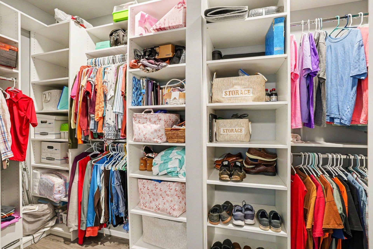
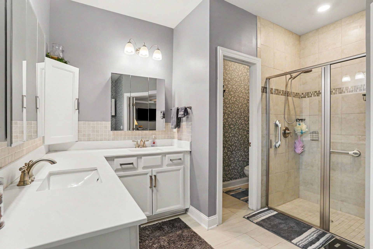
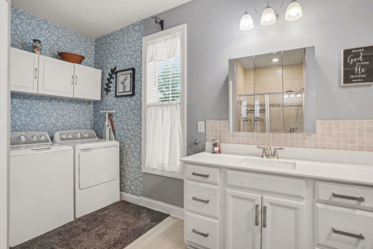
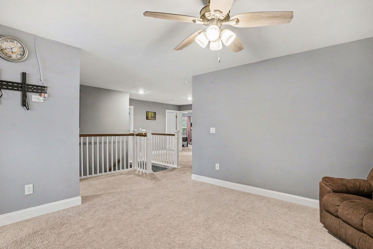
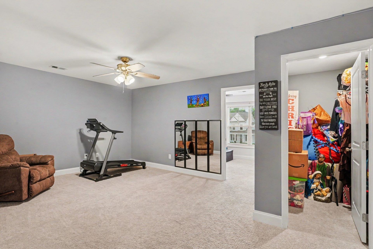
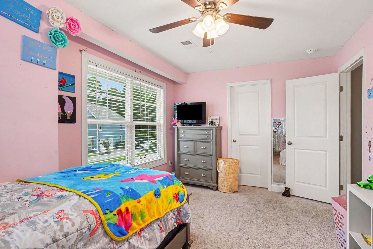
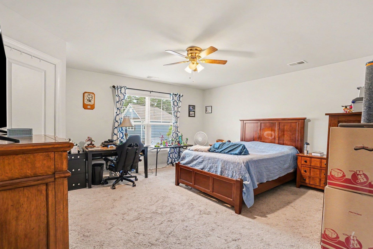
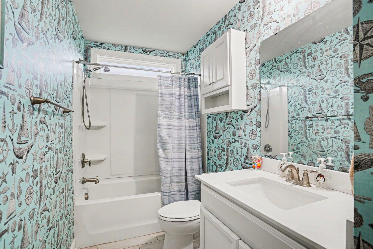
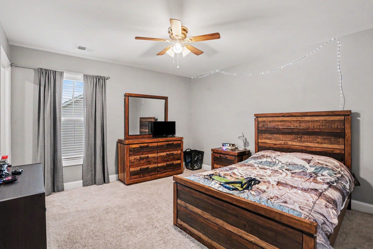
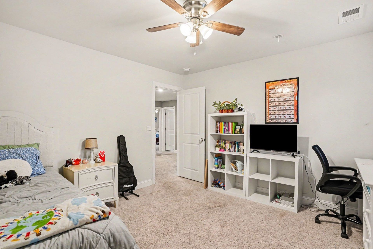
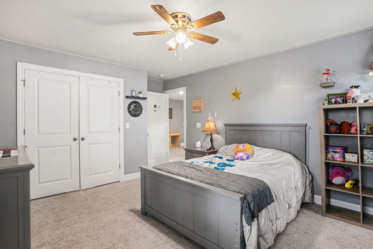
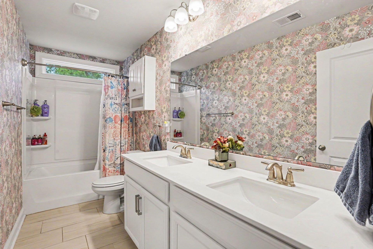
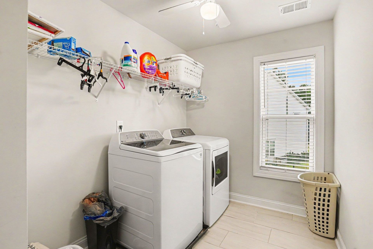
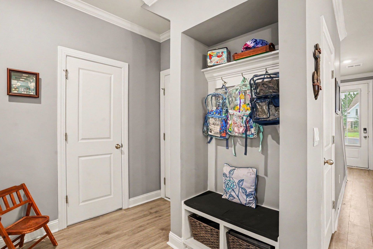
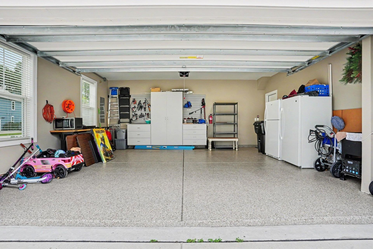
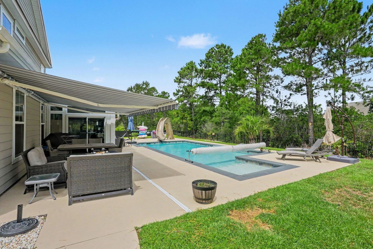
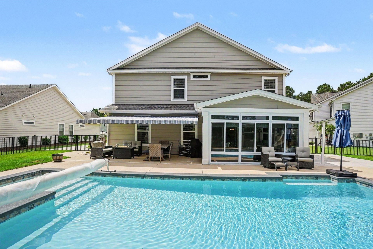
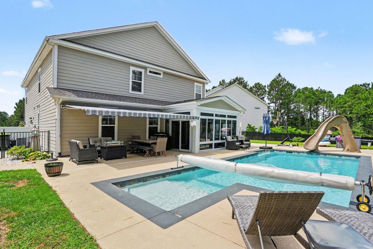
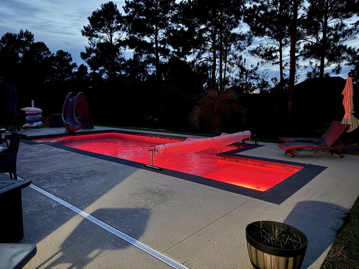
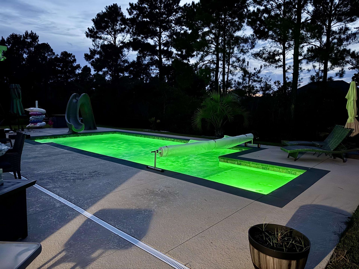
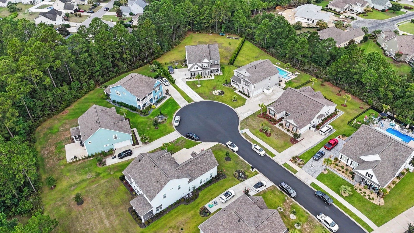
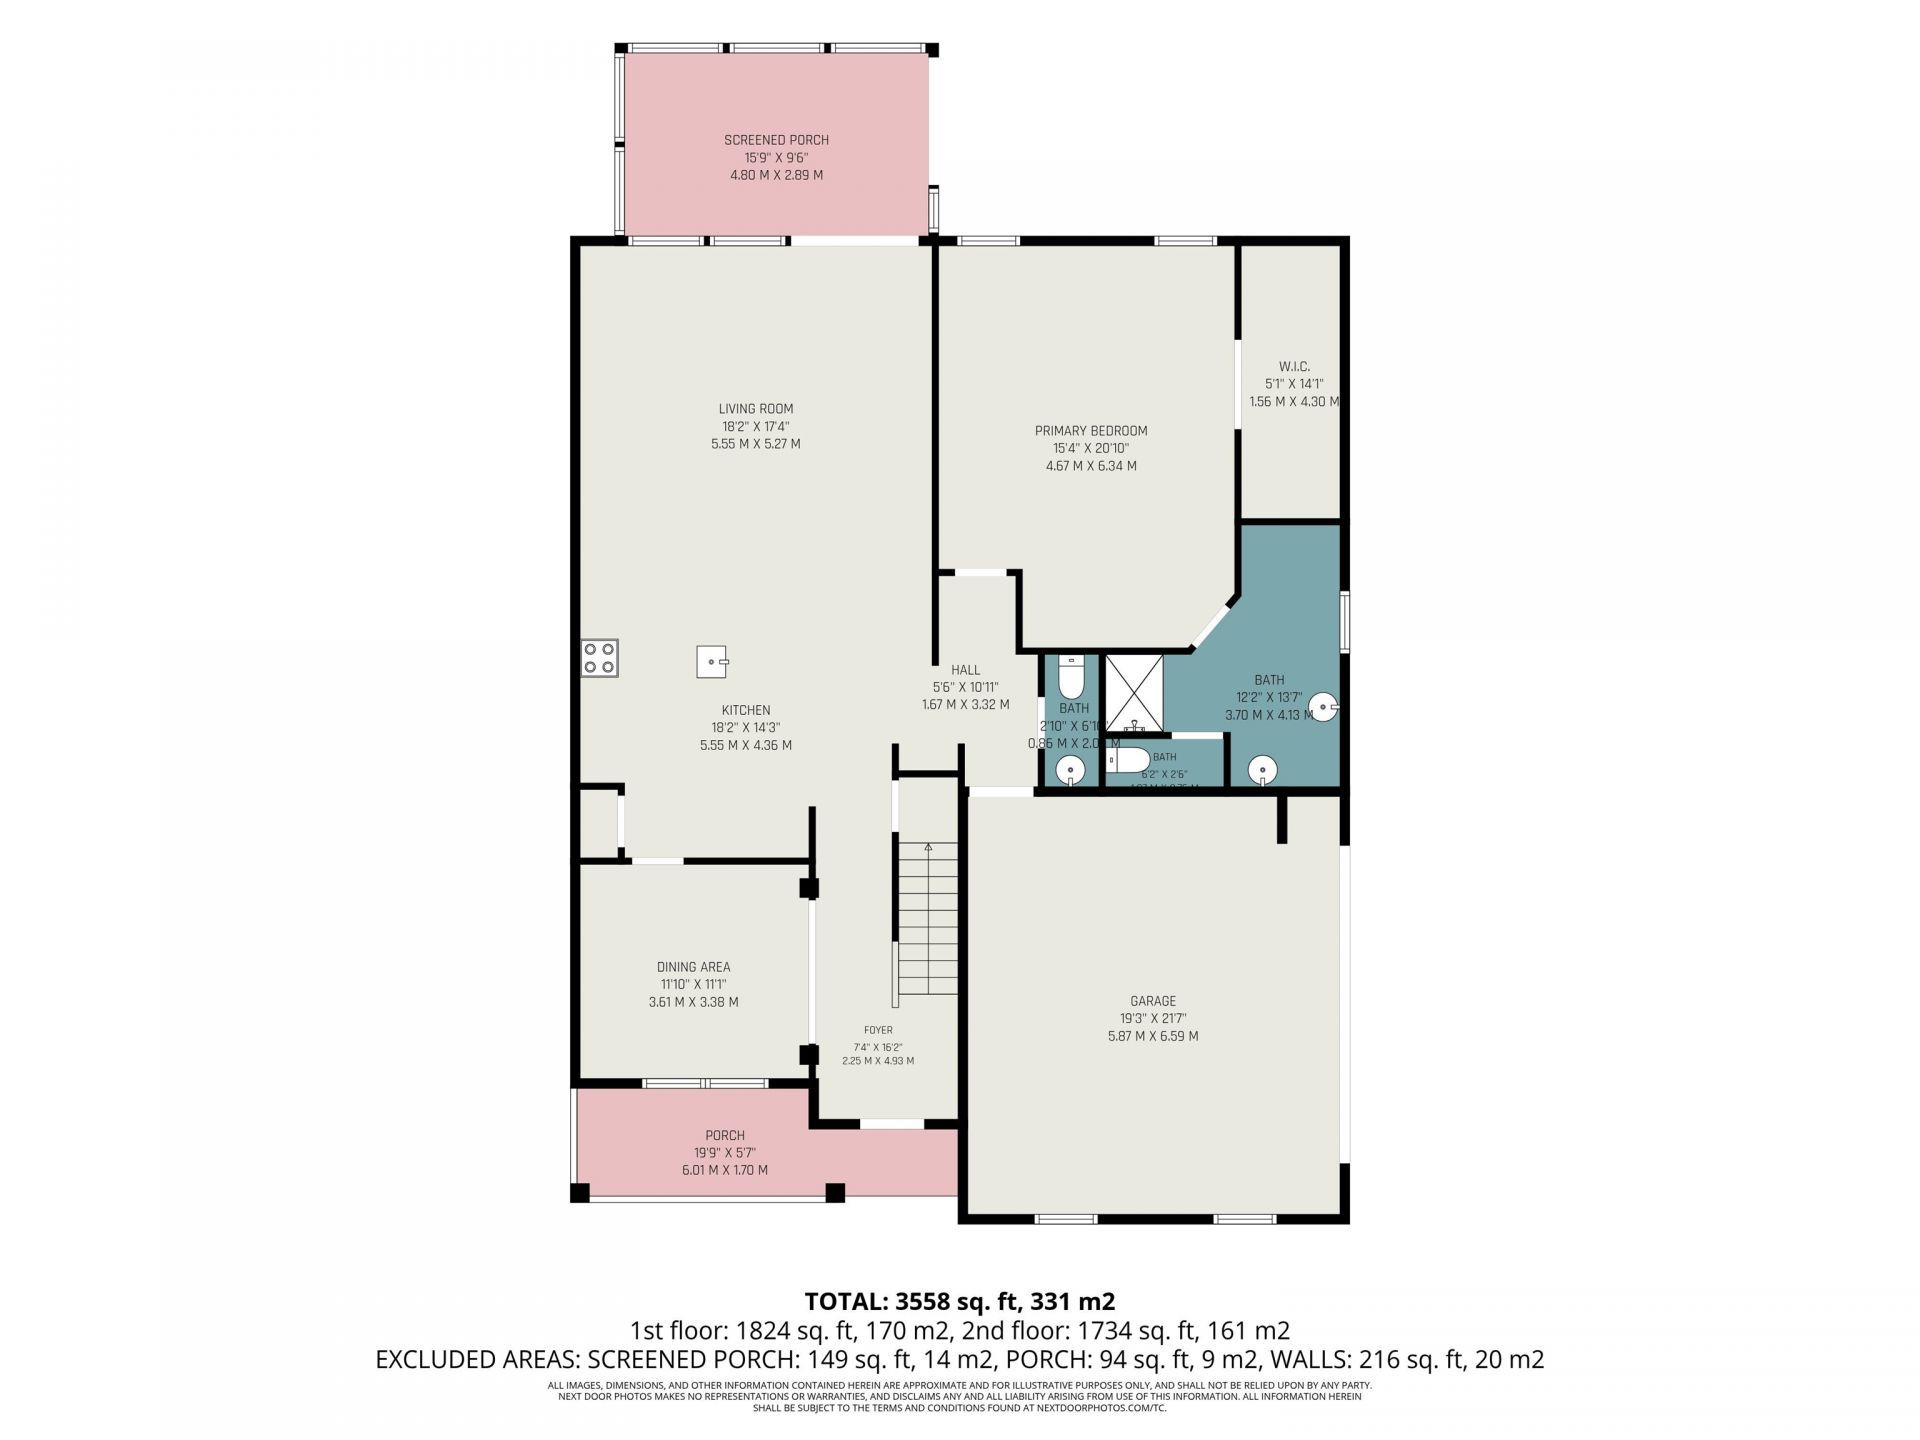
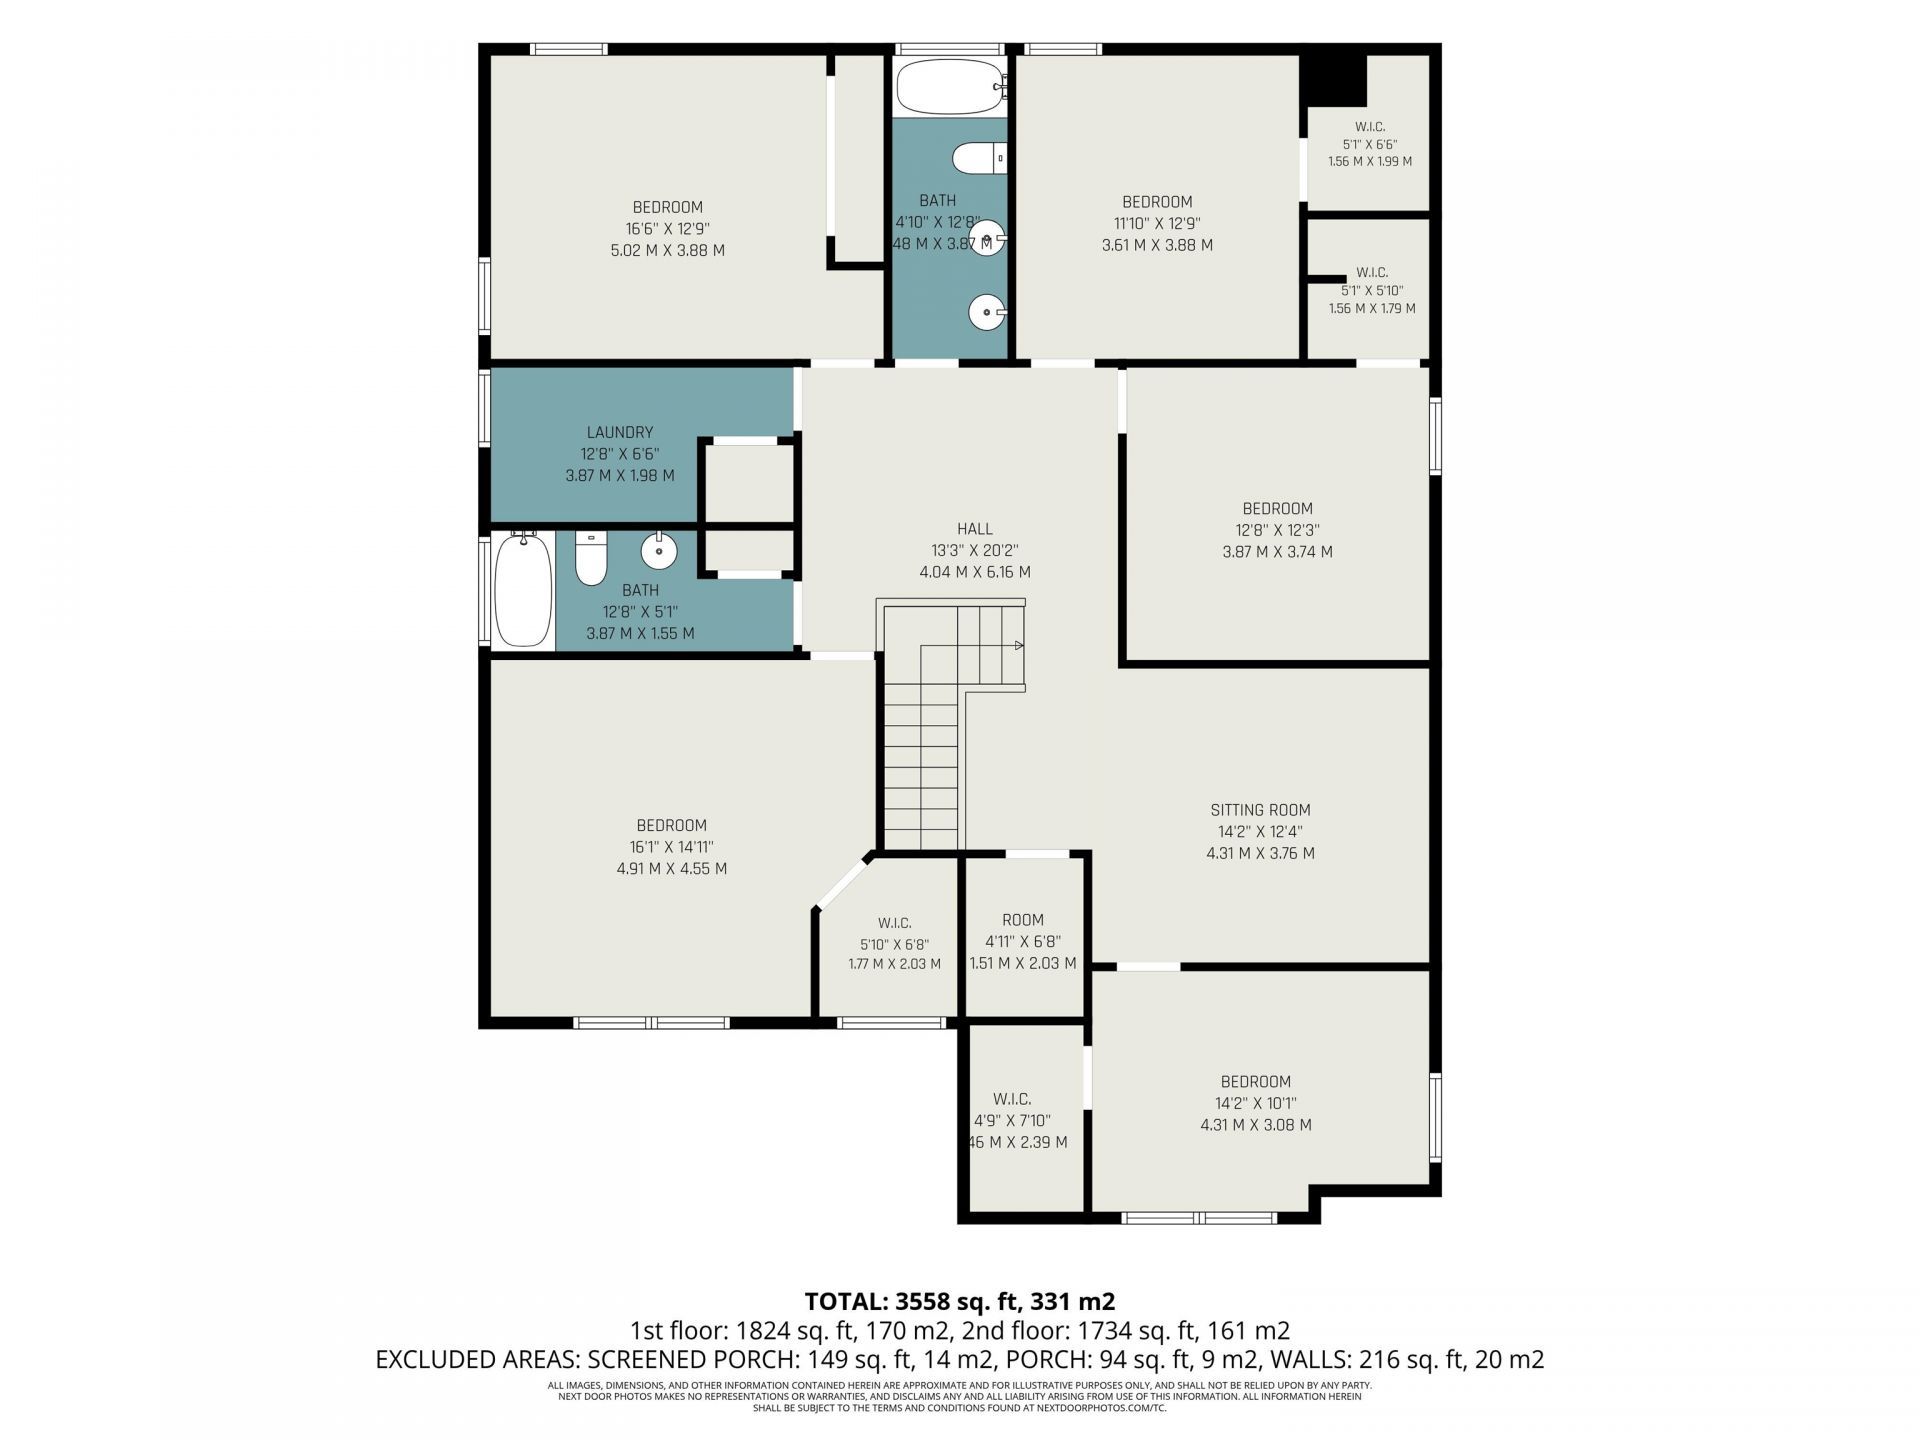
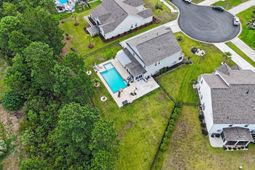
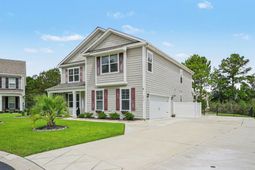
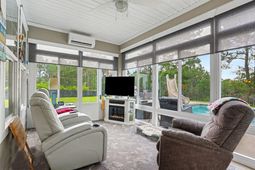
Welcome to this exceptional 6-bedroom, 3.5-bath home nestled on a quiet cul-de-sac in a desirable gated community in Carolina Forest. Offering an impressive combination of space, luxury, and thoughtful upgrades, this home is designed for comfortable everyday living and effortless entertaining. Step outside to your own private backyard oasis featuring a 32' x 15' saltwater in-ground pool, a spacious patio with a remote-controlled retractable sunshade awning, and an extra-wide, extended driveway with parking for up to six vehicles. Inside, you'll find an inviting open floor plan with a Carolina room equipped with a mini-split system, providing additional year-round living space. The kitchen is truly the heart of the home, showcasing a large quartz island, double ovens with an additional gas hookup available behind the range, stainless steel appliances, abundant cabinetry, under and above-cabinet lighting, and a spacious pantry. The first-floor primary suite offers a peaceful retreat with a custom walk-in closet and a beautifully appointed ensuite featuring dual vanities, a tile walk-in shower, and the added convenience of a dedicated washer and dryer. Upstairs, you'll find five additional bedrooms with two full bathrooms, a bonus room, a laundry room, and a large storage closet. A junior primary suite includes its own walk-in closet and direct access to one of the full bathrooms, making it ideal for guests or multigenerational living. The garage has been thoughtfully upgraded with epoxy flooring, custom shelving, and a utility sink, providing both functionality and organization. Located within a top-rated school district and just minutes from grocery stores, restaurants, shopping, golf, and the beautiful beaches of the Grand Strand, this remarkable home offers the perfect blend of luxury, convenience, and coastal living. This is a rare opportunity to own a home that truly has room for everyone while offering exceptional indoor and outdoor living spaces.
Property Details
- MLS ID2617702
- Property TypeResidential - Single Family
- AppliancesDouble Oven, Dishwasher, Disposal, Microwave, Range, Refrigerator, Dryer, Washer
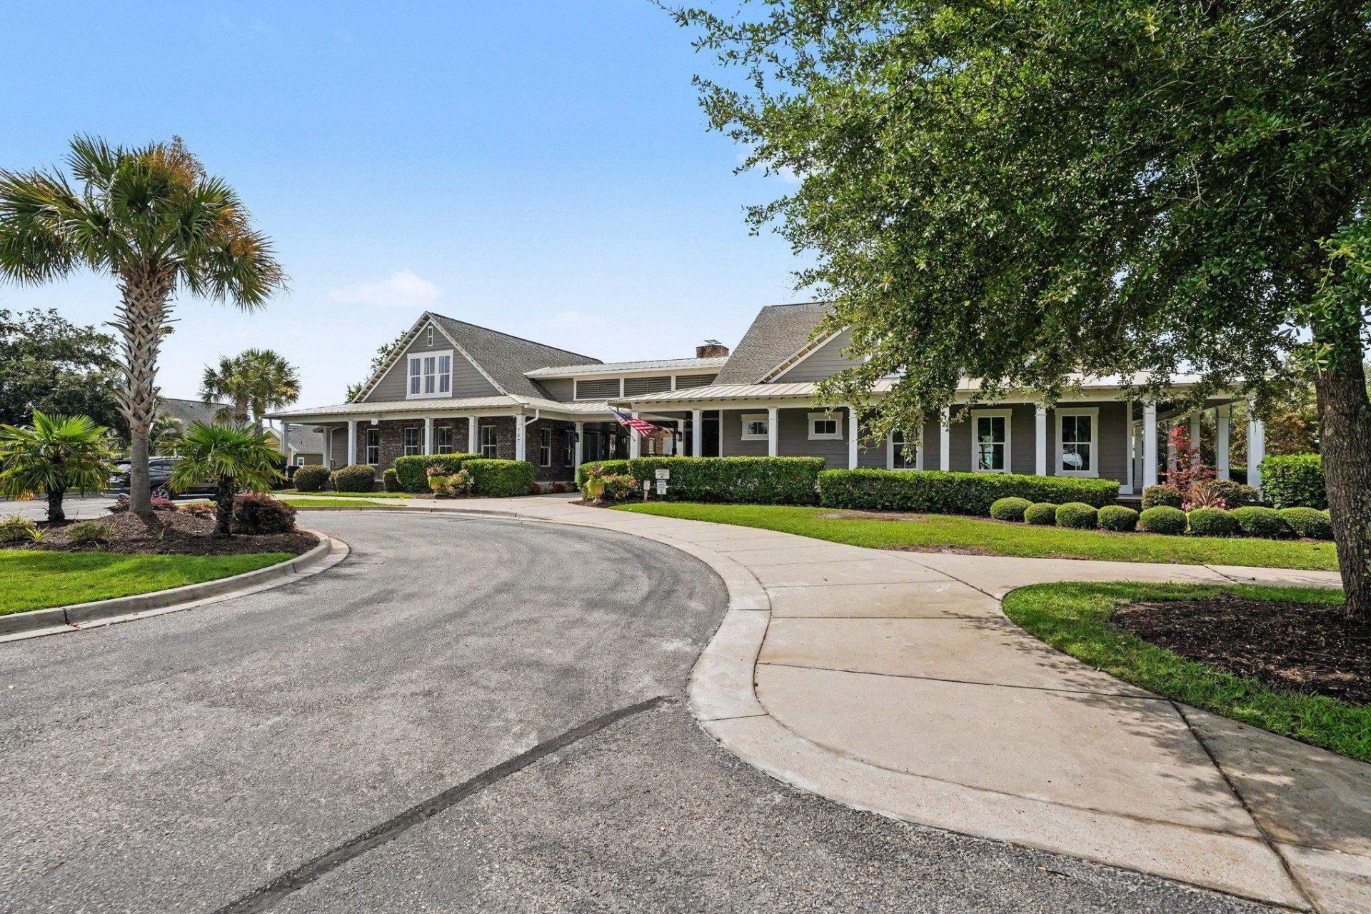
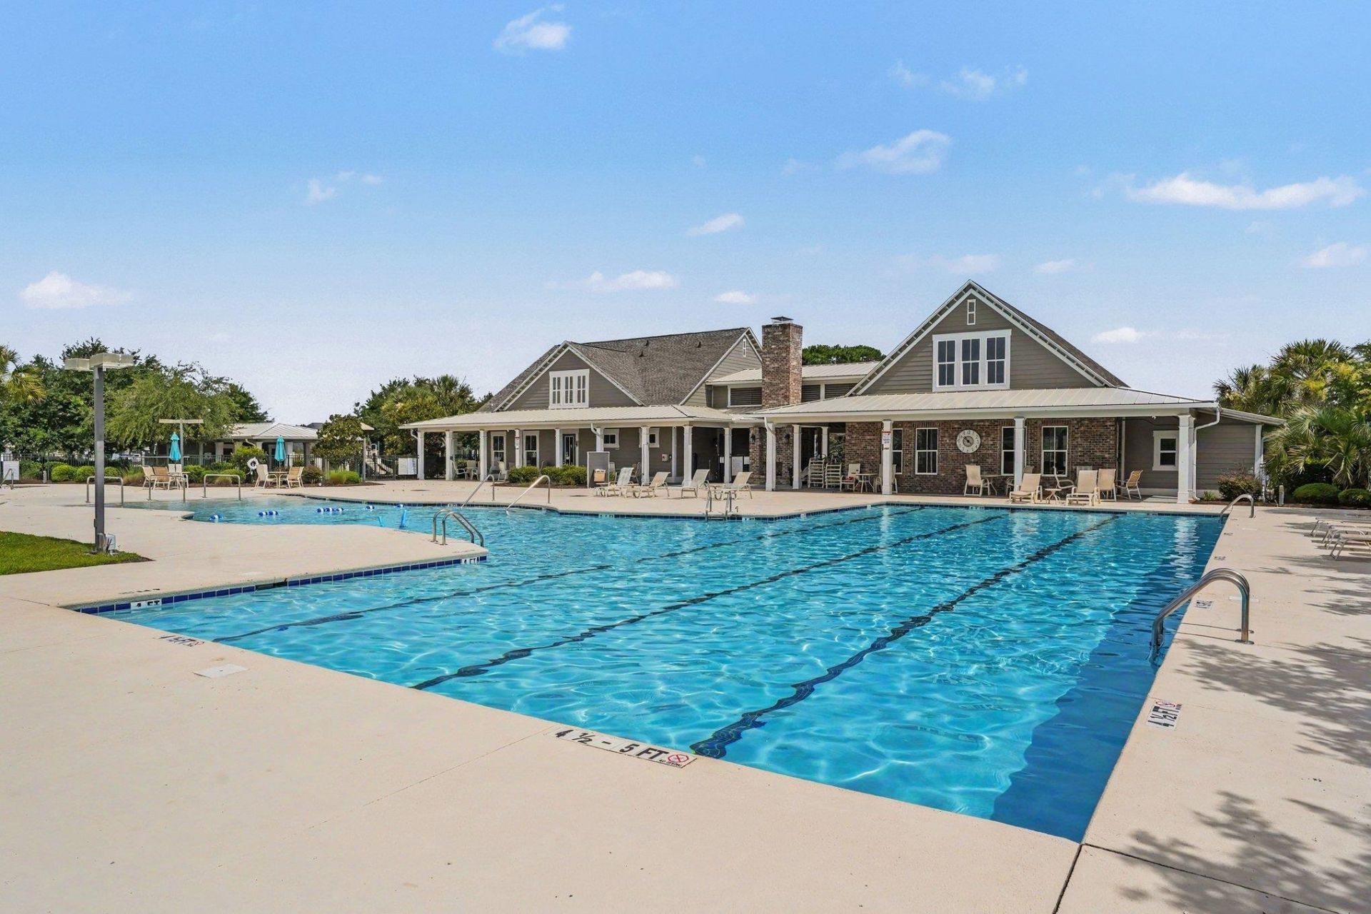
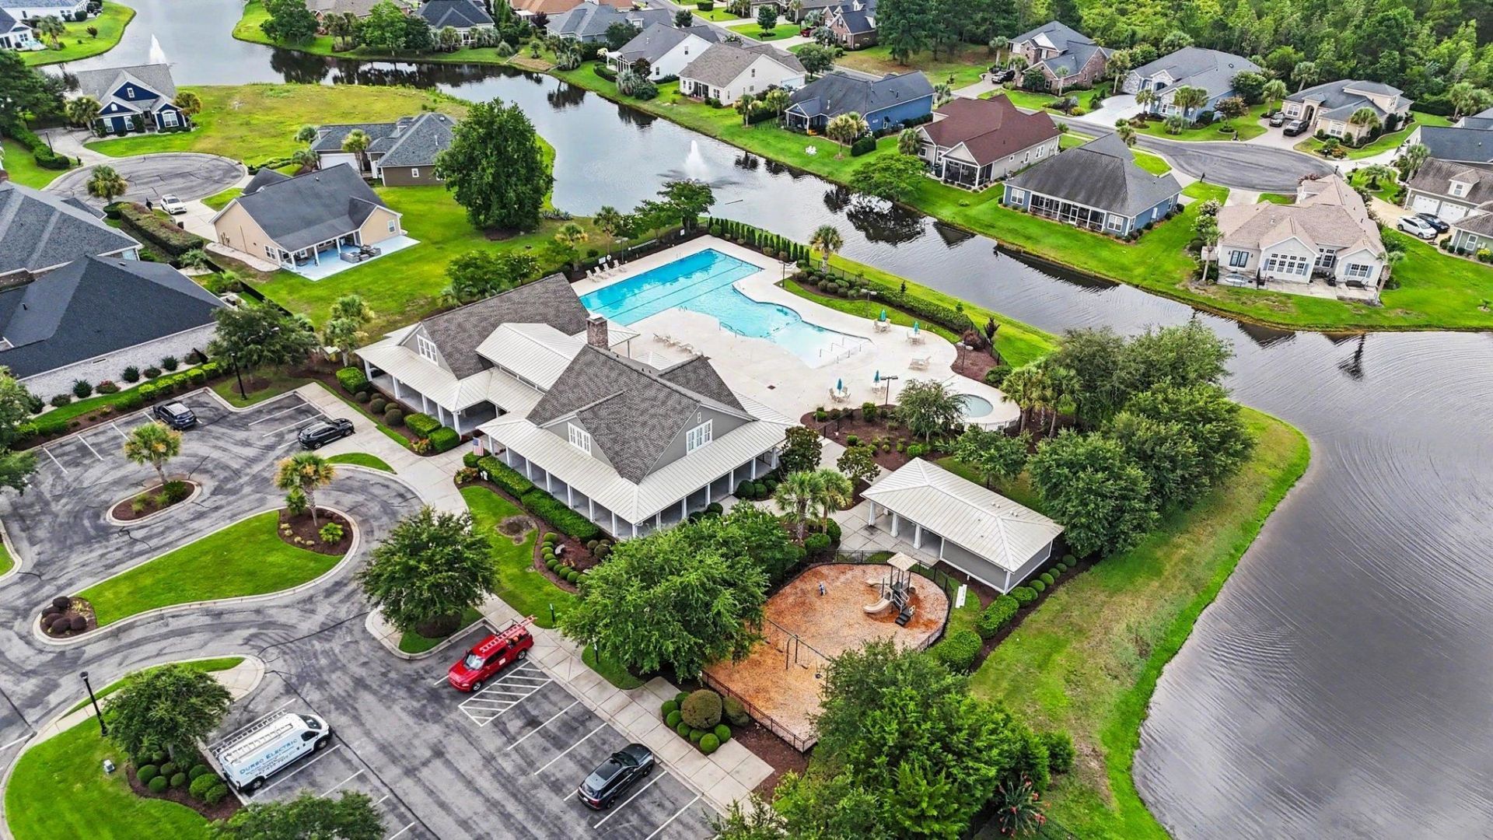
- Association AmenitiesClubhouse, Gated, Owner Allowed Golf Cart, Pet Restrictions, Security, Tenant Allowed Golf Cart
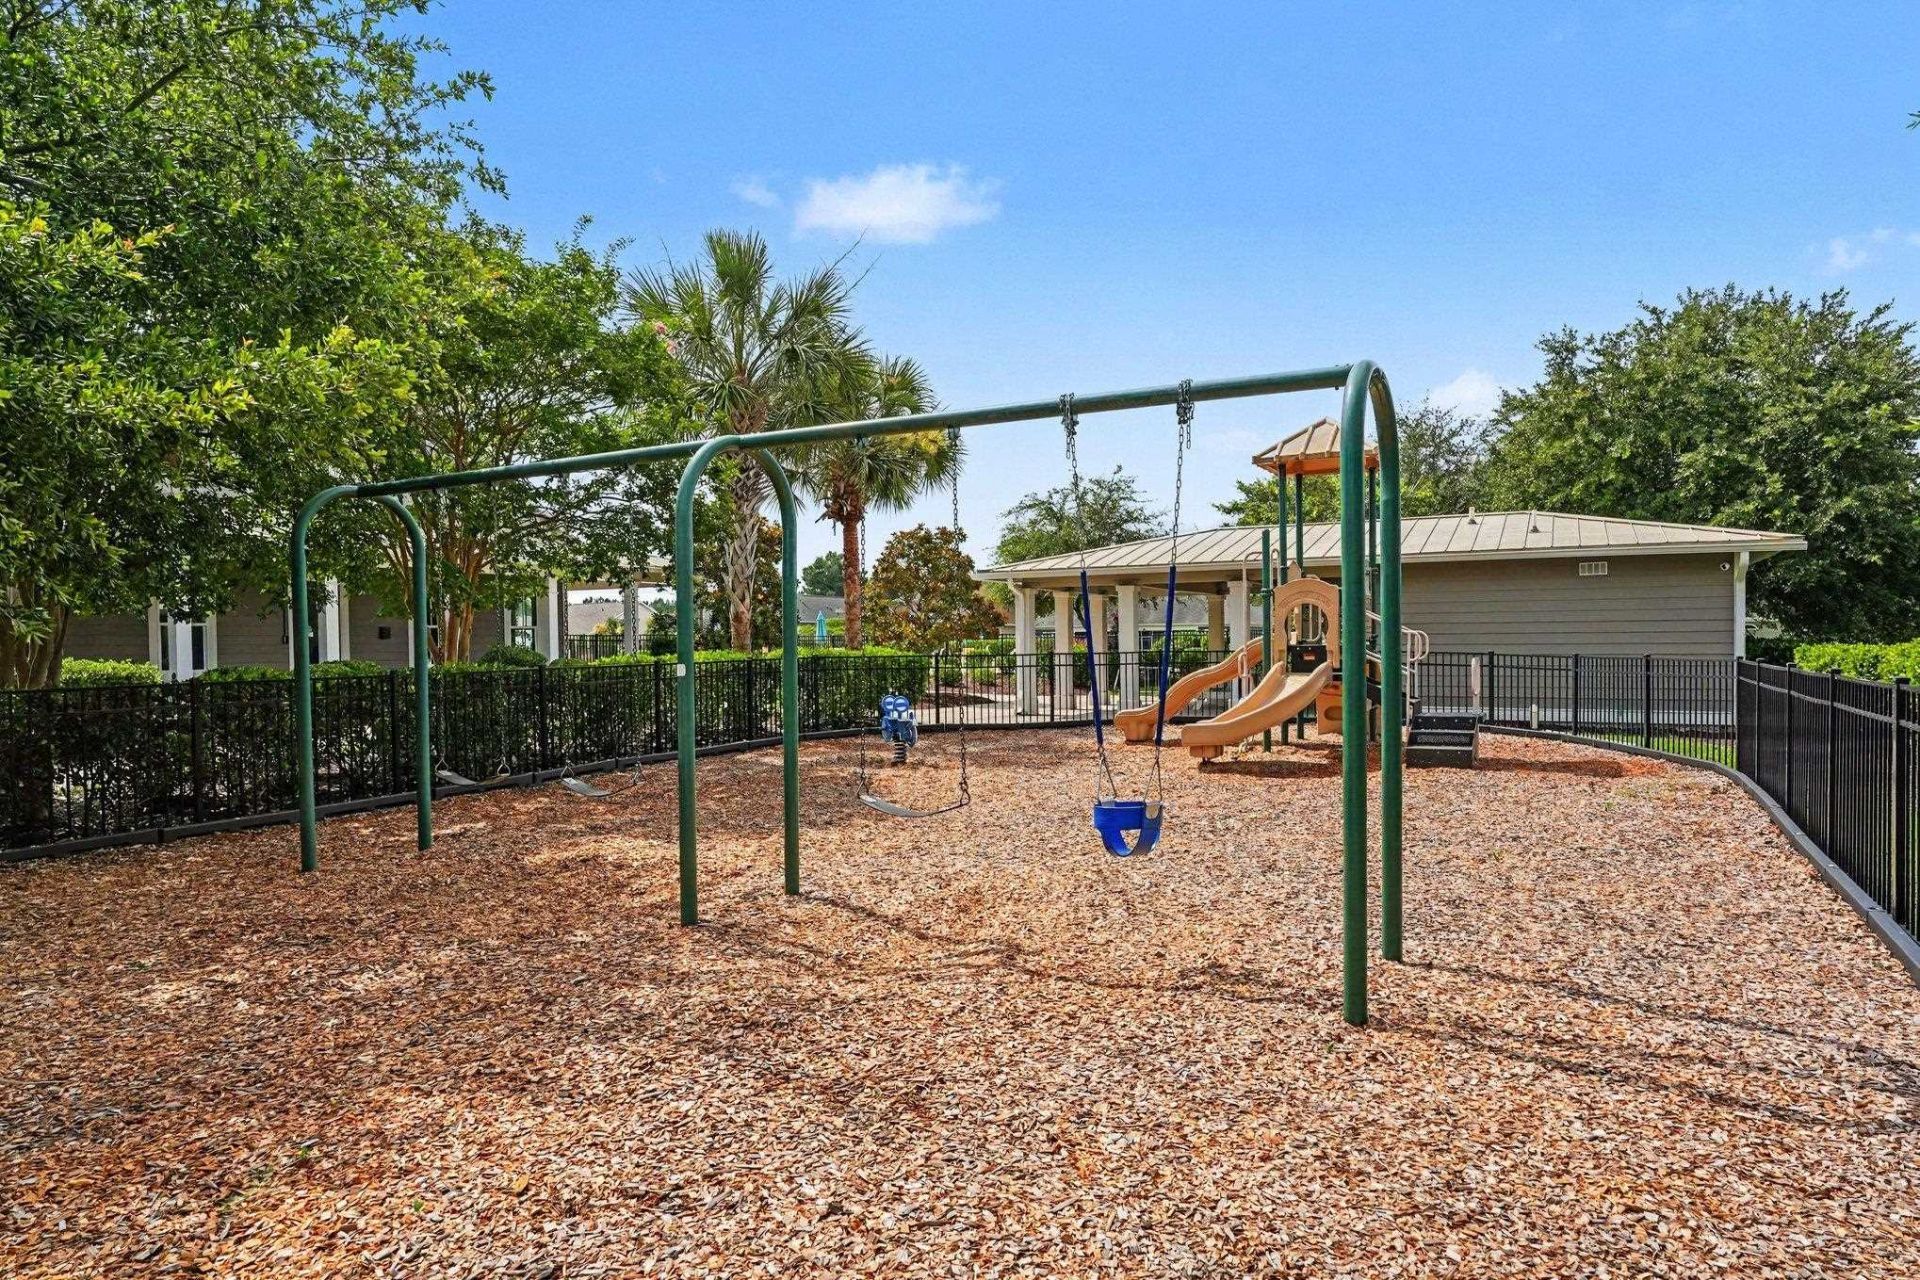
- Community FeaturesClubhouse, Golf Carts OK, Gated, Recreation Area, Long Term Rental Allowed, Pool
- CoolingCentral Air
- Days on Site64
- Door FeaturesInsulated Doors, Storm Door(s)
- ExteriorHardiPlank Type, Wood Frame
- Exterior FeaturesFence, Sprinkler/Irrigation, Pool, Patio
- FencedYes
- FlooringCarpet, Laminate, Tile
- Garage2 car attached
- HeatingCentral, Electric, Gas
- HOAYes
- HOA Fee136/ Monthly
- Home StyleTraditional
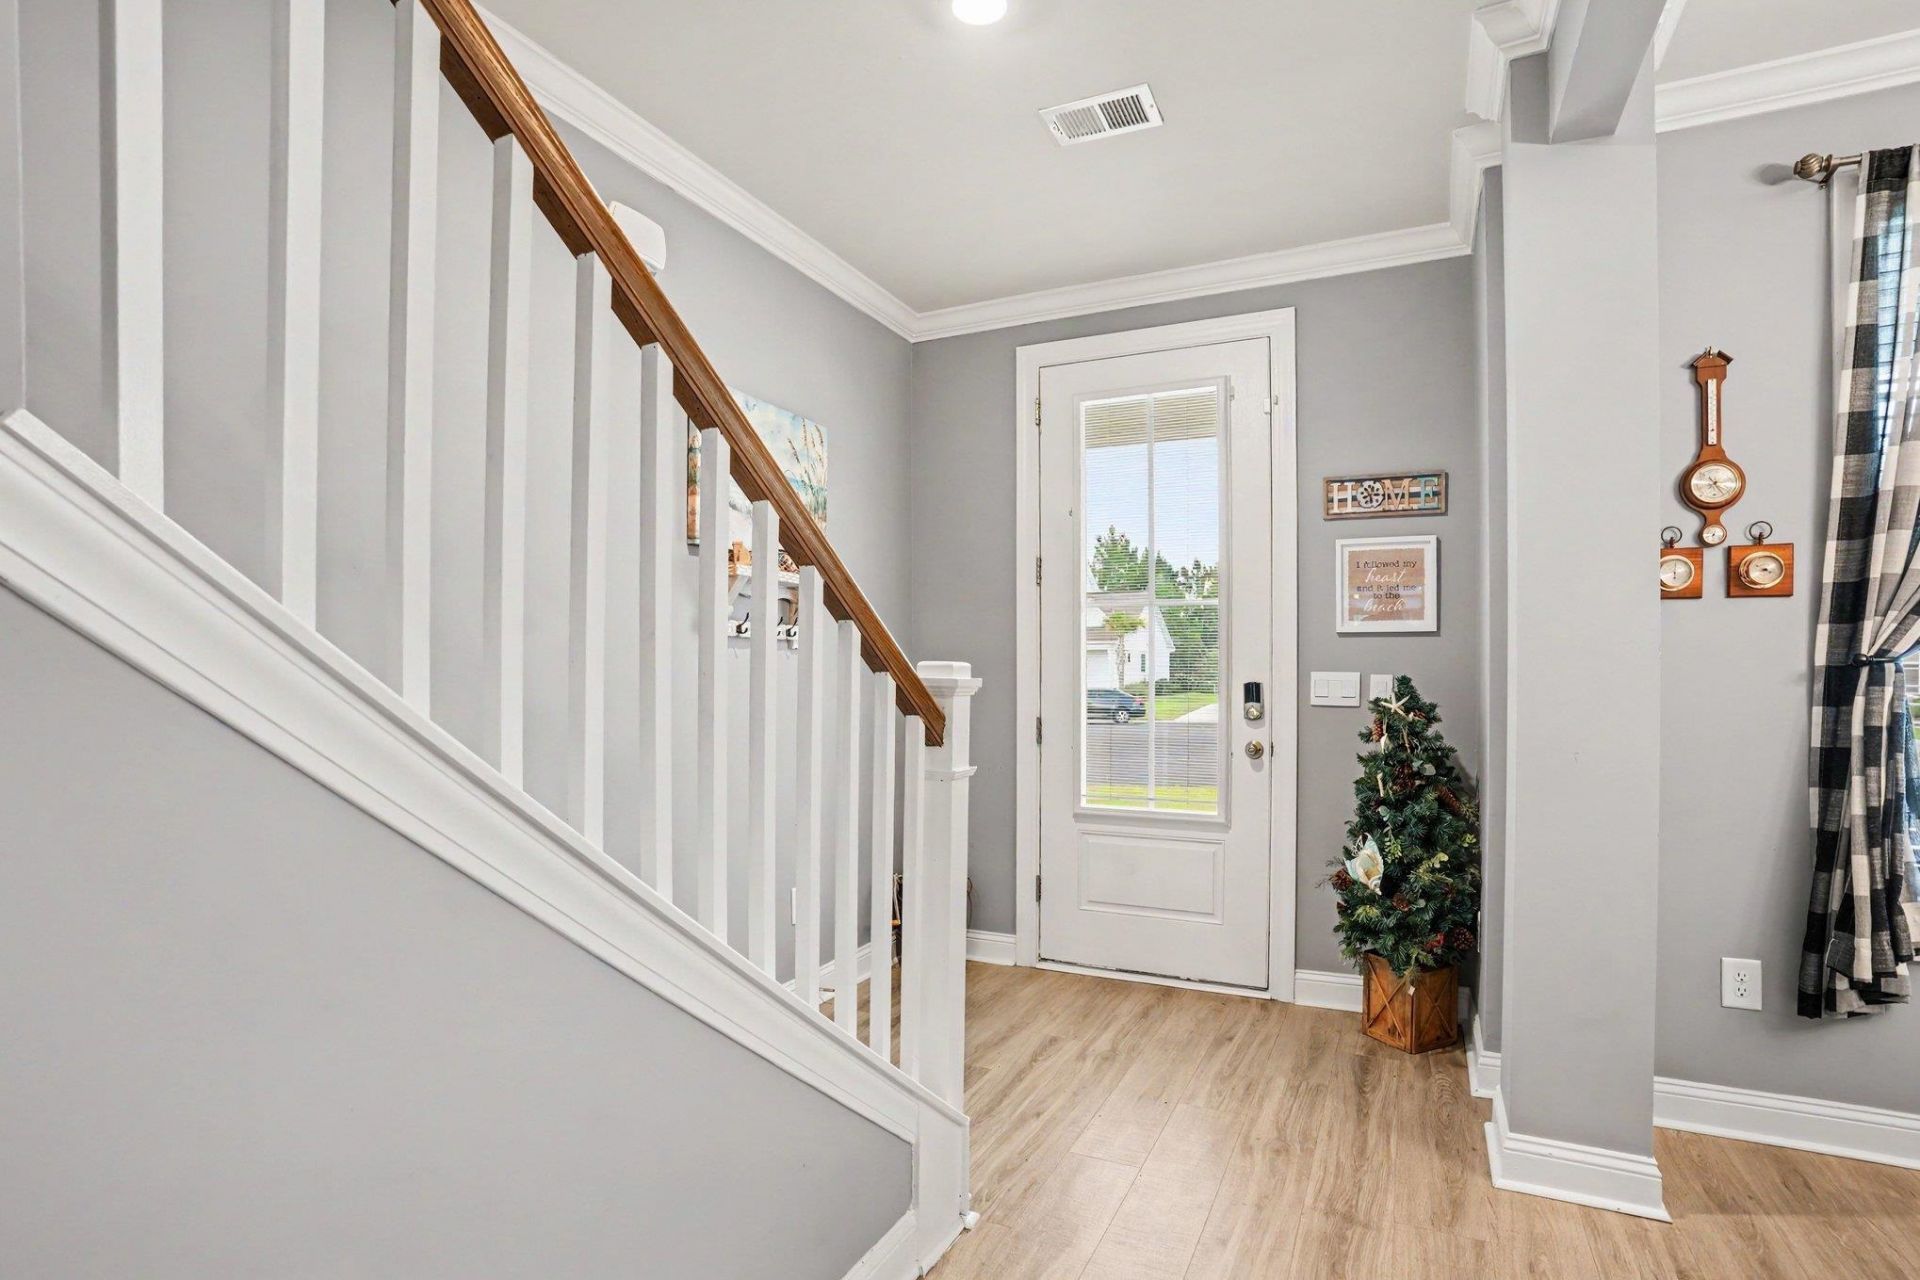
- Interior FeaturesCeiling Fan(s), Dual Sinks, Main Level Primary, Sitting Area in Primary, Separate Shower, Vanity, Walk-In Closet(s), Window Treatments, Breakfast Bar, Bedroom on Main Level, Entrance Foyer, Kitchen Island, Stainless Steel Appliances, Solid Surface Counters
- LaundryWasher Hookup
- Lot DescriptionCul-De-Sac, Outside City Limits, Rectangular, Rectangular Lot
- Lot Size0.37 Acres
- Parcel#39815040107
- ParkingAttached, Two Car Garage, Garage, Garage Door Opener
- Parking NotesAttached, Two Car Garage, Garage, Garage Door Opener
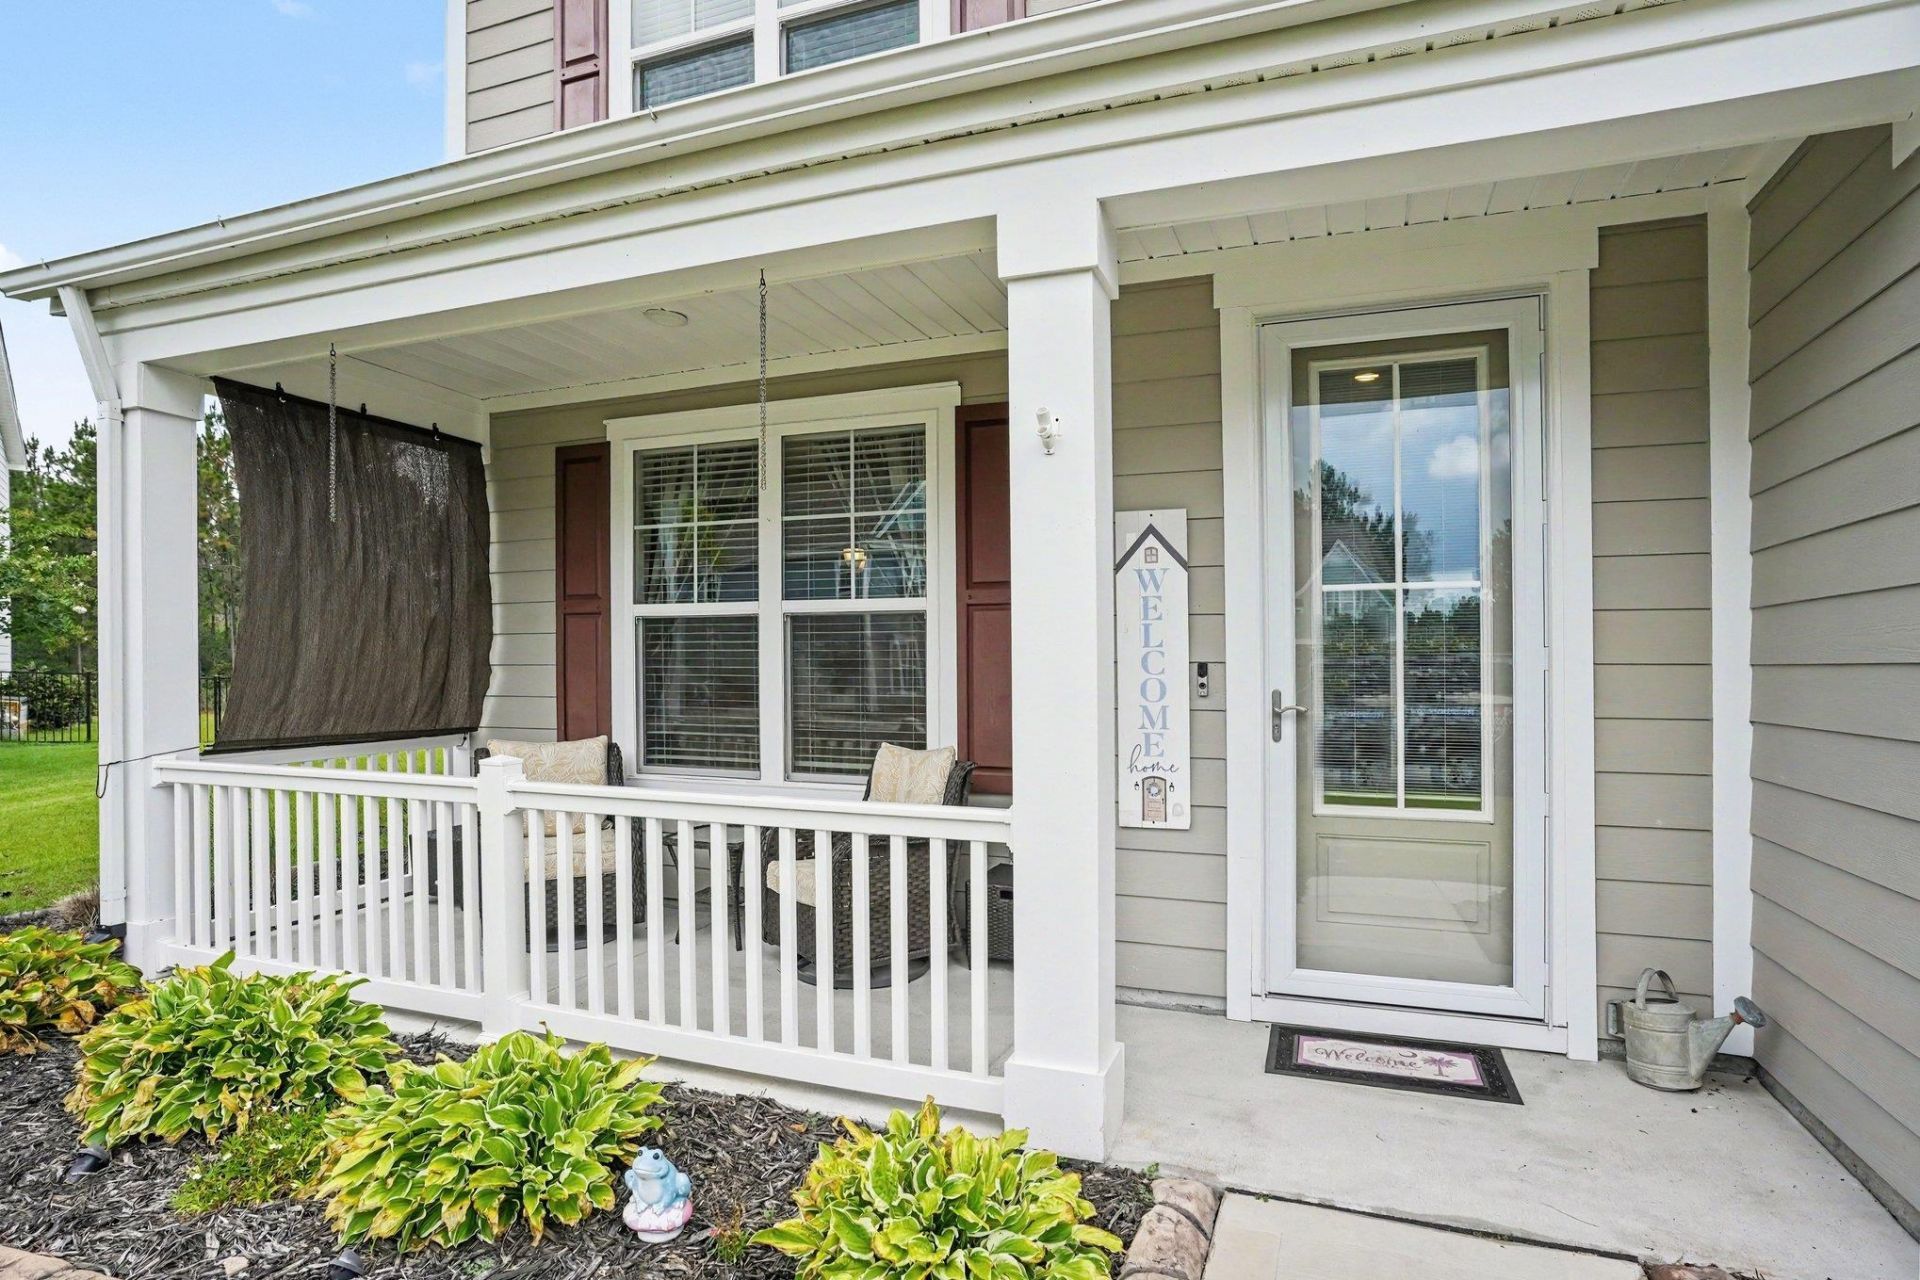
- Patio/PorchFront Porch, Patio
- Pets AllowedOwner Only, Yes
- PoolCommunity, In Ground, Outdoor Pool, Private, In-Ground
- Securityyes
- SecuritySecurity System, Gated Community, Smoke Detector(s), Security Service
- Stories2.0
- Swimming PoolYes
- UtilitiesCable Available, Electricity Available, Natural Gas Available, Phone Available, Sewer Available, Underground Utilities, Water Available
- WaterPublic
- WindowWindow Treatments
- Year Built2022
- acres0.37
Amenities
- Ceiling Fan(s)
- Dual Sinks
- Main Level Primary
- Sitting Area in Primary
- Separate Shower
- Vanity
- Walk-In Closet(s)
- Window Treatments
- Breakfast Bar
- Bedroom on Main Level
- Entrance Foyer
- Kitchen Island
- Stainless Steel Appliances
- Solid Surface Counters
- Fence
- Sprinkler/Irrigation
- Pool
- Patio
Room Sizes
- Kitchen - 12x14
- Great Room - 18'3x17'8
- Dining Room - 11'9x11'4
- Primary Bedroom - 15'5x20'8 Level - First
Listed By / Shown By
Listed By
Agency Name: Realty ONE Group Dockside
Agency Phone: 843-492-4030
CCAR MLS
Shown By
Agency Title: Carolina One Real Estate
Agency Phone: (843) 203-5016
CCAR MLS

Web address QR Codes
1012 Desert Wheatgrass Dr.
©OneHomeValue
Ask A Question 1012 Desert Wheatgrass Dr., Carolina Forest, SC 29579






Privacy Policy / DMCA Notice / ADA Accessibility


This site is hosted, designed and copyright
© 1994 - 2026 by
Delta Media Group, Inc. -- Patent Pending --