
1011 Beaver Sage Way | Summerville | $401,590
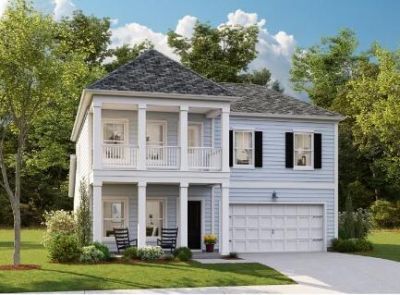
SHOW DETAILS
1011 Beaver Sage Way
Summerville, SC 29485
$401,590
3
BEDS
5.5
BATHS
2,461
SQ. FT.
1011 Beaver Sage WaySummerville, SC 29485
For SALE
Single Family
ACTIVE
$401,590
EST. 1,010.90/MO CALCULATE
3
BEDS
5.5
BATHS
2,461
SQ. FT.
Property Description
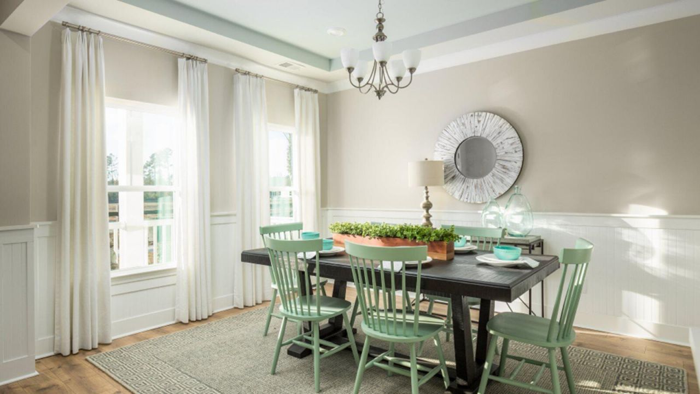
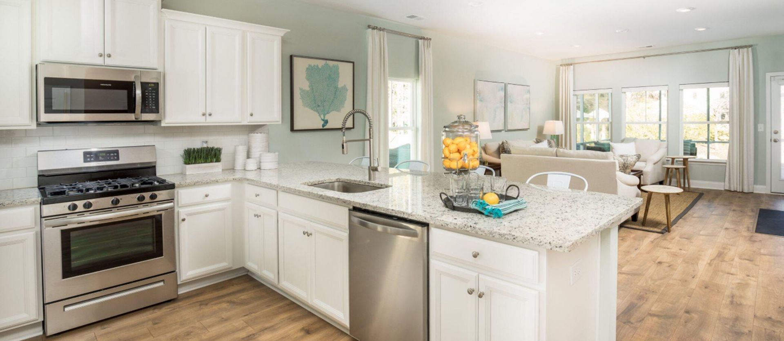
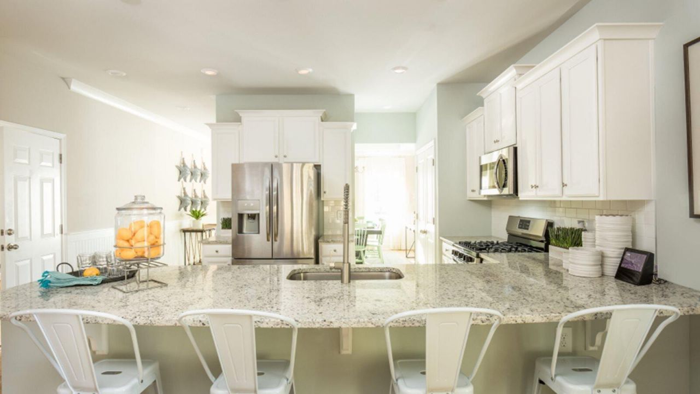
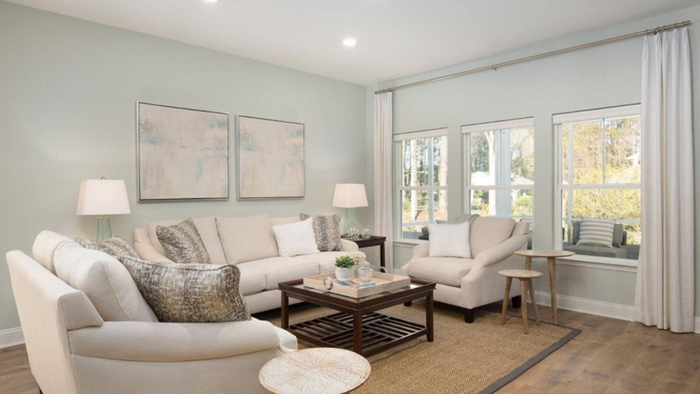
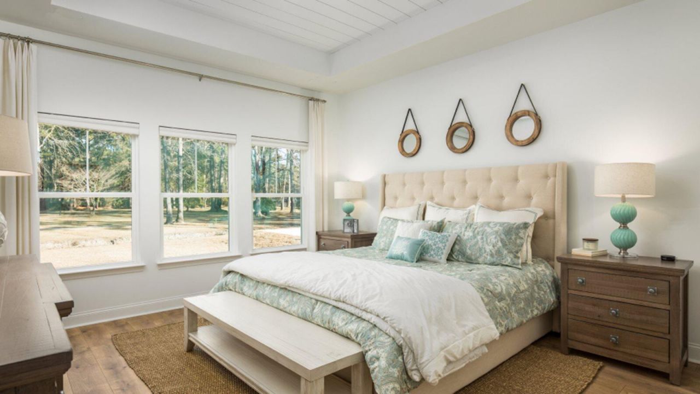
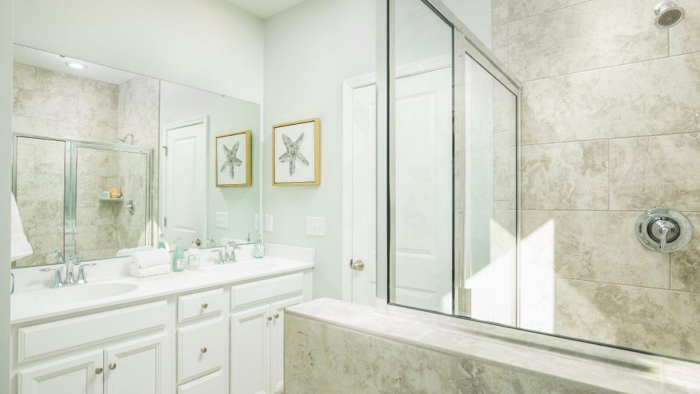
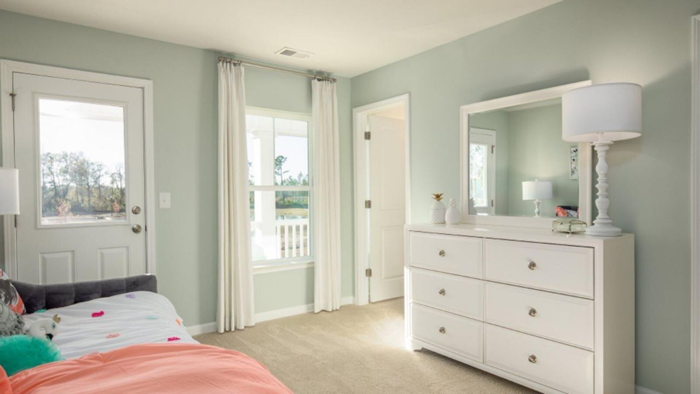
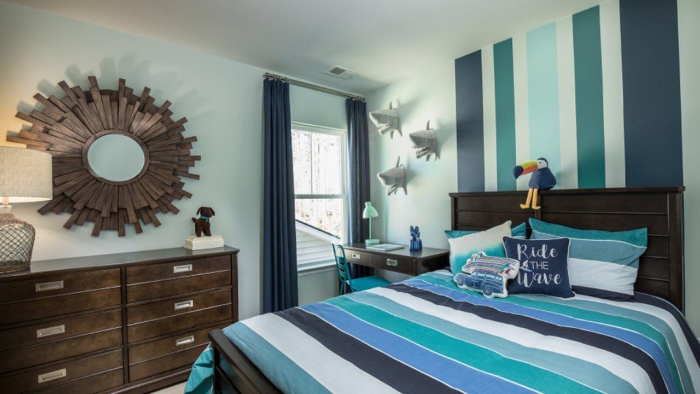
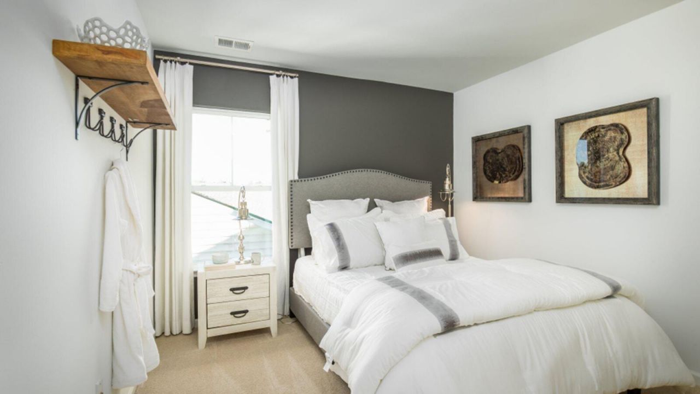
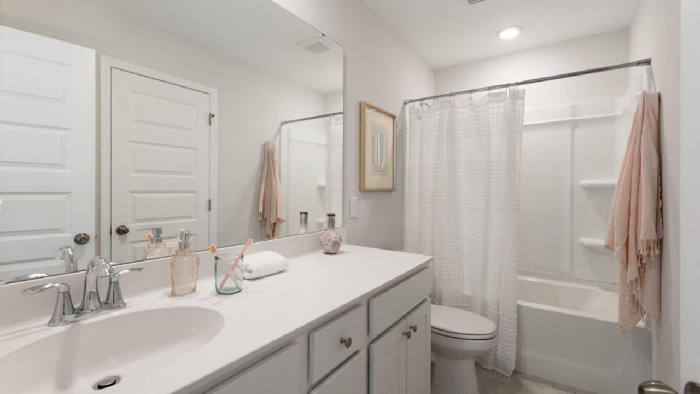
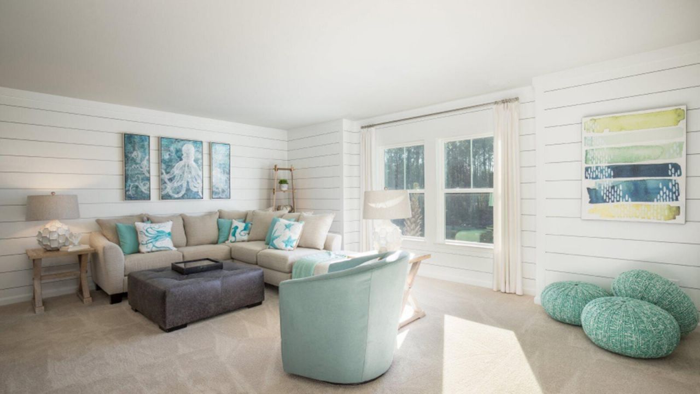
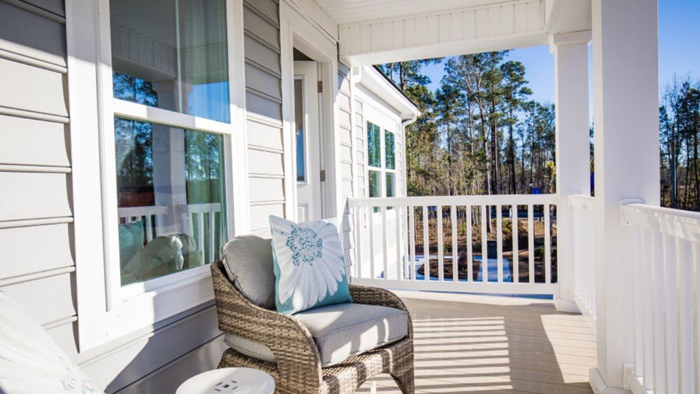
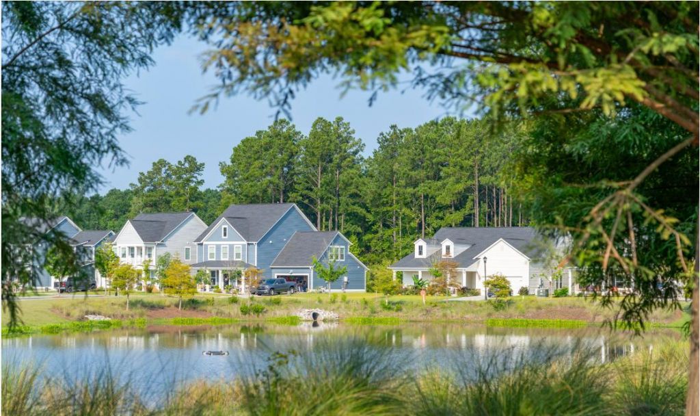
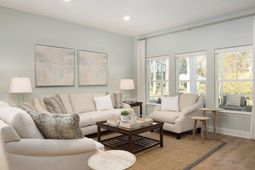
ESTIMATED NOVEMBER COMPLETION. This home sits on a corner lot, facing a green space. As you enter, you are greeted by a Formal Dining/Flex space, and LVP flooring throughout the main living areas enter. Enter in to the kitchen, which connects to the Dining Rm, to find quartz countertops, white cabinetry, subway tile backsplash and a gas range. Kitchen overlooks your Family Room, equipped with a gas range. First floor Owner's Retreat boasts a large walk-in closet, tiled shower and dual vanity. Upstairs you'll find a huge Gameroom/2nd Primary, and three more bedrooms, one with balcony access. This home works great for multi-gen families, with the Dual Primary feature.
Property Details
- MLS ID26024828
- Property TypeResidential - Single Family
- Building Area Total2461
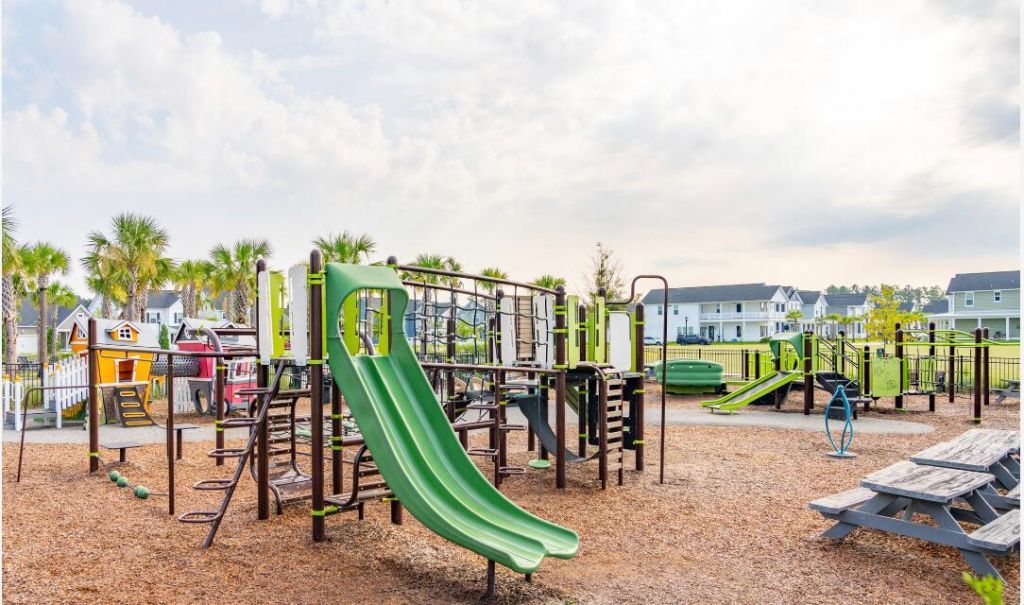
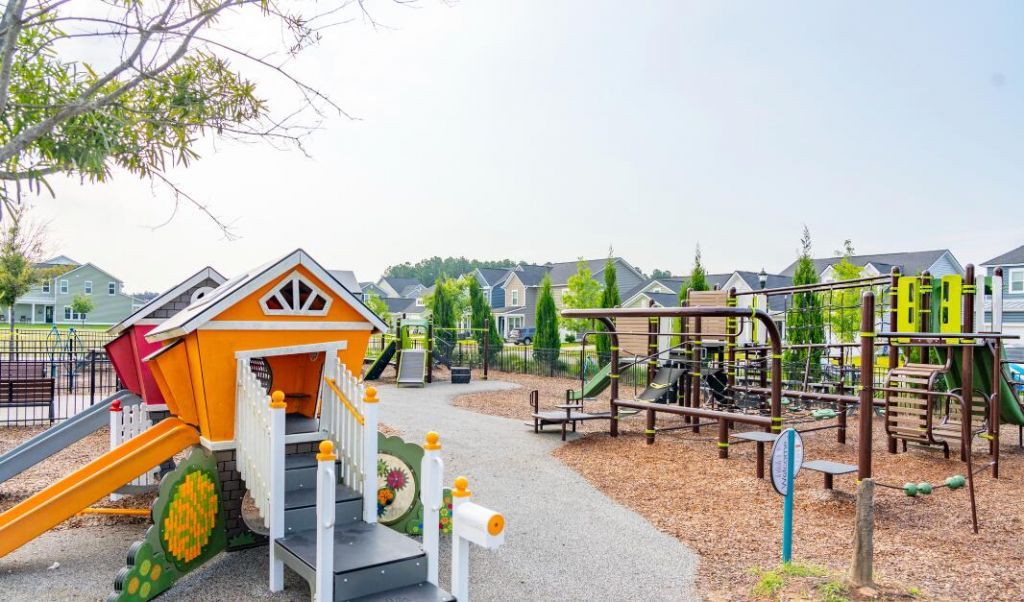
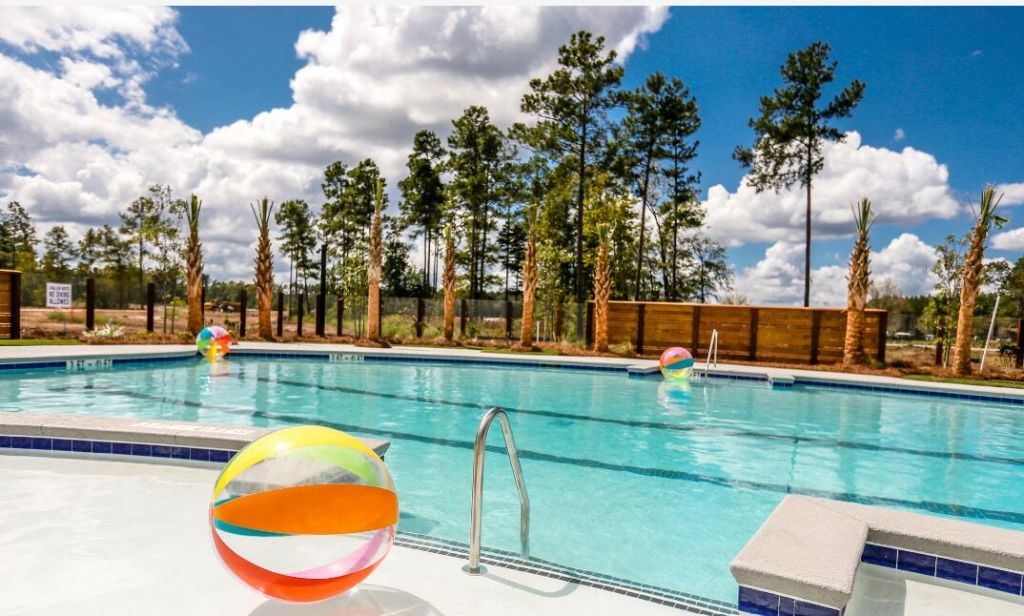
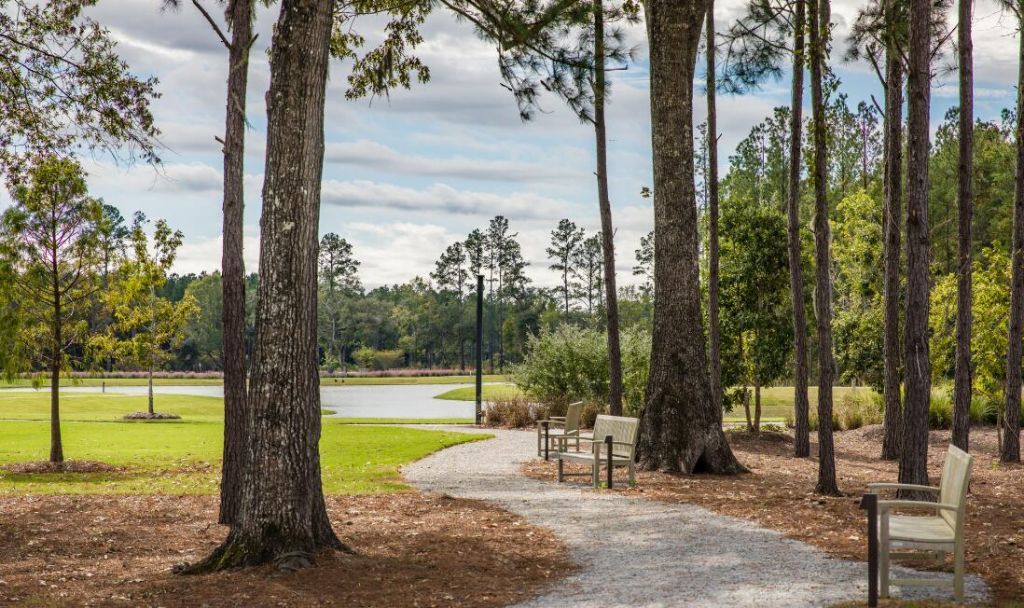
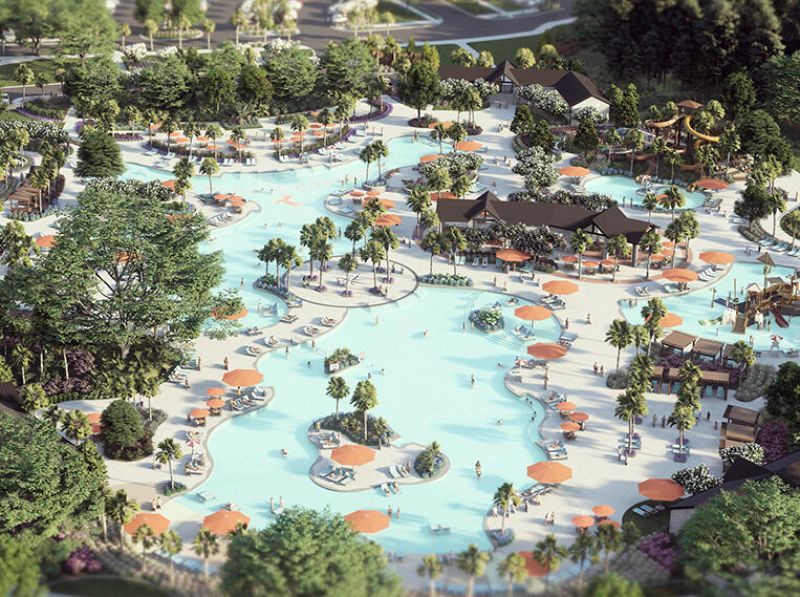
- Community FeaturesPool, Park, Trash, Walk/Jog Trails, Dog Park
- CoolingCentral Air
- Days on Site65
- ExteriorVinyl Siding
- Fireplace FeaturesFamily Room, Gas Log
- Fireplace Y/NYes
- FlooringCeramic Tile, Carpet, Luxury Vinyl
- Garage2 car attached
- GarageY/NYes
- HeatingForced Air, Natural Gas
- HeatingY/N1
- Home StyleTraditional
- Interior FeaturesHigh Ceilings, Kitchen Island, Ceiling - Smooth, See Remarks, Tray Ceiling(s), Walk-In Closet(s), Bonus, Eat-in Kitchen, Family, Media, In-Law Floorplan, Separate Dining
- LaundryWasher Hookup, Electric Dryer Hookup, Laundry Room
- Lot Dimensions0.17 acre(s)
- Lot FeaturesCorner Lot,0 - .5 Acre
- Lot Size0.17 Acres
- Other StructuresNo
- Parking FeaturesAttached,2 Car Garage, Garage Door Opener
- Patio And PorchCovered
- Roof TypeArchitectural
- SewerPublic Sewer
- Stories2.0
- UtilitiesDorchester Cnty Water and Sewer Dept, Dorchester Cnty Water Auth, Dominion Energy
- WaterPublic
- Year Built2026
- acres0.17
Amenities
- High Ceilings
- Kitchen Island
- Ceiling - Smooth
- See Remarks
- Tray Ceiling(s)
- Walk-In Closet(s)
- Bonus
- Eat-in Kitchen
- Family
- Media
- In-Law Floorplan
- Separate Dining
Listed By / Shown By
Listed By
Agency Name: Lennar Sales Corp.
Charleston Trident MLS
Shown By
Agency Title: Carolina One Real Estate
Agency Phone: (843) 203-5016
Charleston Trident MLS

Web address QR Codes
1011 Beaver Sage Way
©OneHomeValue
Ask A Question 1011 Beaver Sage Way, Summerville, SC 29485






Privacy Policy / DMCA Notice / ADA Accessibility


This site is hosted, designed and copyright
© 1994 - 2026 by
Delta Media Group, Inc. -- Patent Pending --