
1010 Rosemont Drive | Aiken | $199,900
SHOW DETAILS
1010 Rosemont Drive
Aiken, SC 29801
$199,900
2
BEDS
2
BATHS
1,900
SQ. FT.
1010 Rosemont DriveAiken, SC 29801
For SALE
Single Family
ACTIVE
$199,900
EST. 503.19/MO CALCULATE
2
BEDS
2
BATHS
1,900
SQ. FT.
Property Description
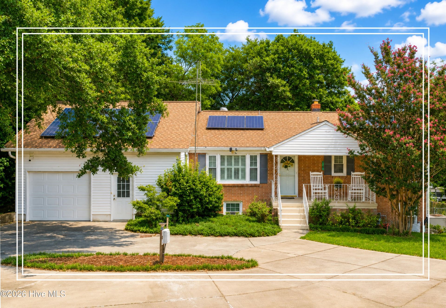
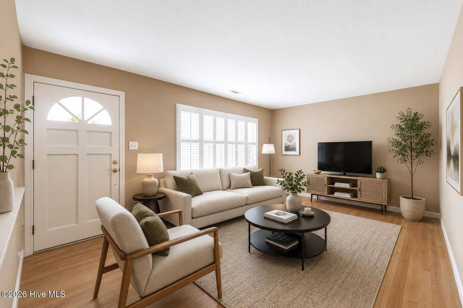
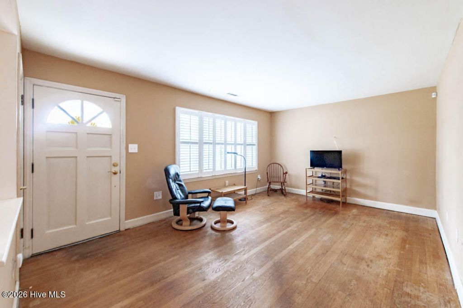
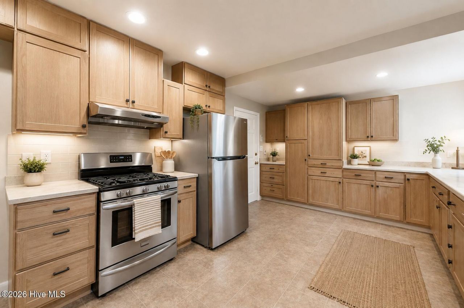
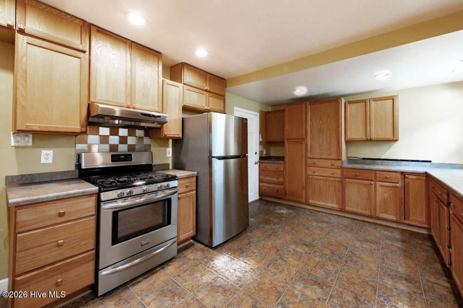
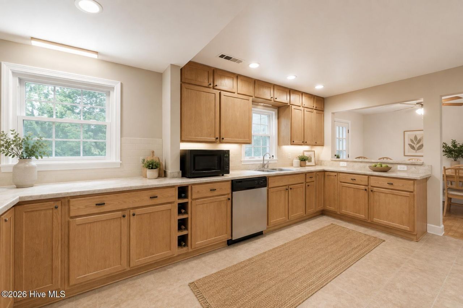
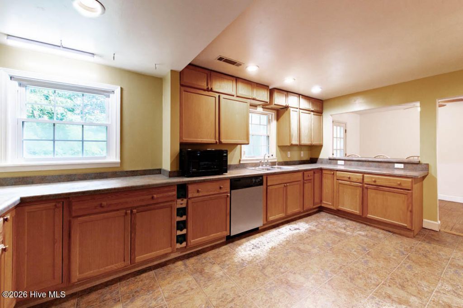
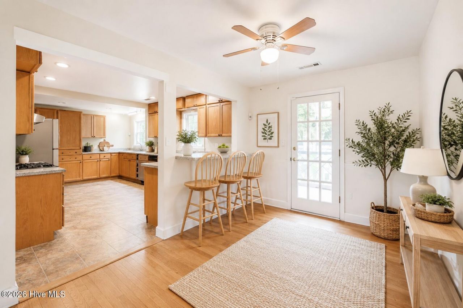
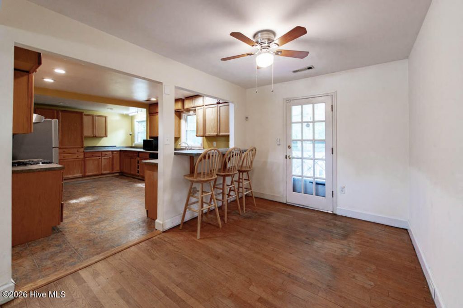
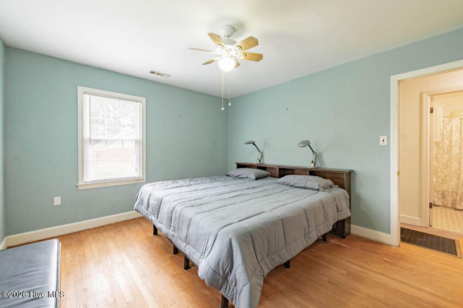
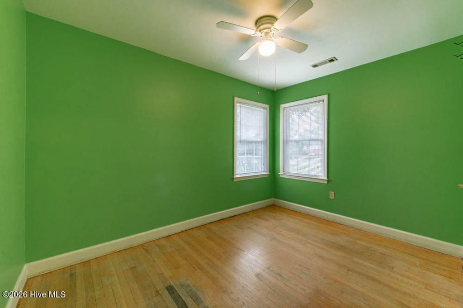
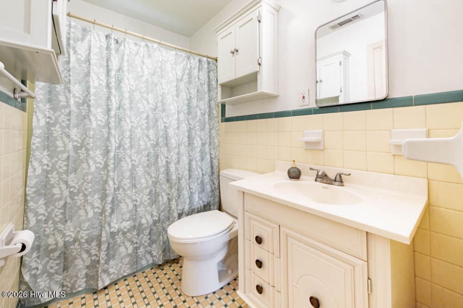
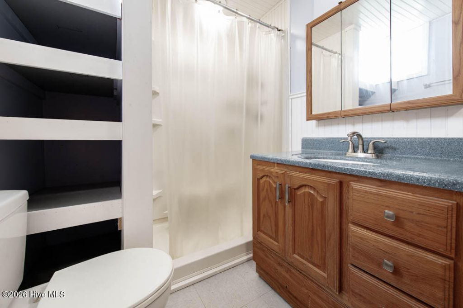
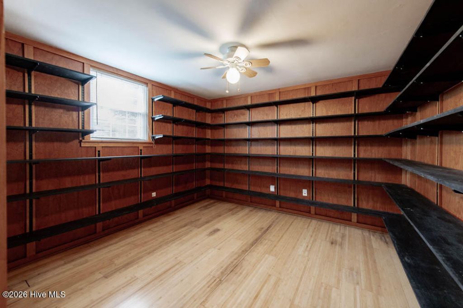
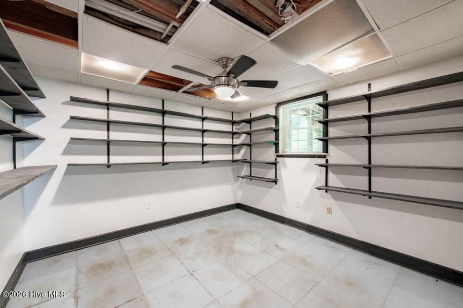
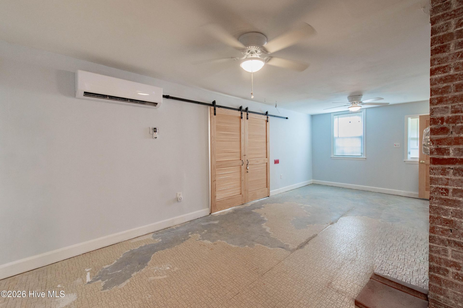
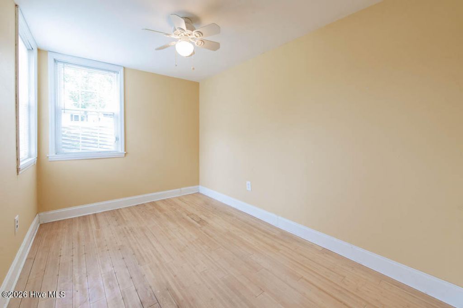
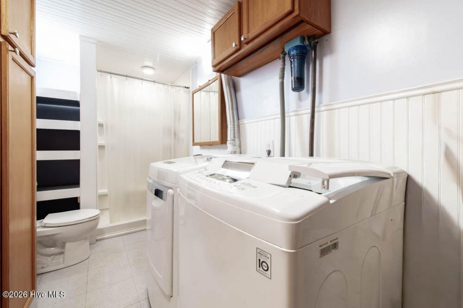
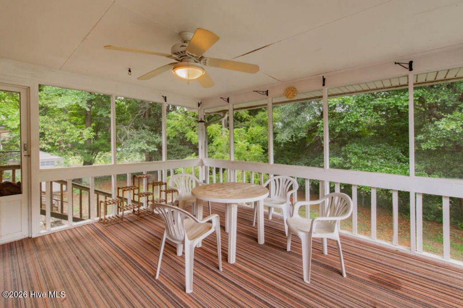
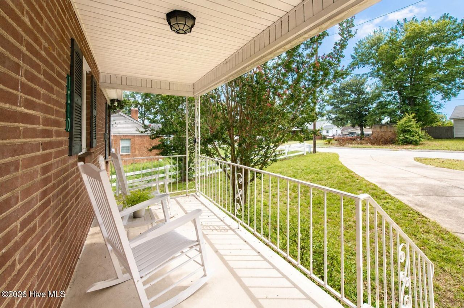
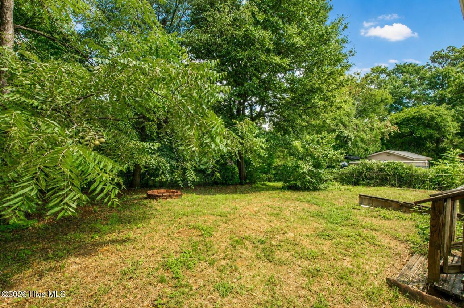
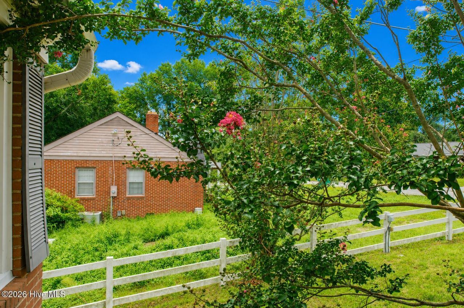
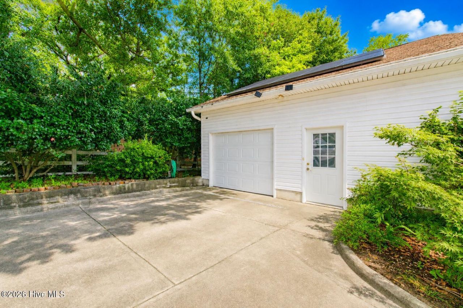
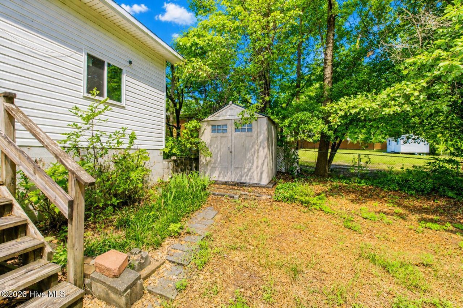
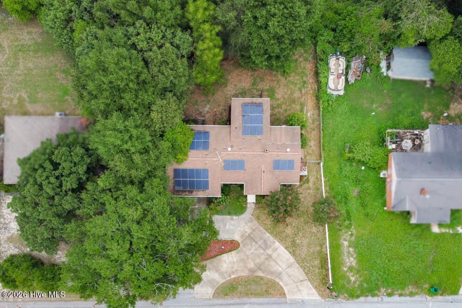
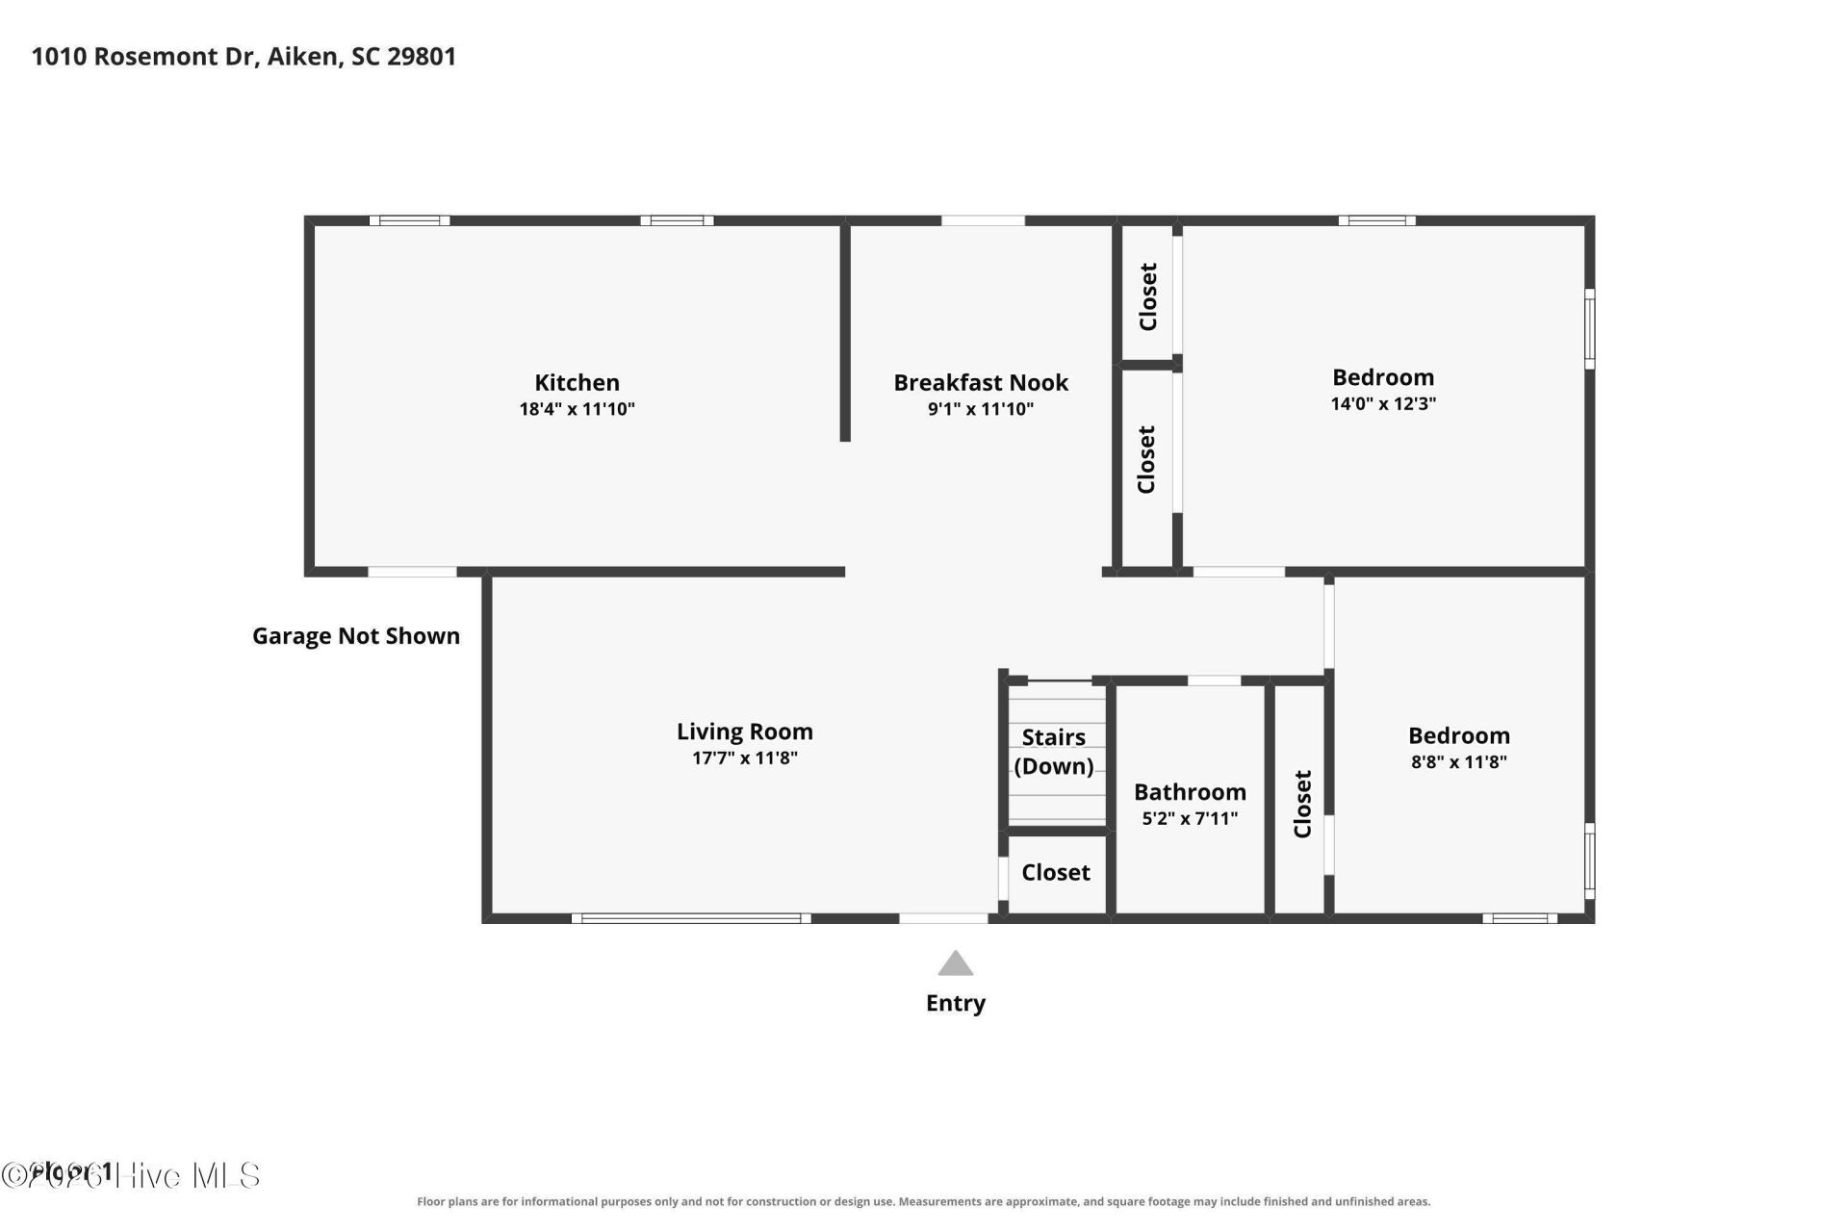
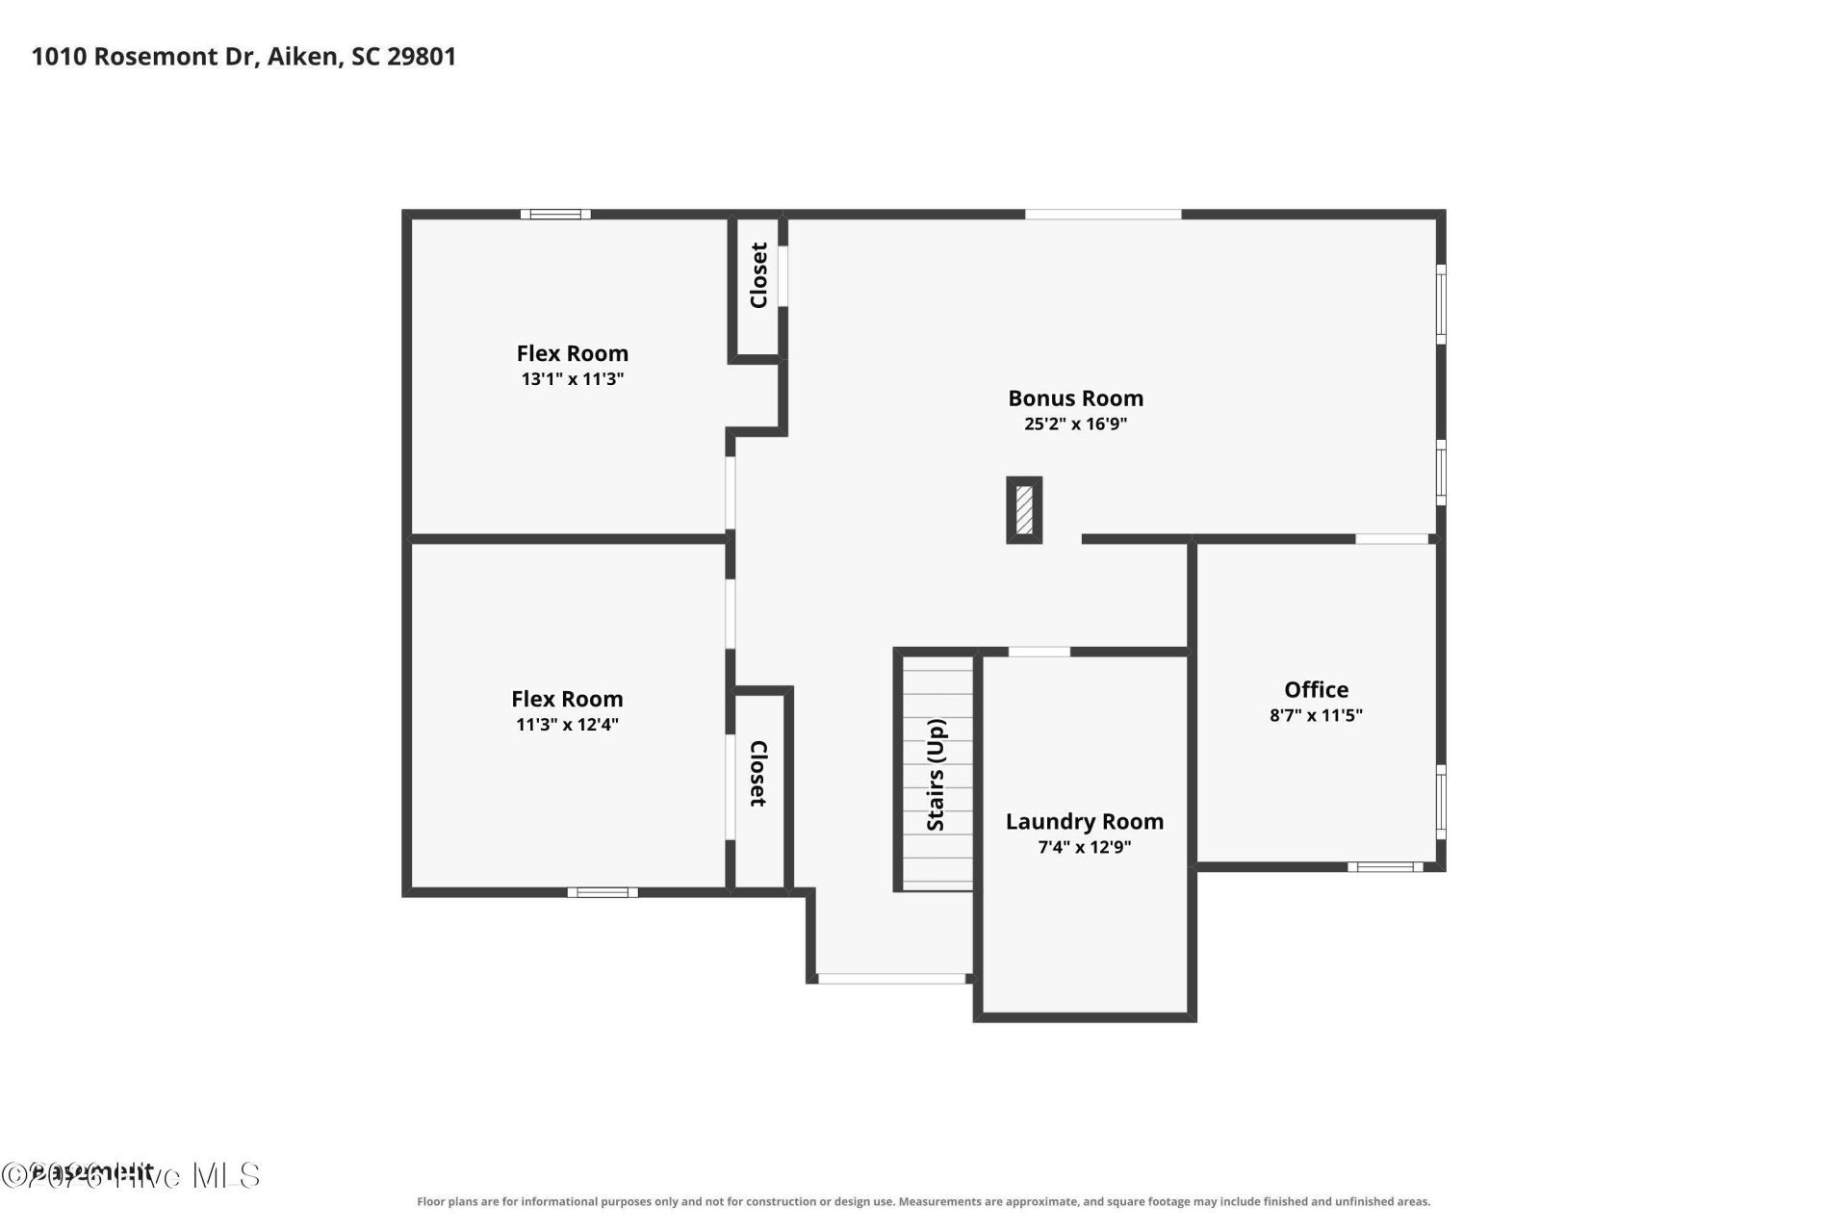
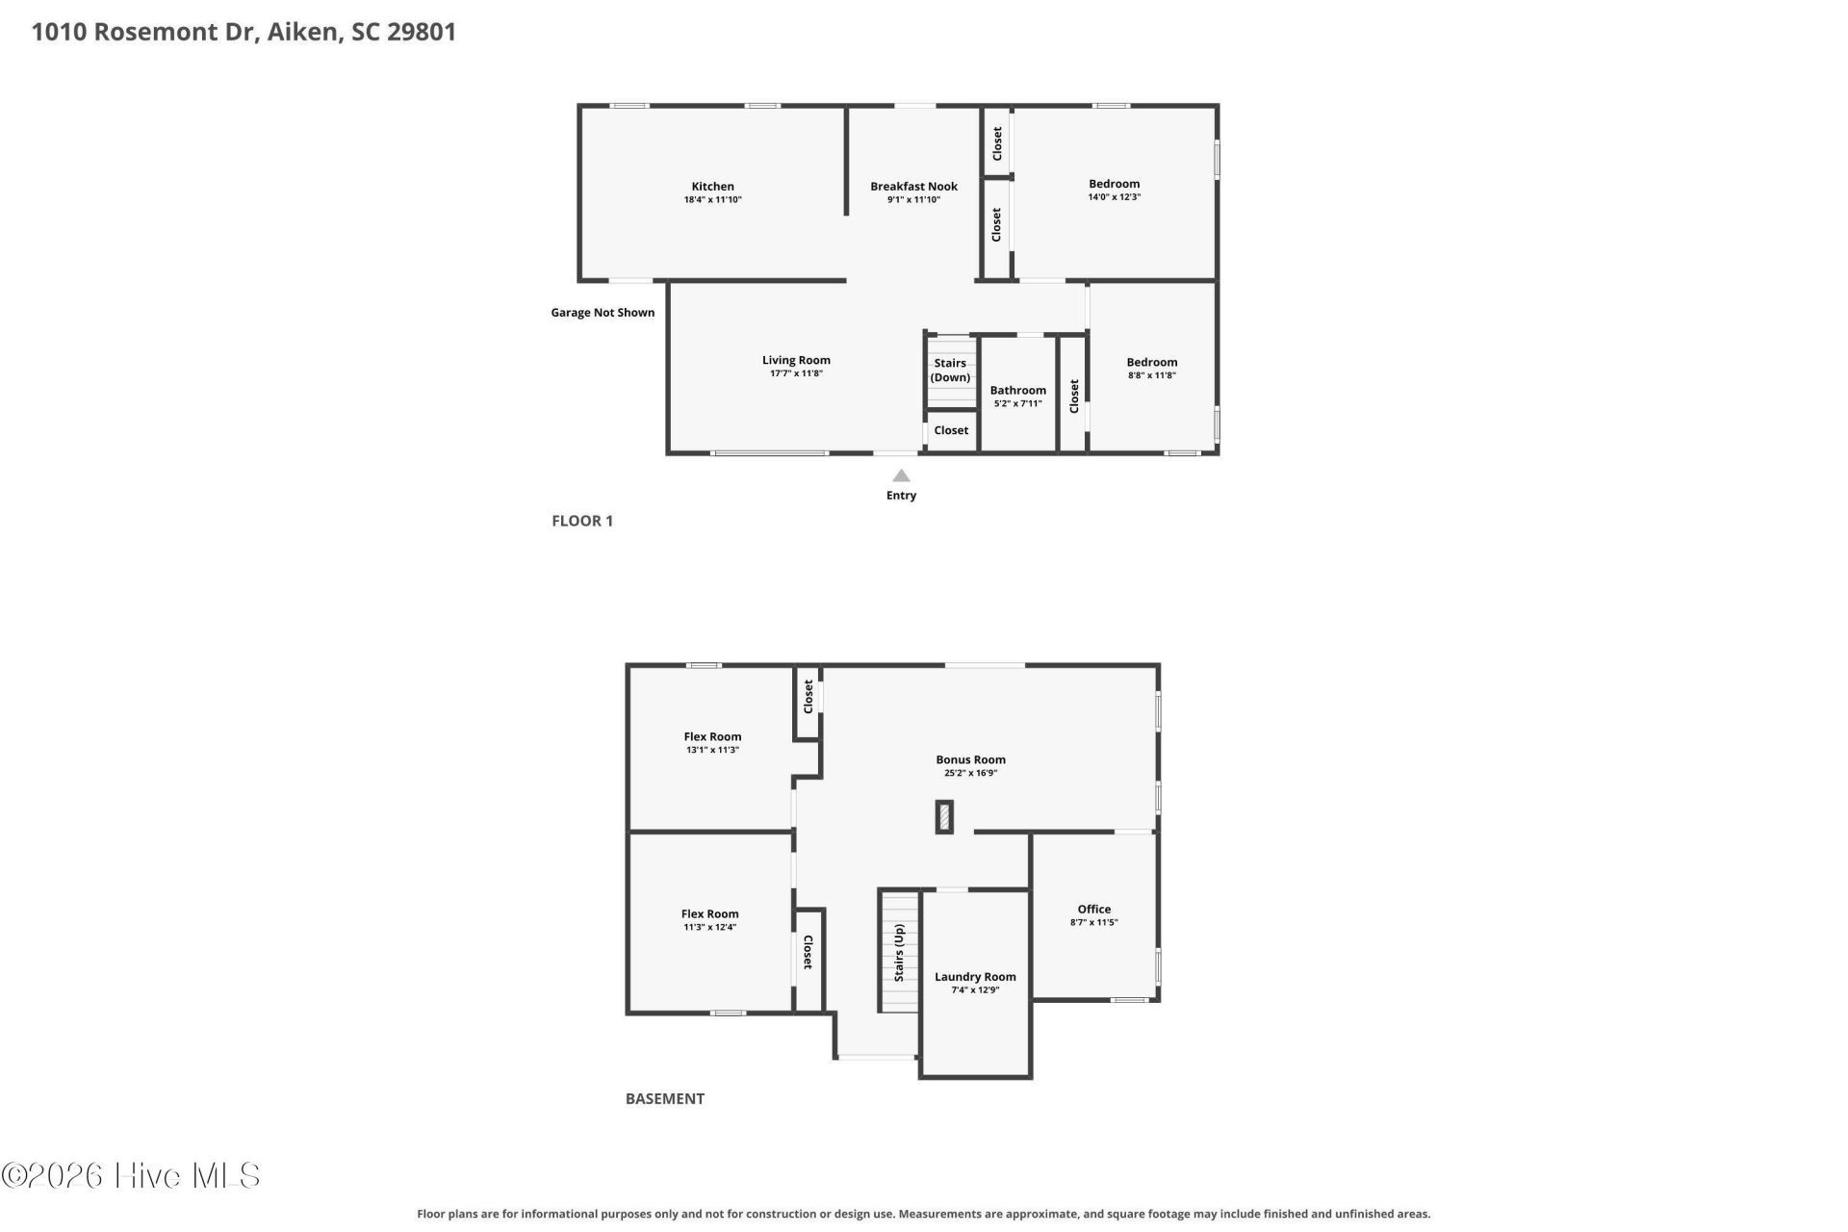
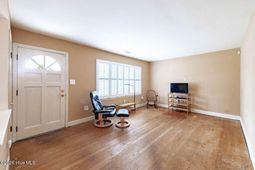
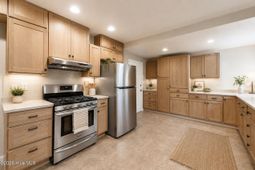
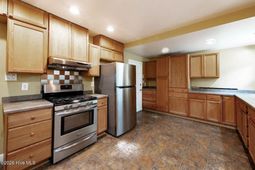
Welcome home, from the inviting rocking chair front porch and mature landscaping to the circular driveway and garage, this property is full of possibilities! Inside, you'll love the hardwood floors throughout the home - absolutely no carpet! Solar panels that have already been paid off - offering low utility bills! The spacious kitchen is truly the heart of the home, featuring ceramic tile flooring, an abundance of cabinet and countertop space, a gas range, dishwasher, refrigerator and breakfast bar, making it perfect for both everyday living and entertaining! Natural light fills the welcoming living room, while the dining room with a ceiling fan provides the perfect setting for gatherings! Two comfortable bedrooms, each with ceiling fans, share a full hall bathroom! The expansive basement opens the door to endless possibilities! It includes a large open flex area with a ceiling fan that can easily become a recreation room, home gym, media room, or additional living space! A dedicated office space with a ceiling fan offers the ideal space for working from home or pursuing hobbies! You'll also find a laundry room with an additional bathroom, plenty of storage, and the washer and dryer can remain with the home! Two additional storage rooms with built-in shelving ensure you'll never run out of space for seasonal items, tools, or hobbies! Step outside to enjoy the screened porch with a ceiling fan overlooking the fenced backyard, complete with a firepit for relaxing evenings and a storage building for even more convenience! NO HOA and NO CITY TAXES, you'll enjoy even more freedom and affordability! Conveniently located to the Aiken Family Y, USCA, and Downtown Aiken, this home also offers easy access to major employers including Bridgestone, SRS, Aiken Regional, and Fort Gordon, making it an ideal choice for commuters, healthcare professionals, students, and anyone looking to enjoy everything Aiken has to offer!
Property Details
- MLS ID100594821
- Property TypeResidential - Single Family
- AppliancesRefrigerator, Range, Dishwasher, Gas Range
- Association AmenitiesSee Remarks
- BasementYes
- BasementExterior Entry, Partially Finished, Interior Entry, Walk-Out Access
- CoolingCentral Air, Multi Units
- Days on Site91
- ExteriorSee Remarks, Brick
- Exterior FeaturesSee Remarks
- FencimgBack Yard
- FlooringConcrete, Laminate, Wood, Ceramic Tile, Hardwood
- Garage2 car attached
- HeatingOther, Electric
- Interior FeaturesSee Remarks
- LaundryDryer Hookup, Washer Hookup, Laundry Room
- Lot DescriptionLandscaped
- Lot Dimensions0.27acres
- Lot Size0.27 Acres
- Parcel#1041430017
- ParkingGarage Faces Front, Attached, Garage
- Parking NotesGarage Faces Front, Attached, Garage
- Patio/PorchPatio, Screened, Front Porch, Rear Porch
- Roof TypeShingle, Composition
- SewerSeptic Tank
- Special View InfoNone
- Stories2.0
- UtilitiesOther
- WaterPublic
- Year Built1954
- acres0.27
Amenities
- See Remarks
- See Remarks
Room Sizes
- Kitchen - 19 X 12 Level - Main
- Bedroom 1 - 14 X 12 Level - Main
- Other - 13 X 12 Level - Basement
- Dining Room - 12 X 9 Level - Main
- Office - 12 X 9 Level - Basement
- Living Room - 18 X 12 Level - Main
- Other - 25 X 17 Level - Basement
- Other - 13 X 11 Level - Basement
- Bedroom 2 - 12 X 9 Level - Main
Listed By / Shown By
Listed By
Agency Name: Shannon Rollings Real Estate
Agency Phone: 803-844-0076
Hive MLS
Shown By
Agency Title: Carolina One Real Estate
Agency Phone: (843) 203-5016
Hive MLS

Web address QR Codes
1010 Rosemont Drive
©OneHomeValue
Ask A Question 1010 Rosemont Drive, Aiken, SC 29801






MLS Licensed Data - Copyright 2018 NCRMLS. All rights reserved. North Carolina Regional Multiple Listing Service, (NCRMLS), provides content displayed here (“provided content”) on an “as is” basis and makes no representations or warranties regarding the provided content, including, but not limited to those of non-infringement, timeliness, accuracy, or completeness. Individuals and companies using information presented are responsible for verification and validation of information they utilize and present to their customers and clients. NCRMLS will not be liable for any damage or loss resulting from use of the provided content or the products available through Portals, IDX, VOW, and/or Syndication. Recipients of this information shall not resell, redistribute, reproduce, modify, or otherwise copy any portion thereof without the expressed written consent of NCRMLS.
Privacy Policy / DMCA Notice / ADA Accessibility


This site is hosted, designed and copyright
© 1994 - 2026 by
Delta Media Group, Inc. -- Patent Pending --