
1010 Napa Ct. | Longs | $299,995
SHOW DETAILS
1010 Napa Ct.
Longs, SC 29568
$299,995
3
BEDS
2
BATHS
1,337
SQ. FT.
1010 Napa Ct. Longs, SC 29568
For SALE
Single Family
ACTIVE
$299,995
EST. 755.16/MO CALCULATE
3
BEDS
2
BATHS
1,337
SQ. FT.
Property Description
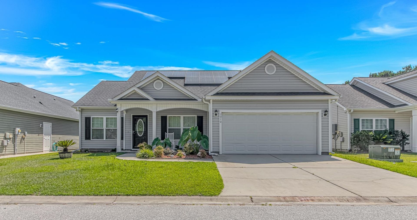
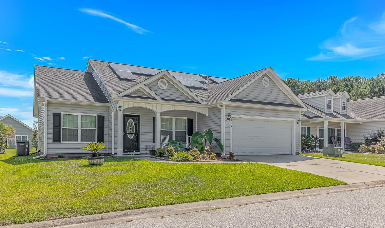
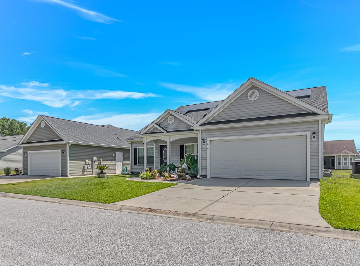
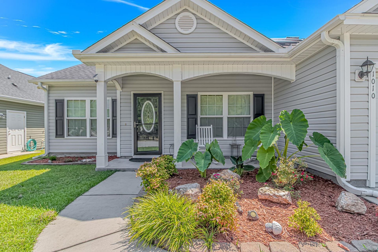
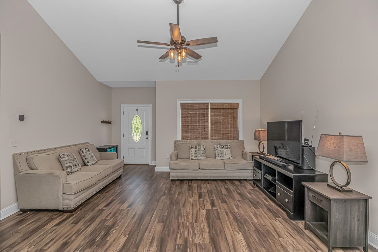
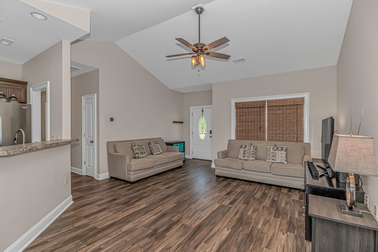
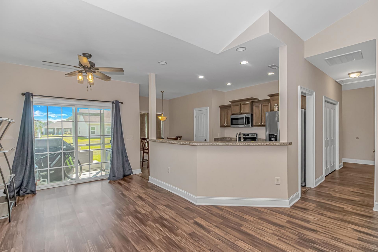
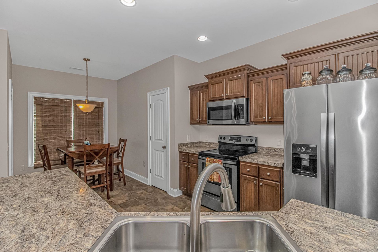
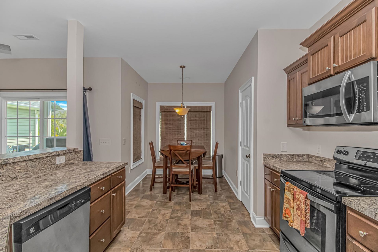
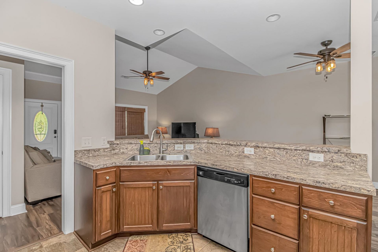
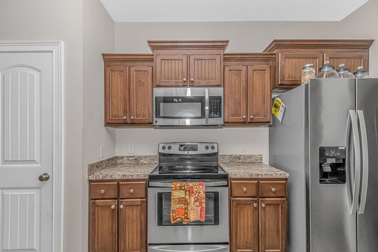
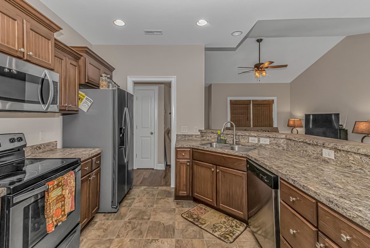
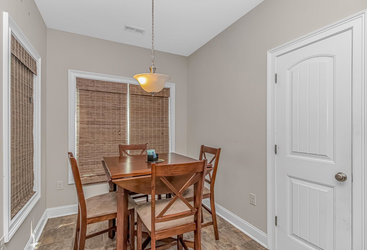
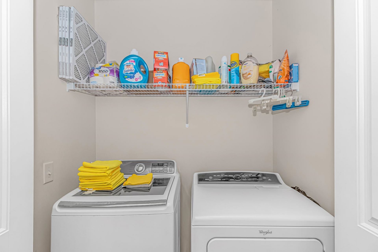
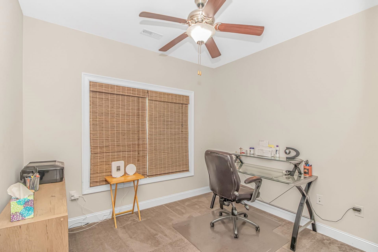
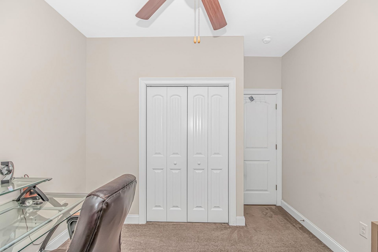
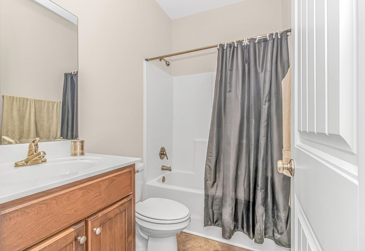
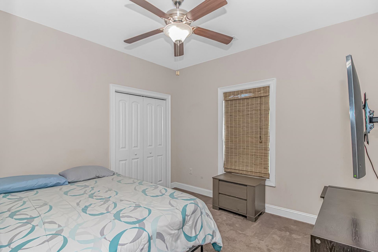
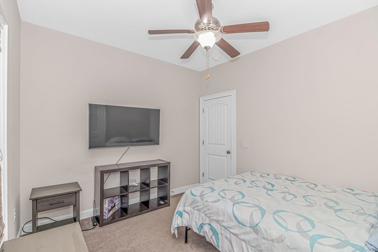
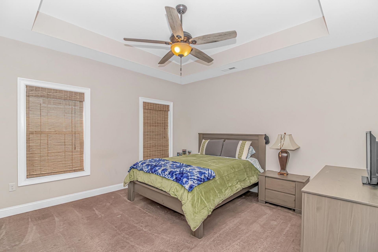
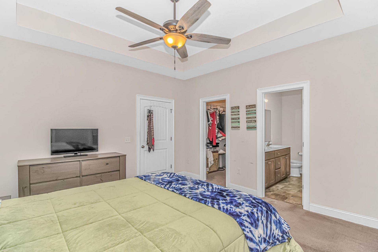
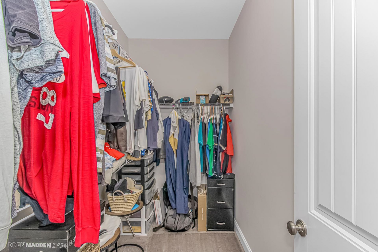
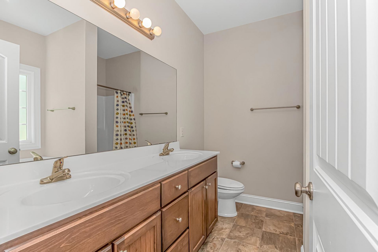
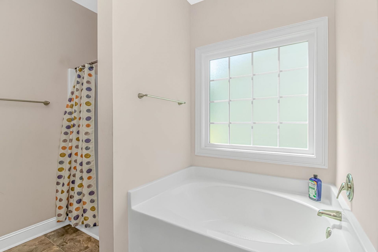
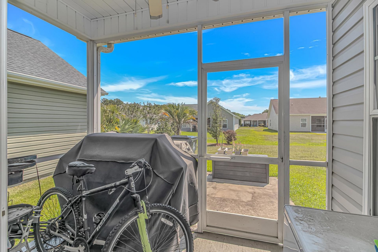
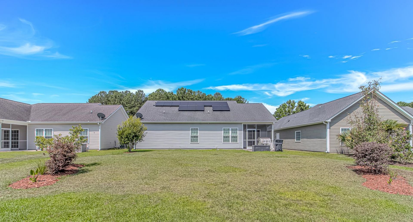
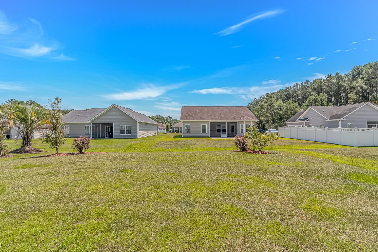
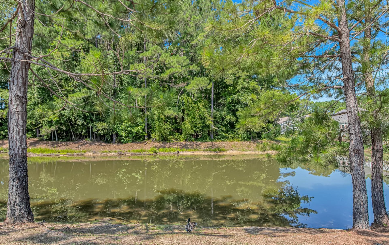
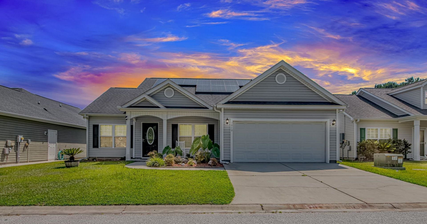
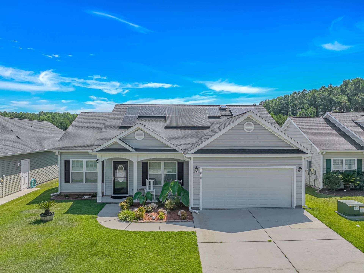
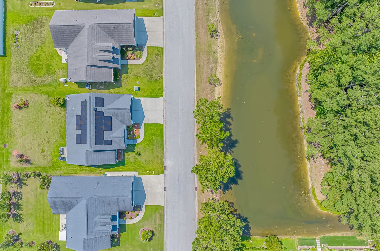
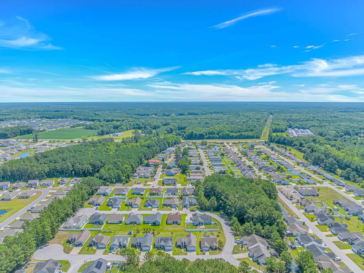
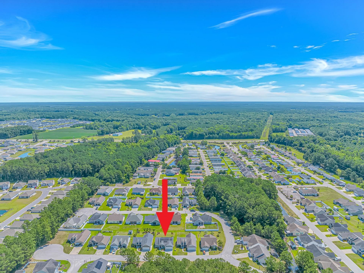
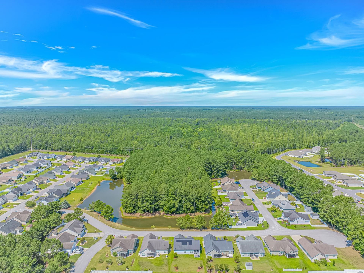
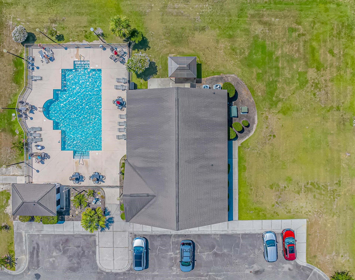
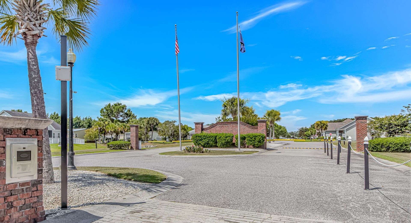
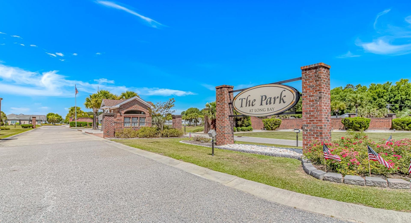
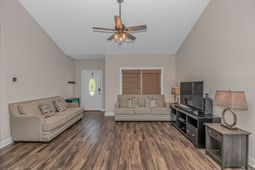
Welcome to this well-maintained 3-bedroom, 2-bath home located in the desirable gated community of The Park at Long Bay. Residents enjoy access to exceptional neighborhood amenities, including a clubhouse and community pool, while being just minutes from shopping, dining, and the Grand Strands beautiful beaches. The spacious living room welcomes you with a vaulted ceiling that creates an open, airy feel and provides the perfect space for relaxing or entertaining. It flows effortlessly into the kitchen, where youll find an abundance of counter space, ample cabinetry, and stainless steel appliances. A cozy breakfast nook offers the ideal spot to enjoy your morning coffee or casual meals. The thoughtfully designed floor plan features a spacious primary suite complete with a walk-in closet and an en-suite bath offering dual vanities, a relaxing garden tub, and a separate walk-in shower. Additional features include a convenient laundry closet with a washer and dryer, ceiling fans throughout the home, and a screened-in patio with its own ceiling fanan ideal spot to unwind or entertain year-round. A two-car garage provides plenty of space for parking and storage. One of this homes standout features is the impressive 27 kW solar system, which can significantly reduce or even eliminate your monthly electric bill, depending on your energy usage. Conveniently located with quick access to Highways 9 and 905, the home is approximately 3 miles from grocery stores and gas stations, just 10 minutes from Little River and North Myrtle Beach, and only 20 minutes from Myrtle Beachs endless shopping, dining, golf, and entertainment options. Use preferred lender to buy this home and receive an incentive towards your closing costs!
Property Details
- MLS ID2617172
- Property TypeResidential - Single Family
- AppliancesDishwasher, Disposal, Microwave, Range
- Association AmenitiesClubhouse, Gated, Owner Allowed Golf Cart, Owner Allowed Motorcycle
- Community FeaturesClubhouse, Golf Carts OK, Gated, Recreation Area, Long Term Rental Allowed, Pool
- CoolingCentral Air
- Days on Site13
- Door FeaturesInsulated Doors
- ExteriorVinyl Siding
- Exterior FeaturesPatio
- FlooringCarpet, Laminate, Vinyl
- Garage2 car attached
- HeatingCentral, Electric
- HOAYes
- HOA Fee63/ Monthly
- Home StyleRanch
- Interior FeaturesAttic, Tray Ceiling(s), Ceiling Fan(s), Dual Sinks, Garden Tub/Roman Tub, Main Level Primary, Pull Down Attic Stairs, Permanent Attic Stairs, Walk-In Closet(s), Breakfast Bar, Bedroom on Main Level, Breakfast Area, Entrance Foyer, Stainless Steel Appliances
- LaundryWasher Hookup
- Lot DescriptionOutside City Limits, Rectangular, Rectangular Lot
- Lot Size0.17 Acres
- Parcel#25801010052
- ParkingAttached, Garage, Two Car Garage, Garage Door Opener
- Parking NotesAttached, Garage, Two Car Garage, Garage Door Opener
- Patio/PorchFront Porch, Patio, Porch, Screened
- PoolCommunity, Outdoor Pool
- SecurityGated Community, Smoke Detector(s)
- Stories1.0
- Swimming PoolYes
- UtilitiesCable Available, Electricity Available, Phone Available, Sewer Available, Underground Utilities, Water Available
- WaterPublic
- Year Built2016
- acres0.17
Amenities
- Attic
- Tray Ceiling(s)
- Ceiling Fan(s)
- Dual Sinks
- Garden Tub/Roman Tub
- Main Level Primary
- Pull Down Attic Stairs
- Permanent Attic Stairs
- Walk-In Closet(s)
- Breakfast Bar
- Bedroom on Main Level
- Breakfast Area
- Entrance Foyer
- Stainless Steel Appliances
- Patio
Listed By / Shown By
Listed By
Agency Name: Keller Williams Innovate South
Agency Contact: Cell: 843-409-1659
CCAR MLS
Shown By
Agency Title: Carolina One Real Estate
Agency Phone: (843) 203-5016
CCAR MLS

Web address QR Codes
1010 Napa Ct.
©OneHomeValue
Ask A Question 1010 Napa Ct. , Longs, SC 29568






Privacy Policy / DMCA Notice / ADA Accessibility


This site is hosted, designed and copyright
© 1994 - 2026 by
Delta Media Group, Inc. -- Patent Pending --