
101 Drayton Drive | Summerville | $1,325,000
SHOW DETAILS
101 Drayton Drive
Summerville, SC 29483
$1,325,000
4
BEDS
4.5
BATHS
4,523
SQ. FT.
101 Drayton DriveSummerville, SC 29483
For SALE
Single Family
ACTIVE
$1,325,000
EST. 3,335.33/MO CALCULATE
4
BEDS
4.5
BATHS
4,523
SQ. FT.
Property Description
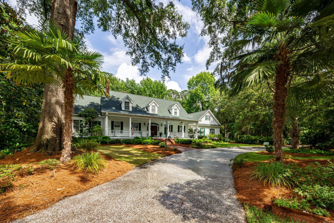
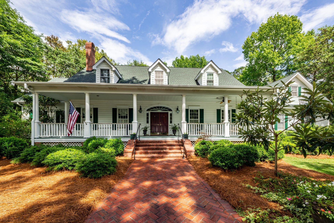
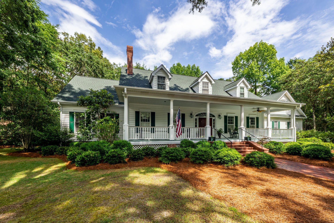
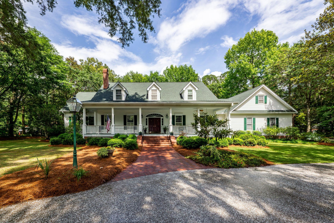
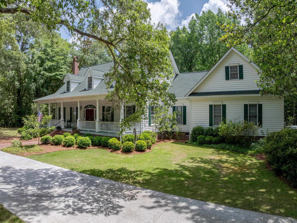
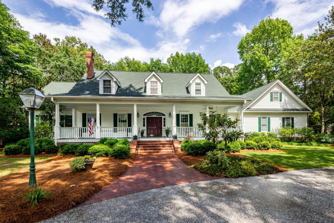
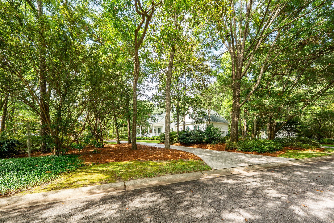
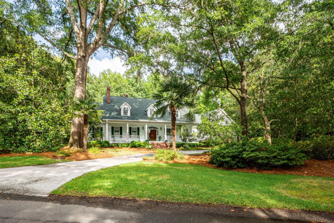
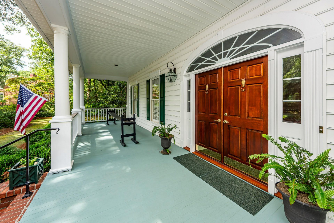
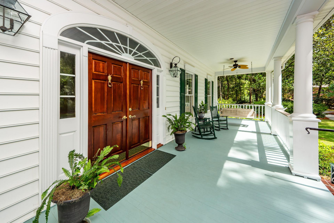
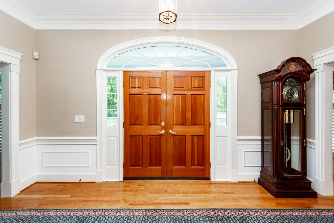
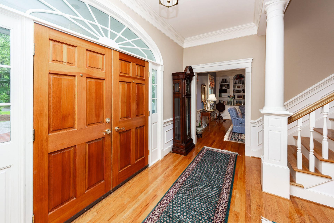
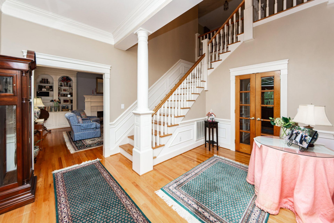
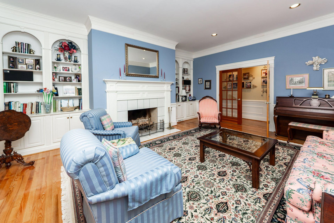
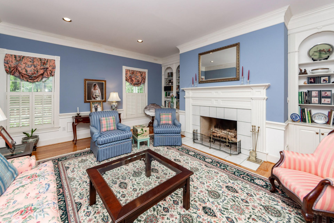
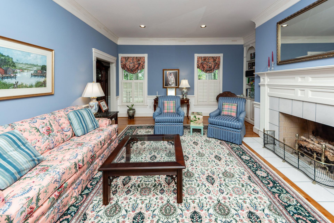
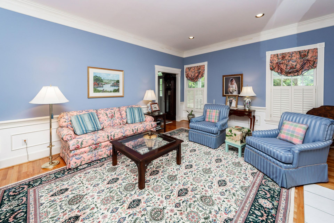
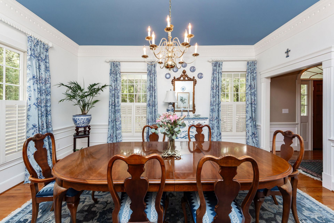
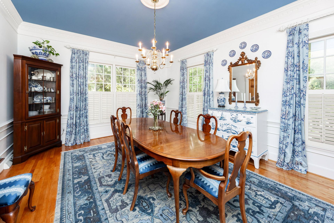
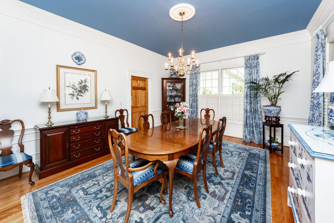
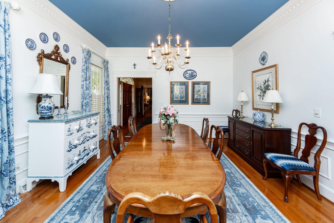
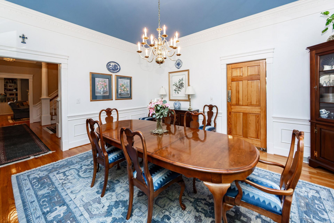
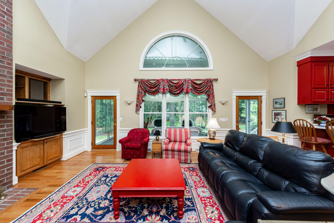
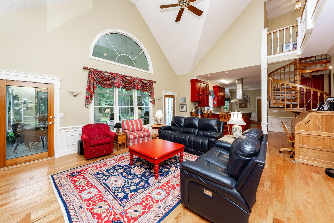
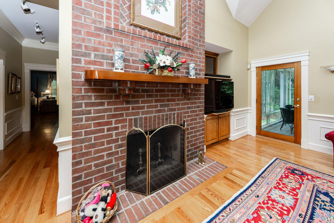
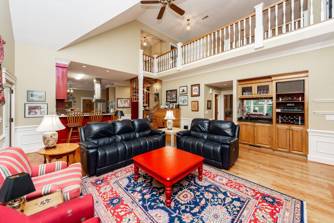
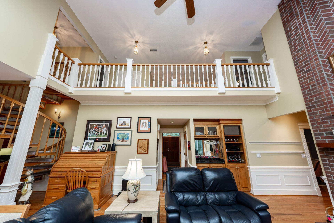
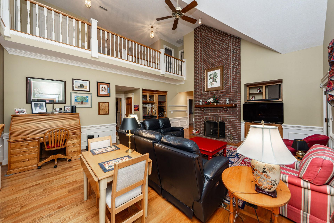
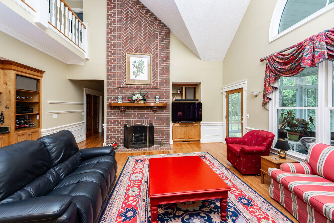
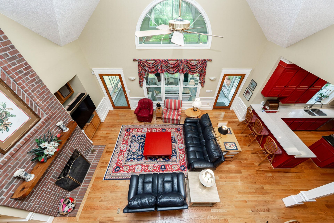
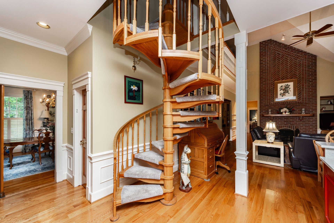
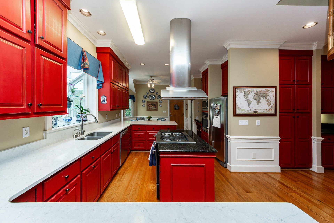
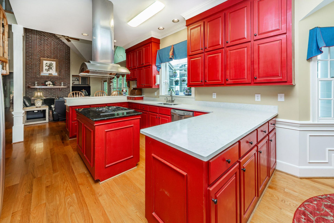
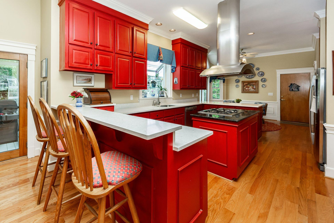
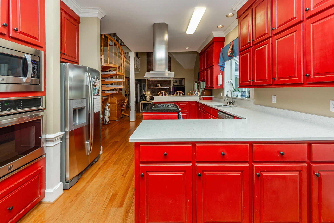
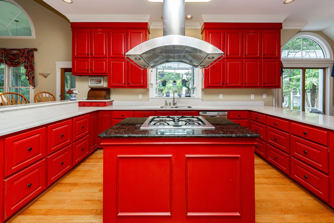
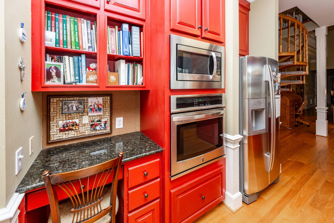
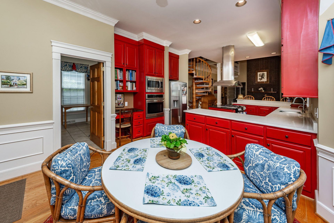
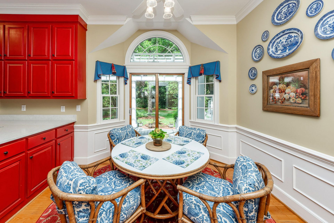
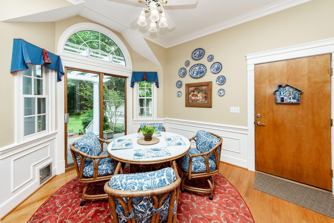
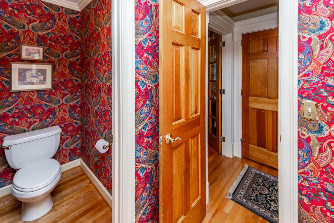
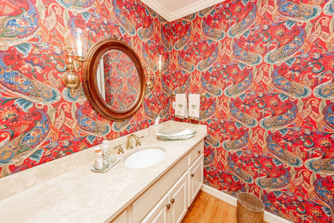
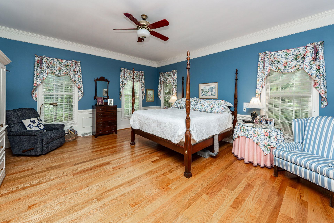
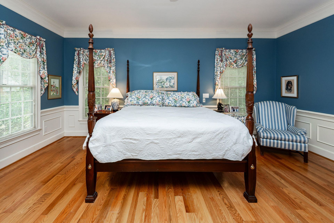
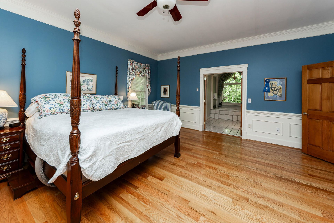
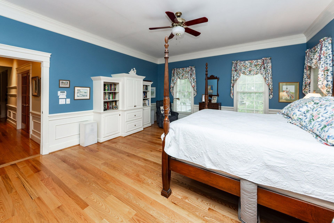
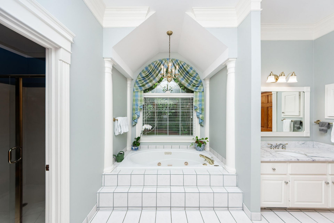
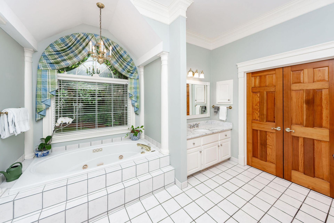
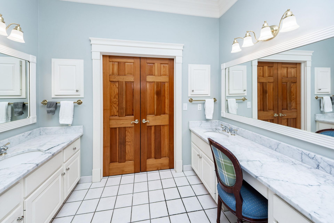
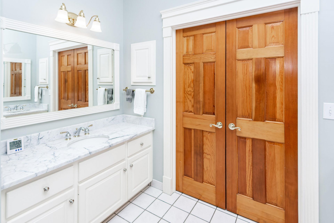
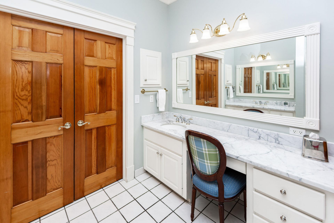
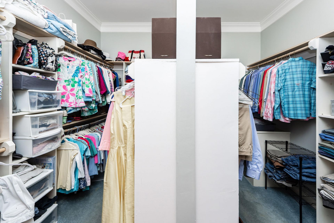
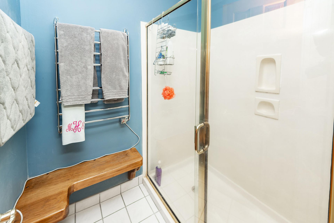
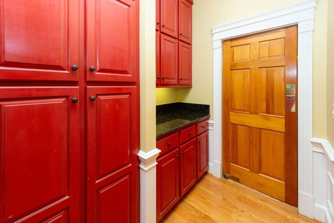
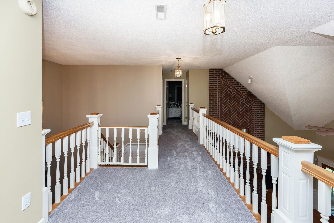
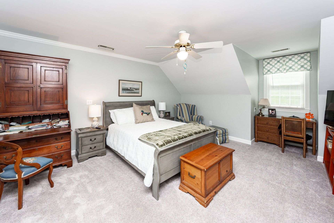
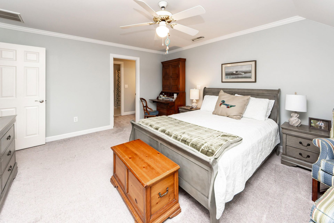
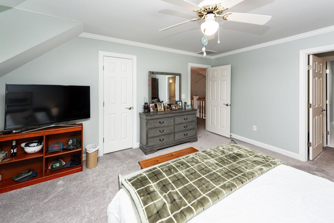
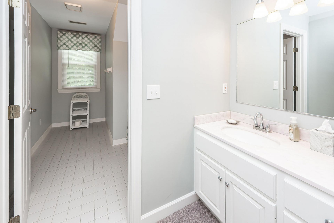
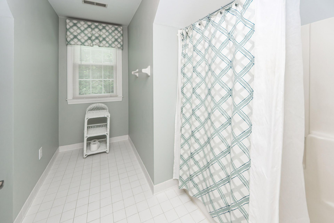
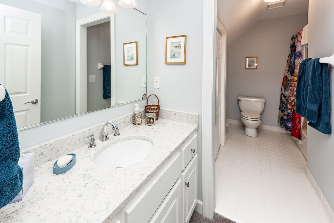
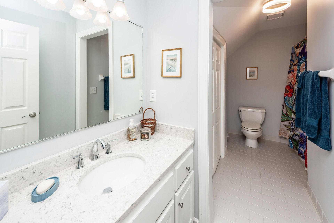
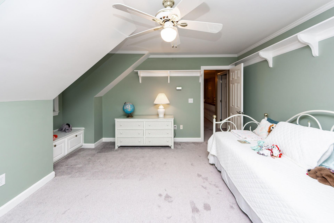
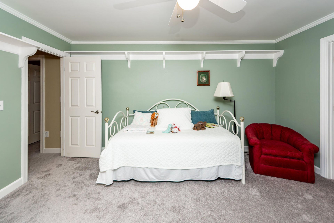
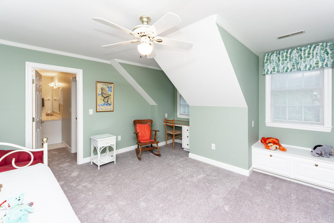
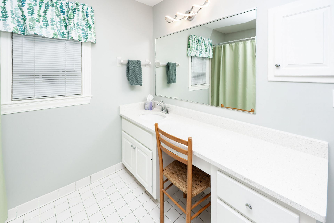
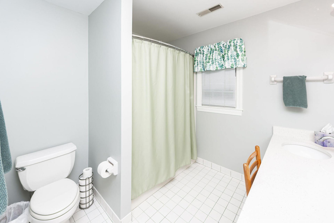
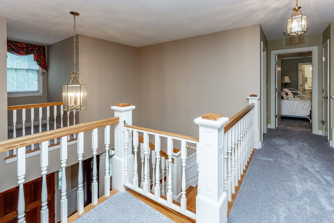
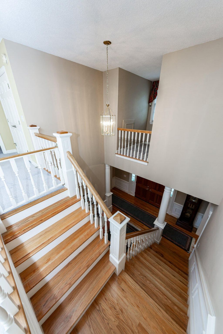
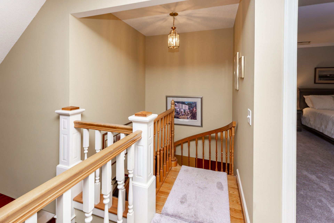
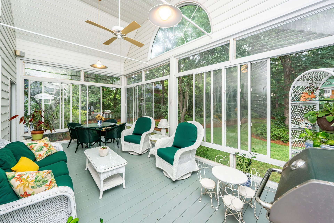
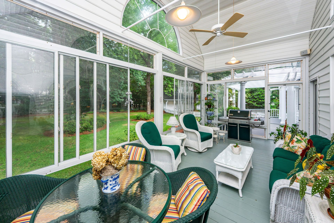
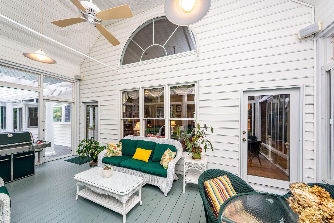
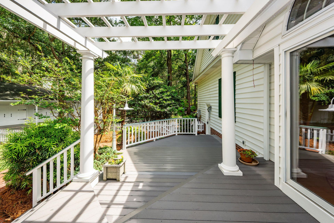
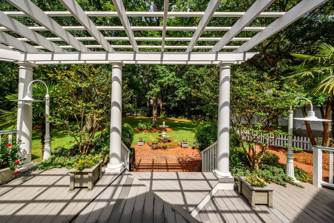
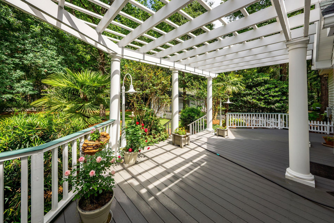
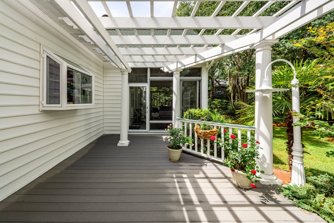
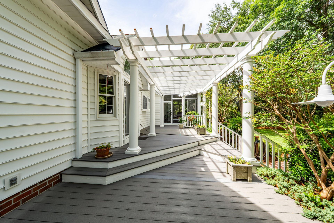
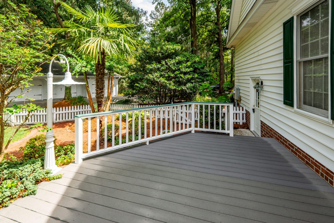
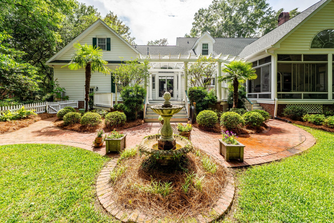
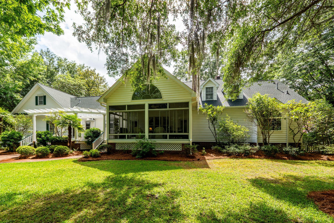
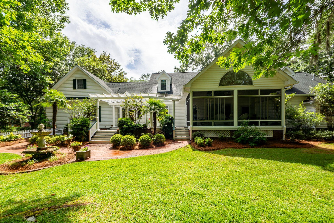
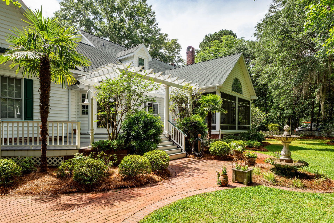
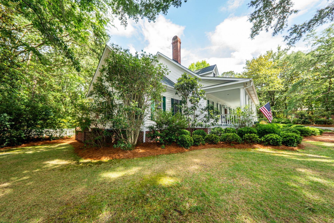
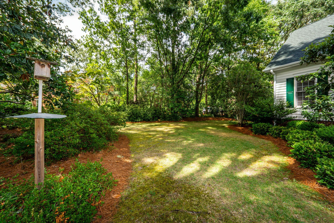
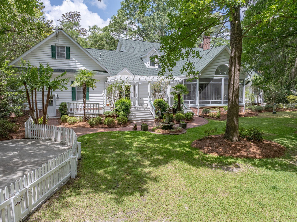
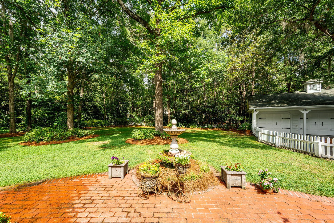
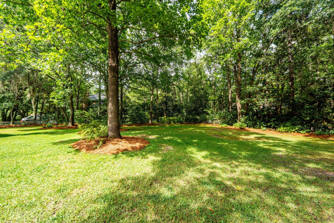
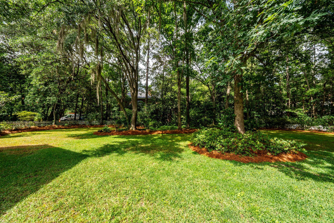
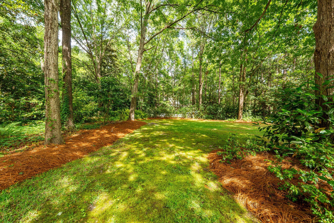
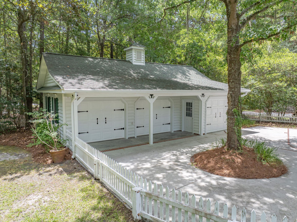
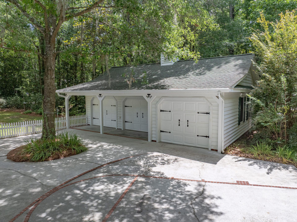
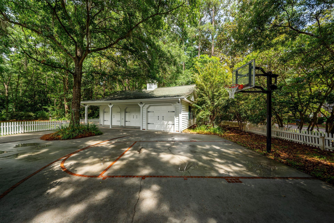
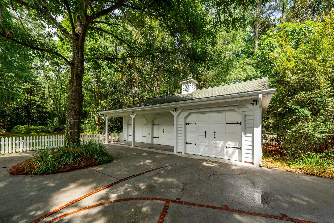
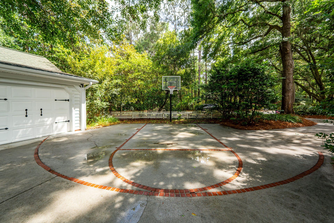
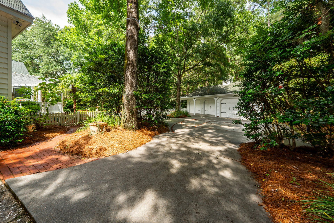
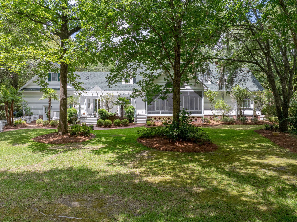
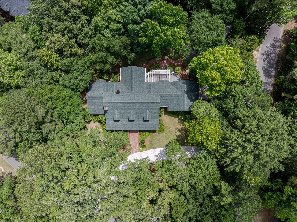
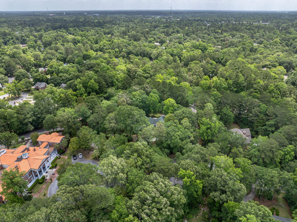
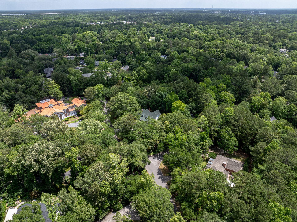
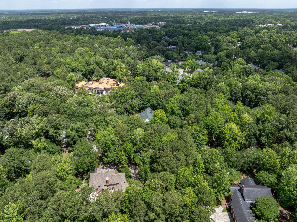
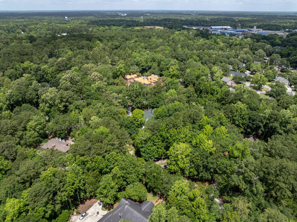
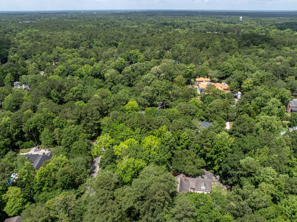
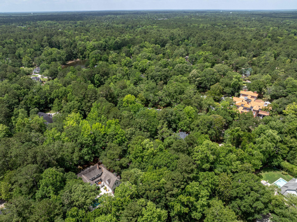
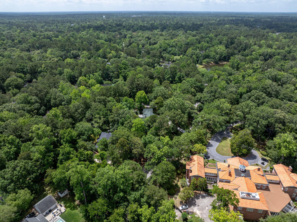
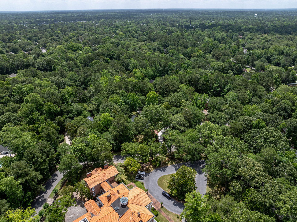
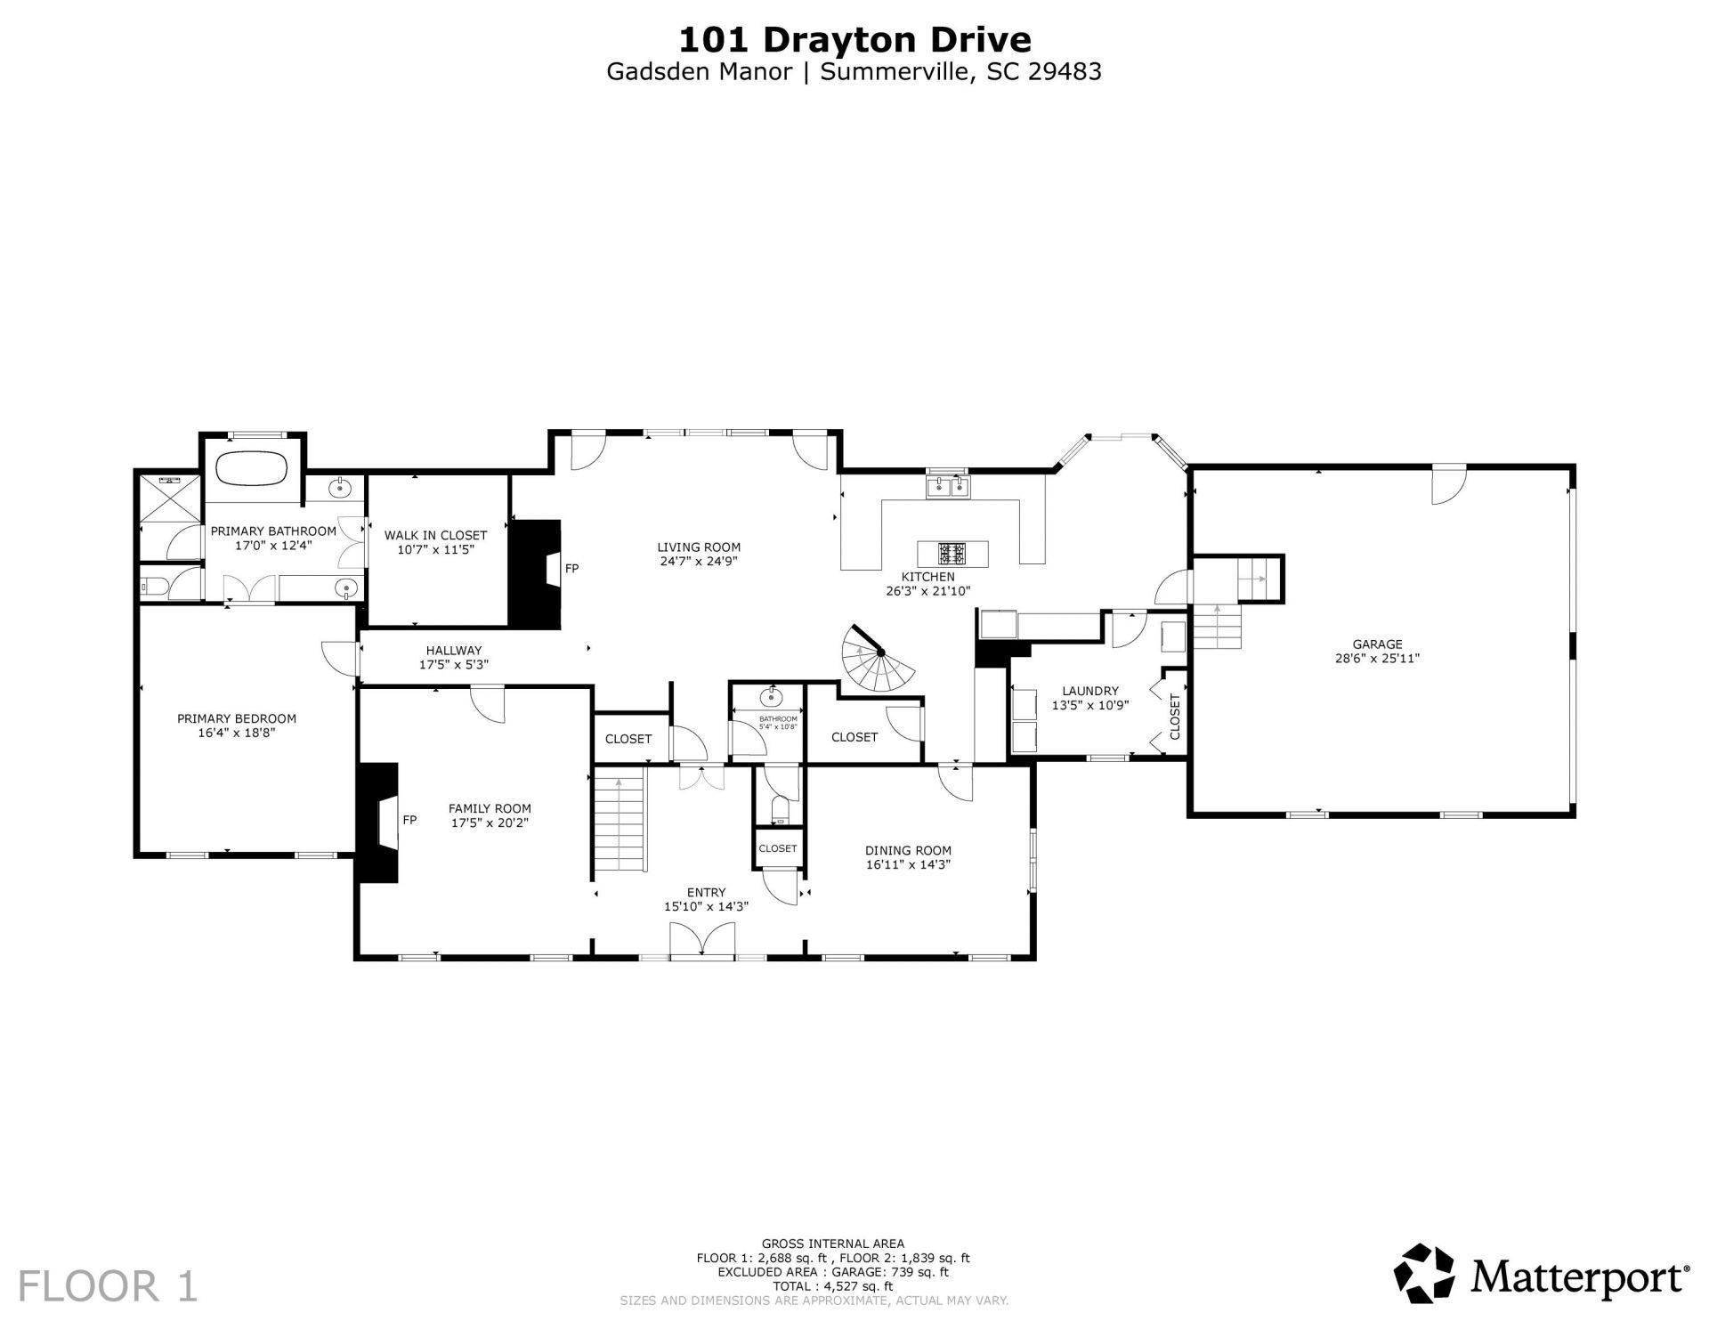
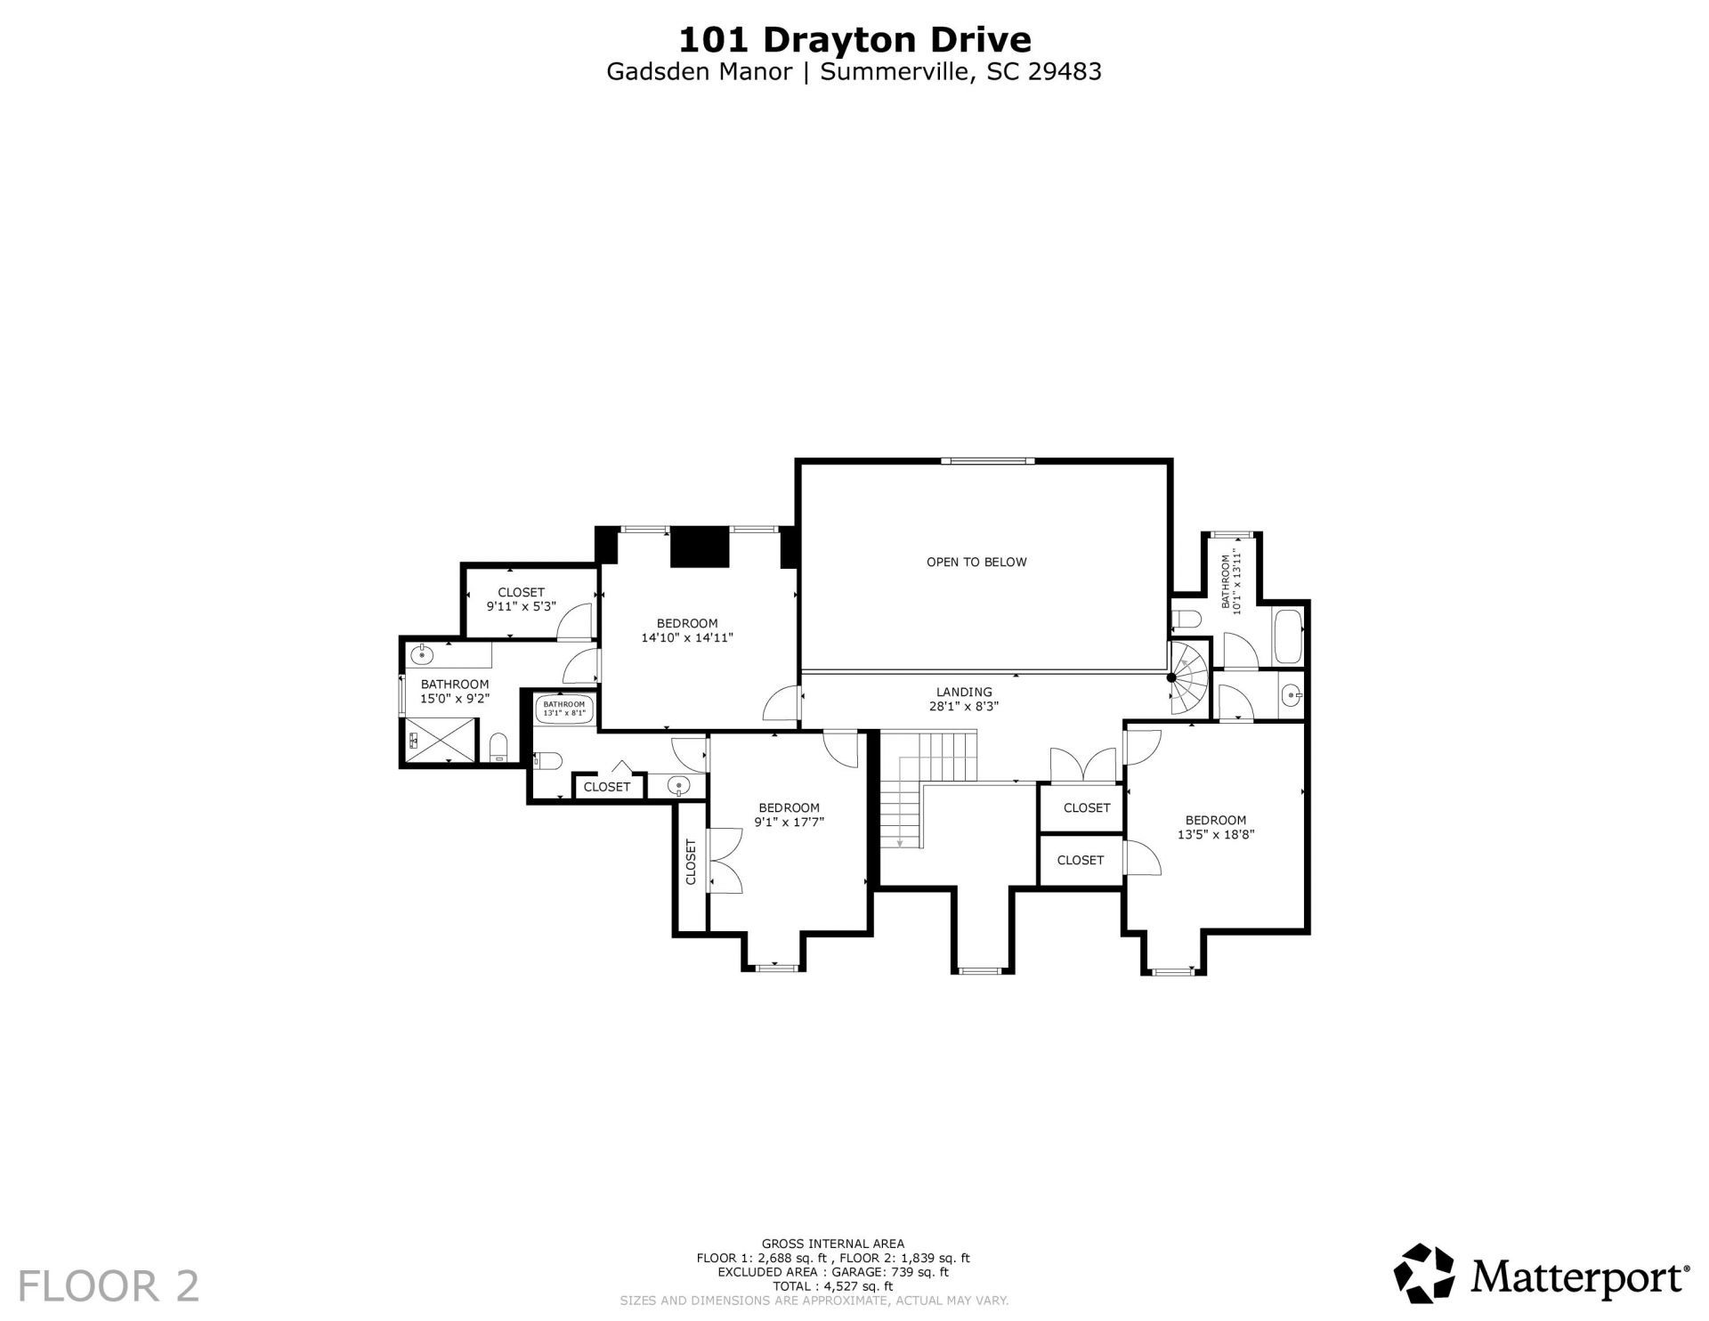
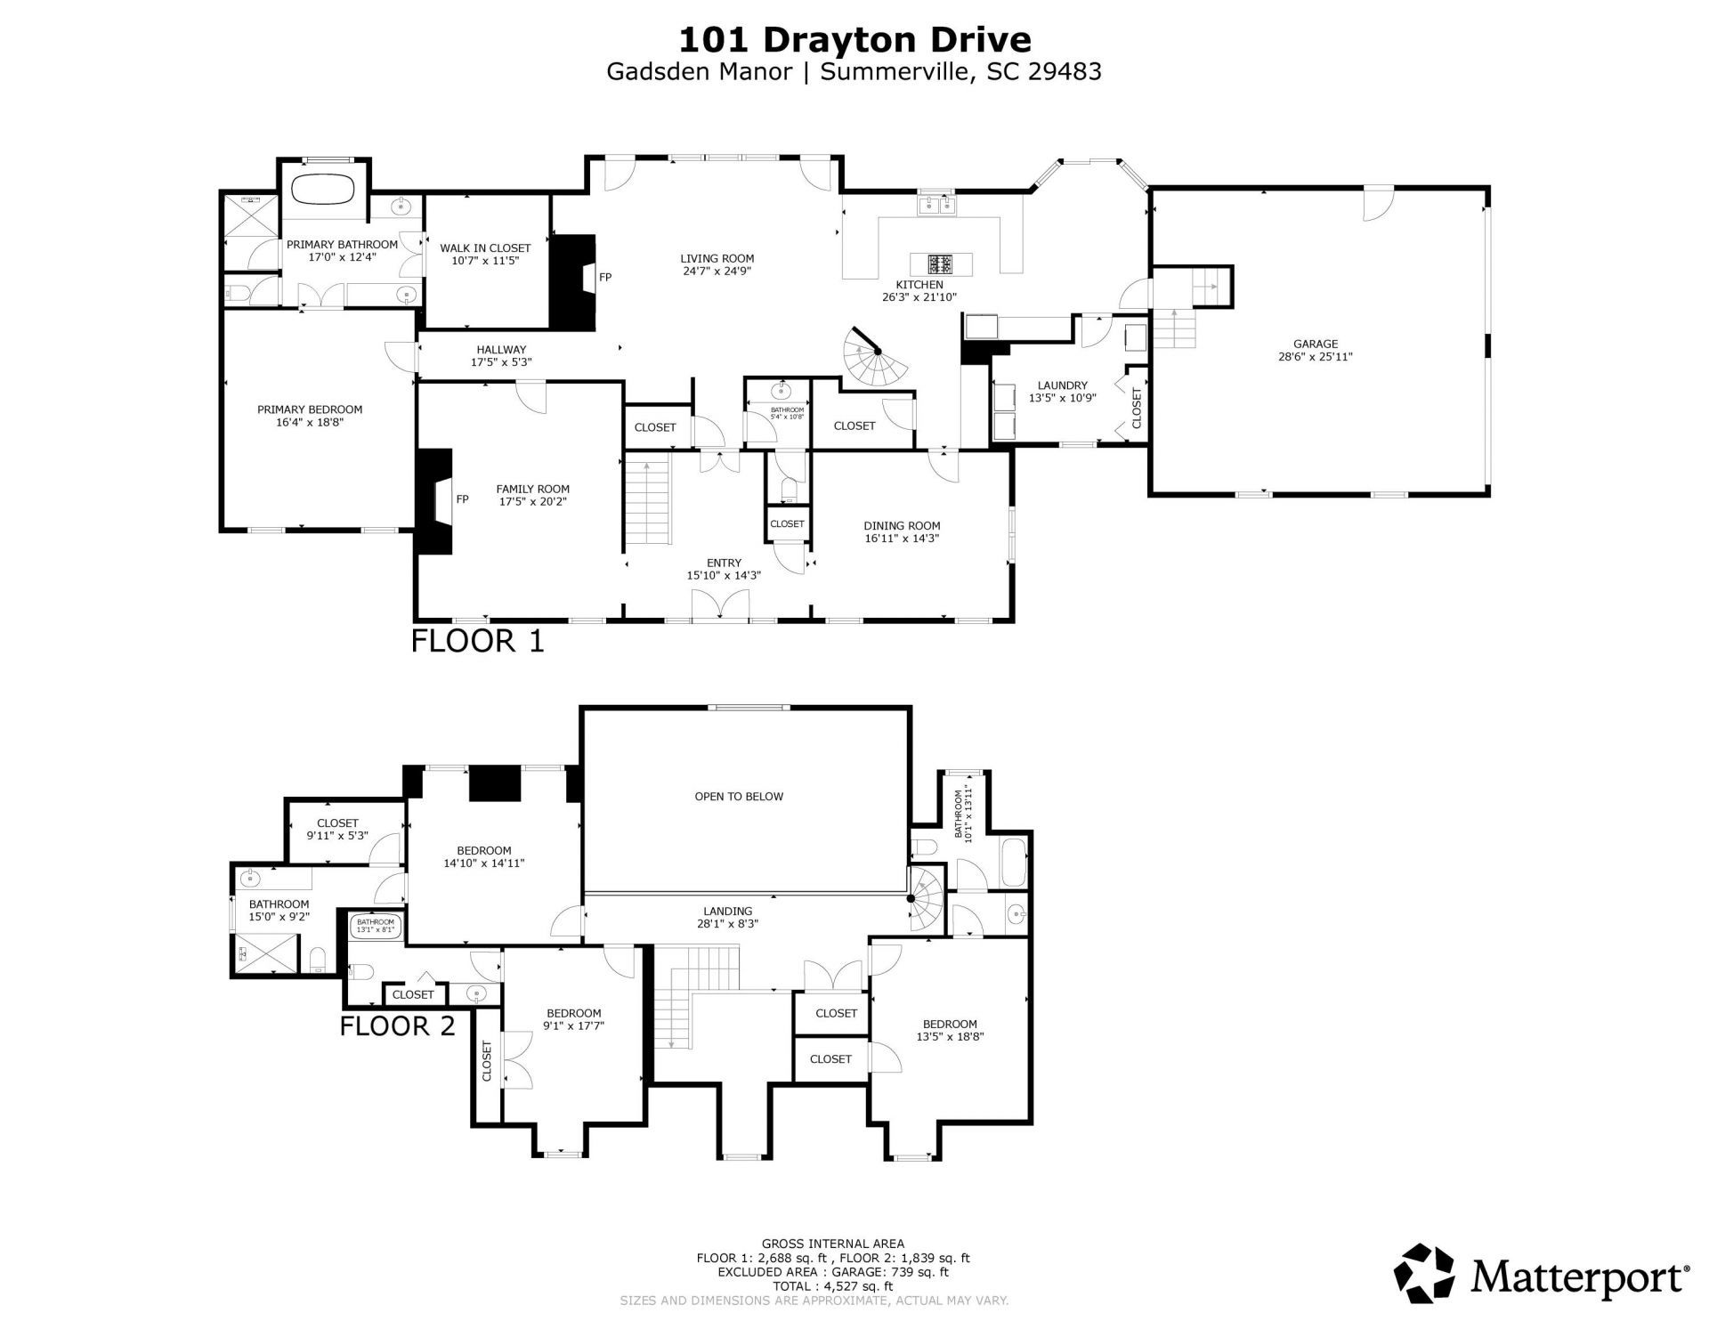
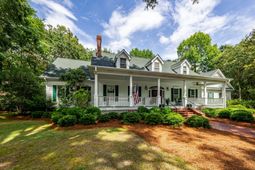
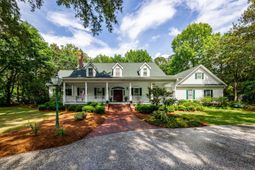
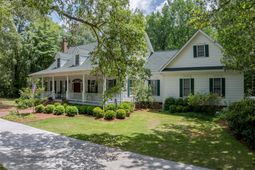
Stunning Southern Living modified custom built floor plan in prestigious Gadsden Manor within walking distance of Downtown Summerville! This incredible home exudes southern charm on a premier 1.1 acre wooded lot framed by stately oaks, lush landscaping & a shell top finished concrete circular driveway. The front porch welcomes you into the grand foyer accented by gleaming wood floors, stunning wood staircase & flanked by the refined formal living & dining spaces. The great room offers a soaring 18' sloped ceiling, custom trim molding, gas burning brick fireplace & stunning views into the fully landscaped backyard. The fully appointed kitchen offers granite counters, abundant cabinet space, butler's pantry, breakfast room, and island range hood. The spacious primary downstairs bedroomis the perfect sanctuary and features a fabulous en suite bathroom complete with dual vanities, private water closet, separate stand up shower and jetted jacuzzi tub with Palladian window, heated tile floors, heated towel rack, and a huge walk-in closet.The spacious back screen porch with cathedral ceiling, piped gas line and plexiglass sliders is the perfect space for year-round enjoyment and entertainment.The detached 3 car garage is finished and offers tons of additional storage.Welome home to southern charm!!
Property Details
- MLS ID26015491
- Property TypeResidential - Single Family
- Building Area Total4523
- Community FeaturesRV Parking, Trash
- CoolingCentral Air
- Days on Site52
- ExteriorVinyl Siding
- Exterior FeaturesLawn Irrigation, Rain Gutters
- FencingRear Only
- Fireplace FeaturesGas Connection, Gas Log, Great Room, Living Room, Two
- Fireplaces2
- Fireplace Y/NYes
- FlooringCarpet, Ceramic Tile, Wood
- Garage5 car attached
- GarageY/NYes
- HeatingNatural Gas
- HeatingY/N1
- Home StyleTraditional
- Interior FeaturesCeiling - Cathedral/Vaulted, High Ceilings, Garden Tub/Shower, Kitchen Island, Walk-In Closet(s), Ceiling Fan(s), Central Vacuum, Formal Living, Entrance Foyer, Great, Loft, Other, Pantry, Separate Dining
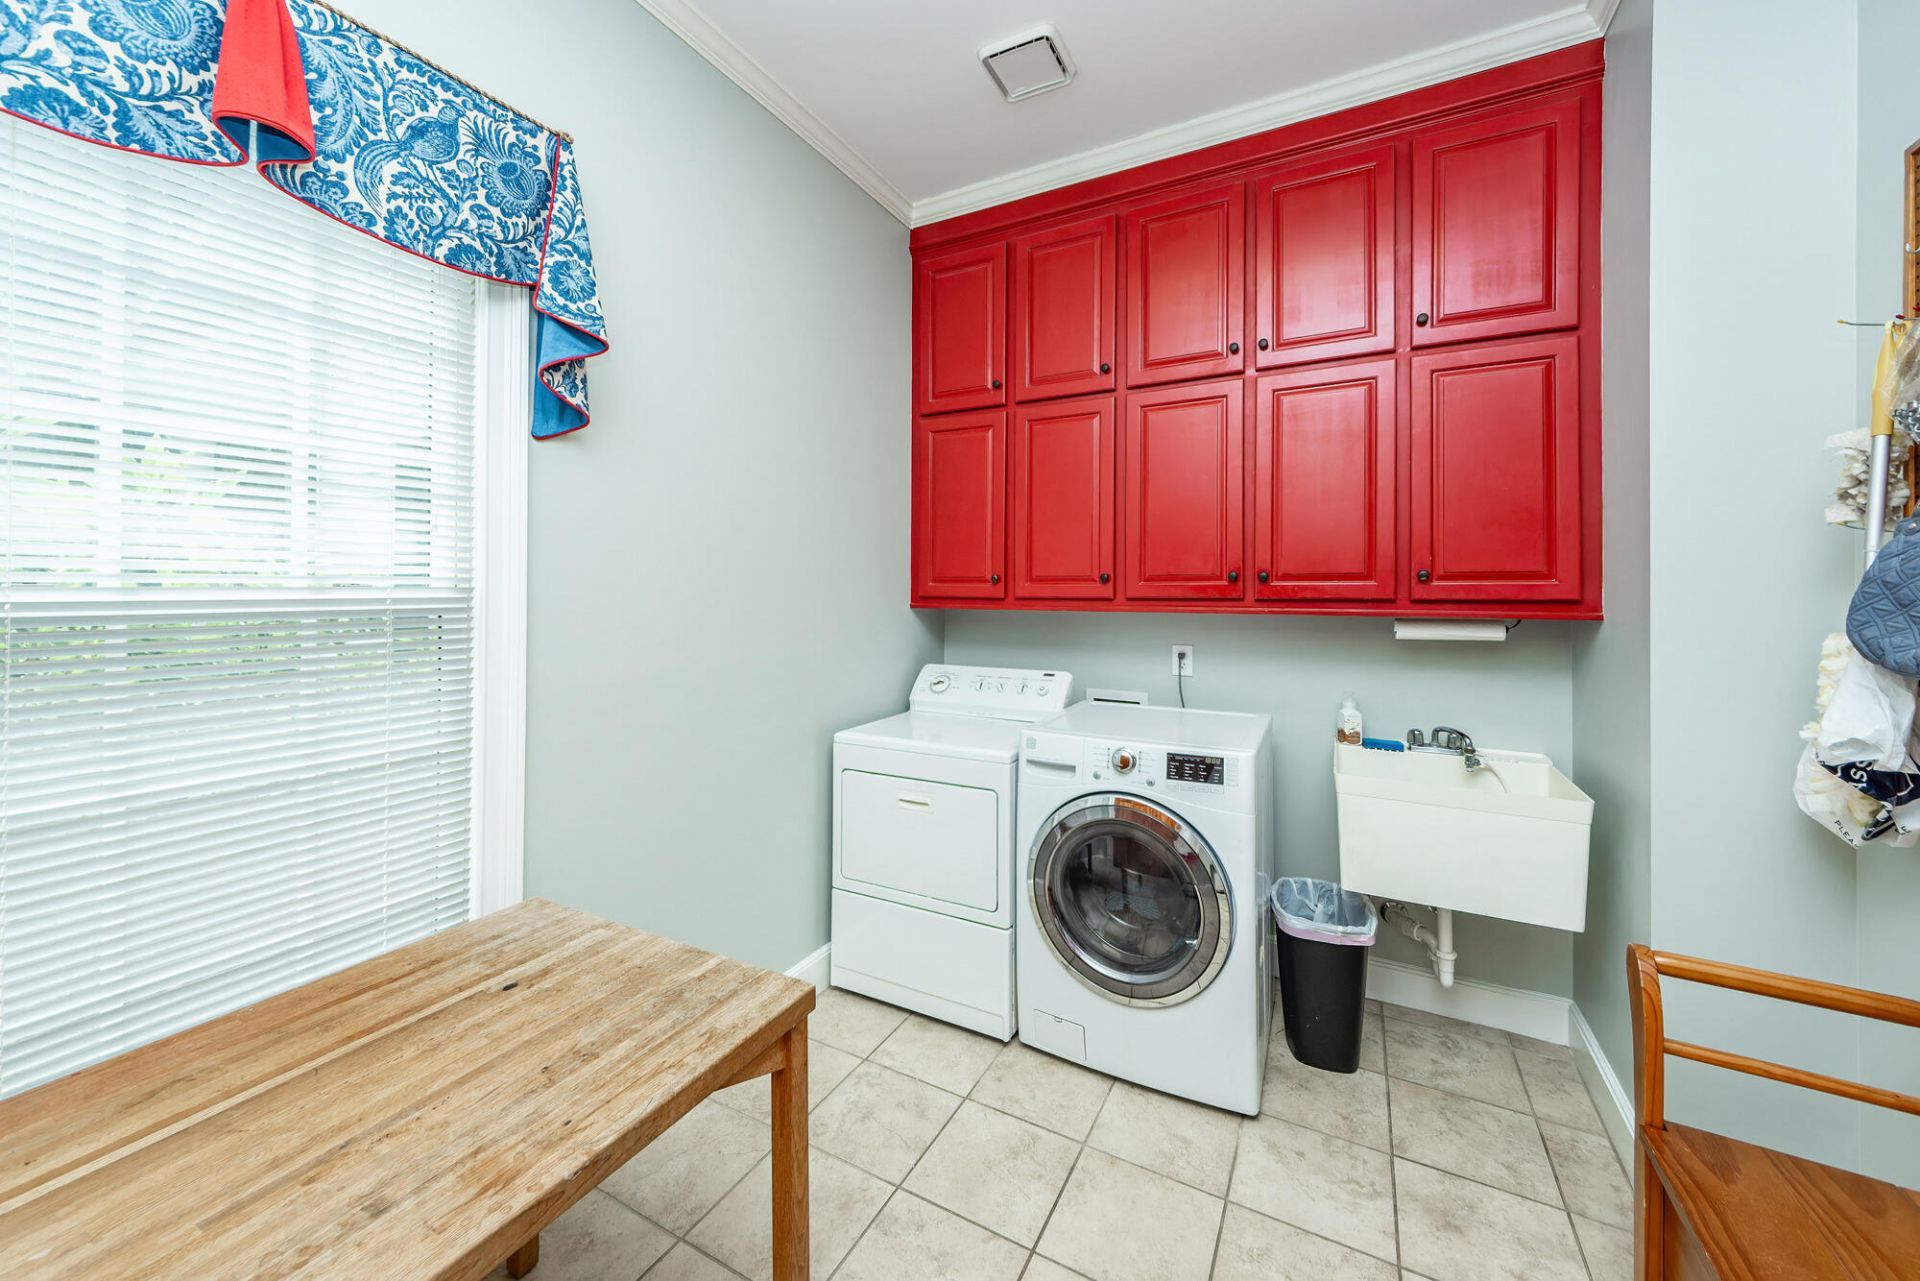
- LaundryWasher Hookup, Laundry Room
- Lot Dimensions1.13 acre(s)
- Lot Features1 - 2 Acres, Corner Lot, High, Level, Wooded
- Lot Size1.13 Acres
- Other StructuresYes, Workshop
- Parking Features2 Car Garage,3 Car Garage, Attached, Detached, Garage Door Opener
- Patio And PorchDeck, Patio, Porch - Full Front, Screened
- Roof TypeArchitectural
- Security FeaturesSecurity System
- SewerPublic Sewer
- Stories2.0
- UtilitiesDominion Energy, Summerville CPW
- WaterPublic
- Window FeaturesWindow Treatments - Some
- WoodedYes
- Year Built1993
- acres1.13
Amenities
- Ceiling - Cathedral/Vaulted
- High Ceilings
- Garden Tub/Shower
- Kitchen Island
- Walk-In Closet(s)
- Ceiling Fan(s)
- Central Vacuum
- Formal Living
- Entrance Foyer
- Great
- Loft
- Other
- Pantry
- Separate Dining
- Lawn Irrigation
- Rain Gutters
Listed By / Shown By
Listed By
Agency Name: Miler Properties, Inc.
Charleston Trident MLS
Shown By
Agency Title: Carolina One Real Estate
Agency Phone: (843) 203-5016
Charleston Trident MLS

Web address QR Codes
101 Drayton Drive
©OneHomeValue
Ask A Question 101 Drayton Drive, Summerville, SC 29483






Privacy Policy / DMCA Notice / ADA Accessibility


This site is hosted, designed and copyright
© 1994 - 2026 by
Delta Media Group, Inc. -- Patent Pending --