
101 Beamon Loop | Summerville | $630,000








SHOW DETAILS
101 Beamon Loop
Summerville, SC 29486
$630,000
5
BEDS
4
BATHS
3,110
SQ. FT.
101 Beamon LoopSummerville, SC 29486
For SALE
Single Family
ACTIVE
$630,000
EST. 1,585.86/MO CALCULATE
5
BEDS
4
BATHS
3,110
SQ. FT.
Property Description
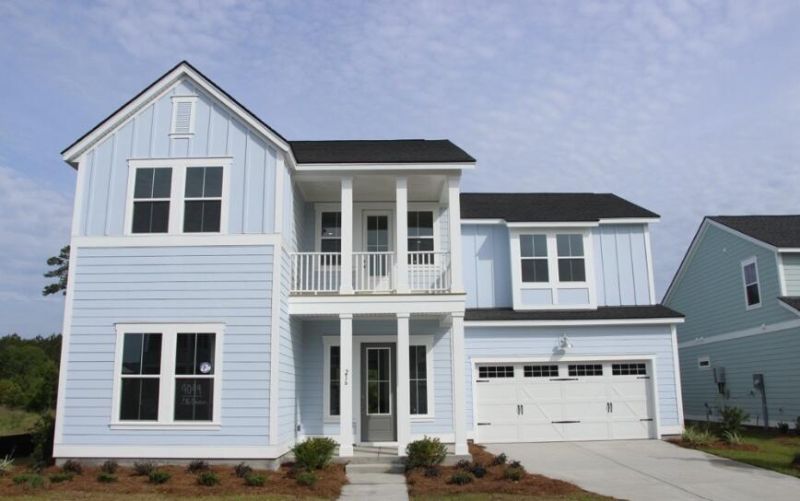
The Winston is our largest design in this collection. This beautiful two-story home showcases a total of five bedrooms and is perfect for large or growing families. Off the foyer there is a bedroom and bath, convenient for those who cannot do stairs. The open concept with the kitchen, dining and family room with gas fireplace is ideal for hosting and relaxing. Nearby is a rear covered patio for outdoor activities. Also on the first floor is the serene owner's suite with a large walk-in closet, the bathroom has dual vanities, private water closet, linen closet and tiled walk-in shower with rainhead and frameless shower door. The second-floor loft and game room offer endless opportunities for entertainment. You will also find 3 secondary bedrooms and 2 full baths.
Property Details
- MLS ID26021249
- Property TypeResidential - Single Family
- Building Area Total3110
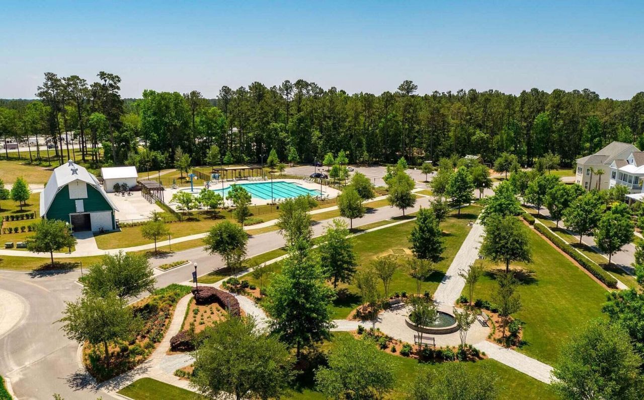
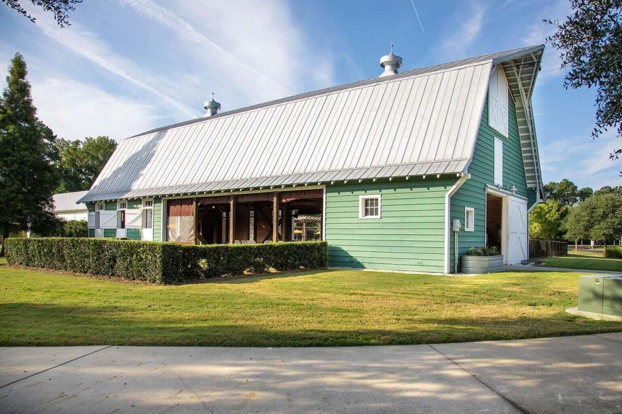
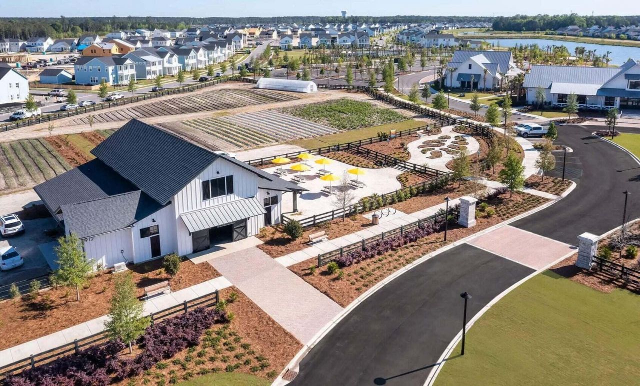
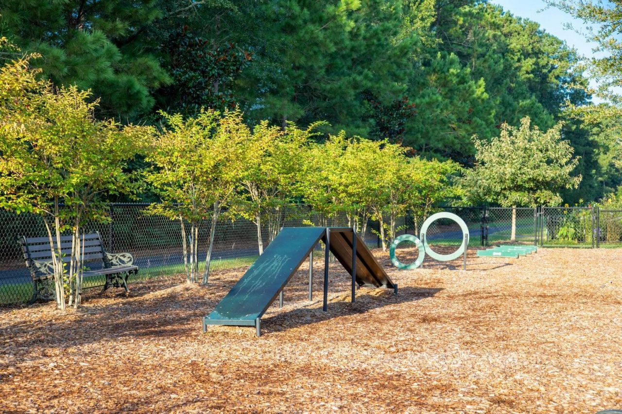
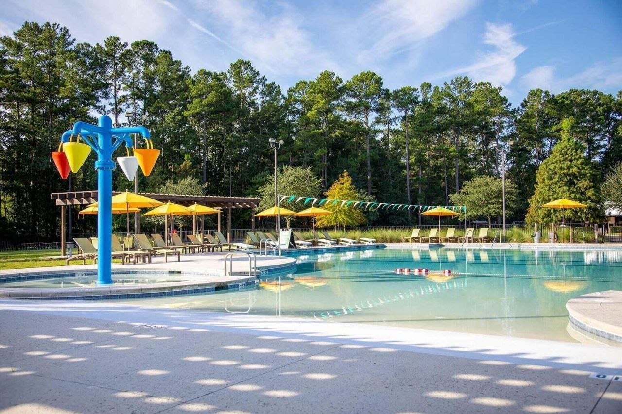
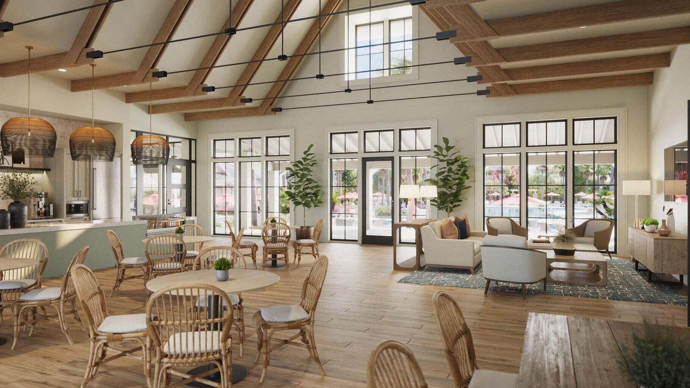
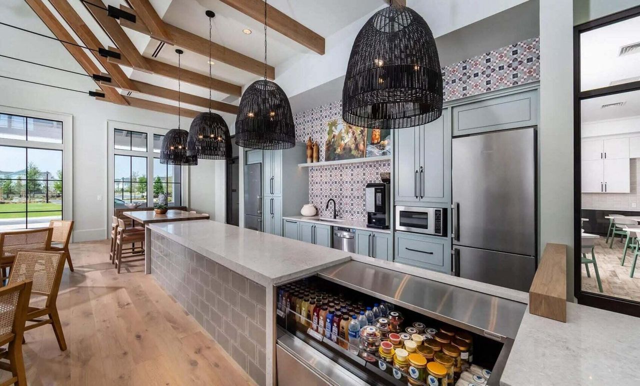
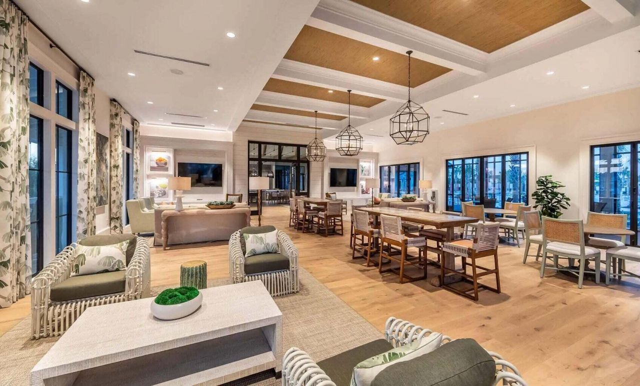
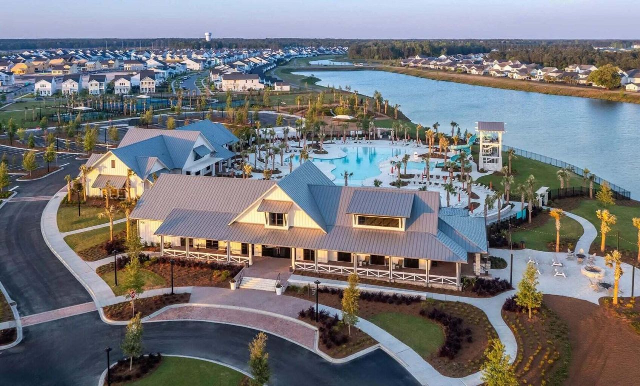
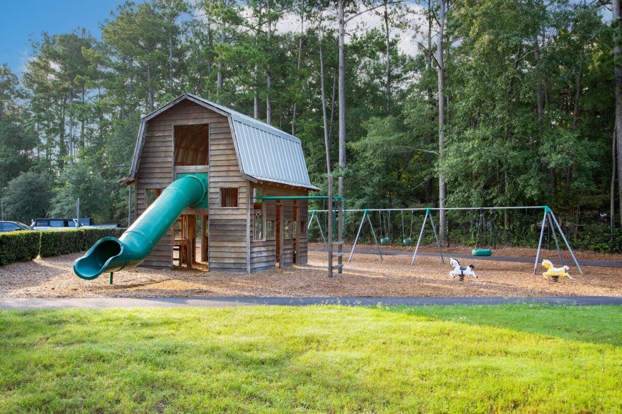
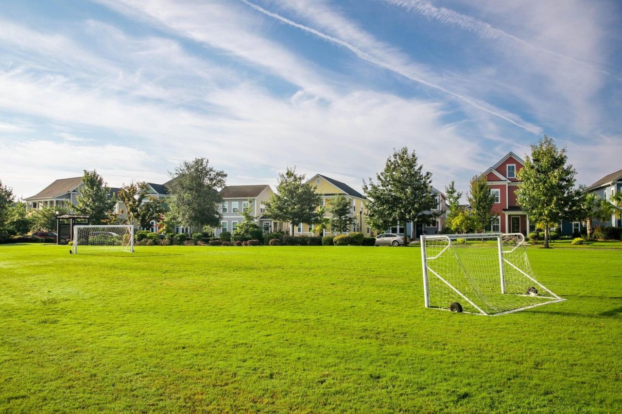
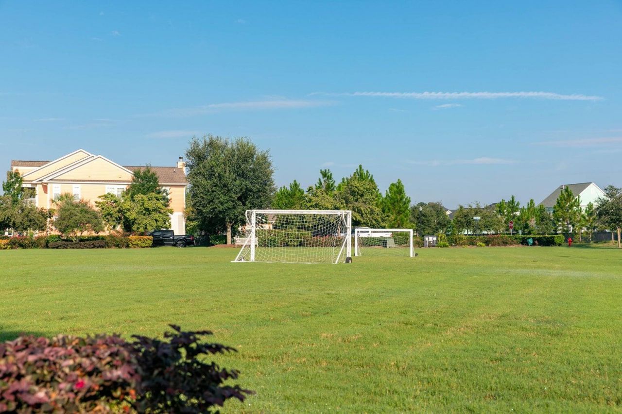
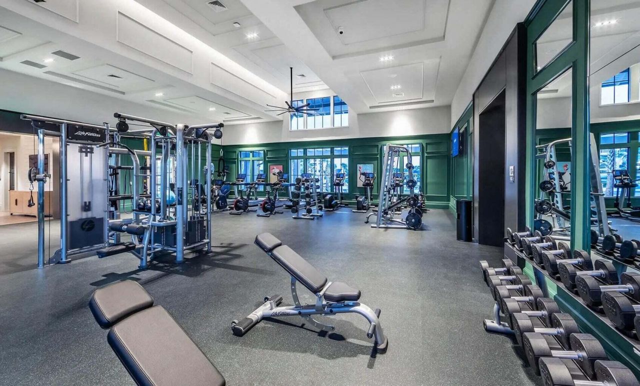
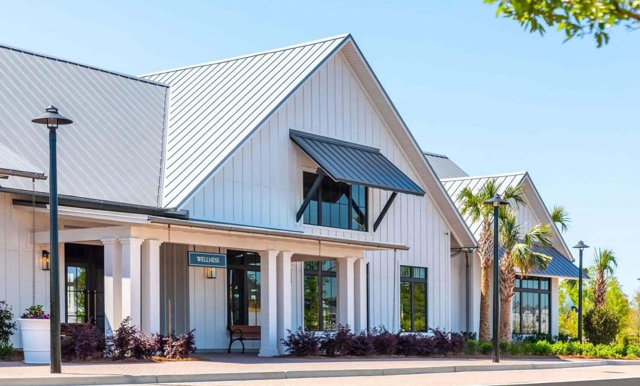
- Community FeaturesClubhouse, Dog Park, Fitness Center, Park, Pool, Tennis Court(s), Trash
- CoolingCentral Air
- Days on Site3
- ExteriorCement Siding
- Exterior FeaturesLawn Irrigation
- Fireplace FeaturesGas Log, Great Room, One
- Fireplaces1
- Fireplace Y/NYes
- FlooringCarpet, Ceramic Tile, Luxury Vinyl
- Garage2 car attached
- GarageY/NYes
- HeatingCentral
- HeatingY/N1
- Home StyleTraditional
- Interior FeaturesCeiling - Smooth, High Ceilings, Kitchen Island, Walk-In Closet(s), Eat-in Kitchen, Entrance Foyer, Great, Loft, Pantry
- LaundryElectric Dryer Hookup, Washer Hookup, Laundry Room
- Lot Dimensions0.18 acre(s)
- Lot Features0 - .5 Acre, Corner Lot
- Lot Size0.18 Acres
- Other StructuresNo
- Parking Features2 Car Garage, Attached, Garage Door Opener
- Patio And PorchCovered, Front Porch
- Roof TypeArchitectural
- SewerPublic Sewer
- Stories2.0
- UtilitiesBCW & SA, Berkeley Elect Co-Op, City of Goose Creek, Dominion Energy
- WaterPublic
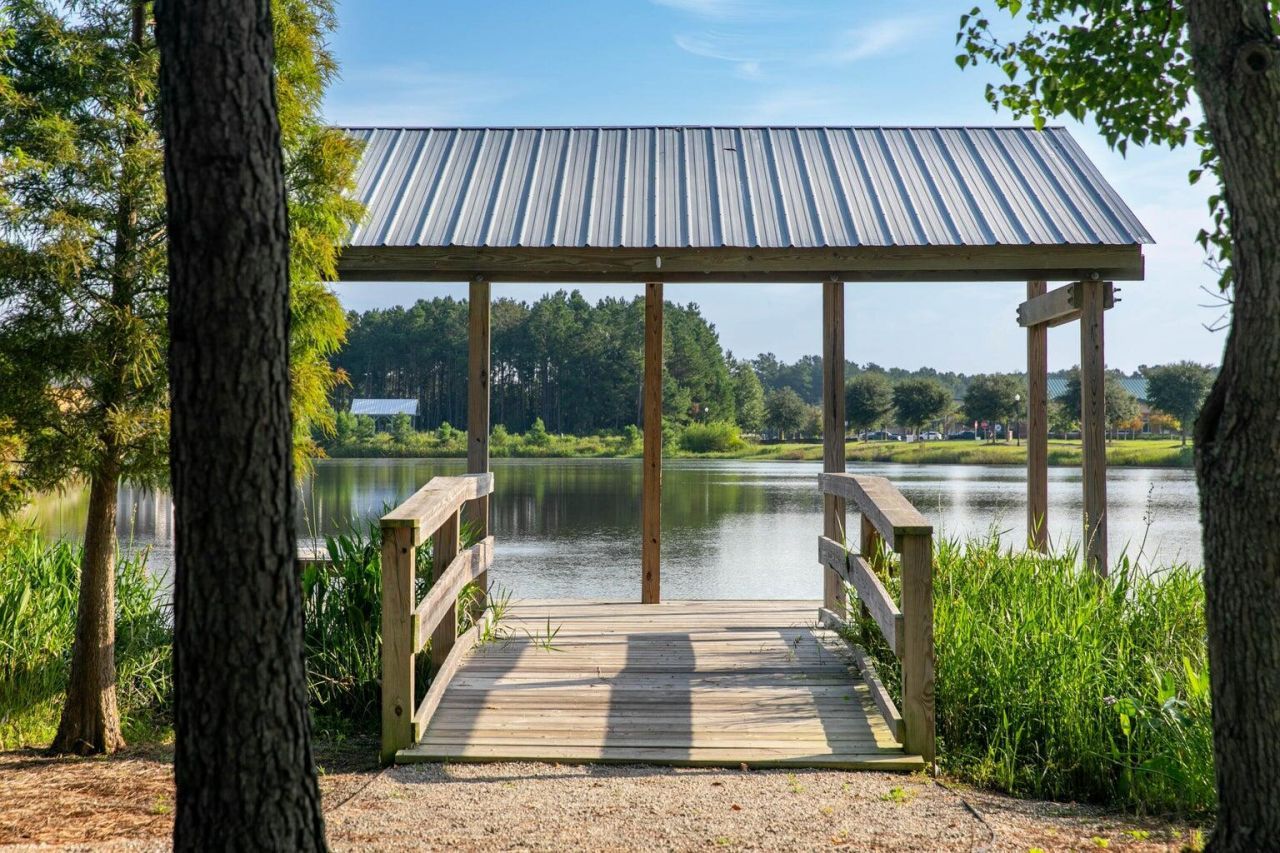
- Waterfront FeaturesPond
- Year Built2026
- acres0.18
Amenities
- Ceiling - Smooth
- High Ceilings
- Kitchen Island
- Walk-In Closet(s)
- Eat-in Kitchen
- Entrance Foyer
- Great
- Loft
- Pantry
- Lawn Irrigation
Listed By / Shown By
Listed By
Agency Name: Lennar Sales Corp.
Charleston Trident MLS
Shown By
Agency Title: Carolina One Real Estate
Agency Phone: (843) 203-5016
Charleston Trident MLS



Web address QR Codes
101 Beamon Loop
©OneHomeValue
Ask A Question 101 Beamon Loop, Summerville, SC 29486






Privacy Policy / DMCA Notice / ADA Accessibility


This site is hosted, designed and copyright
© 1994 - 2026 by
Delta Media Group, Inc. -- Patent Pending --