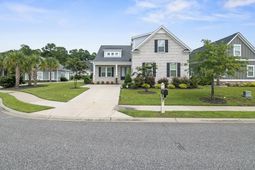

1009 Noddy Ct. | Conway | $629,900


SHOW DETAILS
1009 Noddy Ct.
Conway, SC 29526
$629,900
4
BEDS
3.5
BATHS
2,482
SQ. FT.
1009 Noddy Ct.Conway, SC 29526
For SALE
Single Family
ACTIVE
$629,900
EST. 1,585.61/MO CALCULATE
4
BEDS
3.5
BATHS
2,482
SQ. FT.
Property Description
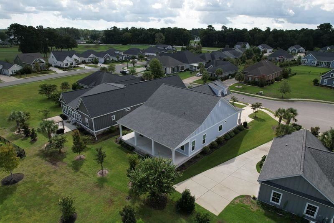
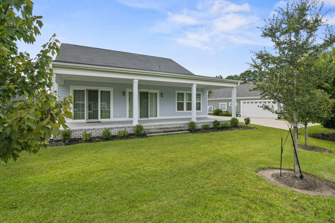
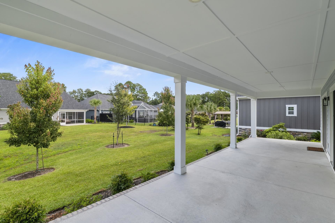
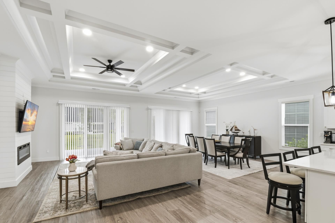
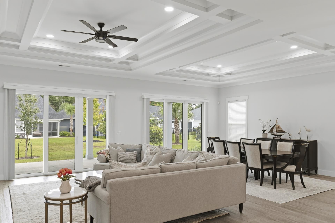
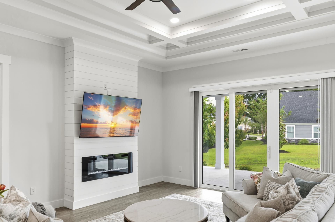
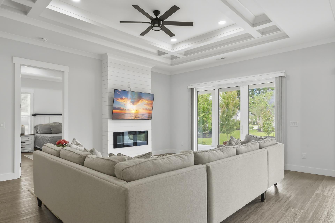
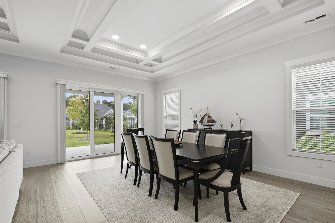
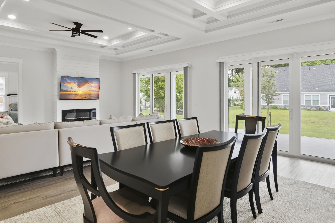
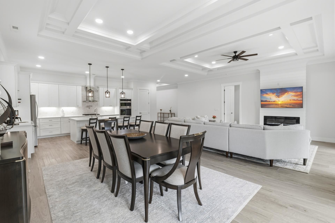
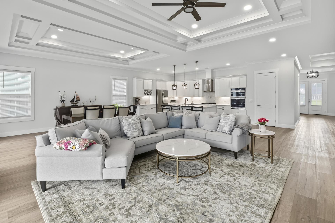
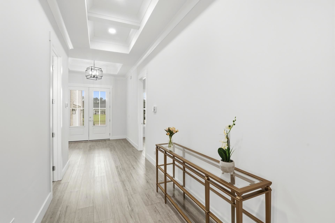
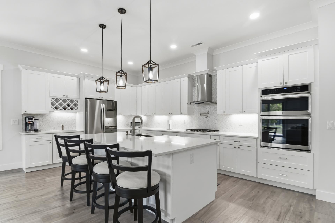
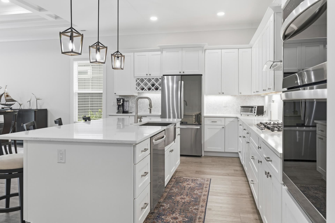
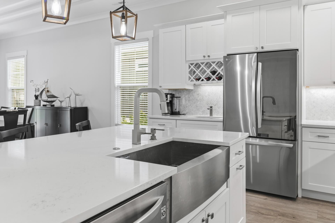
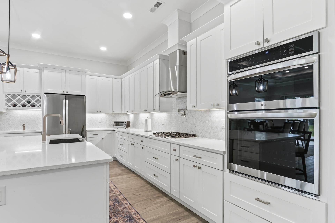
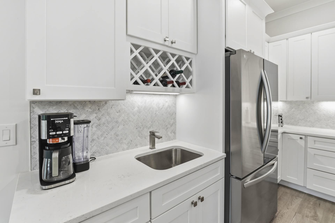
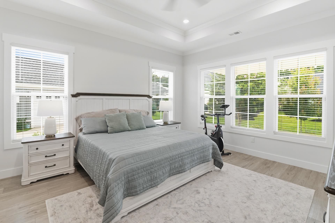
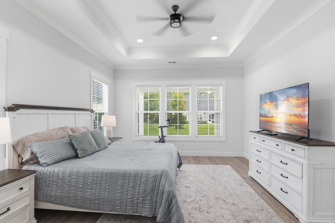
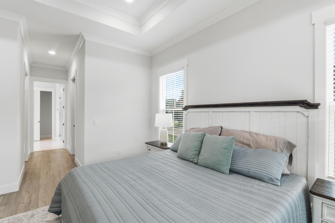
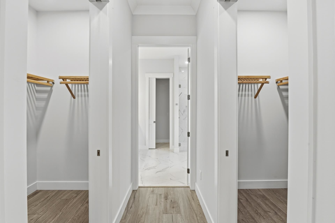
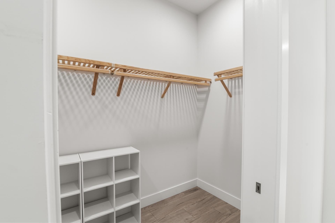
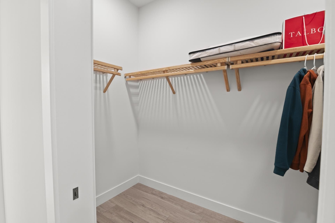
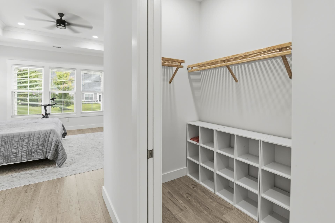
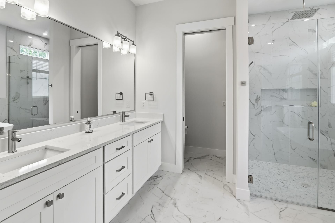
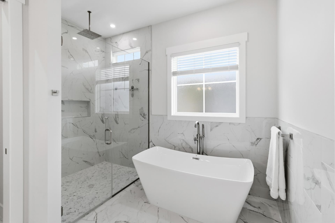
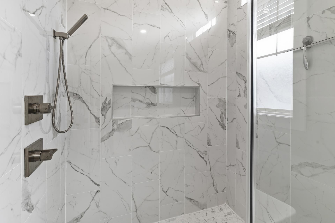
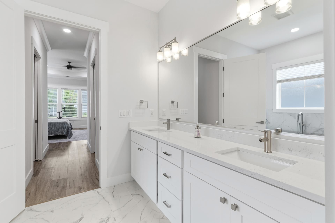
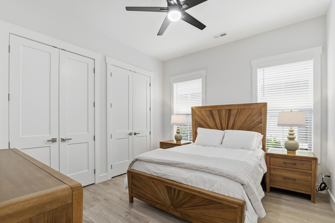
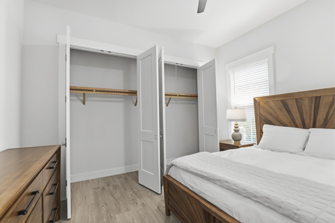
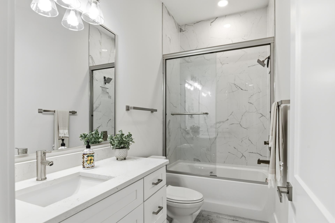
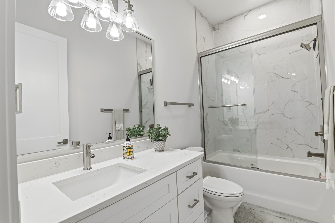
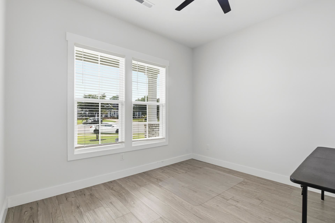
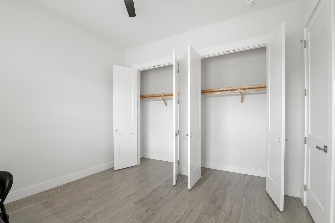
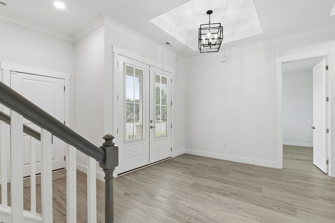
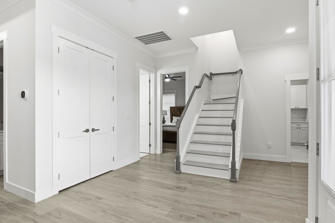
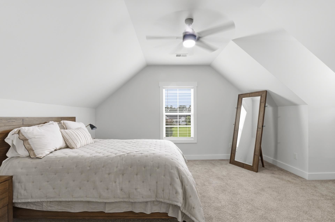
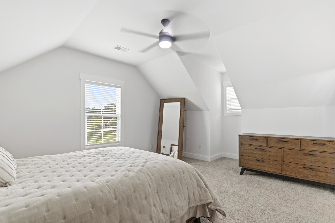
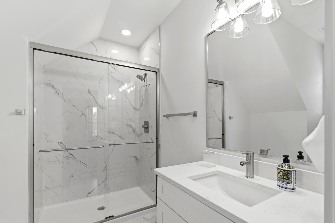
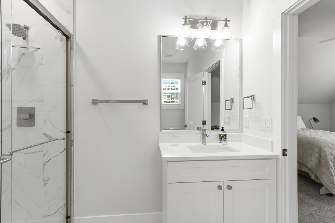
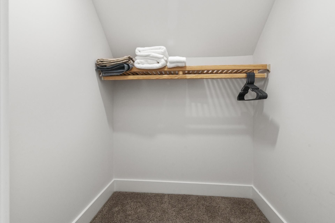
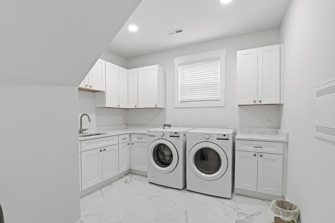
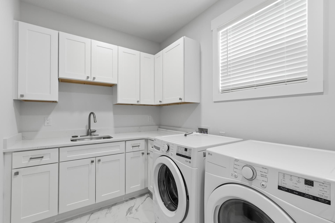
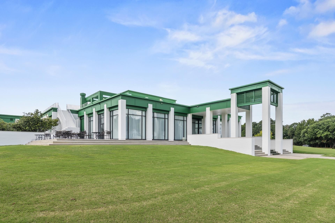
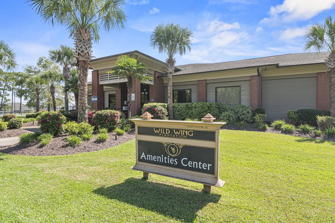
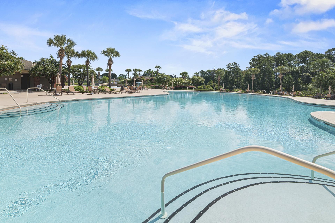
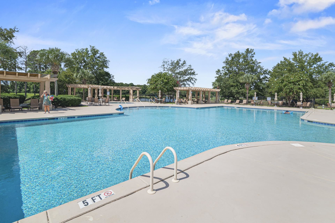
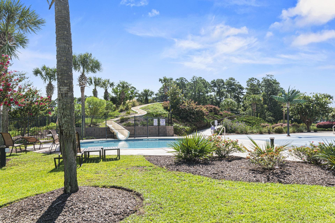
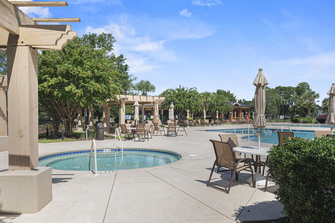
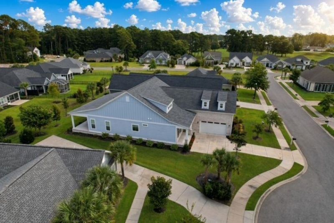
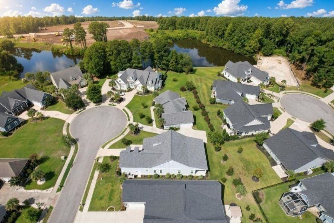
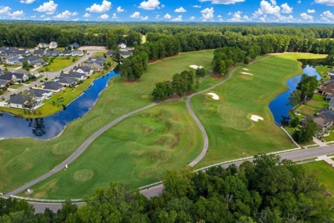
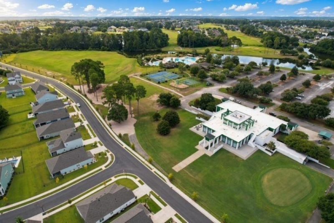
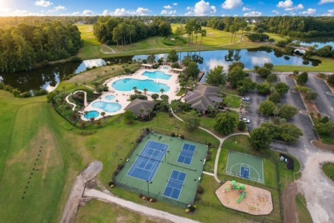
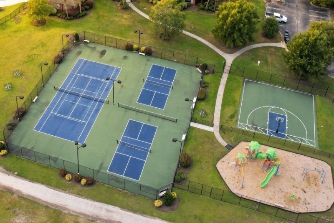
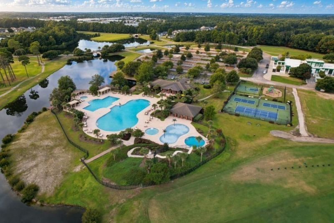
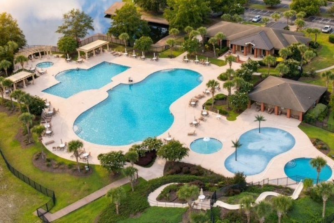
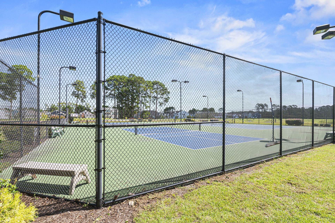
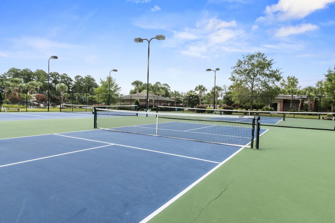
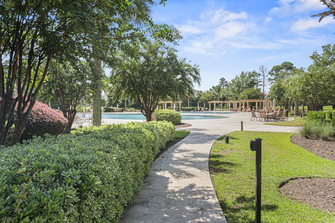
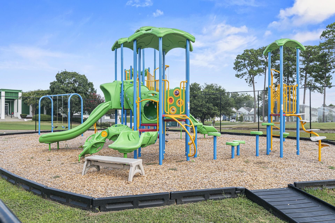
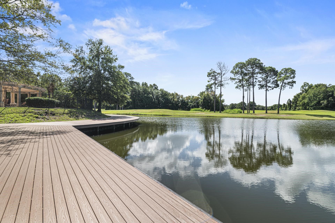
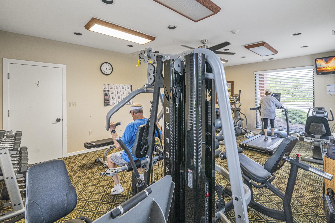
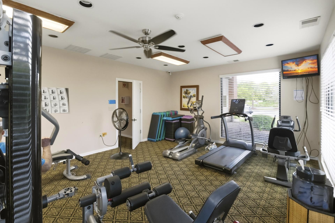
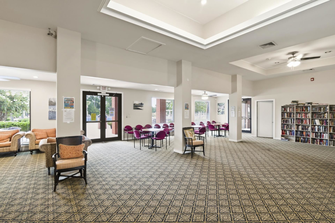
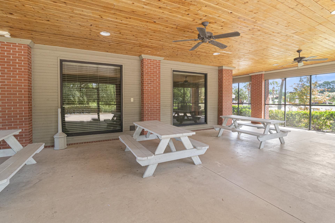
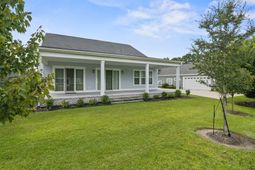
Welcome to your dream home in the highly sought-after Wild Wing Plantation! This stunning 4-bedroom, 3.5-bath masterpiece seamlessly combines elegance and modern functionality. Step inside to find a bright, very neutral palette accented by dramatic custom tray ceilings in the main living area and a cozy fireplace. The heart of the home is a gourmet kitchen built for entertaining, featuring quartz countertops, a huge island, a gas cooktop powered by natural gas, a wall oven/microwave combo, under-cabinet lighting, and a dedicated coffee bar. Retreat to the large owners suite, a private oasis complete with tray ceilings, a free-standing tub, a gorgeous tile zero-entry shower, and a large double vanity. Two spacious secondary bedrooms rest on the main floor, while a private 4th bedroom upstairs features its own full bathperfect for guests or a bonus room. Additional features include a huge laundry room and plenty of storage throughout. Enjoy the low country breeze from your choice of the front porch or the large back porch. Wild Wing Plantation offers unparalleled amenities, including 27 holes of golf, 180 acres of freshwater lakes rich with wildlife, sidewalks on both sides of the street, and RV/boat storage. The spectacular amenity center features a gym, kitchen, 3 pools, a hot tub, kiddie pool, water slide, splash pad, pickleball, tennis, and basketball courts. This is a must-see property!
Property Details
- MLS ID2622527
- Property TypeResidential - Single Family
- AppliancesCooktop, Double Oven, Dishwasher, Disposal, Microwave, Range, Refrigerator, Range Hood, Dryer, Washer
- Association AmenitiesClubhouse, Owner Allowed Golf Cart, Pet Restrictions, Tennis Court(s)
- Community FeaturesClubhouse, Golf Carts OK, Recreation Area, Tennis Court(s), Long Term Rental Allowed, Pool
- CoolingCentral Air
- ExteriorBrick Veneer, HardiPlank Type
- Exterior FeaturesPorch
- FlooringLuxury Vinyl, Luxury VinylPlank
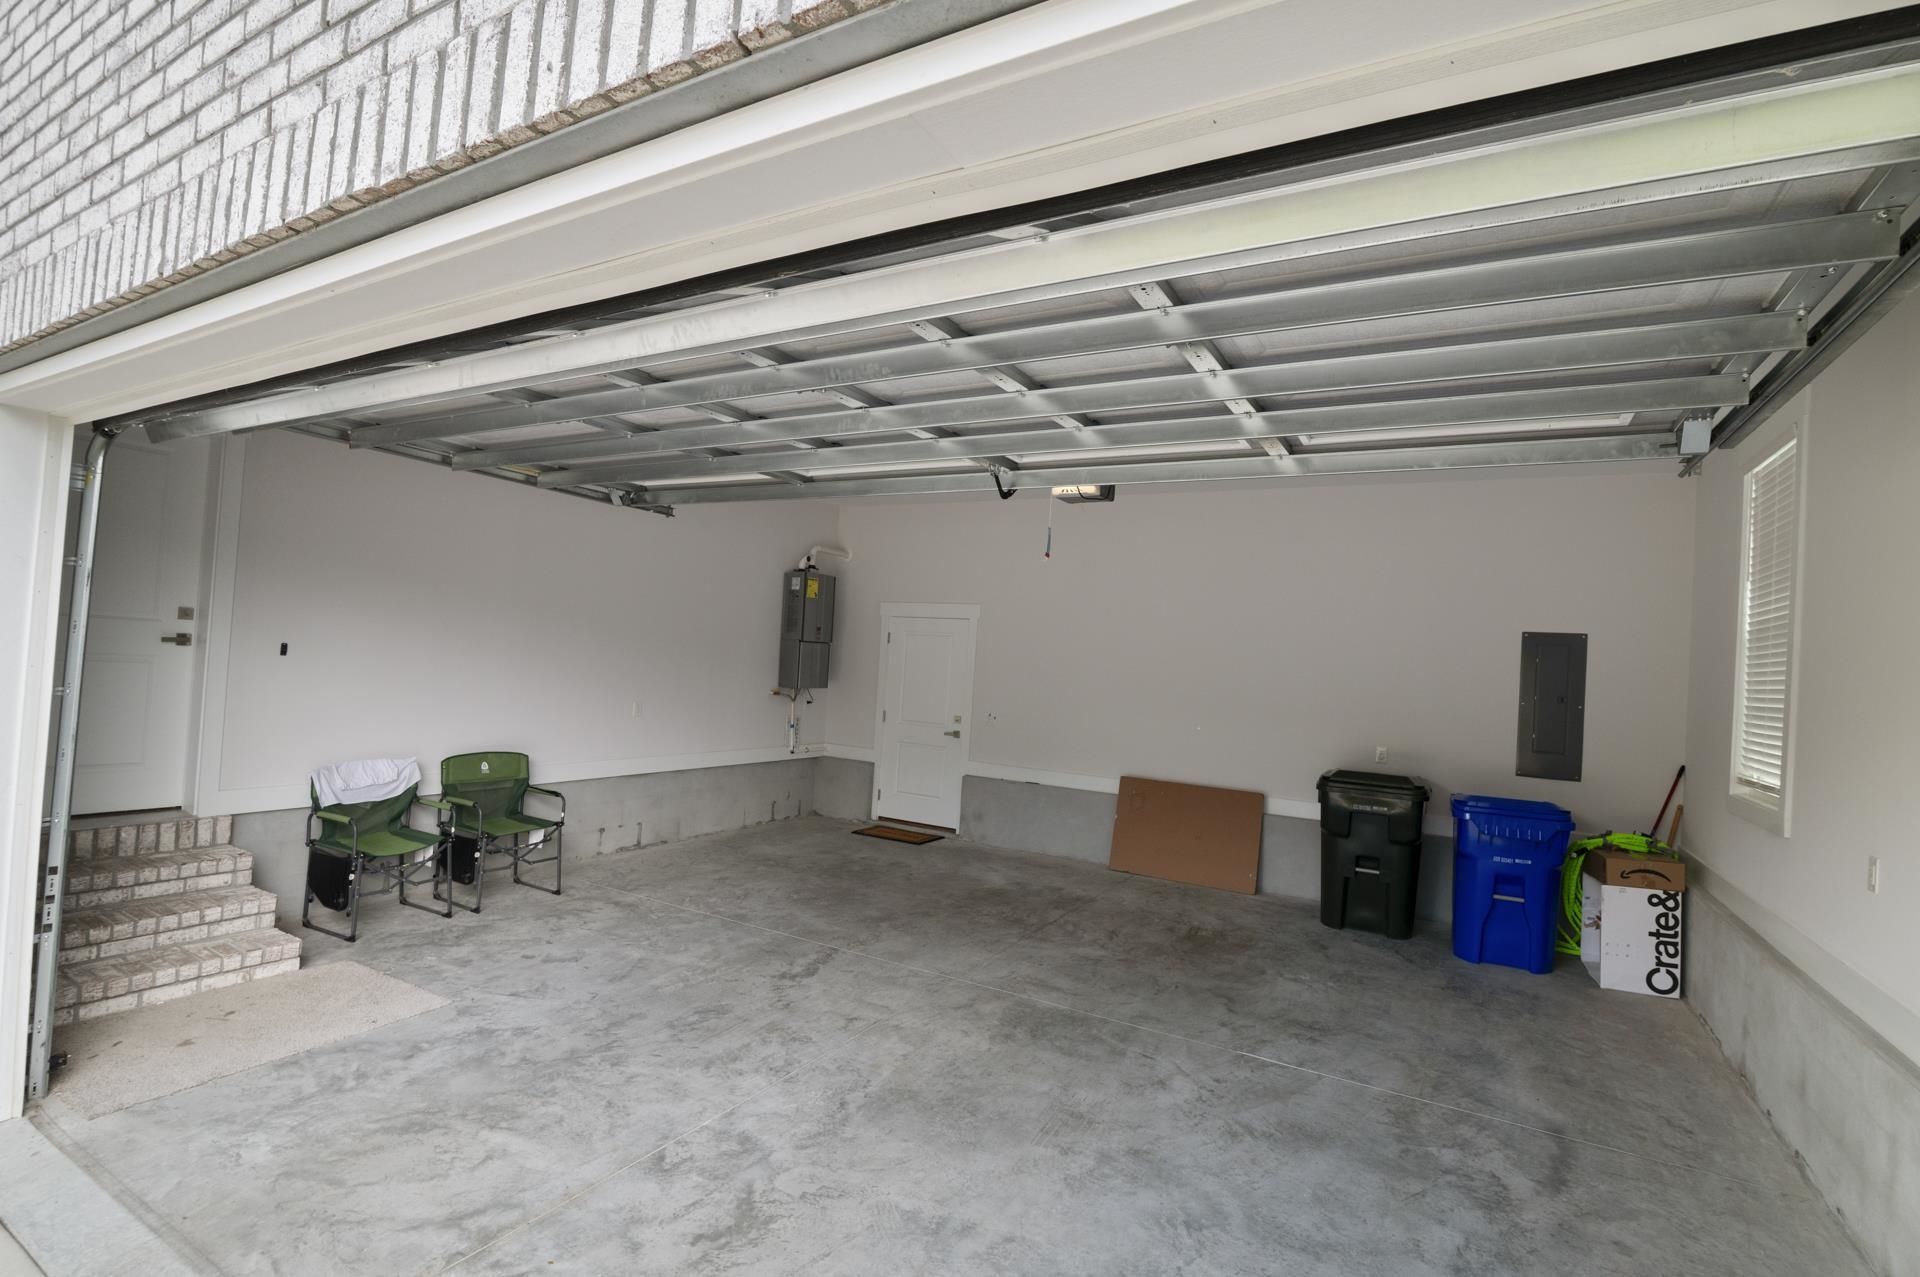
- Garage2
- HeatingElectric, Gas
- HOAYes
- HOA Fee135/ Monthly
- Home StyleRanch
- Interior FeaturesAttic, Tray Ceiling(s), Ceiling Fan(s), Fireplace, Garden Tub/Roman Tub, Main Level Primary, Pull Down Attic Stairs, Permanent Attic Stairs, Split Bedrooms, Vanity, Window Treatments, Breakfast Bar, Bedroom on Main Level, Entrance Foyer, Kitchen Island, Stainless Steel Appliances, Solid Surface Counters
- LaundryWasher Hookup
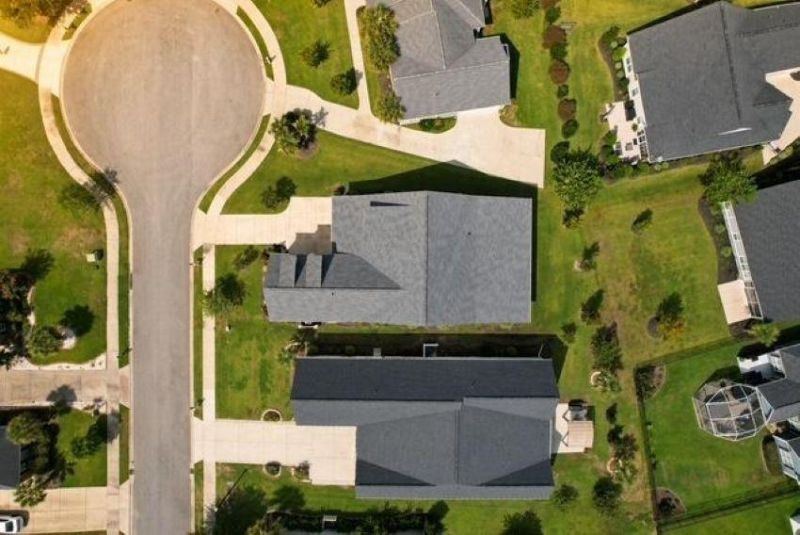
- Lot DescriptionCul-De-Sac
- Lot Size0.23 Acres
- Parcel#38304030035
- ParkingDetached, Garage, Two Car Garage, Garage Door Opener
- Parking NotesDetached, Garage, Two Car Garage, Garage Door Opener
- Patio/PorchRear Porch, Front Porch
- Pets AllowedOwner Only, Yes
- PoolCommunity, Outdoor Pool
- SecuritySmoke Detector(s)
- Stories1.0
- Swimming PoolYes
- UtilitiesCable Available, Natural Gas Available, Sewer Available, Underground Utilities, Water Available
- WaterPublic
- WindowWindow Treatments
- Year Built2024
- acres0.23
Amenities
- Attic
- Tray Ceiling(s)
- Ceiling Fan(s)
- Fireplace
- Garden Tub/Roman Tub
- Main Level Primary
- Pull Down Attic Stairs
- Permanent Attic Stairs
- Split Bedrooms
- Vanity
- Window Treatments
- Breakfast Bar
- Bedroom on Main Level
- Entrance Foyer
- Kitchen Island
- Stainless Steel Appliances
- Solid Surface Counters
- Porch
Room Sizes
- Kitchen - 24 X 12-2
- Great Room - 16-6 X 20
- Dining Room - 12 X 20
- Bedroom 3 - 13-4 X 12-2 Level - Second
- Bedroom 2 - 12-2 X 12-2 Level - Main
- Primary Bedroom - 14-6 X 16 Level - Main
- Bedroom 1 - 12-10 X 12 Level - Main
Listed By / Shown By
Listed By
Agency Name: Jerry Pinkas R E Experts
Agency Contact: Office: 843-839-9870
CCAR MLS
Shown By
Agency Title: Carolina One Real Estate
Agency Phone: (843) 203-5016
CCAR MLS

Web address QR Codes
1009 Noddy Ct.
©OneHomeValue
Ask A Question 1009 Noddy Ct., Conway, SC 29526






Privacy Policy / DMCA Notice / ADA Accessibility


This site is hosted, designed and copyright
© 1994 - 2026 by
Delta Media Group, Inc. -- Patent Pending --