
1006 Lake Avenue | North Augusta | $550,000
SHOW DETAILS
1006 Lake Avenue
North Augusta, SC 29841
$550,000
4
BEDS
3.5
BATHS
4,502
SQ. FT.
1006 Lake AvenueNorth Augusta, SC 29841
For SALE
Single Family
ACTIVE
$550,000
EST. 1,384.48/MO CALCULATE
4
BEDS
3.5
BATHS
4,502
SQ. FT.
Property Description
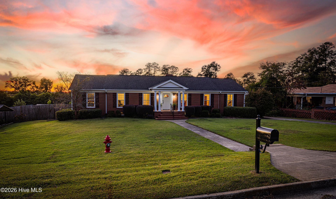
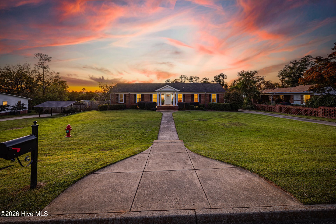
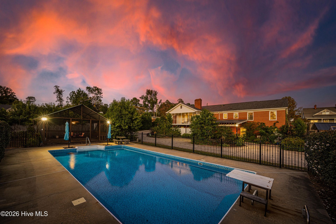
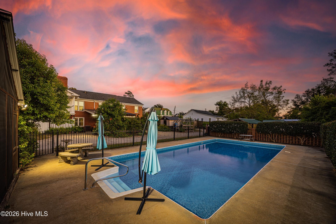
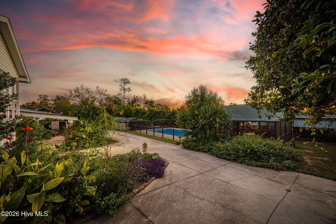
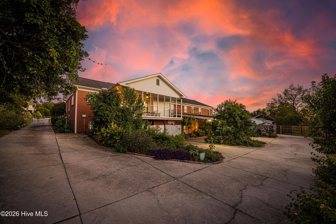
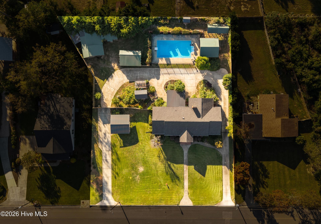
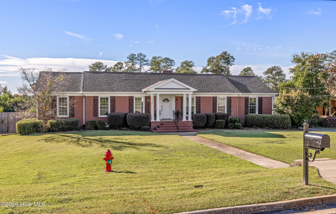
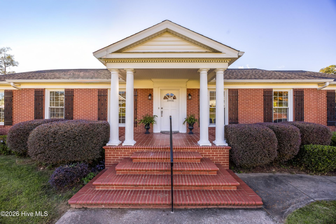
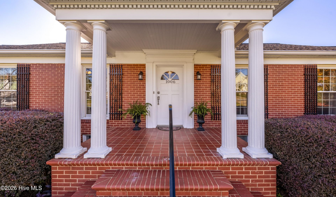
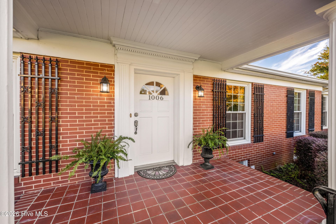
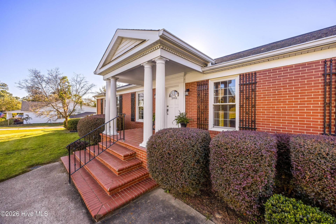
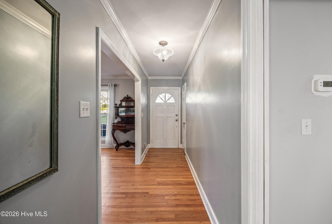
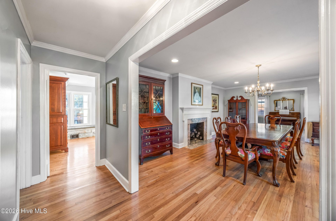
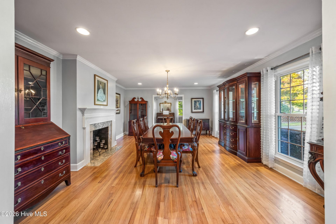
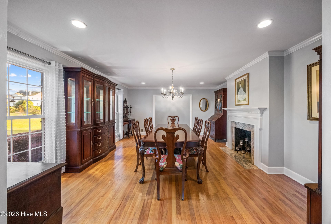
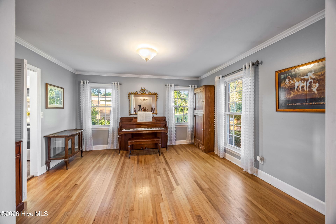
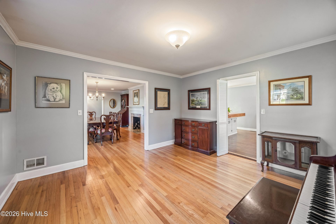
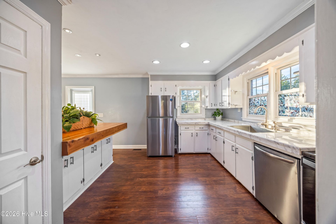
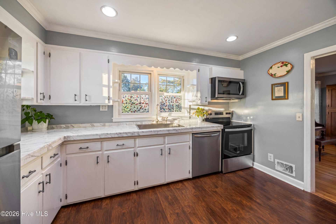
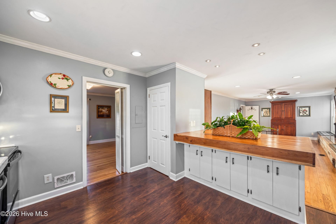
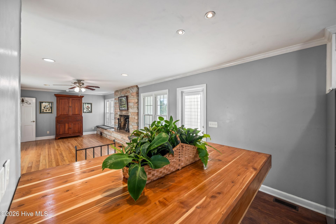
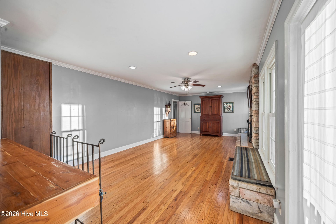
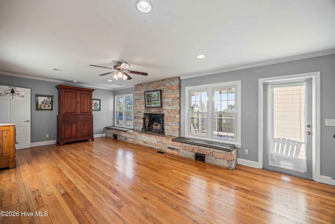
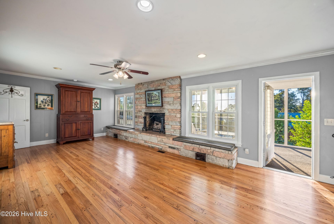
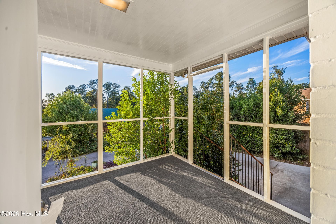
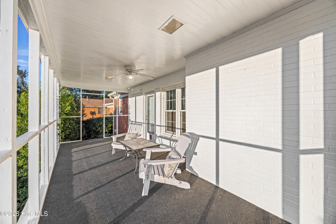
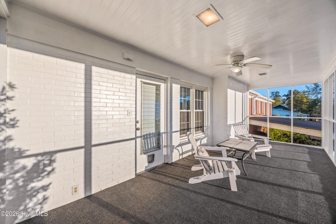
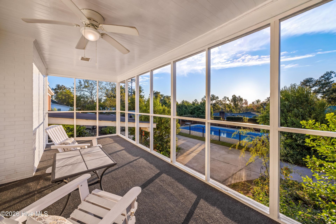
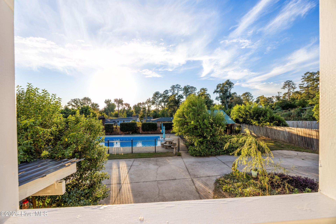
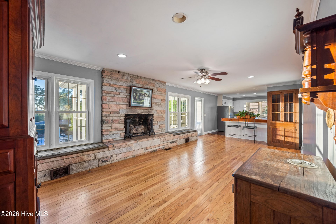
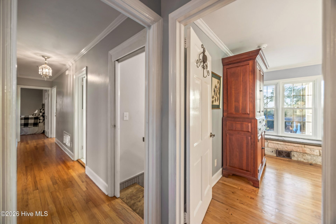
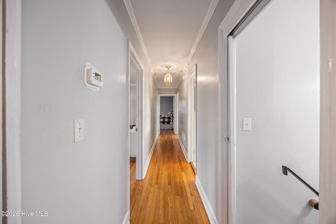
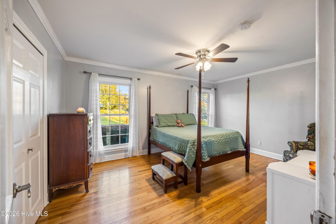
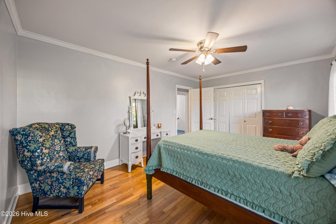
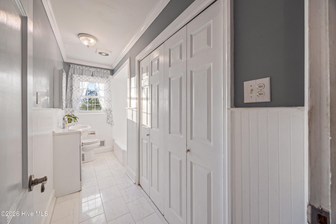
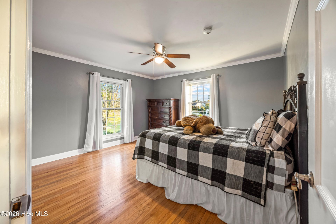
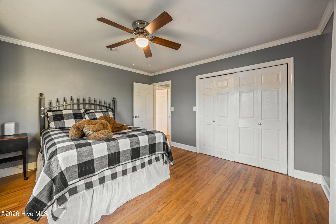
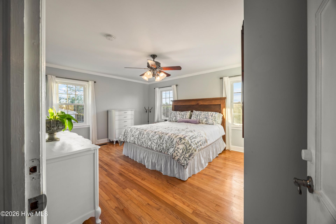
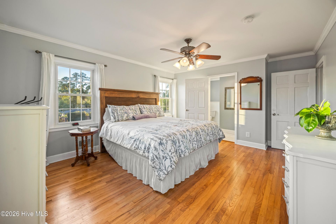
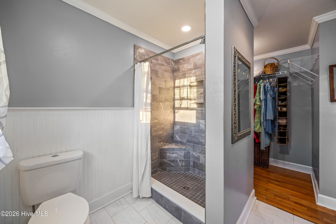
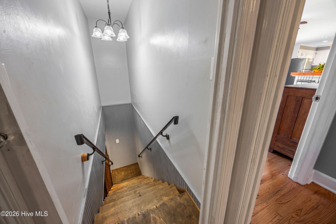
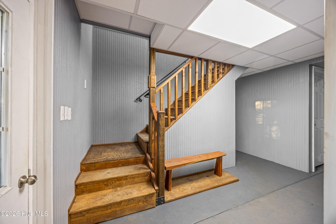
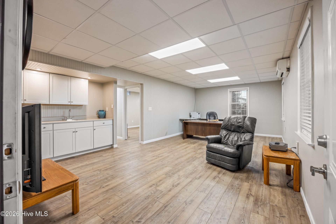
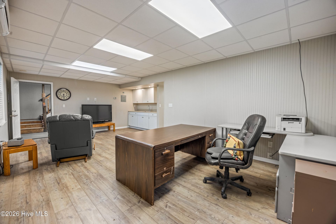
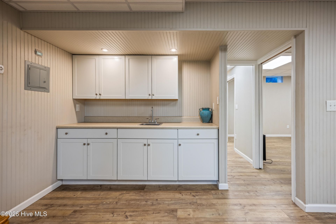
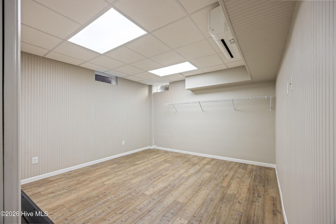
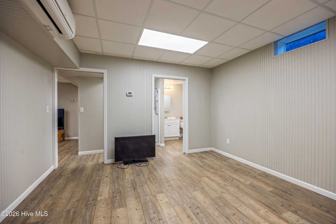
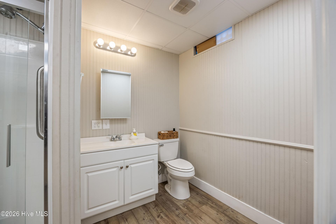
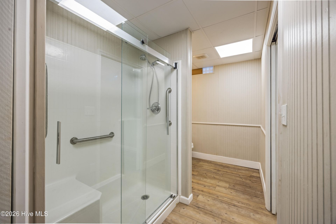
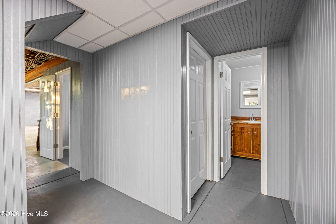
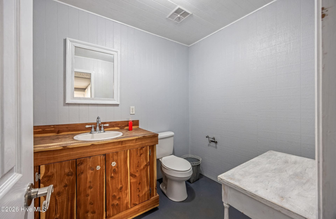
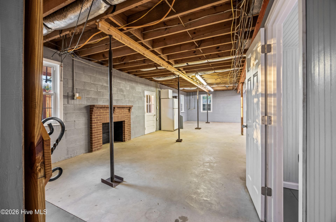
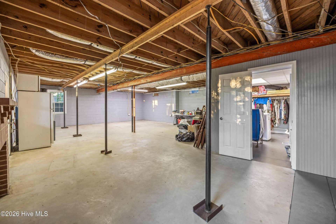
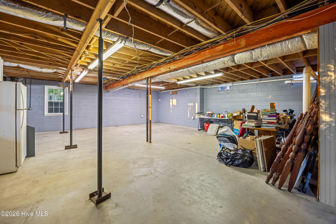
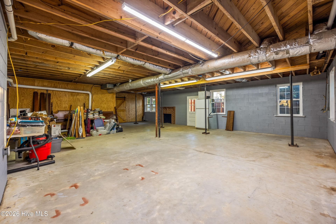
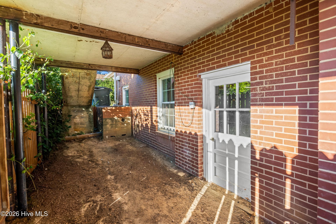
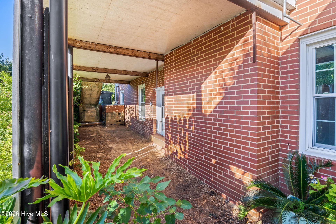
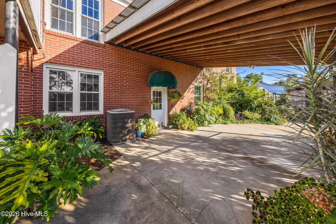
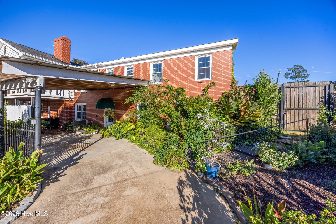
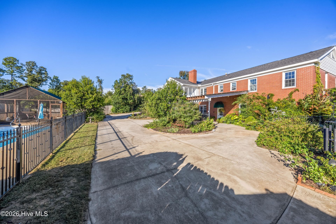
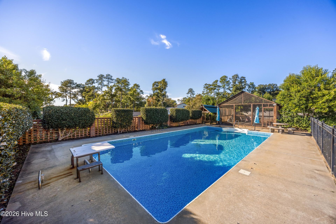
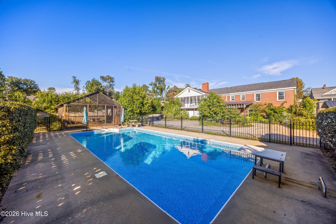
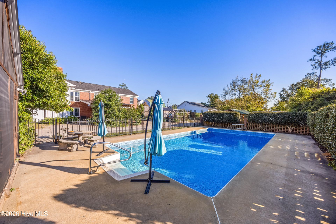
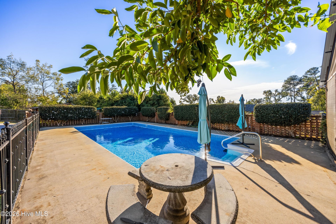
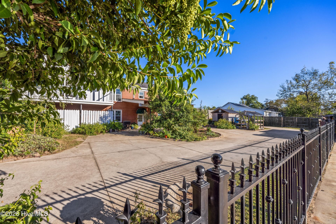
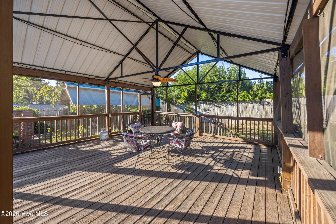
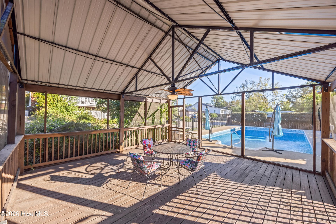
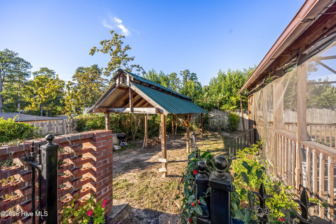
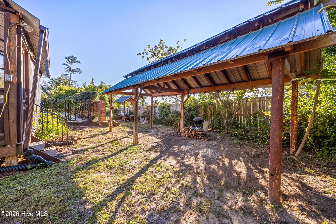
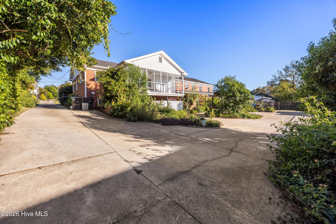
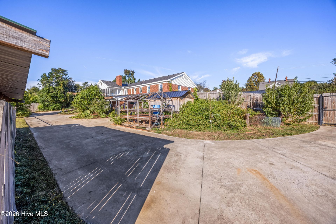
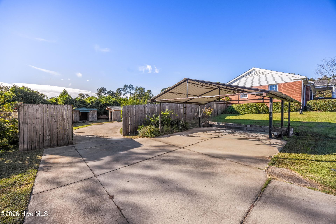
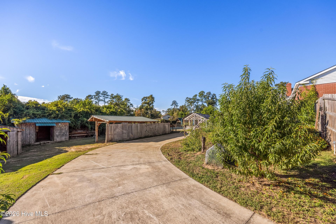
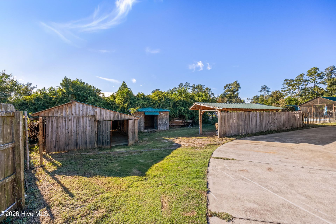
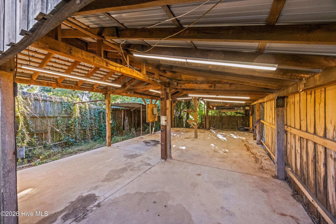
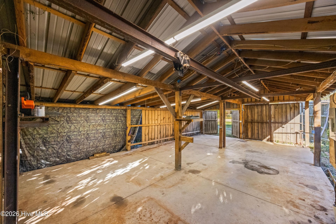
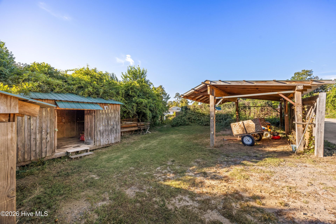
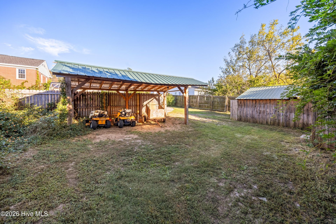
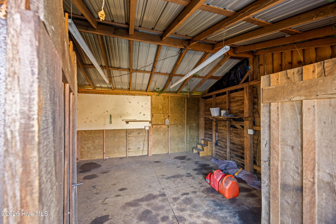
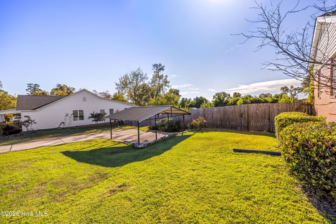
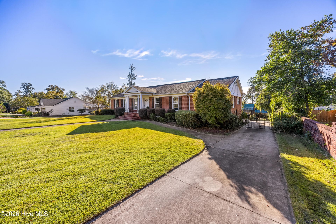
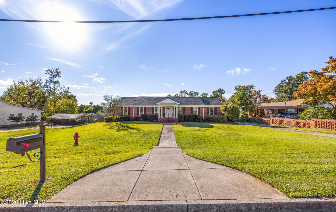
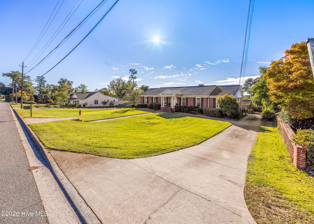
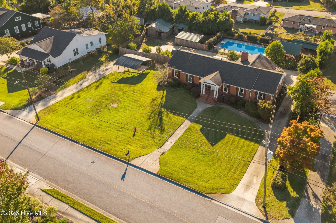
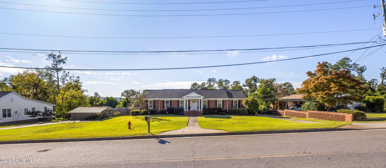
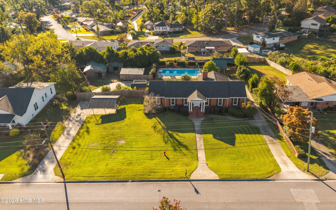
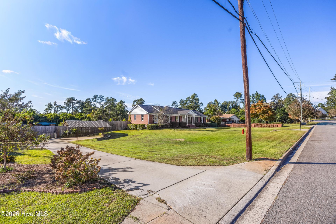
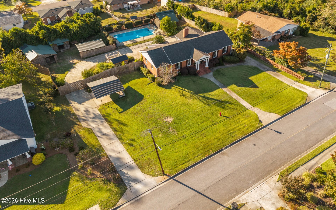
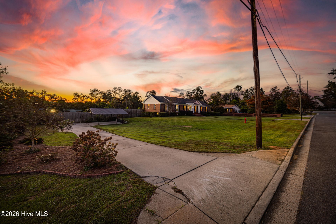
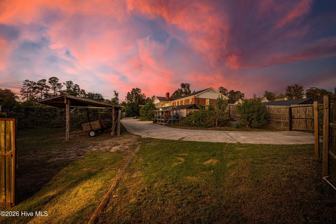
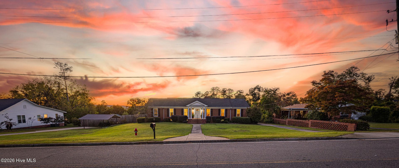
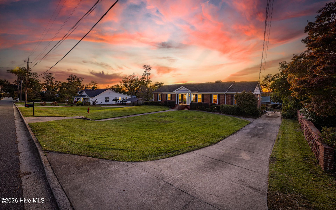
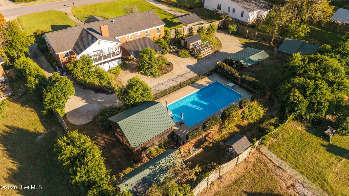
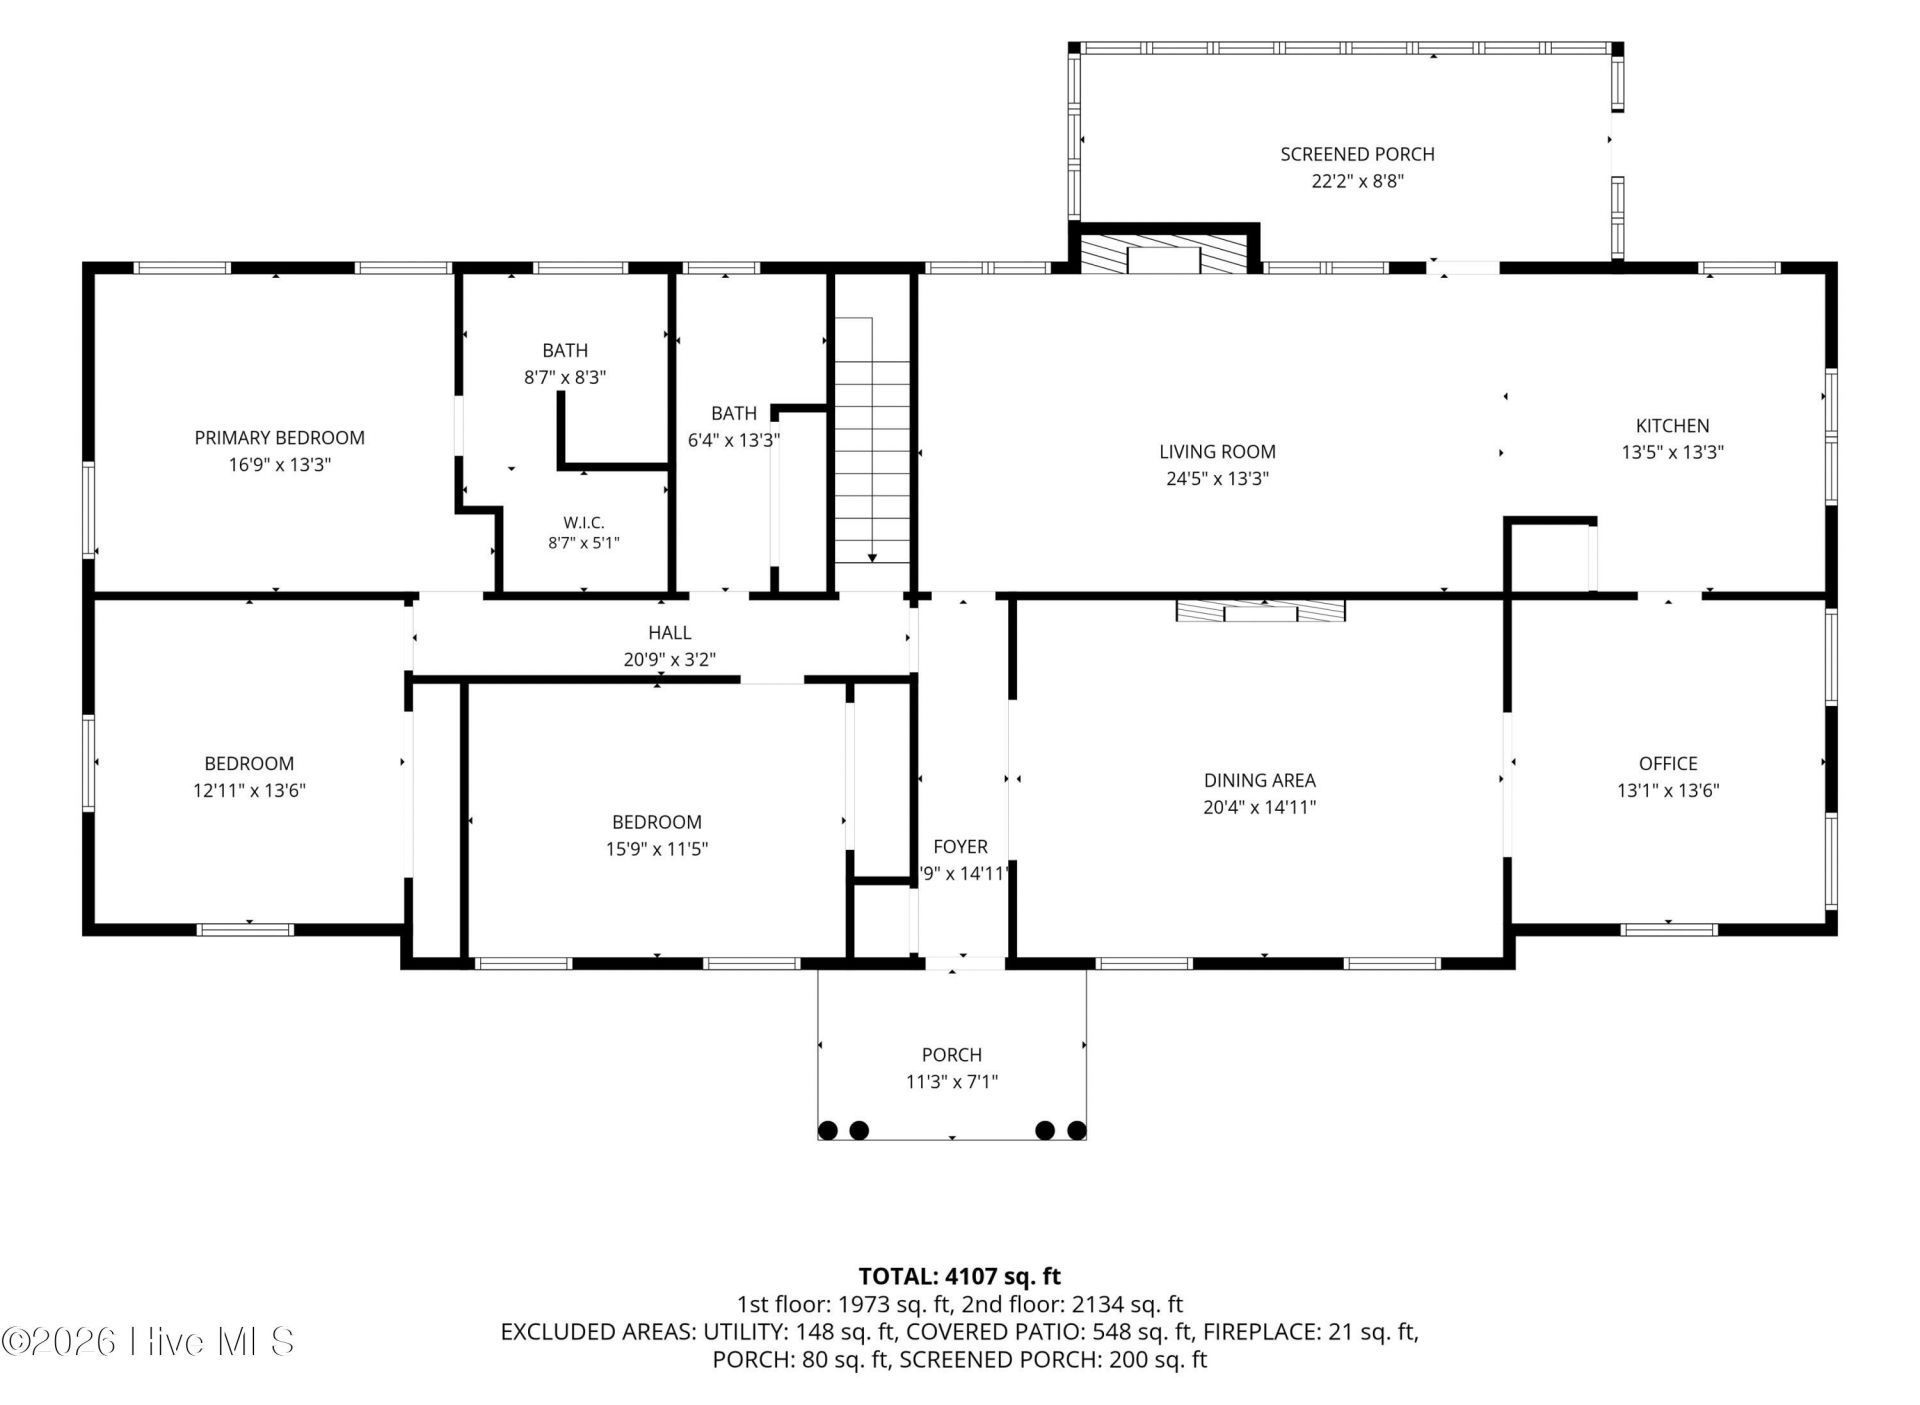
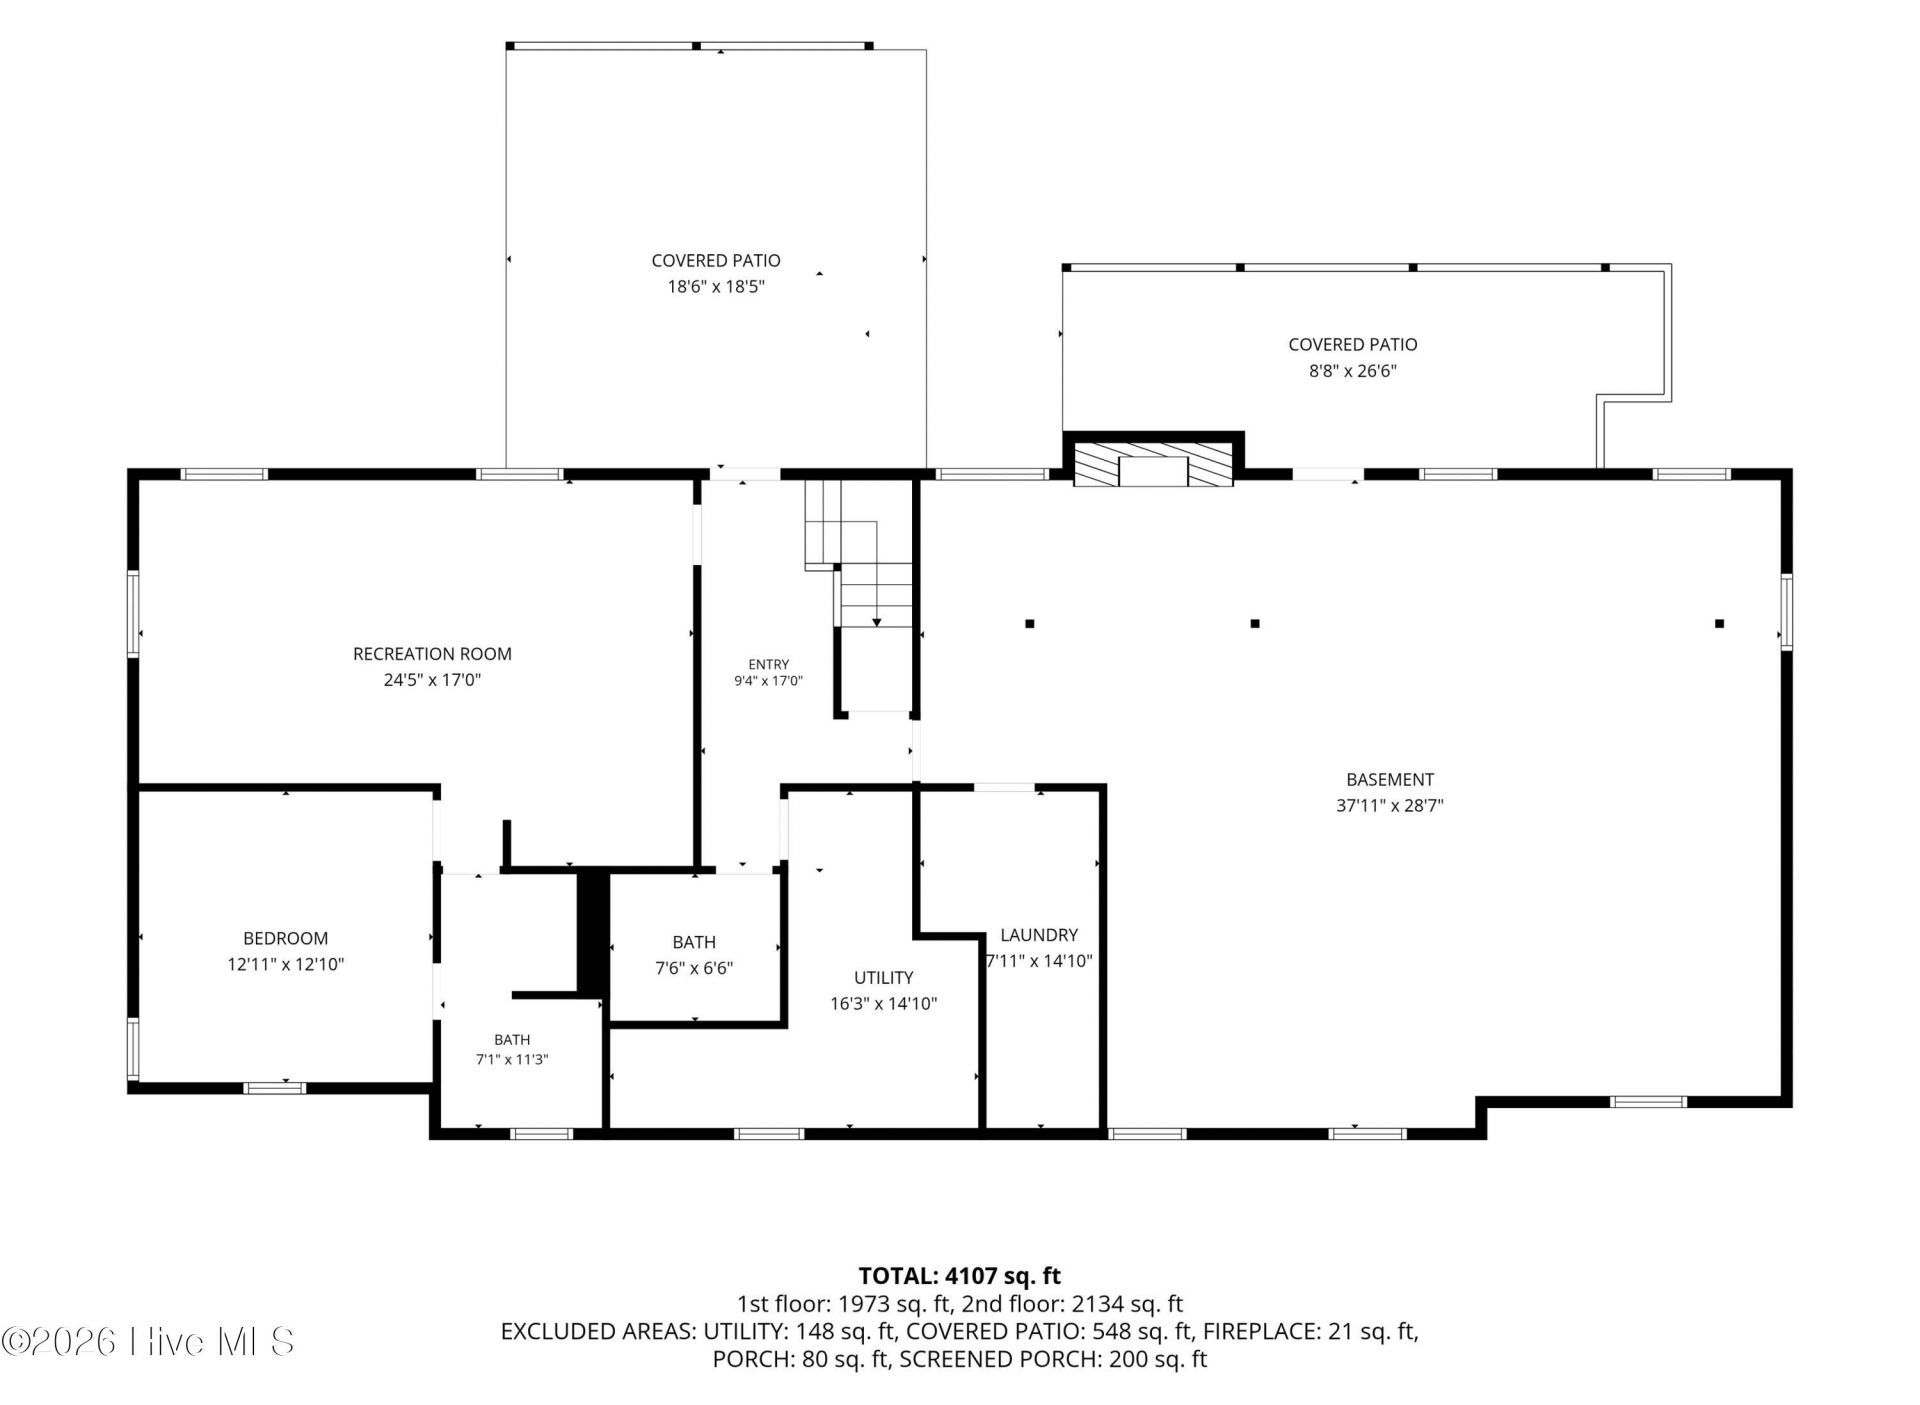
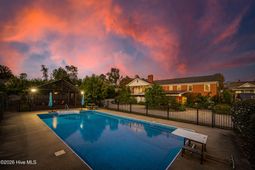
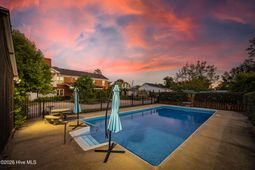
Stunning Brick Ranch on Nearly 1 Acre Near Downtown North Augusta & Medical District Looking for the perfect blend of classic charm, massive space, and an unbeatable location? This exceptional 1955 brick ranch is perfectly situated on a rare, beautifully landscaped acre lot, offering an enviable lifestyle just minutes from Downtown North Augusta, the scenic Savannah Riverfront, the popular North Augusta Greenway, and Augusta's thriving Medical District. From the moment you pull up, the property impresses with an expansive circular driveway that winds gracefully around to the back of the home, providing excellent curb appeal, effortless guest parking, and easy backyard access. Whether you are looking for homes for sale in North Augusta SC or relocating to the Augusta GA area, this versatile property seamlessly blends architectural character with incredible outdoor utility and multi-generational living potential. - Spacious Main Level Living - The main level encompasses 2,119 square feet of bright, easy-living space featuring: * Three spacious bedrooms and two full bathrooms, offering plenty of room for family and guests. * Formal living and dining rooms that set the perfect stage for holiday gatherings and formal entertaining. * A cozy family den highlighted by a large gas log fireplace, ideal for relaxing evenings. * A lovely kitchen that steps out directly onto a covered back porch, perfect for your morning coffee or evening breeze. - Massive Finished Basement with In-Law Suite - The full basement adds an incredible 2,143 additional square feet of flexible living space, making it a dream for large families or rental potential. This lower level features: * A private in-law suite complete with a full bath and a convenient partial kitchenette. * An additional half bath for guests. * A massive unfinished bonus room with its own cozy fireplace, ready to be transformed into a home theater, game room, or gym. - Your Private Backyard Oasis & Hobbyist Dream - Exceptional outdoor amenities truly set this CSRA property apart from everything else on the market, made easily accessible by the rear-winding driveway - * Inground Swimming Pool: A pristine 20x40 pool paired with a dedicated pool house ensures unforgettable summer days. * Outdoor Entertaining: Host year-round gatherings with a dedicated barbecue shed and space for winter fire pits. * Extensive Workshops & Storage: Includes a 21x36 detached workshop for hobbies or heavy projects, a 16x16 she-shed, a 12x24 equipment shed, a 20x20 attached carport and a detached covered two-car carport. * Small-Scale Homesteading: Greenhouse, chicken house, and covered potting space for gardening enthusiasts. Prime CSRA Location - Enjoy the peace and privacy of an established neighborhood without sacrificing convenience. This home offers a quick commute to major regional employers including Fort Gordon, the Savannah River Site (SRS), and local universities. Don't miss this rare opportunity to own a p
Property Details
- MLS ID100612741
- Property TypeResidential - Single Family
- AppliancesVented Exhaust Fan, Electric Oven, Electric Cooktop, Washer, Self Cleaning Oven, Refrigerator, Dryer, Disposal, Dishwasher, Electric Range
- Association AmenitiesSidewalks, Street Lights, Shopping Nearby
- BasementYes
- BasementExterior Entry, Partially Finished, Full, Interior Entry, Walk-Out Access, See Remarks
- CoolingCentral Air, Ceiling Fan(s)
- ExteriorBlock, Concrete, See Remarks, Brick, Vinyl Siding, Wood
- Exterior FeaturesIrrigation System, Garden, See Remarks
- FencimgMetal/Ornamental, Brick, Wood
- FireplaceGas Log
- FlooringVinyl, Concrete, Ceramic Tile, Hardwood
- Garage2 car attached
- HeatingForced Air, Natural Gas
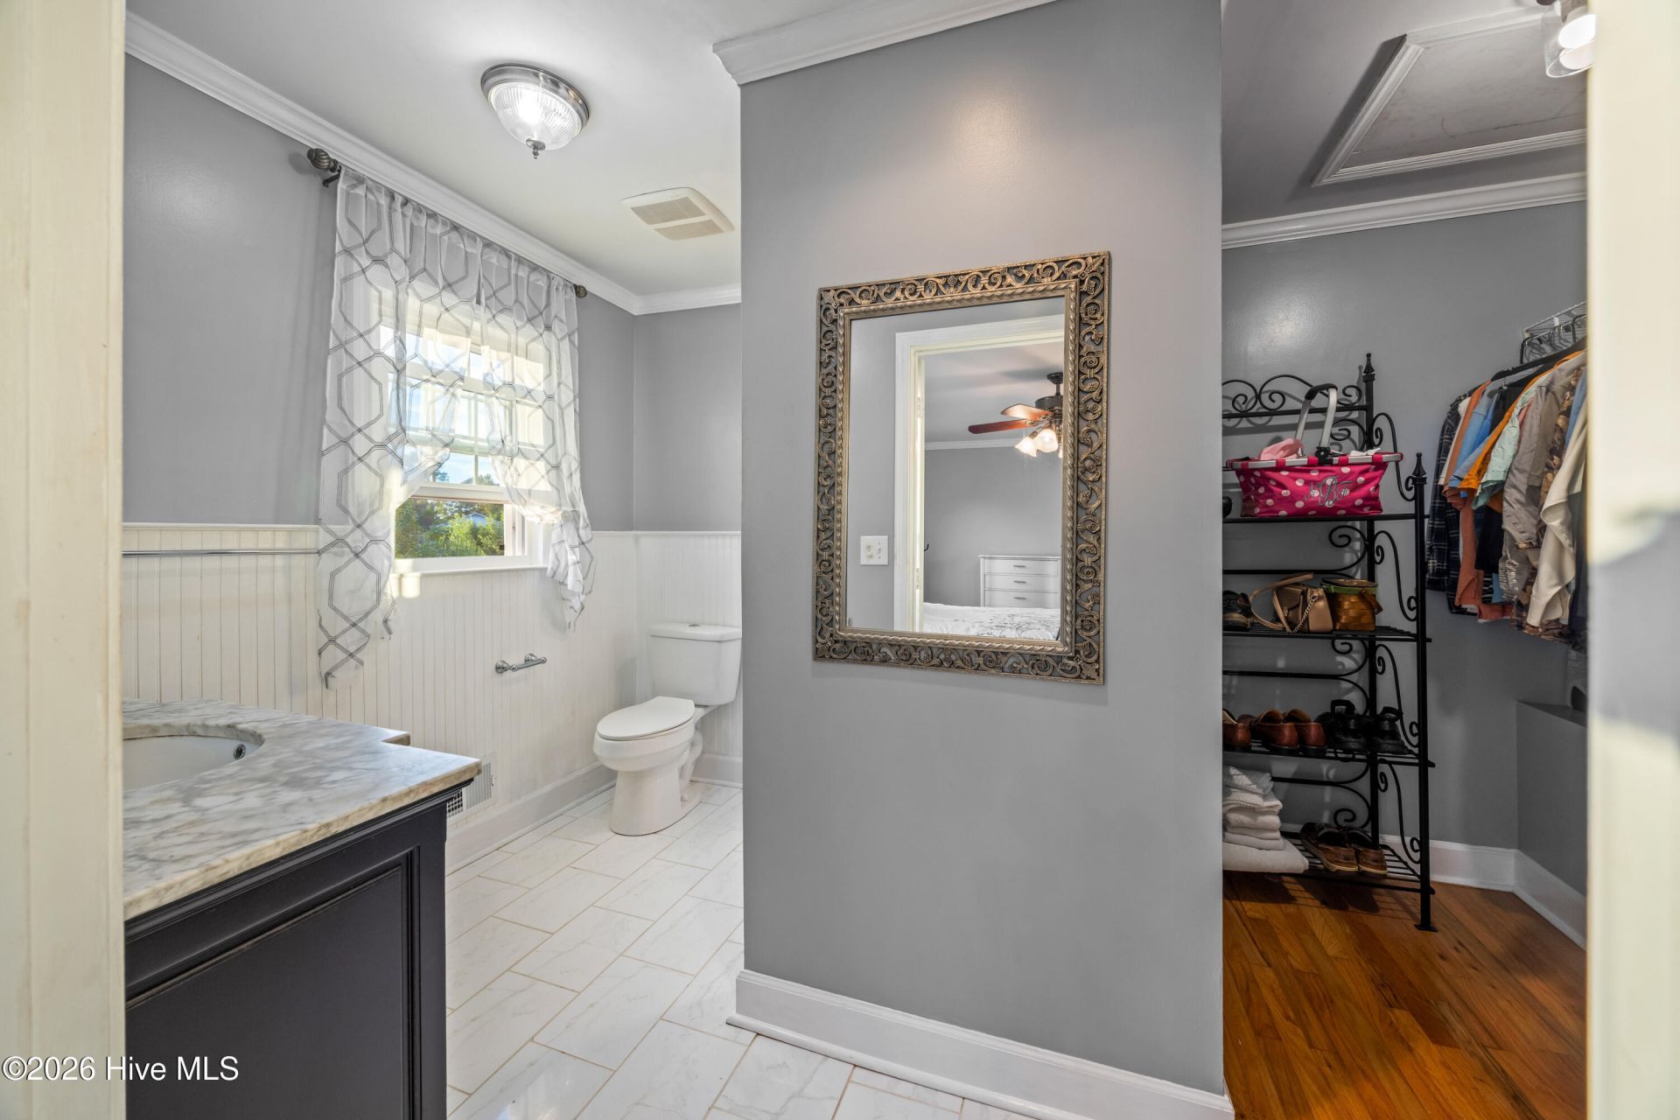
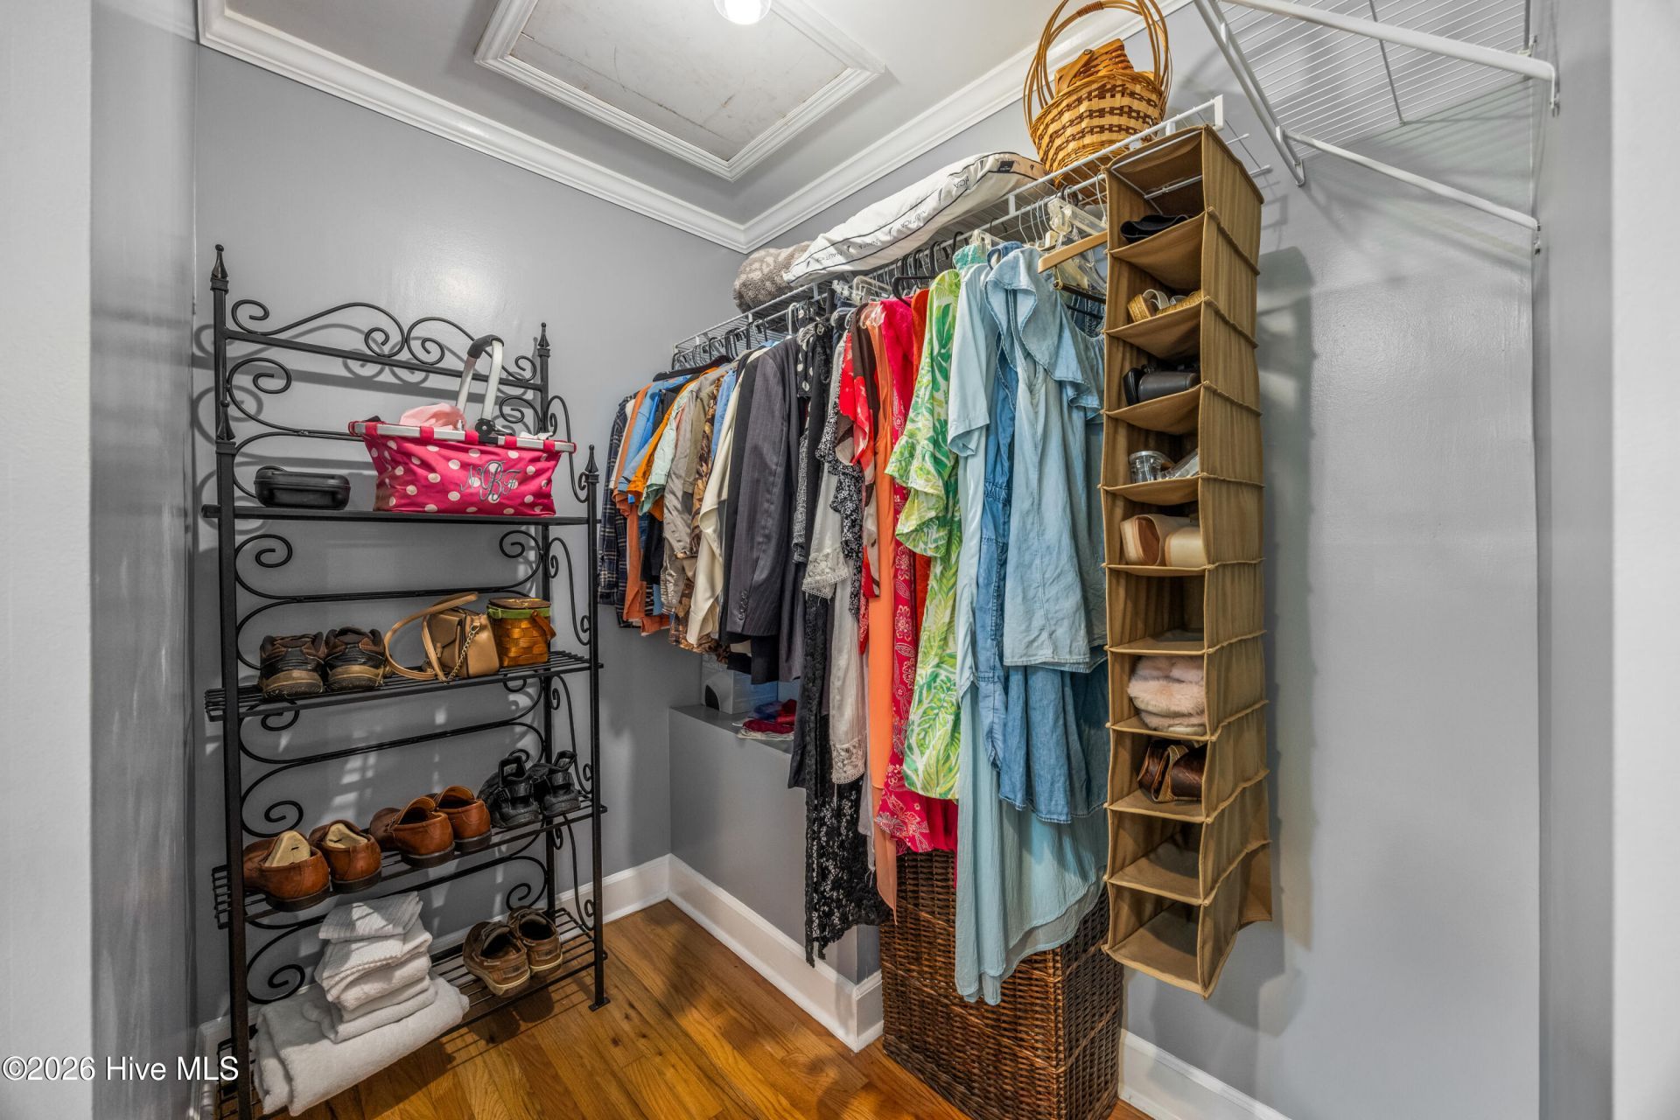
- Interior FeaturesWalk-in Closet(s), Entrance Foyer, Mud Room, Kitchen Island, Ceiling Fan(s), Pantry, Walk-in Shower, Basement, Blinds/Shades, Eat-in Kitchen, Gas Log, Tile Counters, Walk-In Closet(s), See Remarks
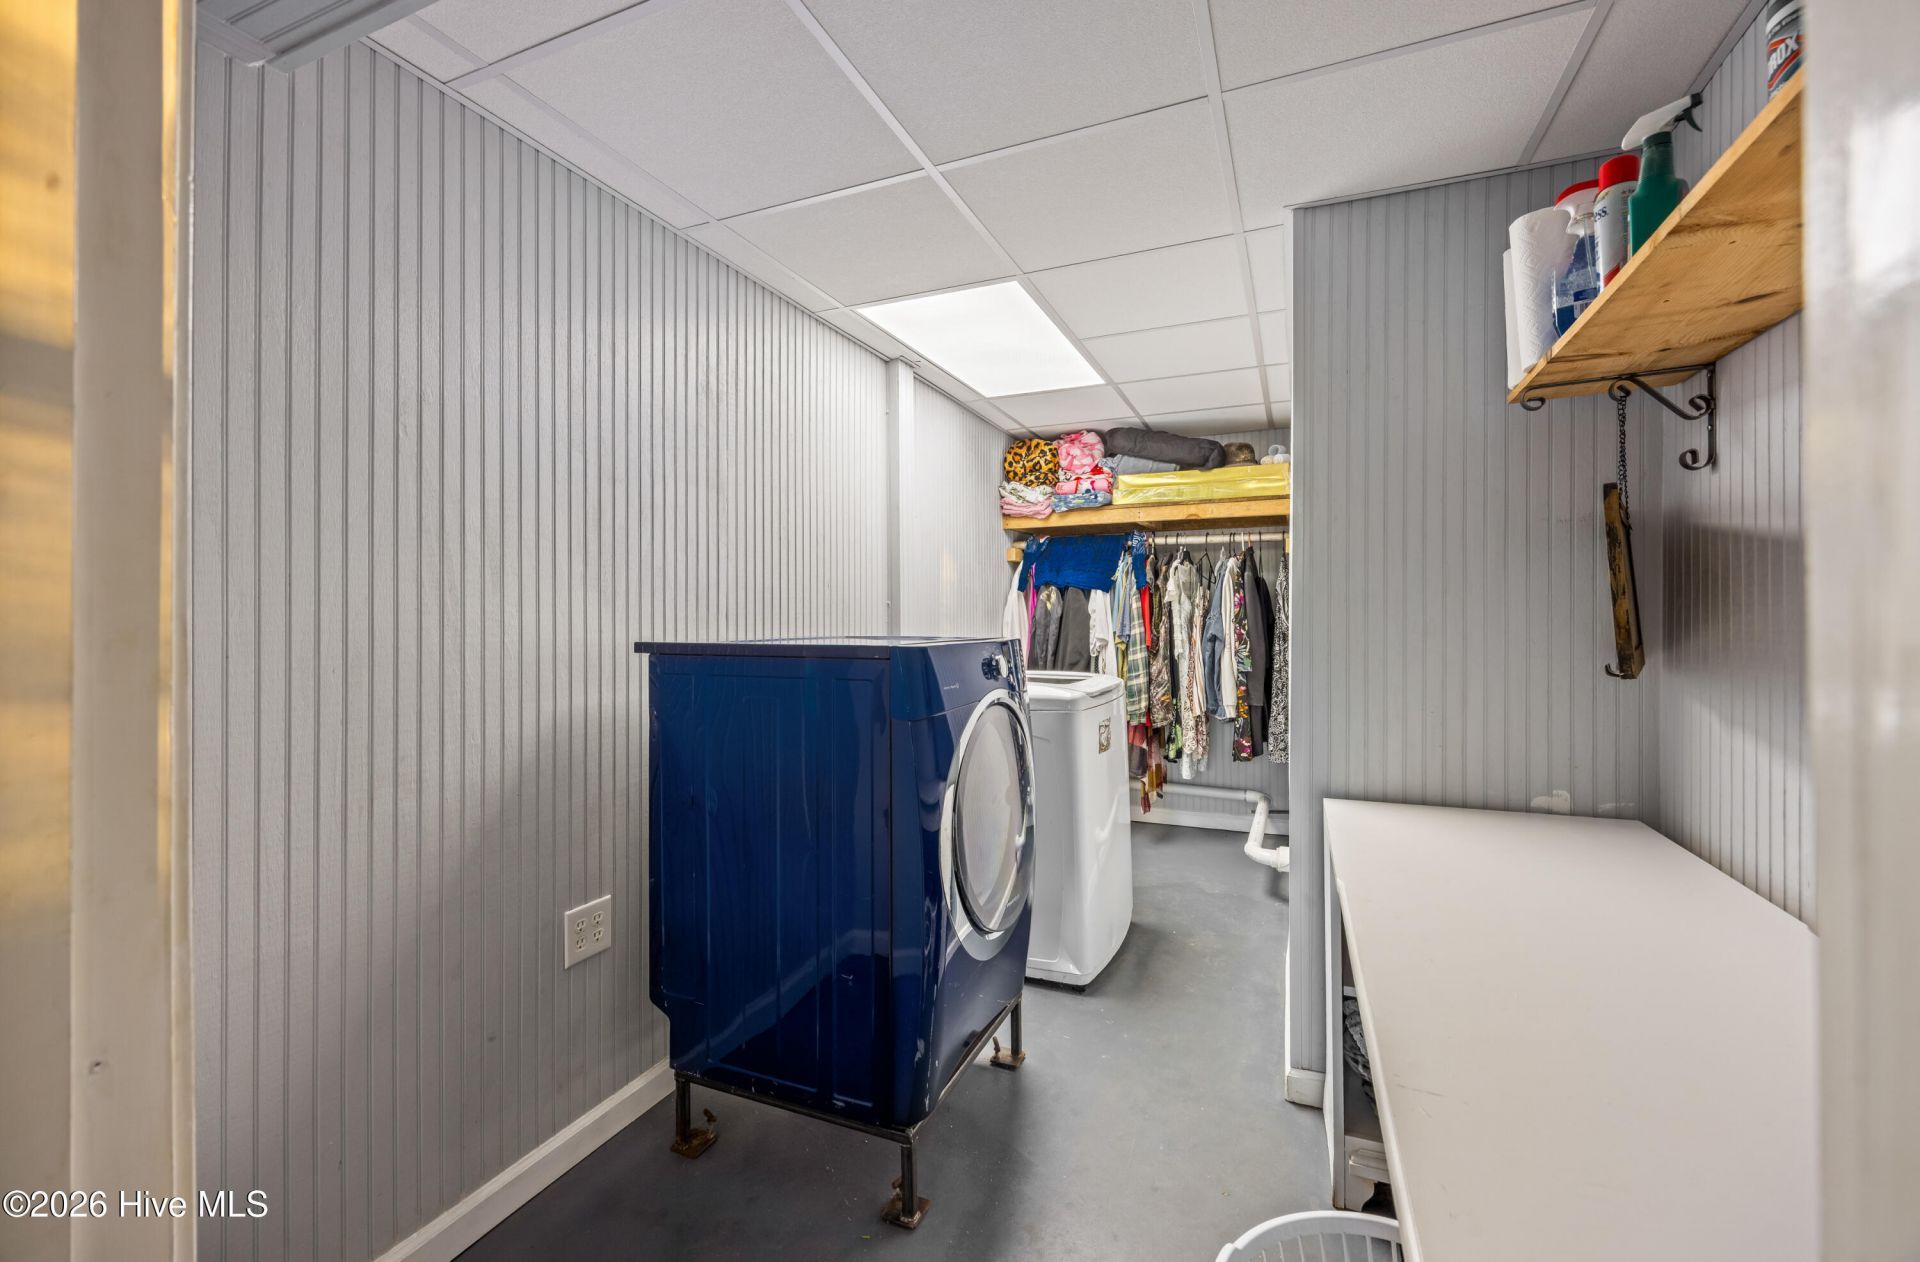
- LaundryDryer Hookup, Washer Hookup, In Basement, Laundry Room
- Lot DescriptionGentle Sloping, Landscaped, Sprinklers in Front
- Lot Dimensions84x10x75x126x81x197x187
- Lot Size0.91 Acres
- Parcel#0070614020
- ParkingCircular Driveway, Attached, Covered, Detached, Concrete, See Remarks, Off Street, Attached Carport, Detached Carport, Parking Pad
- Parking NotesCircular Driveway, Attached, Covered, Detached, Concre
- Patio/PorchOpen, Covered, Patio, Porch, Front Porch, Rear Porch
- PoolIn Ground, Vinyl
- Roof TypeArchitectural Shingle
- SecuritySecurity Lights, Smoke Detector(s)
- SewerPublic Sewer
- Special View InfoNone
- Stories2.0
- Swimming PoolYes
- UtilitiesCable Available, Natural Gas Connected, Sewer Connected, Water Connected, High Speed Internet
- WaterPublic
- WindowThermal Windows
- Year Built1955
- acres0.91
Amenities
- Walk-in Closet(s)
- Entrance Foyer
- Mud Room
- Kitchen Island
- Ceiling Fan(s)
- Pantry
- Walk-in Shower
- Basement
- Blinds/Shades
- Eat-in Kitchen
- Gas Log
- Tile Counters
- Walk-In Closet(s)
- See Remarks
- Irrigation System
- Garden
- See Remarks
Room Sizes
- Bathroom 1 - 8 X 9 Level - First
- Primary Bedroom - 15 X 11 Level - First
- Bedroom 2 - 14 X 11 Level - First
- Bathroom 3 - 10 X 6 Level - Basement
- Kitchen - 14 X 12 Level - First
- Living Room - 19 X 14 Level - First
- Bonus Room - 37 X 27 Level - Basement
- Bathroom 4 - 15 X 12 Level - Basement
- Bedroom 1 - 12 X 15 Level - First
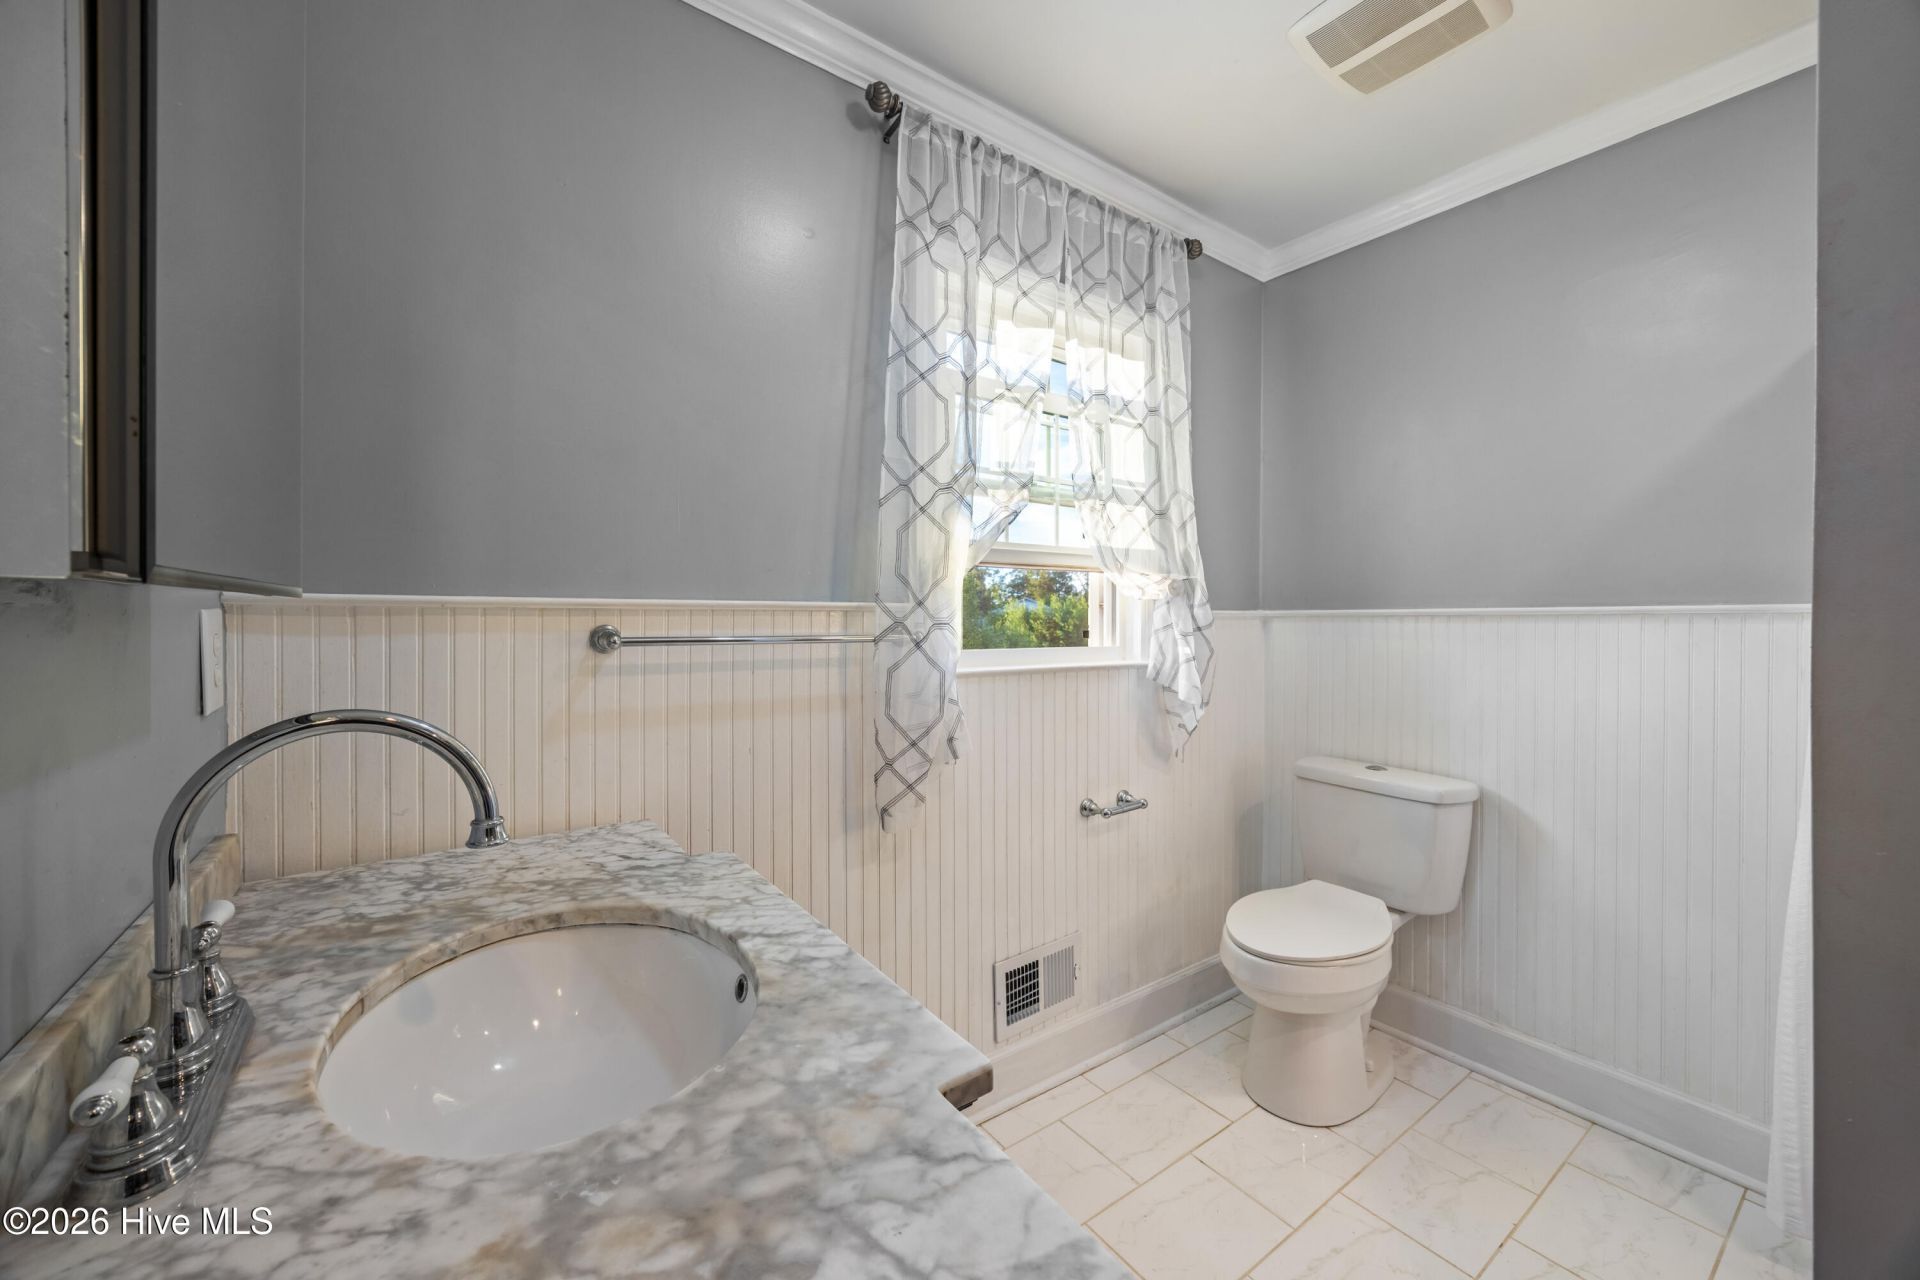
- Bathroom 2 - 12 X 6 Level - First
- Office - 23 X 11 Level - Basement
- Dining Room - 13 X 13 Level - First
- Laundry - 13 X 16 Level - Basement
- Den - 22 X 12 Level - First
Listed By / Shown By
Listed By
Agency Name: Meybohm Real Estate - Evans
Hive MLS
Shown By
Agency Title: Carolina One Real Estate
Agency Phone: (843) 203-5016
Hive MLS

Web address QR Codes
1006 Lake Avenue
©OneHomeValue
Ask A Question 1006 Lake Avenue, North Augusta, SC 29841






MLS Licensed Data - Copyright 2018 NCRMLS. All rights reserved. North Carolina Regional Multiple Listing Service, (NCRMLS), provides content displayed here (“provided content”) on an “as is” basis and makes no representations or warranties regarding the provided content, including, but not limited to those of non-infringement, timeliness, accuracy, or completeness. Individuals and companies using information presented are responsible for verification and validation of information they utilize and present to their customers and clients. NCRMLS will not be liable for any damage or loss resulting from use of the provided content or the products available through Portals, IDX, VOW, and/or Syndication. Recipients of this information shall not resell, redistribute, reproduce, modify, or otherwise copy any portion thereof without the expressed written consent of NCRMLS.
Privacy Policy / DMCA Notice / ADA Accessibility


This site is hosted, designed and copyright
© 1994 - 2026 by
Delta Media Group, Inc. -- Patent Pending --