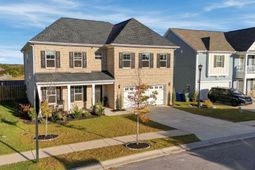

1006 Cedar Ledge Way | Elgin | $485,000
SHOW DETAILS
1006 Cedar Ledge Way
Elgin, SC 29045
$485,000
5
BEDS
4.5
BATHS
3,640
SQ. FT.
1006 Cedar Ledge Way Elgin, SC 29045
For SALE
Single Family
ACTIVE
$485,000
EST. 1,220.86/MO CALCULATE
5
BEDS
4.5
BATHS
3,640
SQ. FT.
Property Description
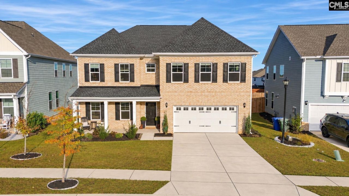
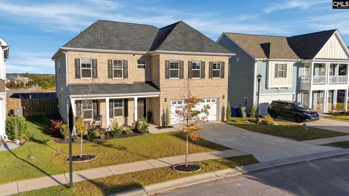
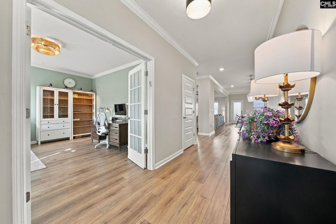
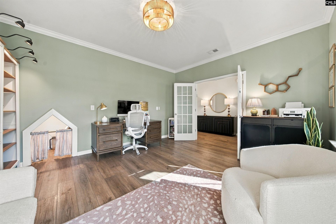
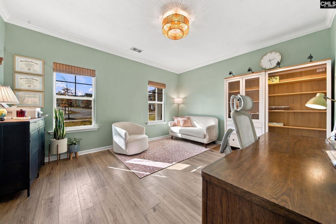
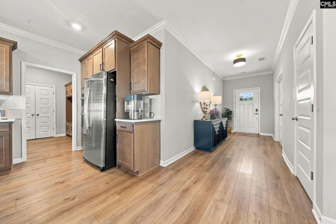
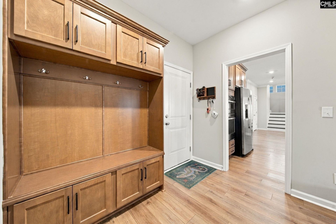
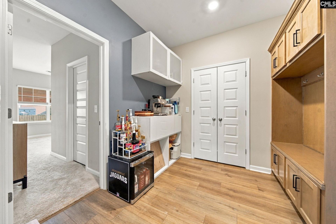
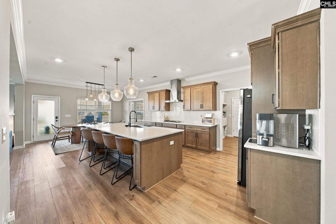
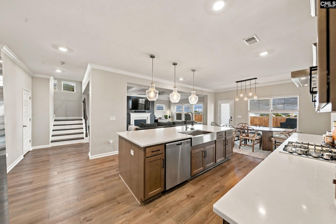
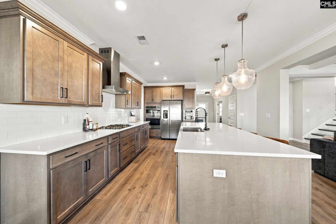
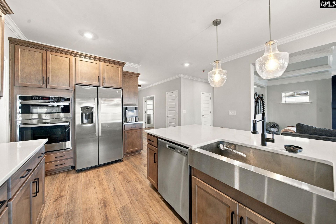
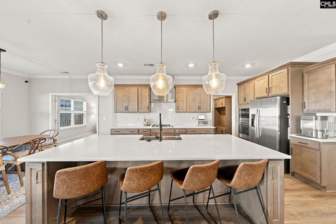
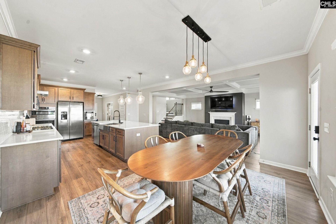
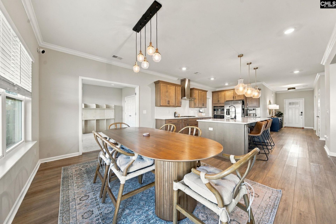
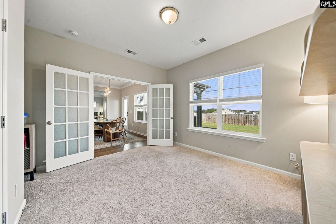
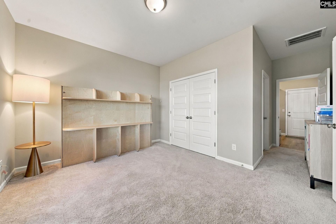
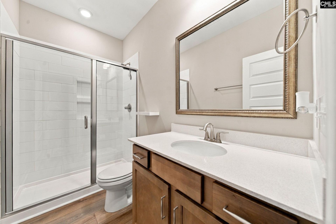
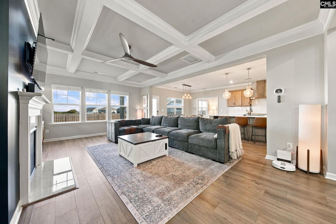
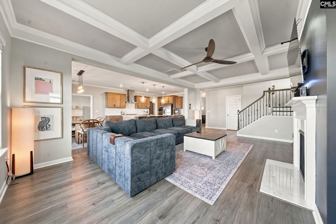
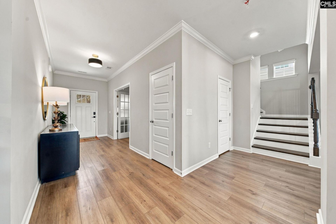
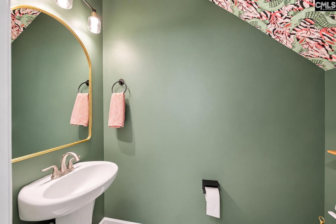
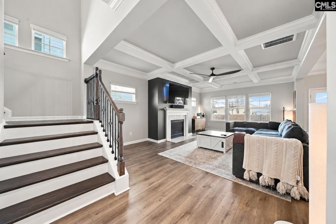
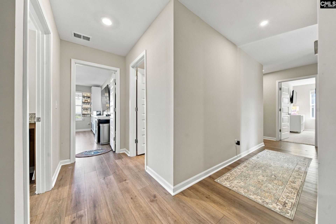
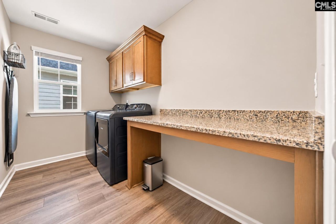
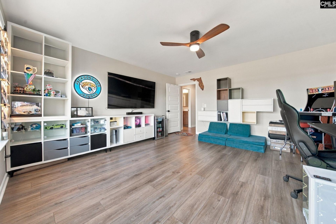
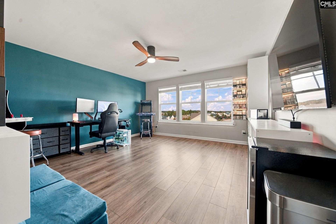
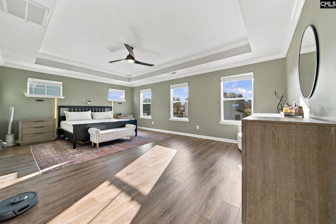
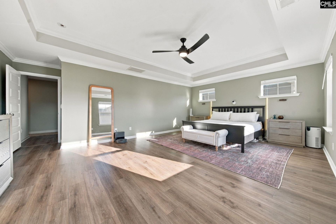
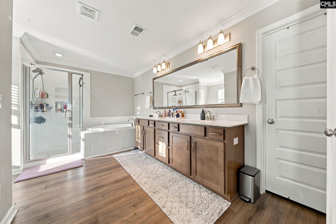
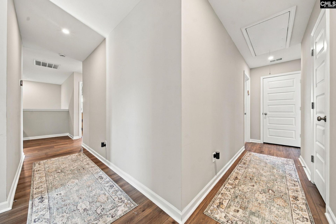
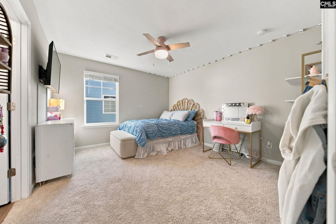
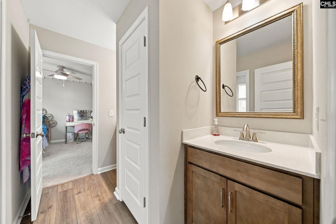
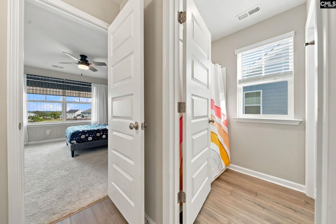
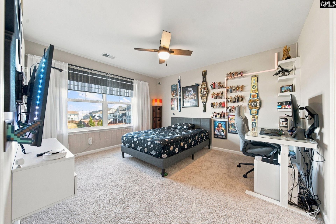
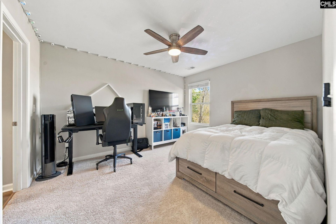
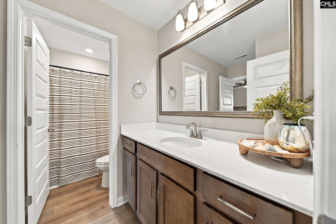
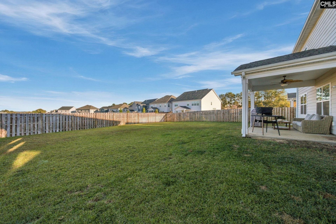
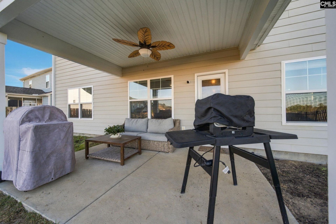
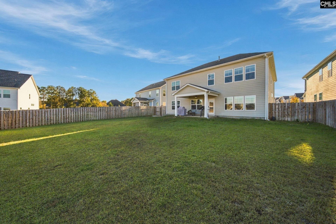
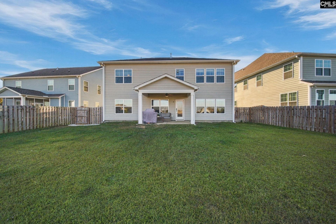
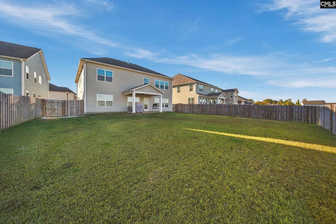
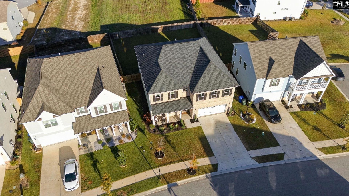
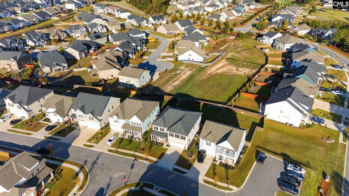
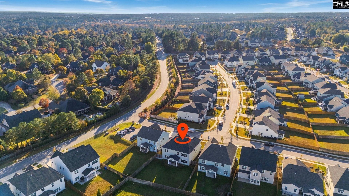
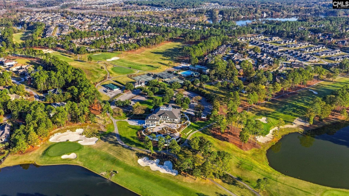
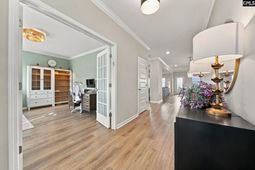
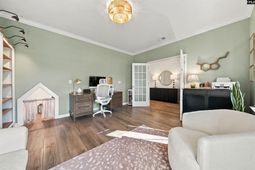
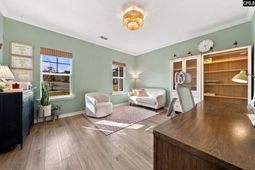
Tired of choosing between space, privacy, and function€ Here, you don't have to. Built in 2024 in The Grove at Woodcreek Farms, this 3,640 sq. ft., this Webster floor plan offers 5 bedrooms, 4.5 baths, and flexible spaces designed for real life. The main level features a private bedroom with full bath plus a separate office with a built-in pet pad. The kitchen brings everyone together with white quartz, warm wood cabinetry, an oversized island, and gas cooktop, all open to the great room with a gas log fireplace. Upstairs, the bonus room is ready for movie nights or game days, while the primary suite offers dual closets, a separate tub, tiled shower and plenty of closet space! Two bedrooms share a Jack-and-Jill bath, while another has access to a separate full bath. Functionally, laundry is located upstairs with storage and counter space! A fully fenced yard, with a covered porch, irrigation for everyone to enjoy. This is a home that makes more sense once you're inside, for everyone. Schedule your showing and come find the room that makes you say, 'this is it. Disclaimer: CMLS has not reviewed and, therefore, does not endorse vendors who may appear in listings.
Property Details
- MLS ID646726
- Property TypeResidential - Single Family
- Fireplaces1
- Garage2 car attached
- Lot Dimensions0.2 Acre(s)
- Lot Size0.20 Acres
- Stories2.0
- acres0.20
Listed By / Shown By
Listed By
Agency Name: Chucktown Homes Team by LPT
Columbia SC MLS
Shown By
Agency Title: Carolina One Real Estate
Agency Phone: (843) 203-5016
Columbia SC MLS

Web address QR Codes
1006 Cedar Ledge Way
©OneHomeValue
Ask A Question 1006 Cedar Ledge Way , Elgin, SC 29045






Privacy Policy / DMCA Notice / ADA Accessibility


This site is hosted, designed and copyright
© 1994 - 2026 by
Delta Media Group, Inc. -- Patent Pending --