
1004 Whittemore St. | Conway | $220,000








SHOW DETAILS
1004 Whittemore St.
Conway, SC 29527
$220,000
3
BEDS
2
BATHS
1,800
SQ. FT.
1004 Whittemore St. Conway, SC 29527
For SALE
Single Family
ACTIVE
$220,000
EST. 553.79/MO CALCULATE
3
BEDS
2
BATHS
1,800
SQ. FT.
Property Description
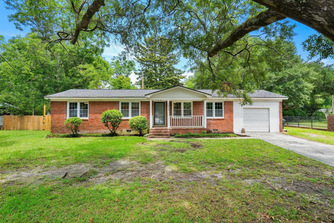
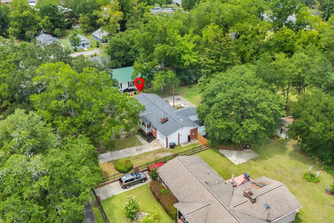
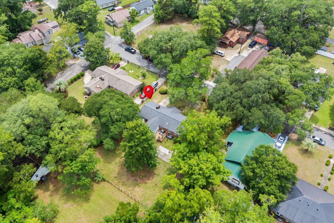
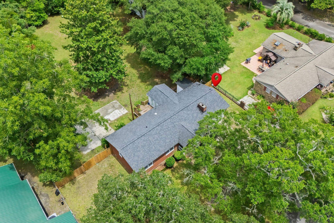
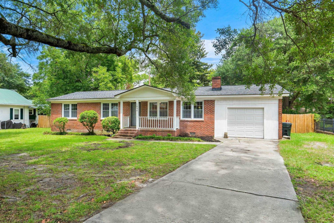
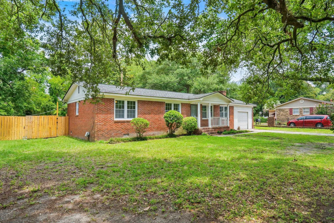
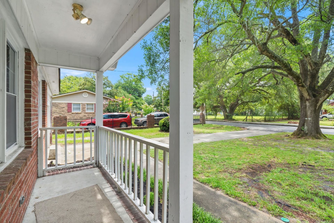
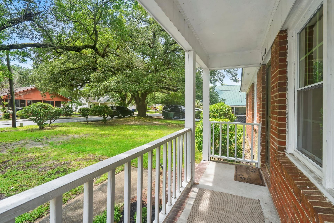
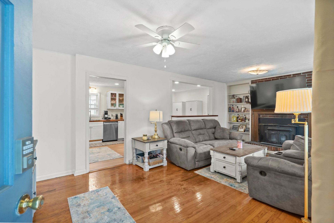
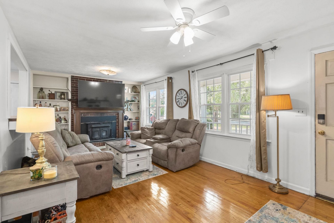
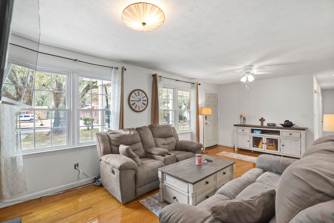
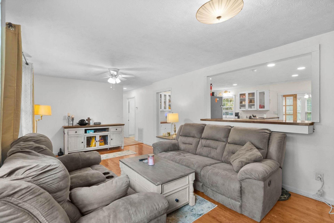
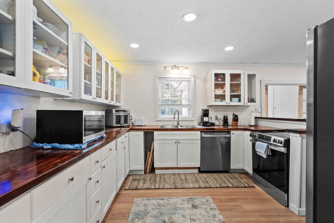
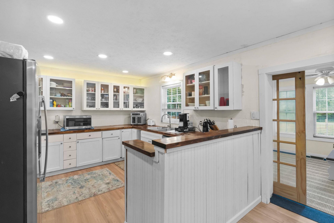
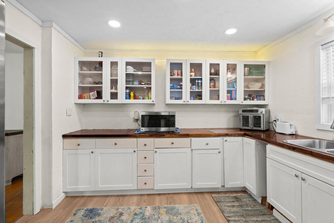
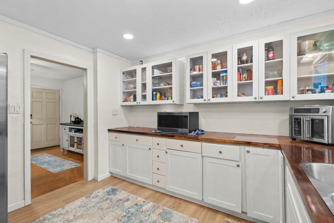
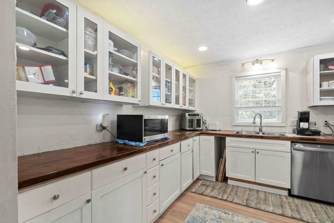
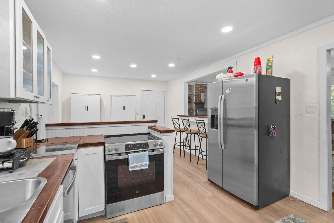
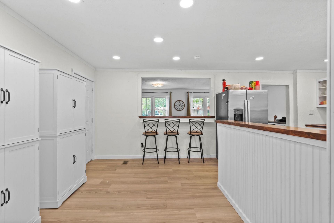
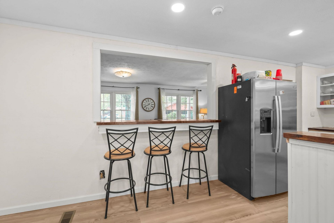
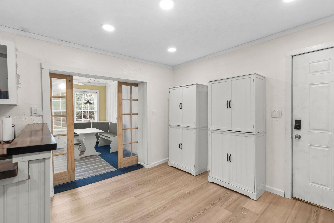
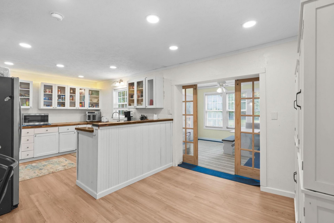
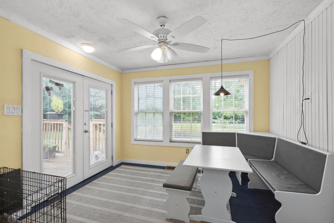
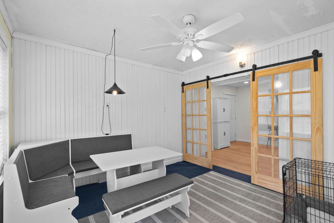
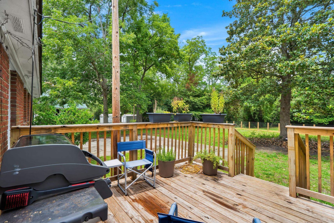
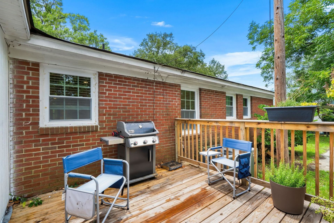
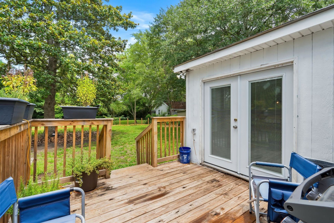
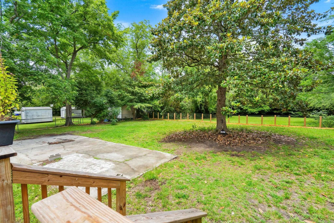
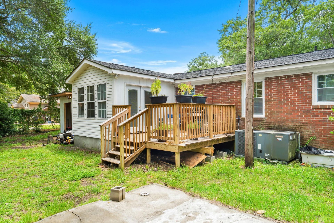
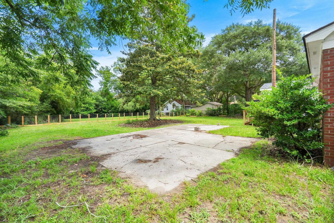
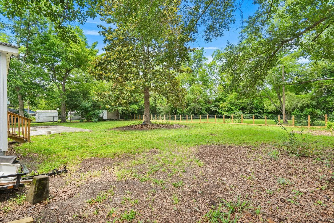
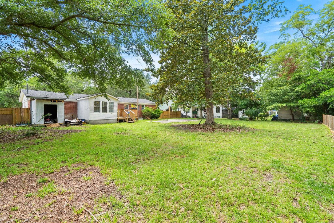
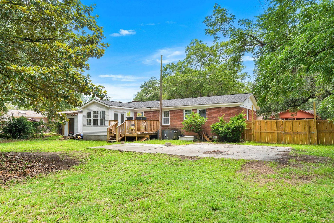
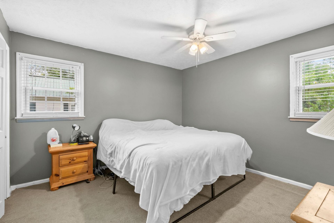
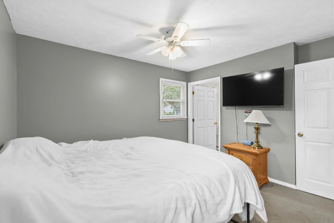
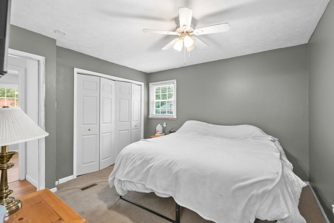
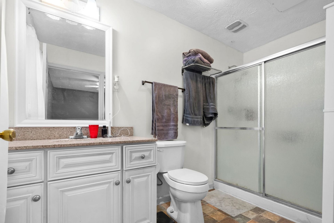
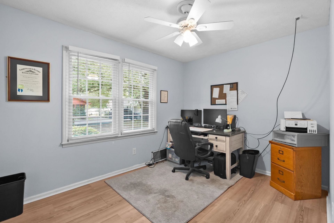
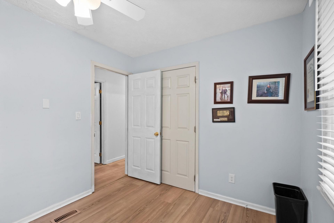
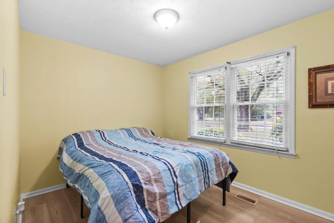
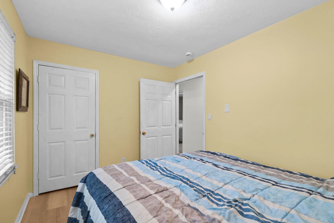
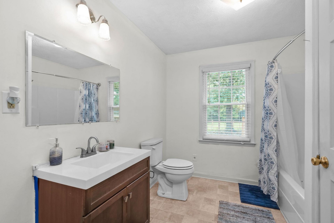
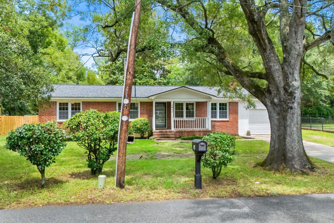
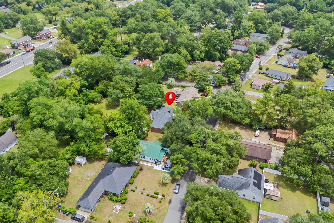
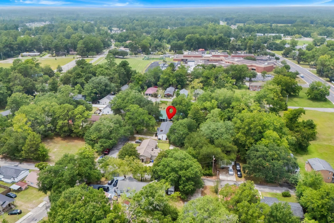
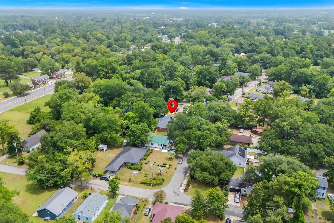
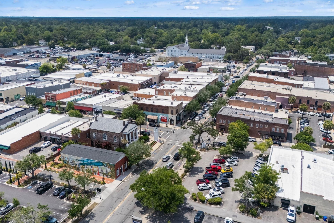
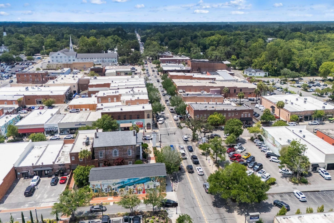
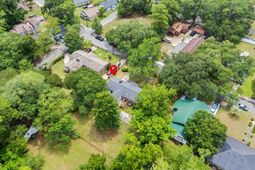
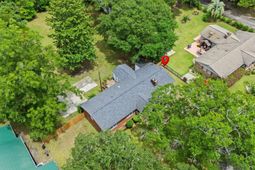
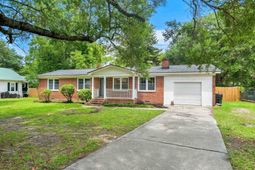
Move-in ready with no HOA, this updated 3-bedroom, 2-bath home offers the peace of mind that comes from having many of the major improvements already completed. Brand-new windows, a completely rebuilt Carolina room, an updated kitchen, new flooring throughout, and a fully fenced backyard make this home an outstanding value for buyers looking for comfort, functionality, and affordability. Inside, youll find extra-wide vinyl plank flooring throughout, all-new lighting, and an updated kitchen featuring new cabinetry, butcher block countertops, a new sink, and stainless steel appliances. The Carolina room was completely rebuilt down to the studs, creating flexible living space that works perfectly as a second family room, home office, playroom, or hobby space. A new French door leads to the newly added back porch, making it easy to enjoy the backyard. Outside, the new fully fenced yard provides privacy, room for pets, and space to relax or entertain. With no HOA, youll also enjoy the flexibility to keep your boat, RV, trailer, or work vehicle on your property, subject to local regulations. Additional improvements include a new water heater, providing even more value for the next owner. Conveniently located near Historic Downtown Conway, shopping, restaurants, schools, and just a short drive to Myrtle Beach, this home is ready for its next chapter.
Property Details
- MLS ID2618375
- Property TypeResidential - Single Family
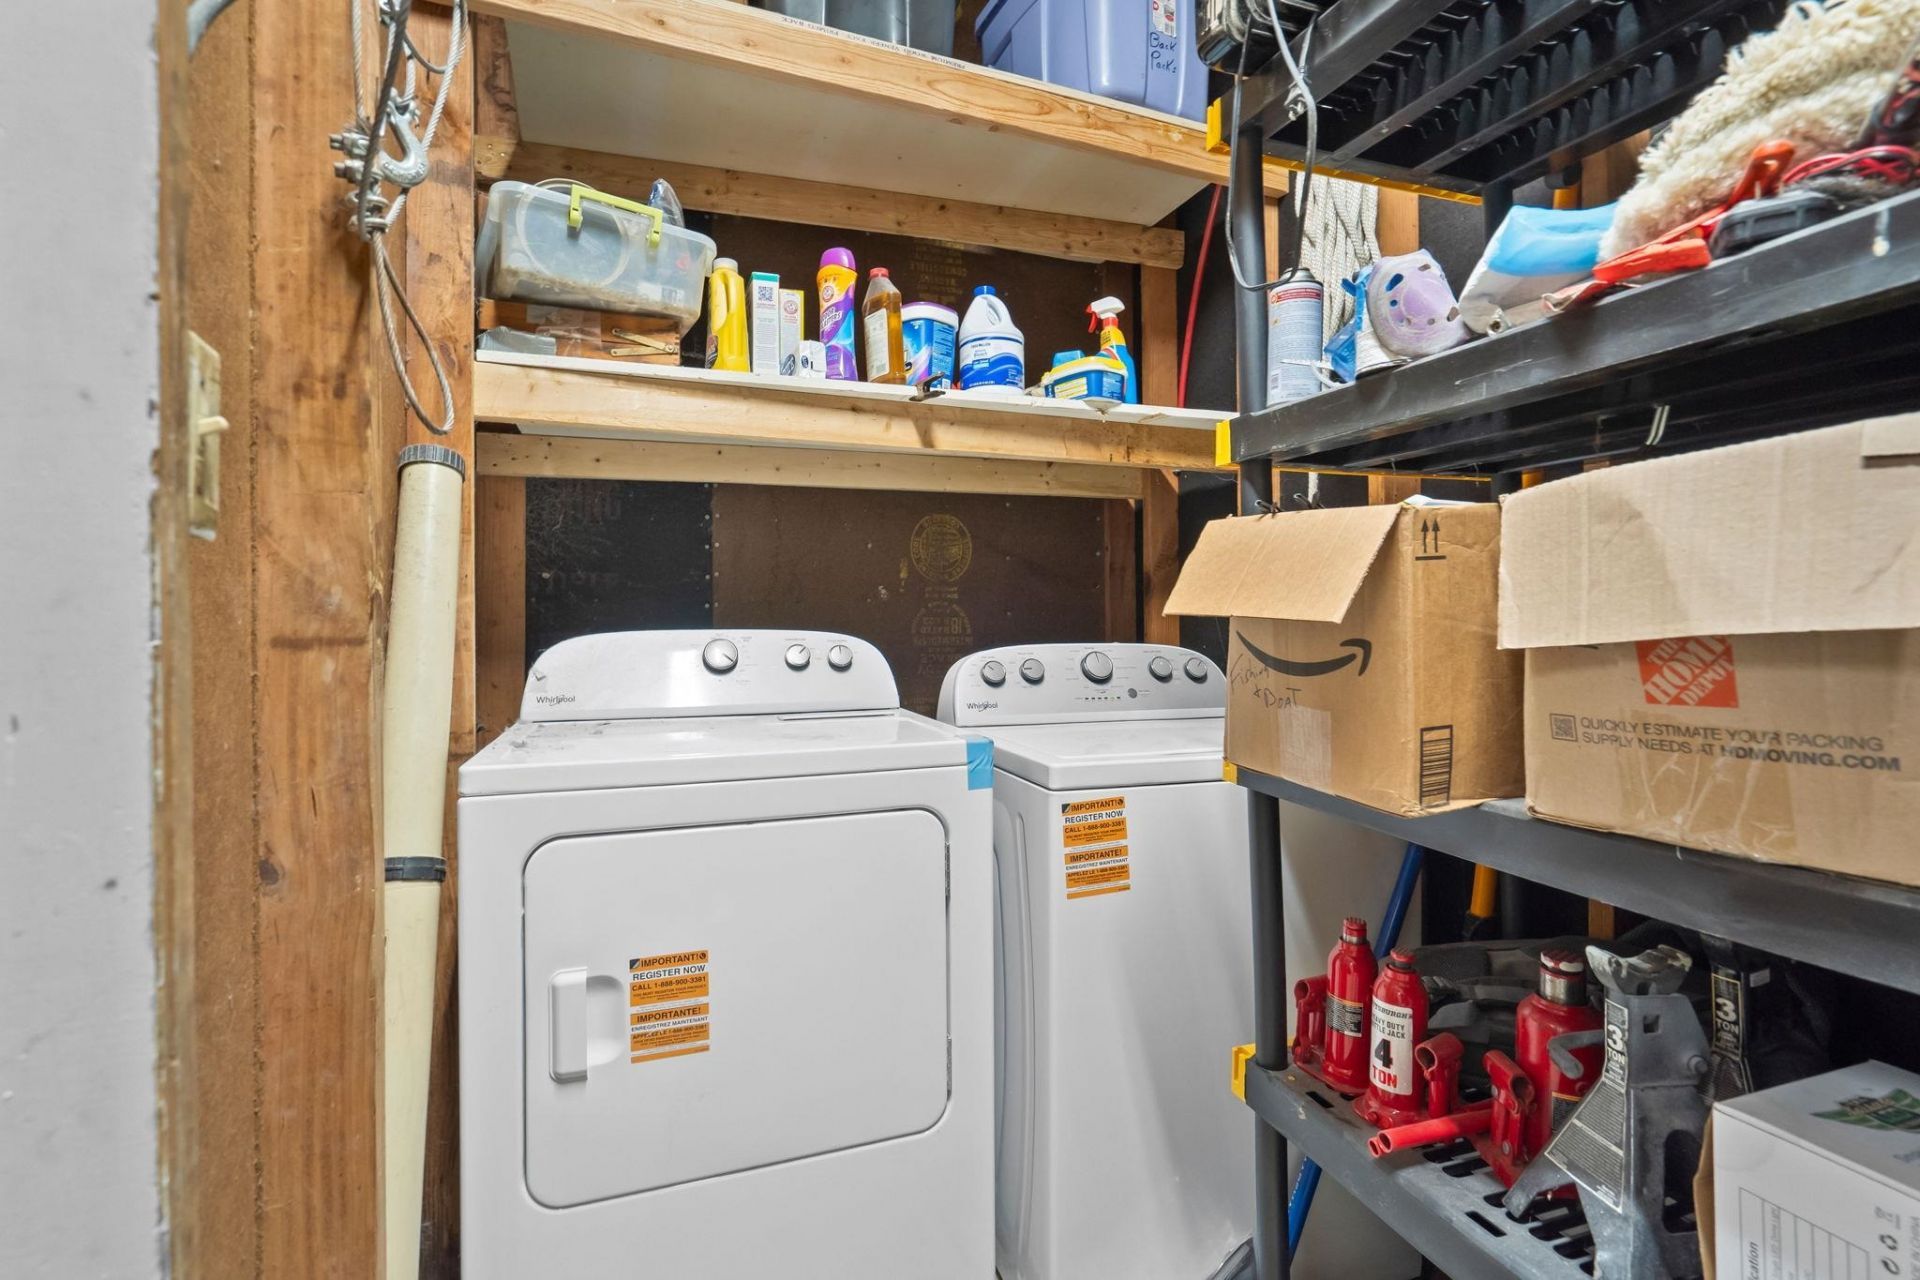
- AppliancesDisposal, Microwave, Range, Refrigerator, Dryer, Washer
- Association AmenitiesOwner Allowed Golf Cart, Owner Allowed Motorcycle, Pet Restrictions, Tenant Allowed Golf Cart, Tenant Allowed Motorcycle
- BasementCrawl Space
- Community FeaturesGolf Carts OK, Long Term Rental Allowed
- CoolingCentral Air
- Days on Site4
- Door FeaturesInsulated Doors
- ExteriorBrick
- Exterior FeaturesDeck, Porch, Patio, Storage
- FlooringLaminate, Luxury Vinyl, Luxury VinylPlank, Wood
- Garage1
- HeatingCentral, Electric
- HOA Fee0/ Monthly
- Home StyleRanch
- Interior FeaturesCeiling Fan(s), Main Level Primary, Separate Shower, Tub Shower, Walk-In Closet(s), Window Treatments, Breakfast Bar, Bedroom on Main Level, Stainless Steel Appliances, Solid Surface Counters
- Lot DescriptionCity Lot, Rectangular, Rectangular Lot
- Lot Size0.39 Acres
- Parcel#36802010035
- ParkingAttached, Garage, One Space, RV Access/Parking
- Parking NotesAttached, Garage, One Space, RV Access/Parking
- Patio/PorchRear Porch, Deck, Patio
- Pets AllowedOwner Only, Yes
- Stories1.0
- UtilitiesCable Available, Electricity Available, Natural Gas Available, Other, Phone Available, Sewer Available, Underground Utilities, Water Available
- WaterPublic
- WindowWindow Treatments
- Year Built1961
- acres0.39
Amenities
- Ceiling Fan(s)
- Main Level Primary
- Separate Shower
- Tub Shower
- Walk-In Closet(s)
- Window Treatments
- Breakfast Bar
- Bedroom on Main Level
- Stainless Steel Appliances
- Solid Surface Counters
- Deck
- Porch
- Patio
- Storage
Listed By / Shown By
Listed By
Agency Name: EXP Realty LLC
Agency Contact: Cell: 843-945-0123
CCAR MLS
Shown By
Agency Title: Carolina One Real Estate
Agency Phone: (843) 203-5016
CCAR MLS

Web address QR Codes
1004 Whittemore St.
©OneHomeValue
Ask A Question 1004 Whittemore St. , Conway, SC 29527






Privacy Policy / DMCA Notice / ADA Accessibility


This site is hosted, designed and copyright
© 1994 - 2026 by
Delta Media Group, Inc. -- Patent Pending --