
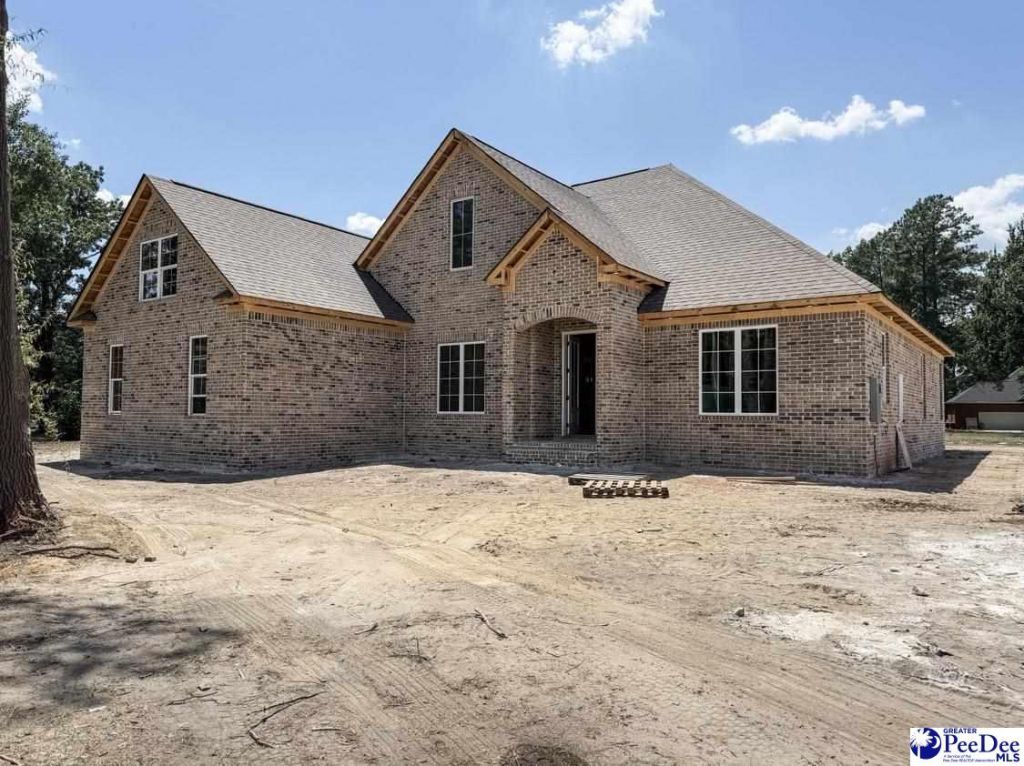
1001 Meredith DrFlorence, SC 29505
Property Description
Welcome to an exceptional new construction home in Windermere built by Doulaveris Builders - where luxury finishes, thoughtful design, and everyday functionality come together beautifully. This stunning 4 bedroom, 3.5 bath home offers an open and inviting layout featuring a spacious formal dining room, oversized family room with a gas log fireplace, and a beautifully designed kitchen complete with a large island, stainless steel appliances, breakfast area, and an impressive beverage/coffee bar with wine cooler. The downstairs owner's suite is a true retreat, highlighted by a vaulted tray ceiling and a spa inspired master bath featuring a freestanding soaking tub and an oversized tiled shower with rain head, handheld sprayer, and body sprays. The custom walk-in closet includes built-in shelving for optimal organization and storage. Additional features include a bonus room, convenient mud bench area, spacious laundry room, covered rear porch, sodded yard, and full sprinkler system. With luxury details throughout and the quality craftsmanship you expect from Doulaveris Builders, this home offers the perfect blend of elegance and comfort.
Property Details
- MLS ID2602109
- Property TypeResidential - Single Family
- AppliancesDisposal, Dishwasher, Gas, Microwave, Range, Wine Cooler
- Baths Full3
- CoolingCentral Air, Heat Pump
- Days on Site1
- ExteriorBrick Veneer
- ExteriorSprinkler System, Other/See Remarks
- FireplaceInsert, Gas Log, Great Room
- Fireplace Y/NYes
- FlooringWood, Tile, Hardwood
- FoundationRaised Slab
- Fuel TypeGas
- Garage2 car attached
- HeatingHeat Pump, Gas Forced Air
- HOA Fee50
- HOA Y/NYes
- Home StyleTraditional, One and One Half
- InteriorEntrance Foyer, Ceiling Fan(s), Soaking Tub, Shower, Attic, Walk-In Closet(s), Other/See Remarks, Ceilings 9+ Feet, Tray Ceiling(s), Vaulted Ceiling(s), Solid Surface Countertops, Kitchen Island
- Lot Size0.35 Acres
- ParkingAttached
- Patio/PorchFeaturesPorch
- Property TypeSingle Family Residence
- Roof TypeArchitectural Shingle
- SewerPublic Sewer
- Stories1.5
- WaterPublic
- WindowsInsulated Windows
- Year Built2026
- acres0.35
Listed By / Shown By
Listed By
Agency Name: C/B McMillan and Assoc.
Pee Dee MLS
Shown By
Agency Title: Carolina One Real Estate
Agency Phone: (843) 203-5016
Pee Dee MLS

Ask A Question 1001 Meredith Dr, Florence, SC 29505






Privacy Policy / DMCA Notice / ADA Accessibility


