
100 Carrington Dr. | Pawleys Island | $589,900

SHOW DETAILS
100 Carrington Dr.
Pawleys Island, SC 29585
$589,900
3
BEDS
2
BATHS
1,838
SQ. FT.
100 Carrington Dr.Pawleys Island, SC 29585
For SALE
Single Family
ACTIVE
$589,900
EST. 1,484.92/MO CALCULATE
3
BEDS
2
BATHS
1,838
SQ. FT.
Property Description
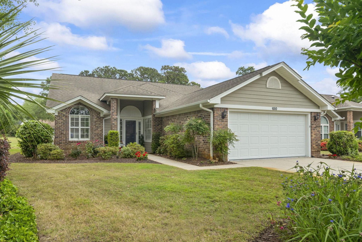
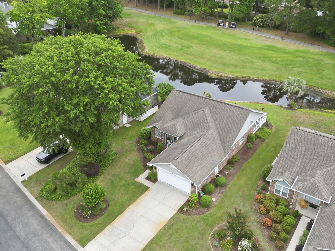
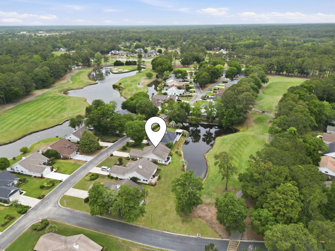
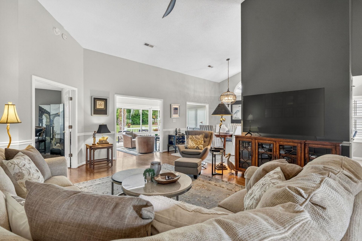
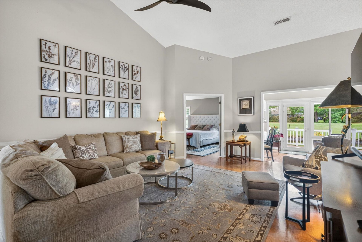
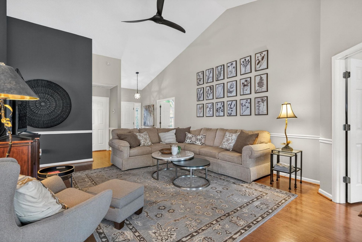
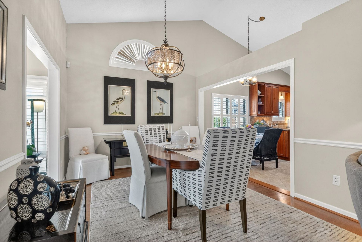
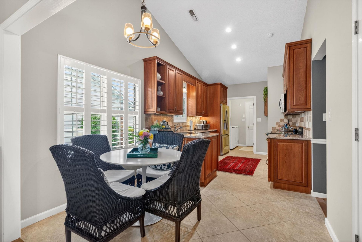
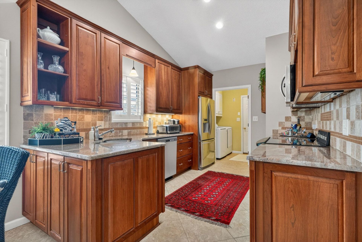
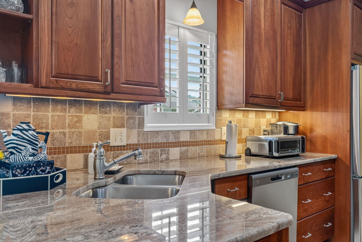
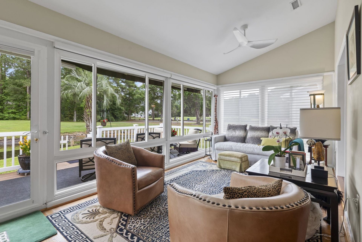
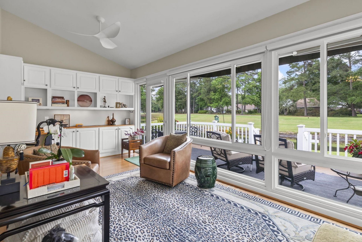
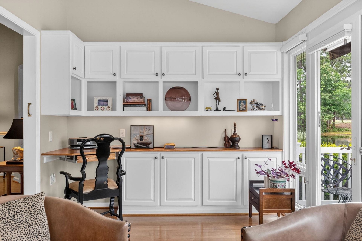
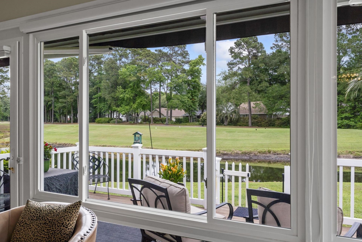
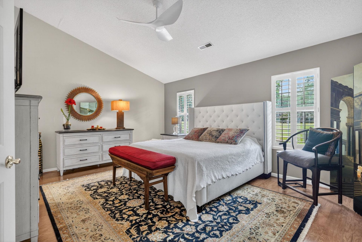
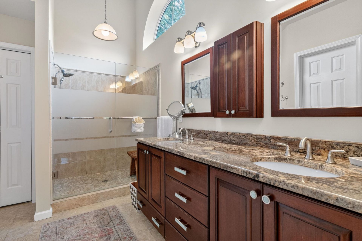
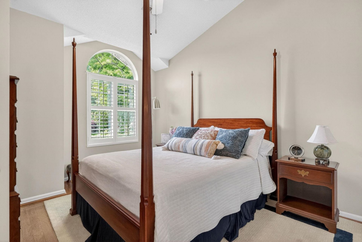
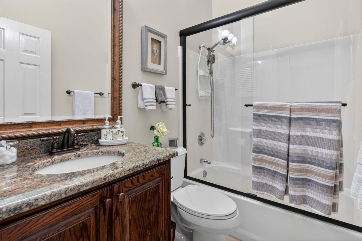
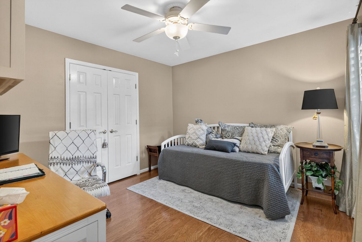
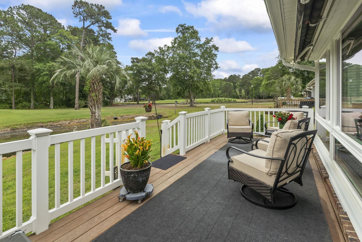
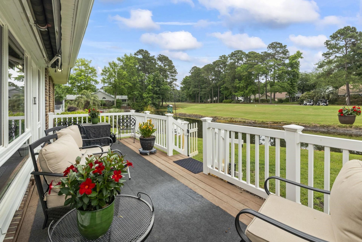
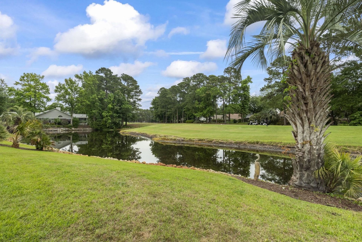
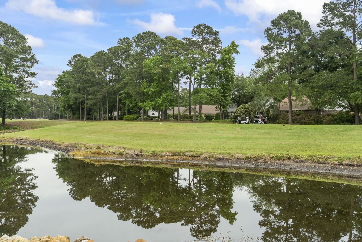
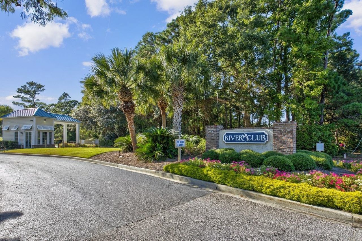
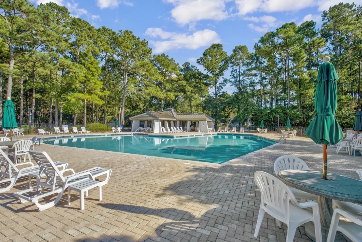
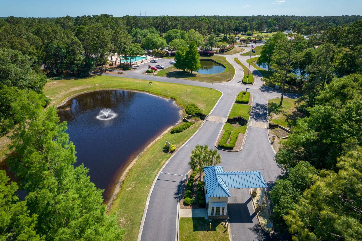
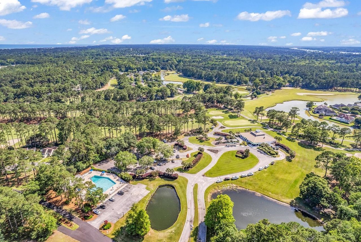
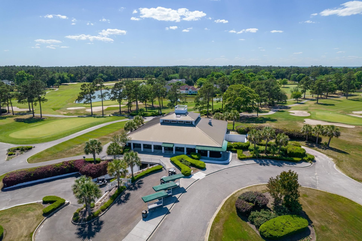
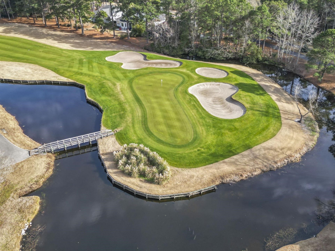
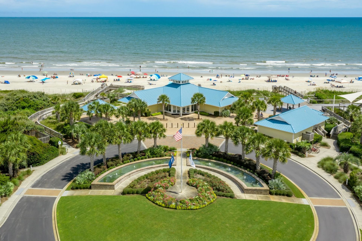
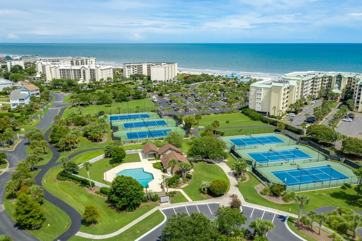
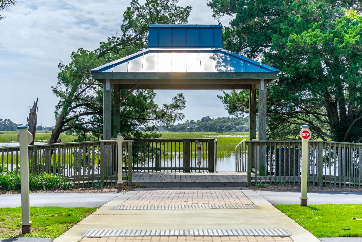
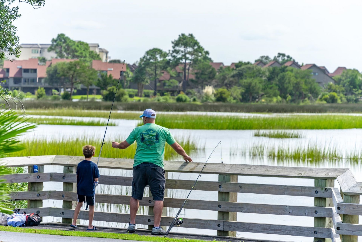
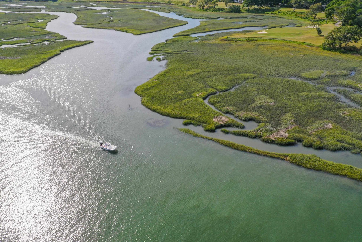
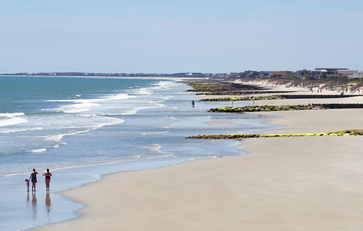
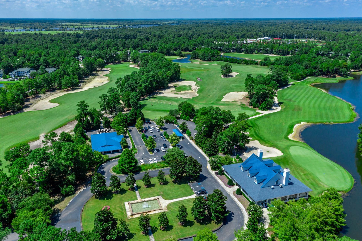
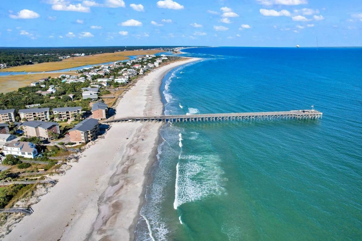
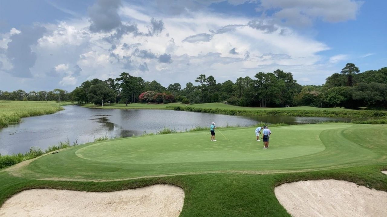
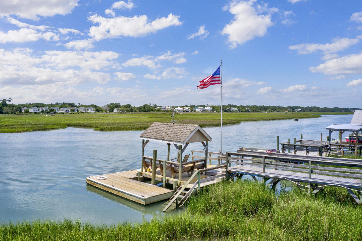
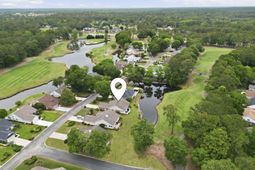
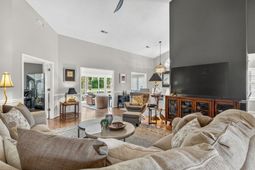
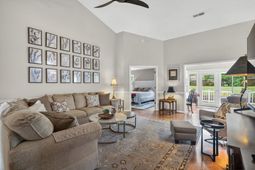
Unsurpassed panoramic displays of the glistening pond and 12th Fairway of the coveted, award-winning River Club Golf Course can be fully enjoyed from this meticulously maintained home. Welcome to 100 Carrington Drive where fairway views and coastal breezes come together to create the ultimate Lowcountry lifestyle in the coveted River Club Golf Course Community. Perfectly positioned on a quiet cul-de-sac, this all-brick home offers a rare setting that captures both serene pond views and uninterrupted views of the 12th Fairway. A unique feature offered to Carrington Drive residents is the shared greenspace with charming gazebo that provides a tranquil retreat for quiet solitude or catching up with neighbors. Entering the home, the picturesque views of the golf course and pond are on full display, and the vaulted ceilings and plantation shutters enhance the coastal ambiance, while abundant natural light fills the open living spaces of this lovely home. The exquisite wood flooring that flows through the main living areas and all 3 bedrooms enriches the exceptional beauty and charm of the home. The thoughtfully updated kitchen is both stylish and functional, featuring tile flooring, stainless steel appliances, granite countertops, tile backsplash, soft-close custom 42 cabinets and drawers, two pantries plus ample space for casual dining. Designed with both everyday living and entertaining in mind, the open layout connects the kitchen effortlessly to the formal dining room, spacious great room, and the sun-drenched Carolina Room where floor to ceiling windows bring the outdoors inside. The Carolina Room, with a stunning custom built-in that includes shelving, cabinetry and a corner desk, showcases the beauty of the pond and the adjacent fairway. Step outside to the expansive composite deck, complete with a motorized retractable awningan ideal setting to enjoy sunrise views, shaded afternoons, or relaxed evenings with friends and family. The primary suite is a private escape featuring vaulted ceilings, peaceful golf course views, a walk-in closet and an ensuite bath complete with dual vanities, granite countertops, and a separate tiled shower. Two additional bedrooms are thoughtfully positioned at the front of the home, each offering hardwood flooring, ample closet space, ceiling fans, and one with a built-in design ideal for a home office or study. A full guest bath, spacious laundry room with storage, and a two-car garage complete the homes functional design. River Club residents enjoy an exceptional lifestyle - where mornings can begin with a round of golf and afternoons end along the shoreline. Community amenities include a pool and exclusive private beach access through Litchfield by the Sea, complete with abundant parking, tennis courts, a beach clubhouse, showers, restroom conveniences, sun decks, fishing/crabbing docks as well as miles of pristine coastline to explore and enjoy! Conveniently located just minutes from shopping, dining, a
Property Details
- MLS ID2611550
- Property TypeResidential - Single Family
- AppliancesDishwasher, Disposal, Microwave, Range, Refrigerator, Dryer, Washer
- Association AmenitiesBeach Rights, Clubhouse, Gated, Private Membership, Pet Restrictions, Security, Tennis Court(s)
- Community FeaturesBeach, Clubhouse, Gated, Private Beach, Recreation Area, Tennis Court(s), Golf, Long Term Rental Allowed, Pool
- CoolingCentral Air
- Days on Site22
- Door FeaturesInsulated Doors
- ExteriorBrick, Wood Frame
- Exterior FeaturesDeck, Sprinkler/Irrigation
- FlooringTile, Wood
- Garage2 car attached
- HeatingCentral, Electric
- HOAYes
- HOA Fee216/ Monthly
- Home StyleTraditional
- Interior FeaturesCeiling Fan(s), Dual Sinks, Linen Closet, Main Level Primary, Split Bedrooms, Separate Shower, Vanity, Walk-In Closet(s), Window Treatments, Bedroom on Main Level, Breakfast Area, Entrance Foyer, Stainless Steel Appliances, Solid Surface Counters
- LaundryWasher Hookup
- Lot DescriptionNear Golf Course, Lake Front, On Golf Course, Pond on Lot
- Lot Dimensions64'x136'x65'x111'
- Lot Size0.18 Acres
- Parcel#04-0193-070-00-00
- ParkingAttached, Garage, Two Car Garage, Garage Door Opener
- Parking NotesAttached, Garage, Two Car Garage, Garage Door Opener
- Patio/PorchDeck, Front Porch
- Pets AllowedOwner Only, Yes
- PoolCommunity, Outdoor Pool
- SecurityGated Community, Smoke Detector(s), Security Service
- Stories1.0
- Swimming PoolYes
- UtilitiesCable Available, Electricity Available, Phone Available, Sewer Available, Underground Utilities, Water Available
- ViewGolf Course, Lake
- WaterPublic
- Water FeaturesPond
- WindowWindow Treatments
- Year Built1993
- acres0.18
Amenities
- Ceiling Fan(s)
- Dual Sinks
- Linen Closet
- Main Level Primary
- Split Bedrooms
- Separate Shower
- Vanity
- Walk-In Closet(s)
- Window Treatments
- Bedroom on Main Level
- Breakfast Area
- Entrance Foyer
- Stainless Steel Appliances
- Solid Surface Counters
- Deck
- Sprinkler/Irrigation
Room Sizes
- Kitchen - 12'8x13'5
- Great Room - 14'4x19'2
- Dining Room - 12'8x10'6
- Bedroom 2 - 11'8x11' Level - First
- Primary Bedroom - 17'3x13'6 Level - First
- Bedroom 1 - 11'6x12'11 Level - First
Listed By / Shown By
Listed By
Agency Name: RE/MAX Executive
Agency Contact: Cell: 843-325-3924
CCAR MLS
Shown By
Agency Title: Carolina One Real Estate
Agency Phone: (843) 203-5016
CCAR MLS

Web address QR Codes
100 Carrington Dr.
©OneHomeValue
Ask A Question 100 Carrington Dr., Pawleys Island, SC 29585






Privacy Policy / DMCA Notice / ADA Accessibility


This site is hosted, designed and copyright
© 1994 - 2026 by
Delta Media Group, Inc. -- Patent Pending --