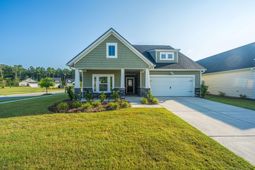

1046 Annes Revenge Run | Summerville | $449,900
SHOW DETAILS
1046 Annes Revenge Run
Summerville, SC 29485
$449,900
3
BEDS
2
BATHS
1,921
SQ. FT.
1046 Annes Revenge RunSummerville, SC 29485
For SALE
Single Family
ACTIVE
$449,900
EST. 1,132.50/MO CALCULATE
3
BEDS
2
BATHS
1,921
SQ. FT.
Property Description
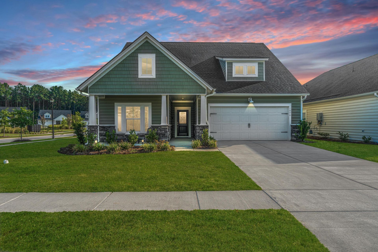
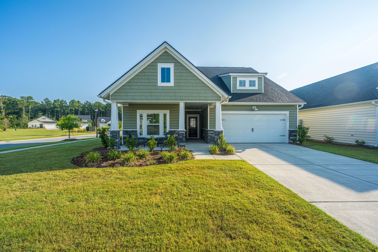
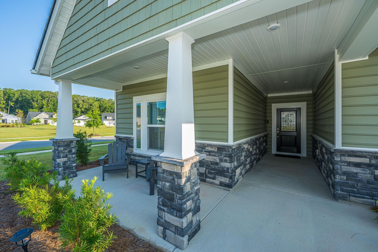
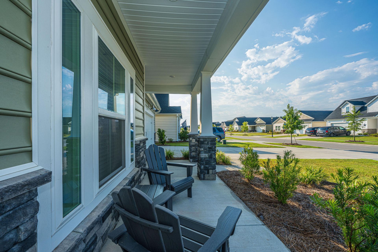
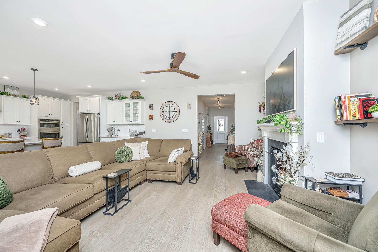
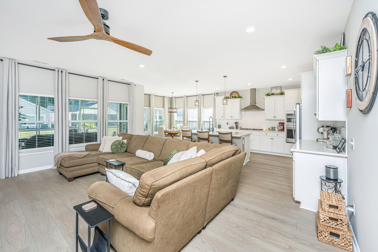
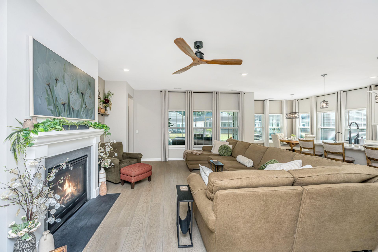
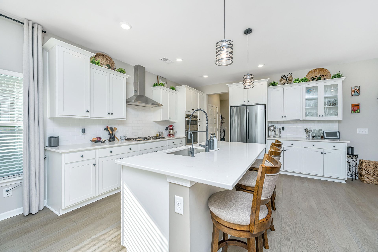
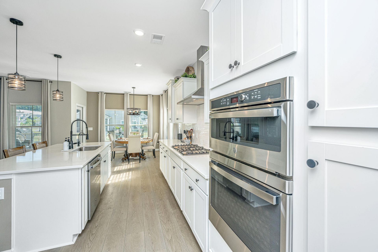
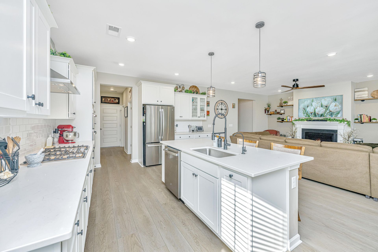
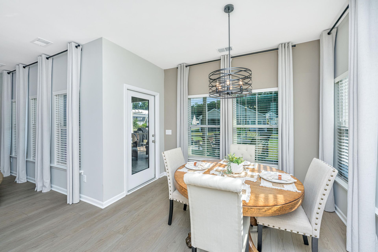
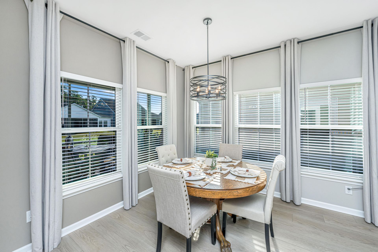
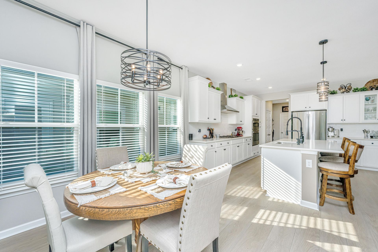
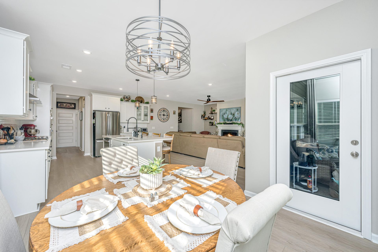
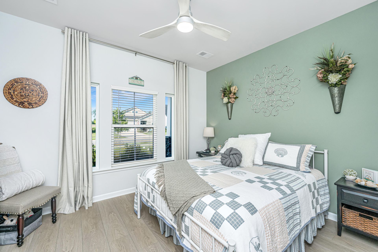
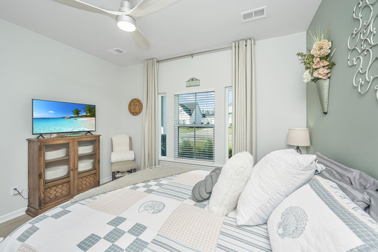
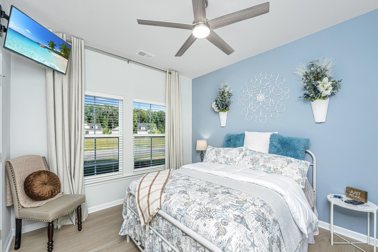
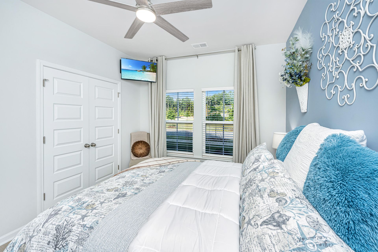
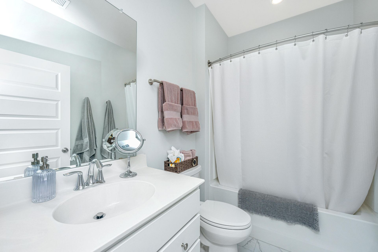
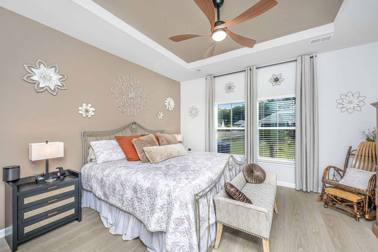
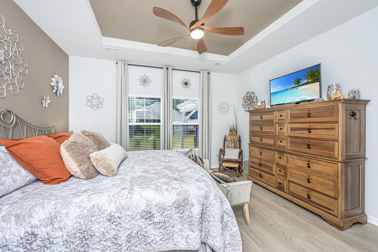
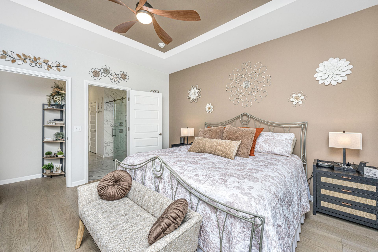
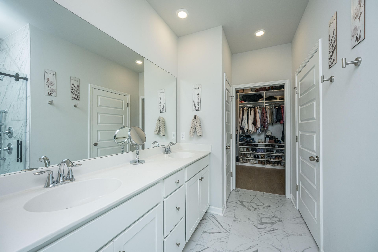
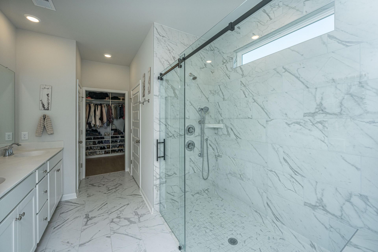
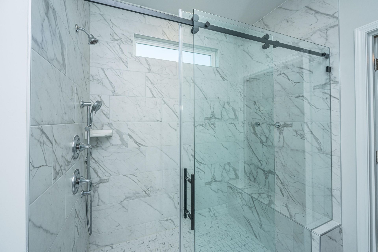
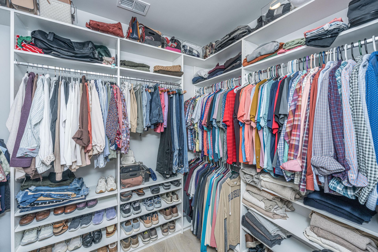
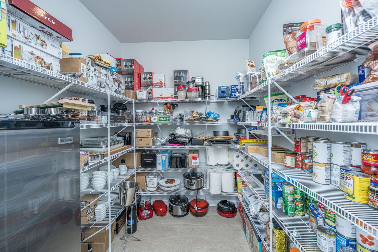
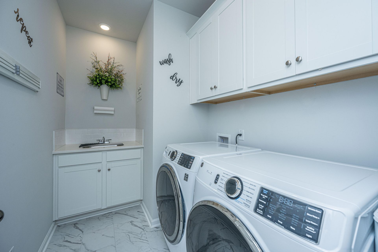
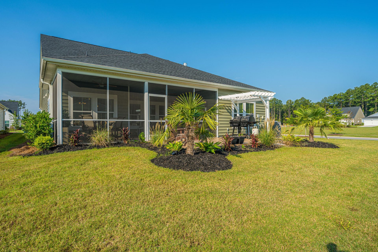
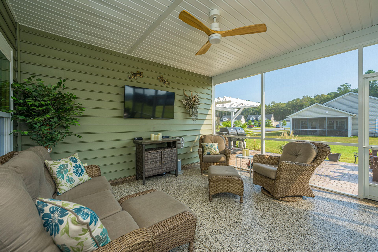
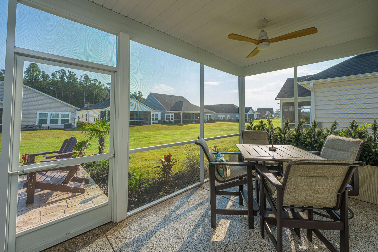
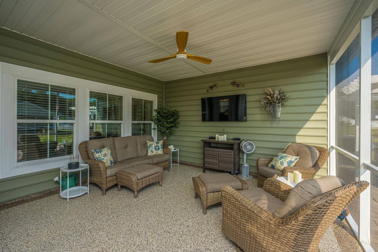
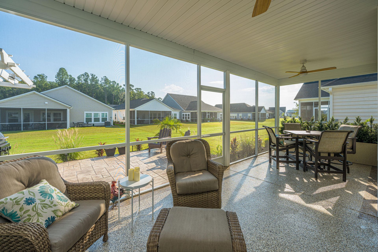
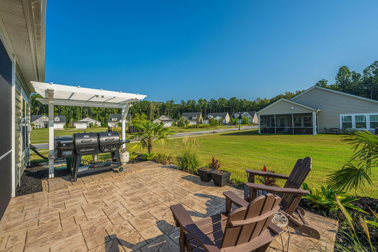
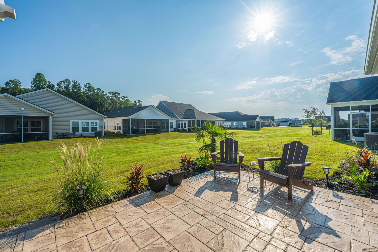
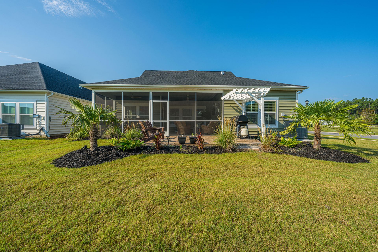
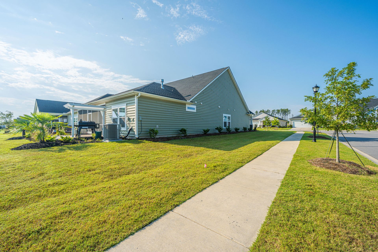
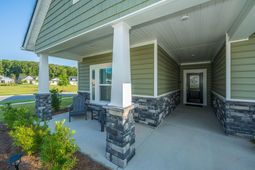
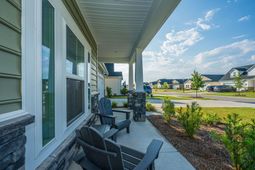
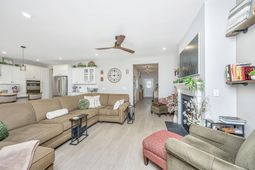
''Why buy a standard new build when you can have a thoughtfully upgraded home? See this beautifully maintained 3-bedroom, 2-bath highly desired Collins floor plan on a corner lot, tucked along a quiet side street. This move-in-ready home is years ahead with additions and improvements of a typical new build and only being lived in for 18 months.The open layout features 9-foot ceilings and kitchen designed for cooking and entertaining. Chefs style GE Profile appliances, microwave/oven combo, 5-burner gas cooktop, pendant lighting, pull-out spice shelves, reverse osmosis, and added cabinets and counter space extending for coffee bar. The very large walk-in pantry adds convenience and storage. All appliances, including the refrigerator, washer and dryer, along with window treatments stay.The spacious primary suite offers a custom Closets by Design closet and upgraded walk-in shower with a stylish barn-door-style shower door for convenience and safety. The laundry room includes a rare find with added utility sink, cabinetry and wall drying rack.Outside, enjoy a screened-in lanai shaded from afternoon sun, stamped-concrete patio and pergola--ideal for relaxing or entertaining. Added electrical outlets support outdoor grilling and lighting. The garage and lanai feature durable epoxy flooring, while complete and added finished landscaping with additional palms boost curb appeal.Additional features include ceiling fans throughout, a decorative glass front-door insert and convenient proximity to the community mailbox.This isn't just the Collins floor plan--it's the Collins floor plan with the upgrades already done. Come see the difference!
Property Details
- MLS ID26024127
- Property TypeResidential - Single Family
- Building Area Total1921
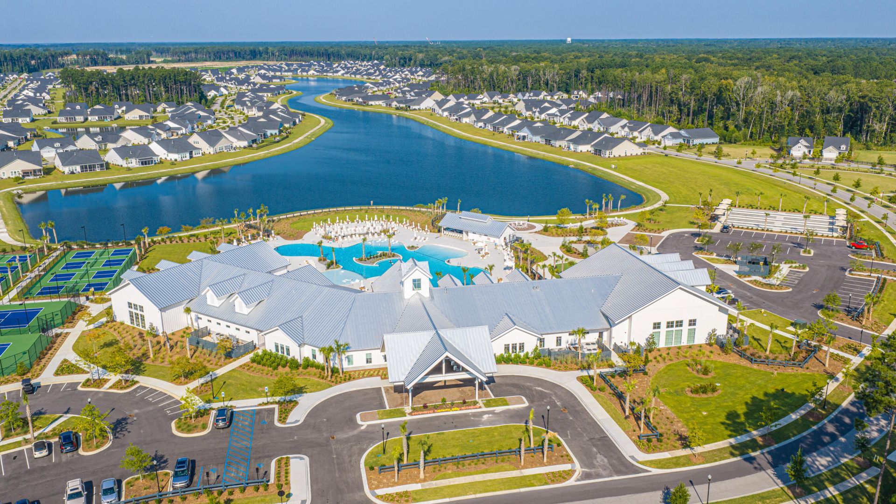
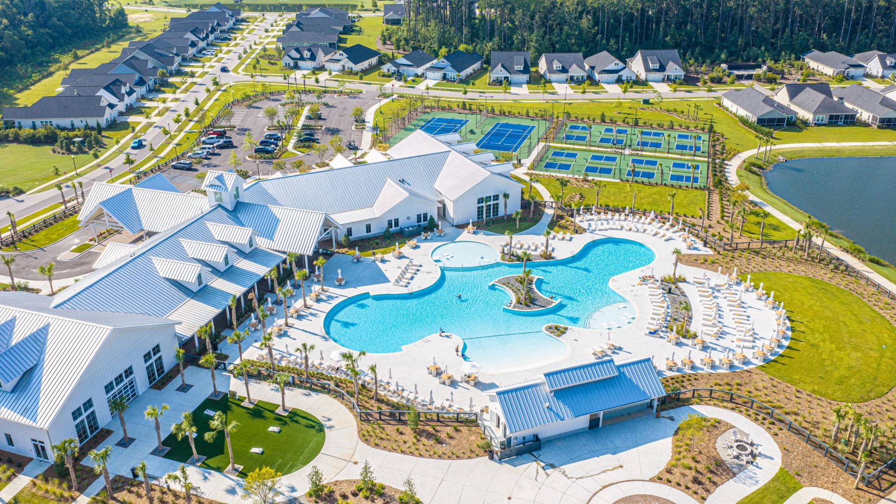
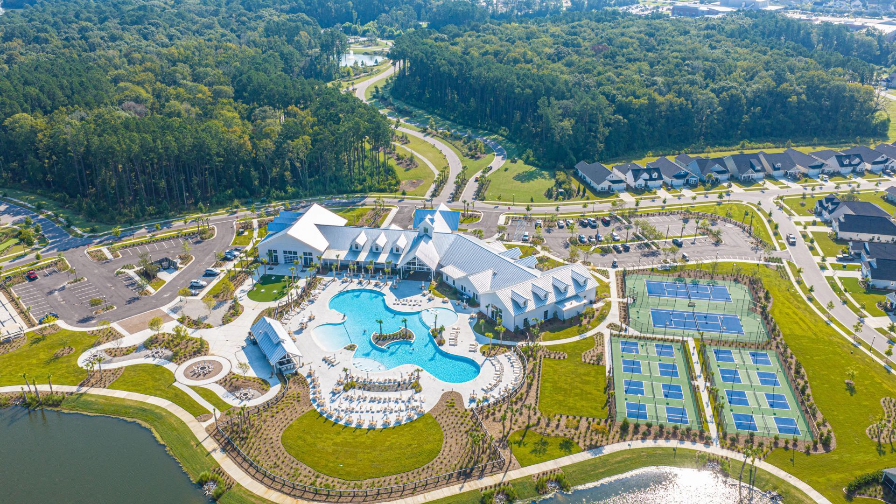
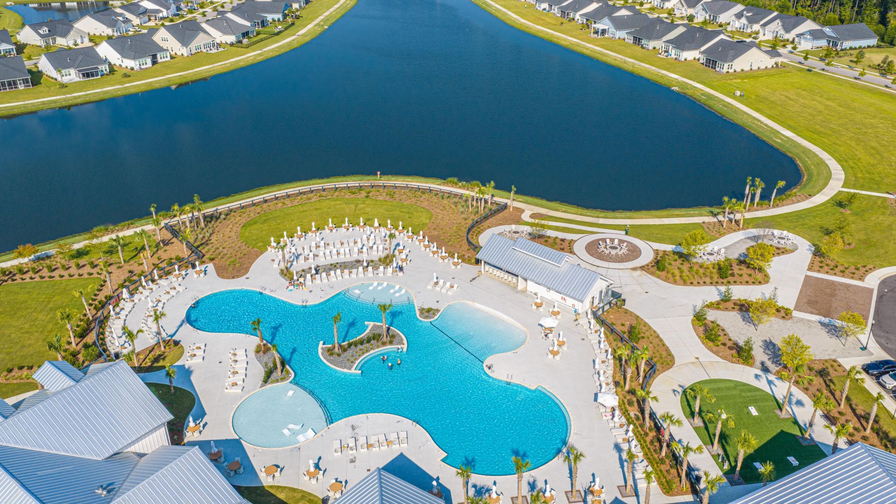
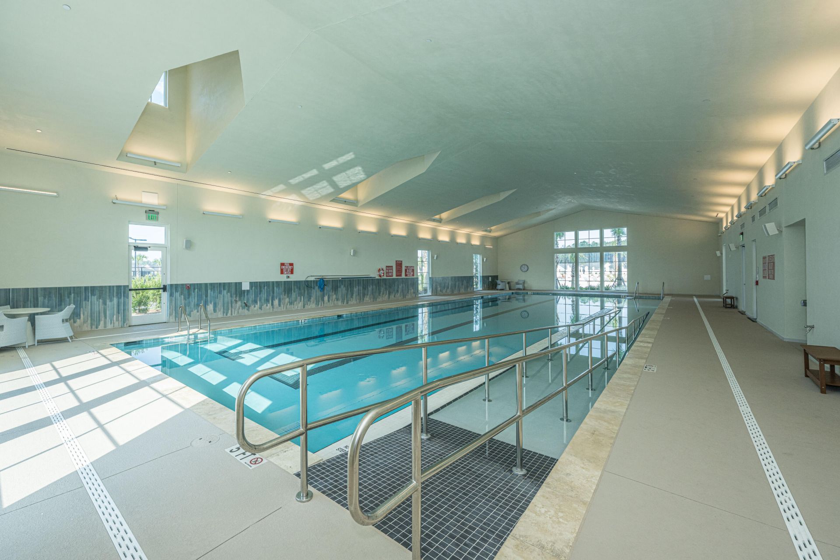
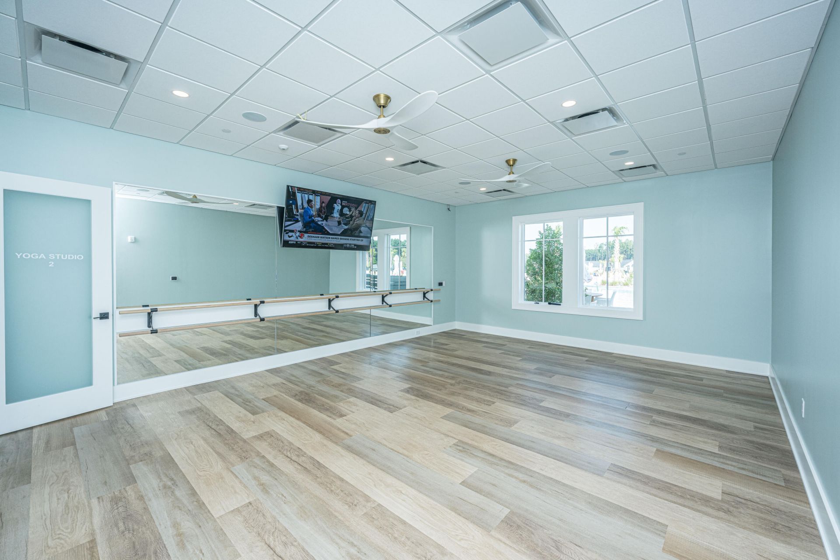
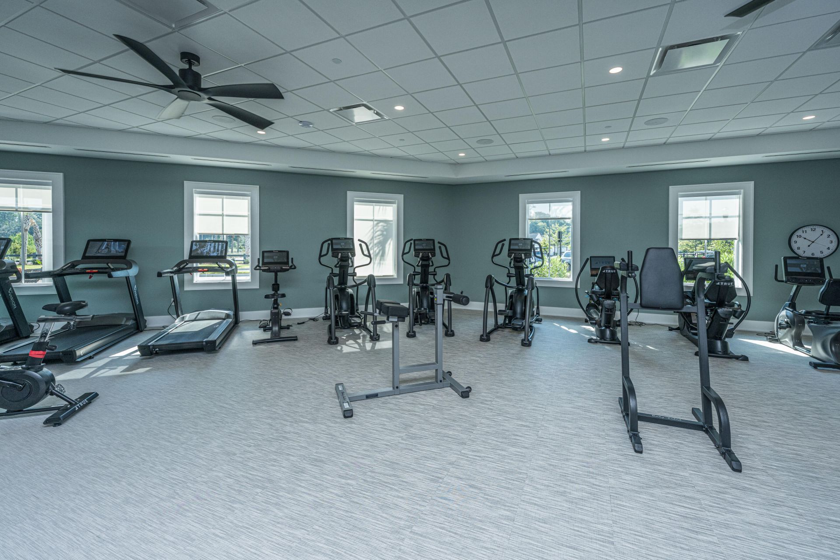
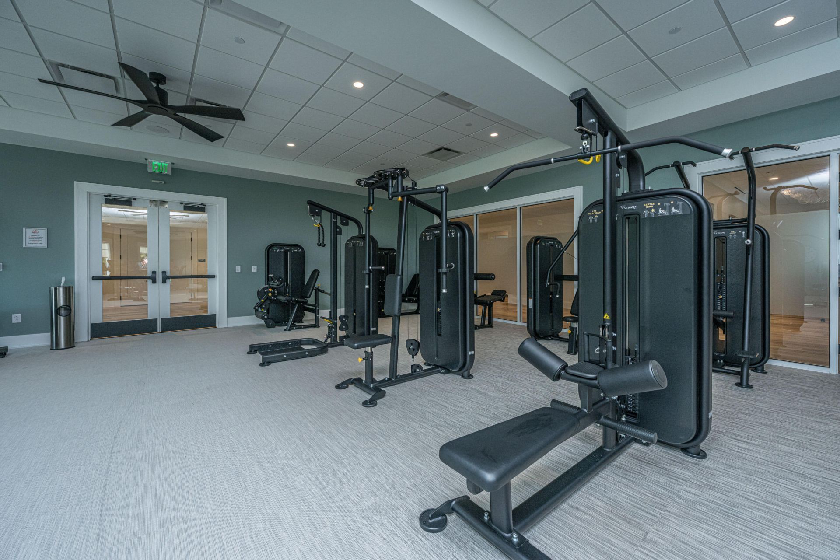
- Community FeaturesClubhouse, Fitness Center, Gated, Lawn Maint Incl, Other, Tennis Court(s), Walk/Jog Trails
- CoolingCentral Air
- Days on Site65
- ExteriorVinyl Siding, Stone Veneer
- Exterior FeaturesLawn Irrigation
- Fireplace FeaturesGas Log, Great Room, One
- Fireplaces1
- Fireplace Y/NYes
- FlooringCeramic Tile, Luxury Vinyl, Epoxy
- Garage2
- GarageY/NYes
- Gated PropertyY
- HeatingNatural Gas, Central
- HeatingY/N1
- Home StyleCottage
- Interior FeaturesHigh Ceilings, Kitchen Island, Ceiling - Smooth, Tray Ceiling(s), Walk-In Closet(s), Ceiling Fan(s), Great, Pantry, Separate Dining
- LaundryWasher Hookup, Electric Dryer Hookup, Laundry Room
- Lot Dimensions0.17 acre(s)
- Lot FeaturesCorner Lot,0 - .5 Acre
- Lot Size0.17 Acres
- Other StructuresNo
- Parking Features2 Car Garage, Garage Door Opener
- Patio And PorchScreened, Front Porch
- Roof TypeArchitectural
- SewerPublic Sewer
- Stories1.0
- UtilitiesDorchester Cnty Water and Sewer Dept, Dorchester Cnty Water Auth, Dominion Energy
- Year Built2024
- acres0.17
Amenities
- High Ceilings
- Kitchen Island
- Ceiling - Smooth
- Tray Ceiling(s)
- Walk-In Closet(s)
- Ceiling Fan(s)
- Great
- Pantry
- Separate Dining
- Lawn Irrigation
Listed By / Shown By

Listed By
Agency Name: Carolina One Real Estate
Agent Name: Lisa Costas
Agency Phone: (843) 670-1608
Charleston Trident MLS
Web address QR Codes
1046 Annes Revenge Run
Lisa Costas
©OneHomeValue
Ask A Question 1046 Annes Revenge Run, Summerville, SC 29485






Privacy Policy / DMCA Notice / ADA Accessibility


This site is hosted, designed and copyright
© 1994 - 2026 by
Delta Media Group, Inc. -- Patent Pending --